
1020 Loyola Place NEAlbuquerque, NM 87112
Mortgage Calculator
Monthly Payment (Est.)
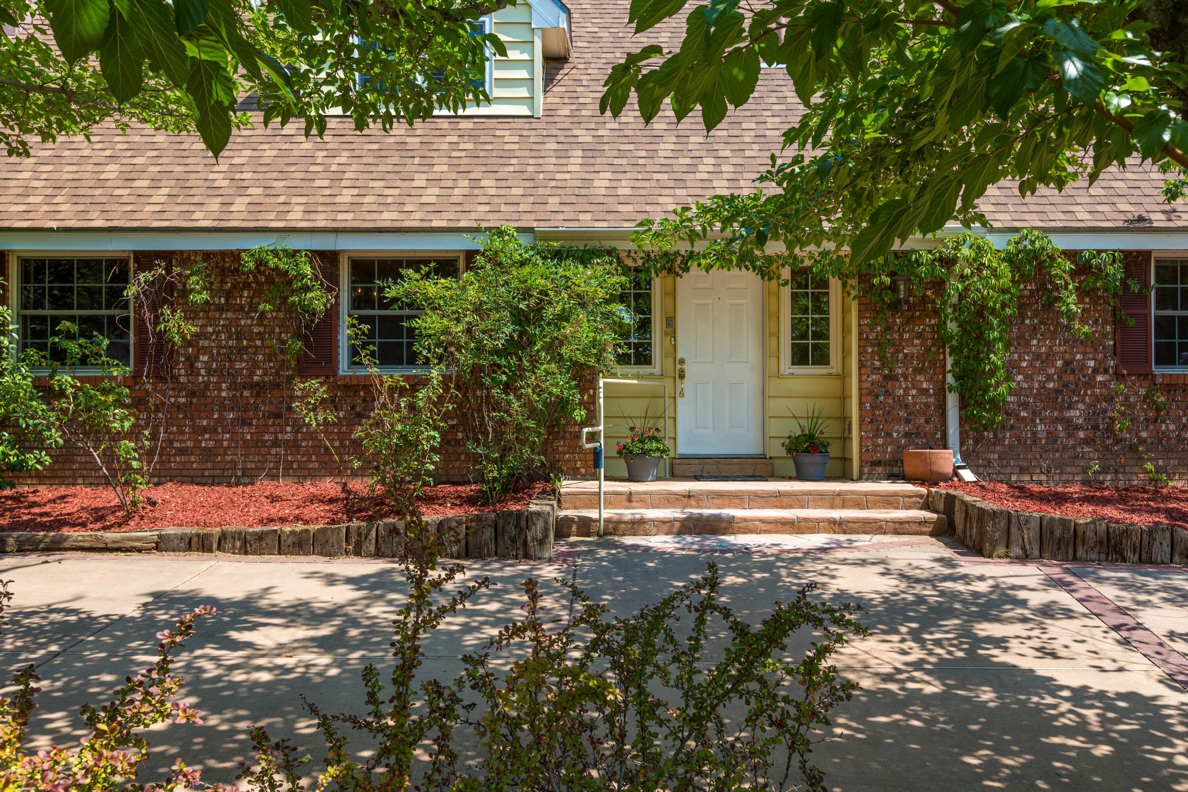
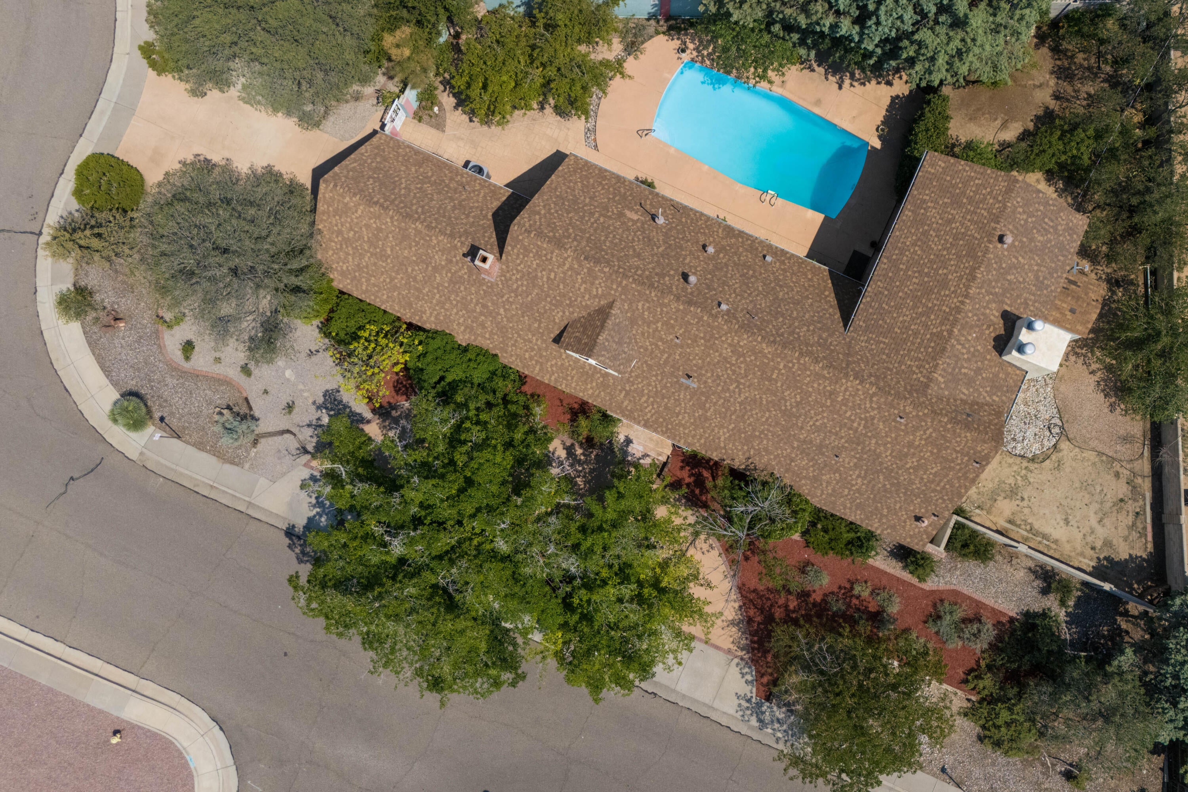
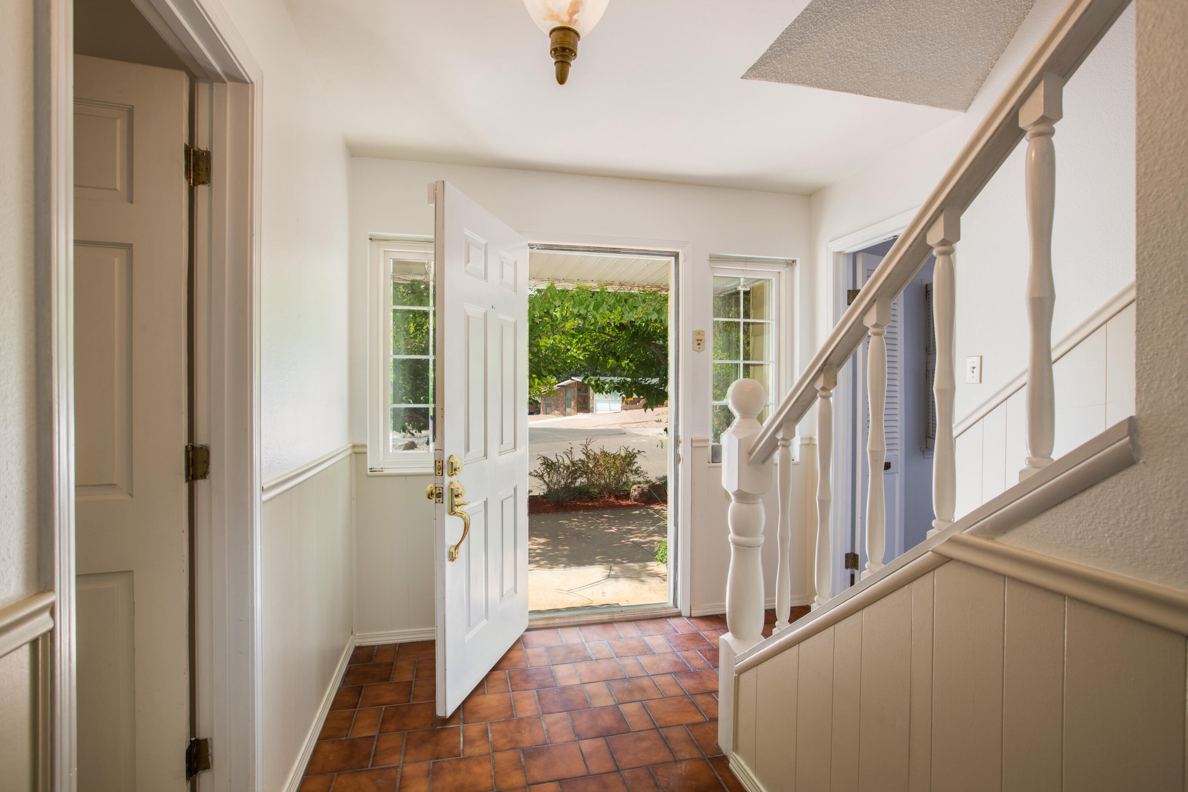
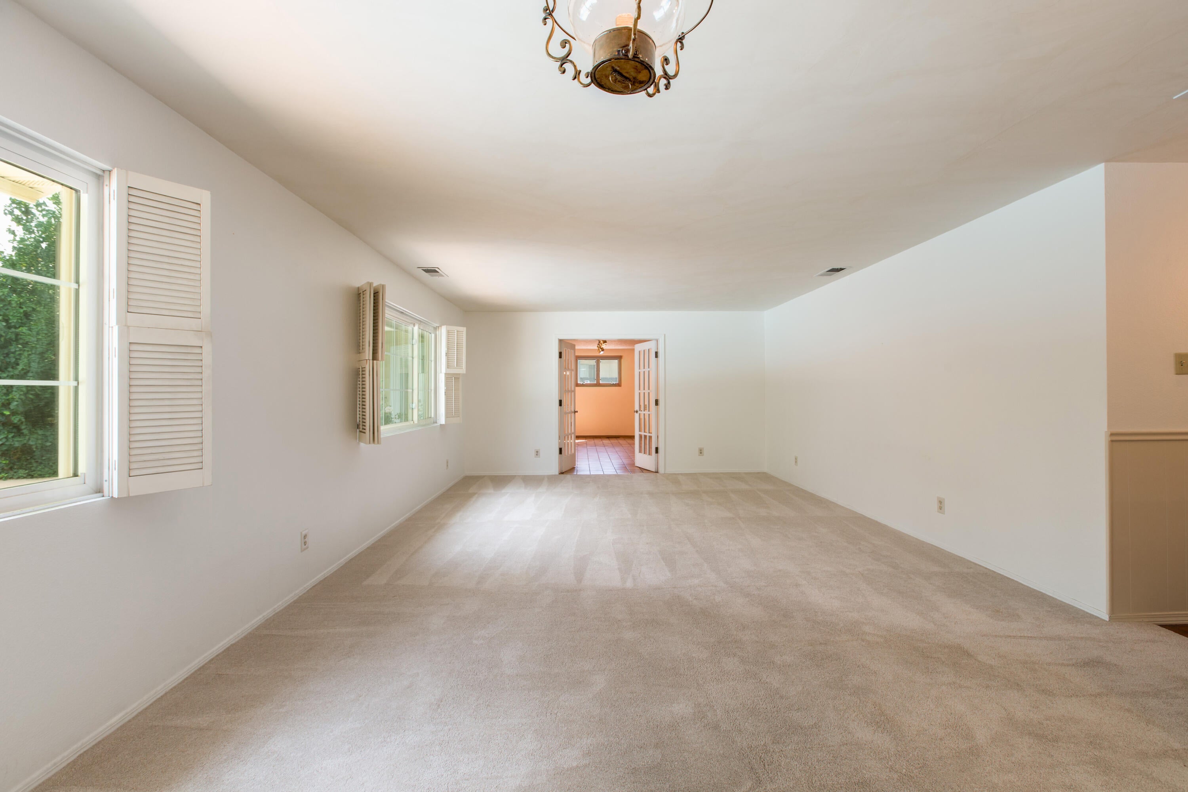
$2,623Extraordinary home where comfortable living, gracious entertaining, and everyday moments come together beautifully in the established Monterey Manor neighborhood. Set on a large lot with a welcoming circular drive, this well-maintained residence offers a sense of space and warmth from the moment you arrive.Inside, the home unfolds with room to live and gather, offering two distinct living areas, formal and informal dining spaces, and a family room filled with natural light beneath soaring ceilings and beautiful clerestory windows. A wet bar adds the perfect touch for entertaining, while four cozy fireplaces create inviting spaces to relax throughout the home.With five bedrooms, there is room for everyone, including a convenient guest or in-law suite on the main level. A bonus room provides even more flexibility for a home office, hobby space, media room, or whatever your lifestyle requires.At the heart of the home, the lovely kitchen features gorgeous wood cabinetry and abundant counter space, all while looking out toward the backyard. It is a space designed not only for cooking, but for staying connected to the beauty and activity of the outdoors.And when it comes to enjoying New Mexico's wonderful outdoor lifestyle, this backyard truly shines. Step outside to expansive patio areas made for morning coffee, afternoon gatherings, and memorable evenings around the beautiful custom brick fireplace. Step out onto the balcony to enjoy beautiful mountain views. The house surrounds the large sparkling pool featuring an impressive 11-foot deep end, complete with a winter cover & pool equipment, invites you to make the most of warm summer days, while a Tuff Shed provides valuable additional storage. Enjoy the two peach trees, Desert Willows, Trumpet Vines, Iris & Rose bushes. Beyond the pool & through the wooden gate there is a huge sunny lot for ideal for gardening. Two refrigerated air/CFA gas combination units--one serving each end of the home--provide comfort and efficiency throughout the seasons. Exceptional peace of mind with the rare inclusion of in-home fire sprinklers.Ideally located near Kirtland Air Force Base, shopping, and I-40, this exceptional Monterey Manor home offers the space, setting, and versatility you've been waiting for. Come experience the story this home has waiting for you--and make it yours.
| 7 days ago | Listing updated with changes from the MLS® | |
| a week ago | Status changed to Pending | |
| a month ago | Listing first seen on site |

Listing information is provided by Participants of the Southwest MLS, Inc. IDX information is provided exclusively for personal, non-commercial use, and may not be used for any purpose other than to identify prospective properties consumers may be interested in purchasing. Information is deemed reliable but not guaranteed. Copyright 2026, Southwest MLS, Inc..
Data last updated at: 2026-09-15 11:12 AM UTC

1020 Loyola Place NEAlbuquerque, NM 87112
Mortgage Calculator
Monthly Payment (Est.)
$2,623Extraordinary home where comfortable living, gracious entertaining, and everyday moments come together beautifully in the established Monterey Manor neighborhood. Set on a large lot with a welcoming circular drive, this well-maintained residence offers a sense of space and warmth from the moment you arrive.Inside, the home unfolds with room to live and gather, offering two distinct living areas, formal and informal dining spaces, and a family room filled with natural light beneath soaring ceilings and beautiful clerestory windows. A wet bar adds the perfect touch for entertaining, while four cozy fireplaces create inviting spaces to relax throughout the home.With five bedrooms, there is room for everyone, including a convenient guest or in-law suite on the main level. A bonus room provides even more flexibility for a home office, hobby space, media room, or whatever your lifestyle requires.At the heart of the home, the lovely kitchen features gorgeous wood cabinetry and abundant counter space, all while looking out toward the backyard. It is a space designed not only for cooking, but for staying connected to the beauty and activity of the outdoors.And when it comes to enjoying New Mexico's wonderful outdoor lifestyle, this backyard truly shines. Step outside to expansive patio areas made for morning coffee, afternoon gatherings, and memorable evenings around the beautiful custom brick fireplace. Step out onto the balcony to enjoy beautiful mountain views. The house surrounds the large sparkling pool featuring an impressive 11-foot deep end, complete with a winter cover & pool equipment, invites you to make the most of warm summer days, while a Tuff Shed provides valuable additional storage. Enjoy the two peach trees, Desert Willows, Trumpet Vines, Iris & Rose bushes. Beyond the pool & through the wooden gate there is a huge sunny lot for ideal for gardening. Two refrigerated air/CFA gas combination units--one serving each end of the home--provide comfort and efficiency throughout the seasons. Exceptional peace of mind with the rare inclusion of in-home fire sprinklers.Ideally located near Kirtland Air Force Base, shopping, and I-40, this exceptional Monterey Manor home offers the space, setting, and versatility you've been waiting for. Come experience the story this home has waiting for you--and make it yours.
| 7 days ago | Listing updated with changes from the MLS® | |
| a week ago | Status changed to Pending | |
| a month ago | Listing first seen on site |
Listing information is provided by Participants of the Southwest MLS, Inc. IDX information is provided exclusively for personal, non-commercial use, and may not be used for any purpose other than to identify prospective properties consumers may be interested in purchasing. Information is deemed reliable but not guaranteed. Copyright 2026, Southwest MLS, Inc..
Data last updated at: 2026-09-15 11:12 AM UTC

Did you know? You can invite friends and family to your search. They can join your search, rate and discuss listings with you.