
591 Turmalina Drive SERio Rancho, NM 87124
Mortgage Calculator
Monthly Payment (Est.)
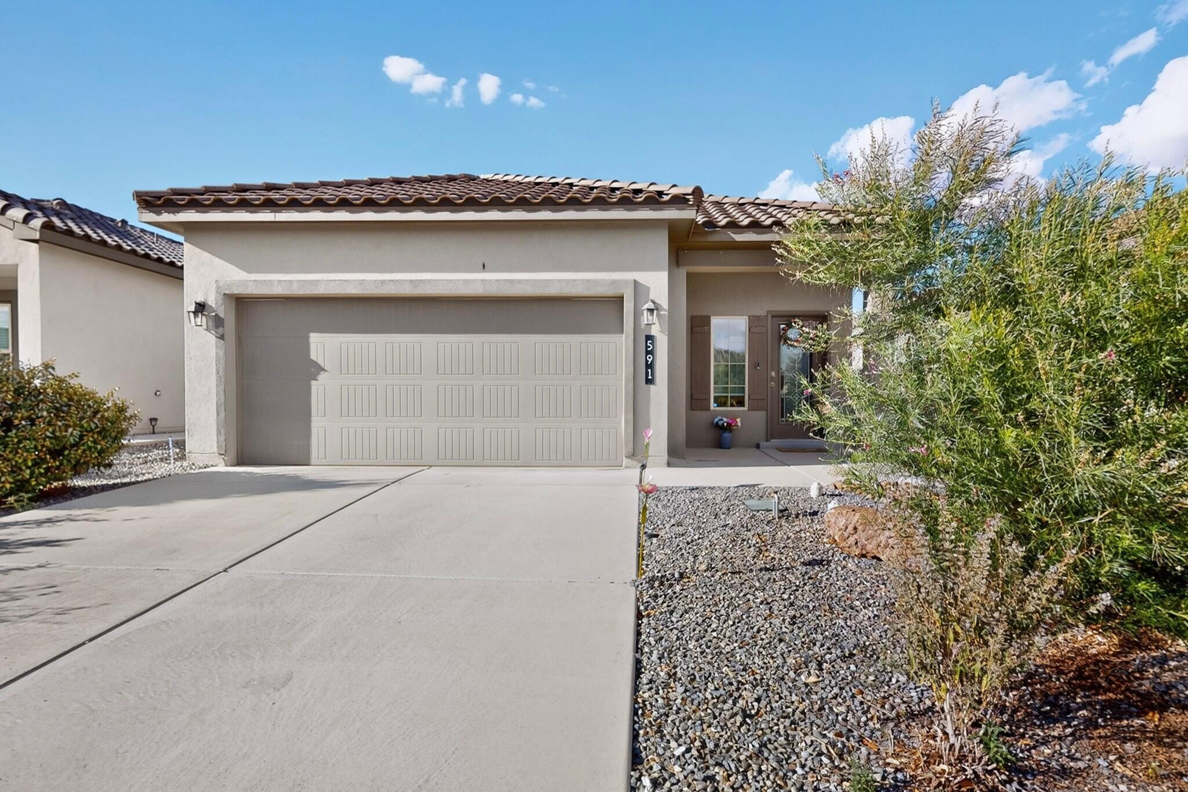
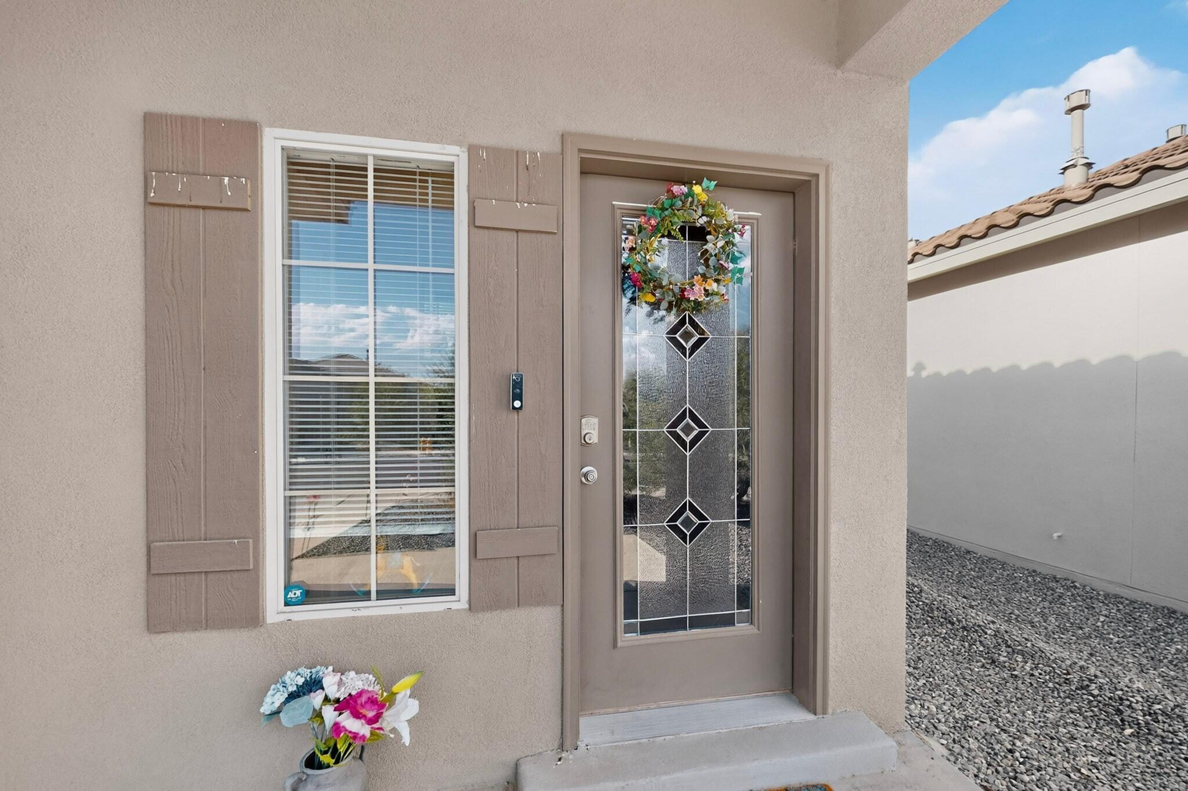
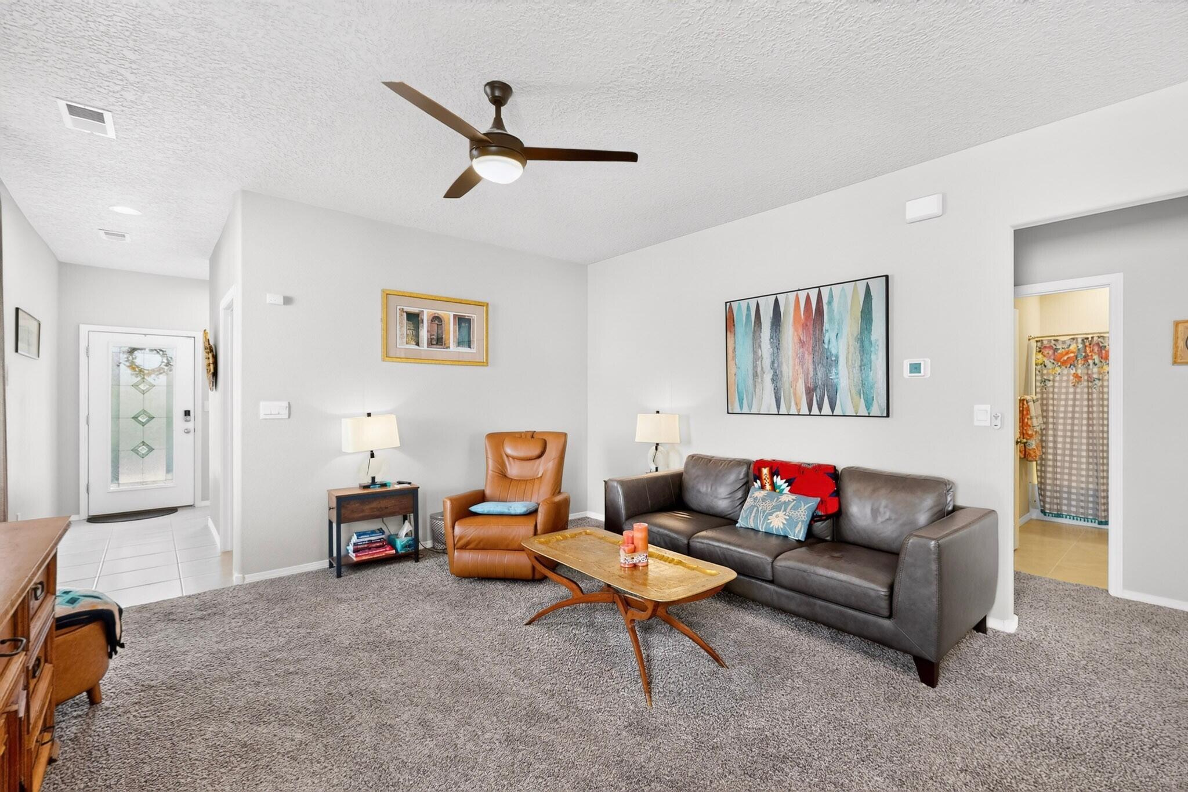
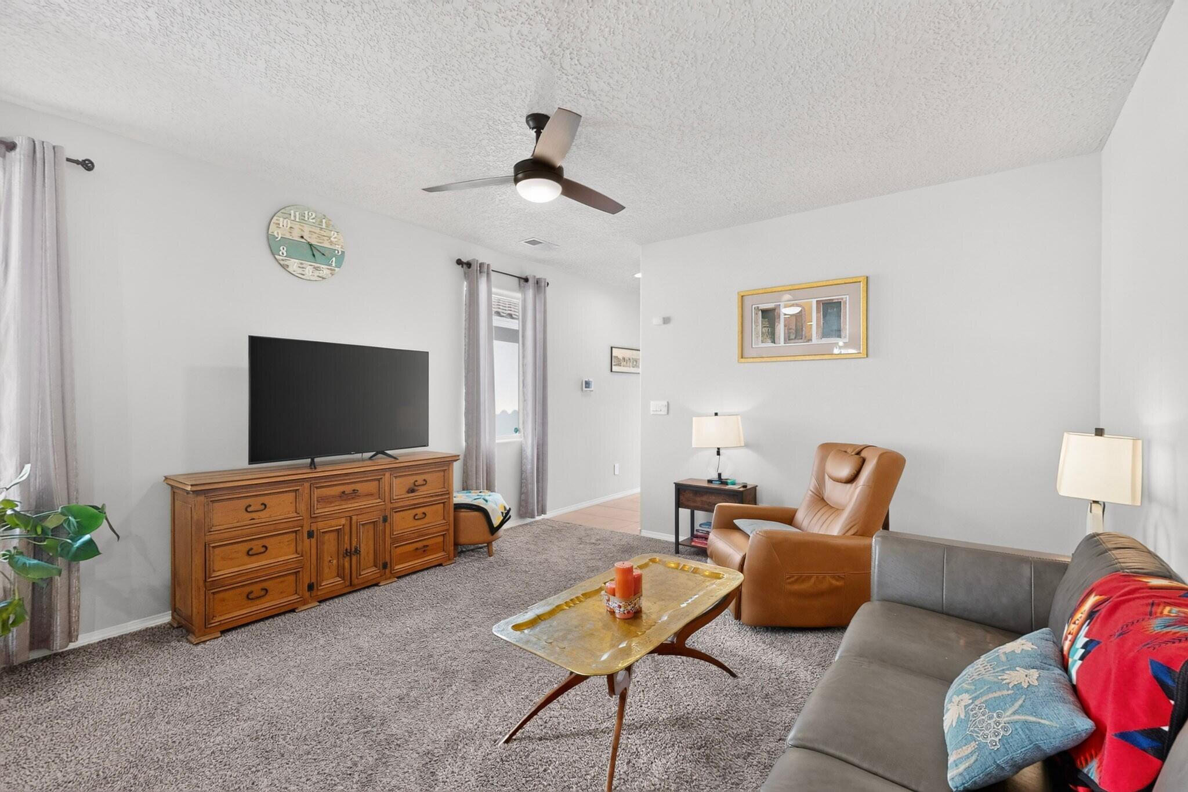
Enter an interest rate to see your estimated monthly payment.Welcome home to this beautifully maintained 1,420 sq. ft. gem featuring a highly desirable open floor plan that's just the right size--not too big and not too small! With 3 bedrooms and 2 bathrooms, this home offers comfortable living for a variety of lifestyles. From the moment you arrive, you'll appreciate the upgraded front door and attractive curb appeal. Inside, the spacious living area and primary bedroom are enhanced with ceiling fans for added comfort. The private primary suite features a double-sink vanity and an oversized walk-in closet, providing plenty of storage and convenience. Step outside to enjoy the low-maintenance exterior complete with a durable tile roof, a custom Leaf Filter gutter system, a beautifully landscaped backyard, and a gas stub ready for your barbecue grill--perfect for entertaining family and friends. This move-in-ready home combines comfort, functionality, and thoughtful upgrades. Don't miss your opportunity to make it yours--schedule your private showing today!
| 3 weeks ago | Listing updated with changes from the MLS | |
| 2 months ago | Listing first seen on site |

Listing information is provided by Participants of the Southwest MLS, Inc. IDX information is provided exclusively for personal, non-commercial use, and may not be used for any purpose other than to identify prospective properties consumers may be interested in purchasing. Information is deemed reliable but not guaranteed. Copyright 2026, Southwest MLS, Inc..
Data last updated at: 2026-10-23 03:13 AM UTC

591 Turmalina Drive SERio Rancho, NM 87124
Mortgage Calculator
Monthly Payment (Est.)
Enter an interest rate to see your estimated monthly payment.Welcome home to this beautifully maintained 1,420 sq. ft. gem featuring a highly desirable open floor plan that's just the right size--not too big and not too small! With 3 bedrooms and 2 bathrooms, this home offers comfortable living for a variety of lifestyles. From the moment you arrive, you'll appreciate the upgraded front door and attractive curb appeal. Inside, the spacious living area and primary bedroom are enhanced with ceiling fans for added comfort. The private primary suite features a double-sink vanity and an oversized walk-in closet, providing plenty of storage and convenience. Step outside to enjoy the low-maintenance exterior complete with a durable tile roof, a custom Leaf Filter gutter system, a beautifully landscaped backyard, and a gas stub ready for your barbecue grill--perfect for entertaining family and friends. This move-in-ready home combines comfort, functionality, and thoughtful upgrades. Don't miss your opportunity to make it yours--schedule your private showing today!
| 3 weeks ago | Listing updated with changes from the MLS | |
| 2 months ago | Listing first seen on site |
Listing information is provided by Participants of the Southwest MLS, Inc. IDX information is provided exclusively for personal, non-commercial use, and may not be used for any purpose other than to identify prospective properties consumers may be interested in purchasing. Information is deemed reliable but not guaranteed. Copyright 2026, Southwest MLS, Inc..
Data last updated at: 2026-10-23 03:13 AM UTC
