Save
Ask
Tour
Hide
Share
$1,275,000
32 Days On Site

303 Spring Creek Place NE
Albuquerque, NM 87122

For Sale|Single Family Residence|Active
4
Beds
3
Total Baths
1
Full Bath
2
Partial Baths
3,912
SqFt
$326
/SqFt
1992
Built
County:
Bernalillo
Call Now: 505 401-7500
Is this the listing for you? We can help make it yours.
505 401-7500
303 Spring Creek Place NE303 Spring Creek Place NE303 Spring Creek Place NE303 Spring Creek Place NE
Save
Ask
Tour
Hide
Share

Mortgage Calculator

Monthly Payment (Est.)

$5,817
Calculator powered by Showcase IDX, a Constellation1 Company. Copyright ©2026 Information is deemed reliable but not guaranteed.

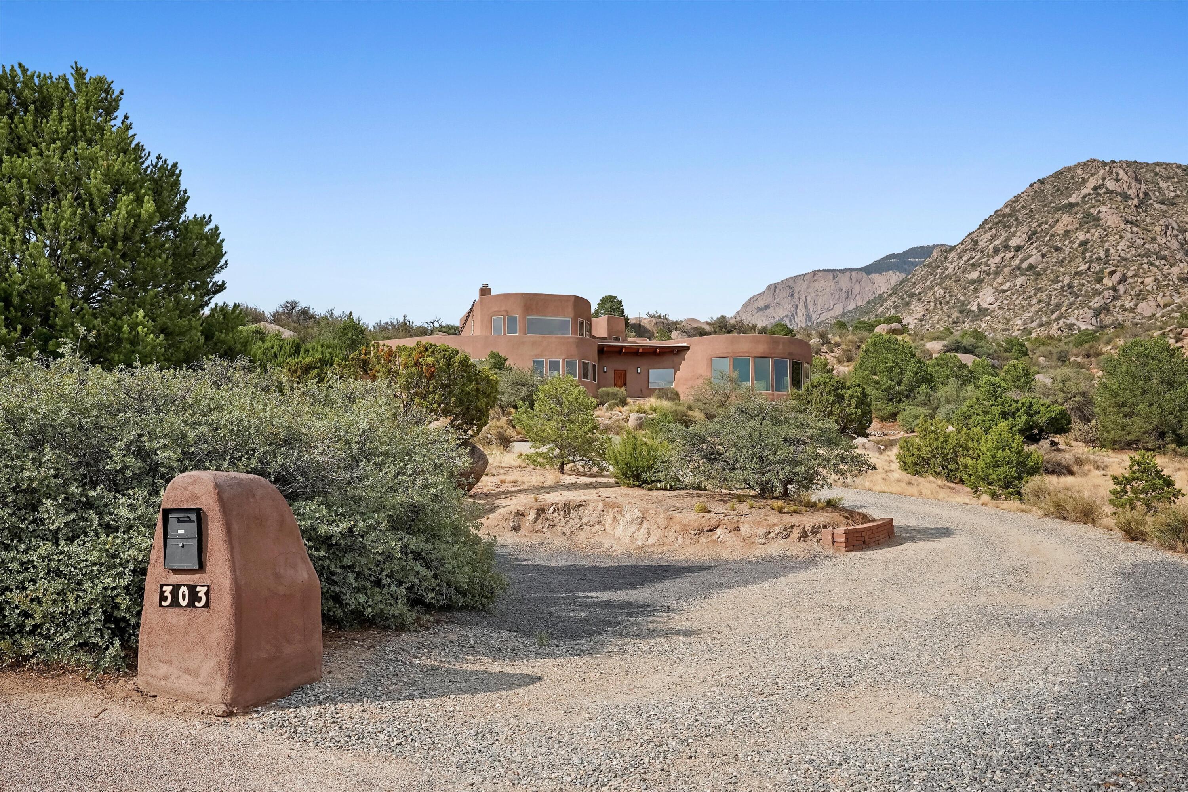
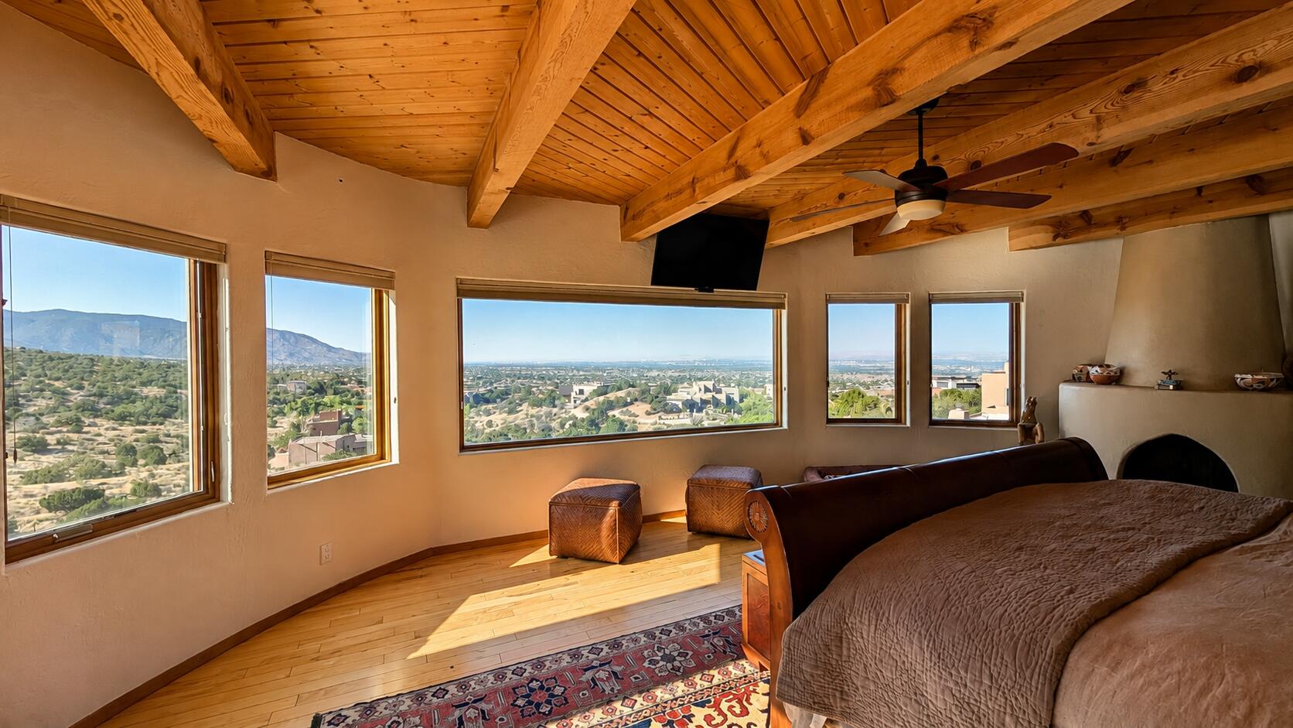
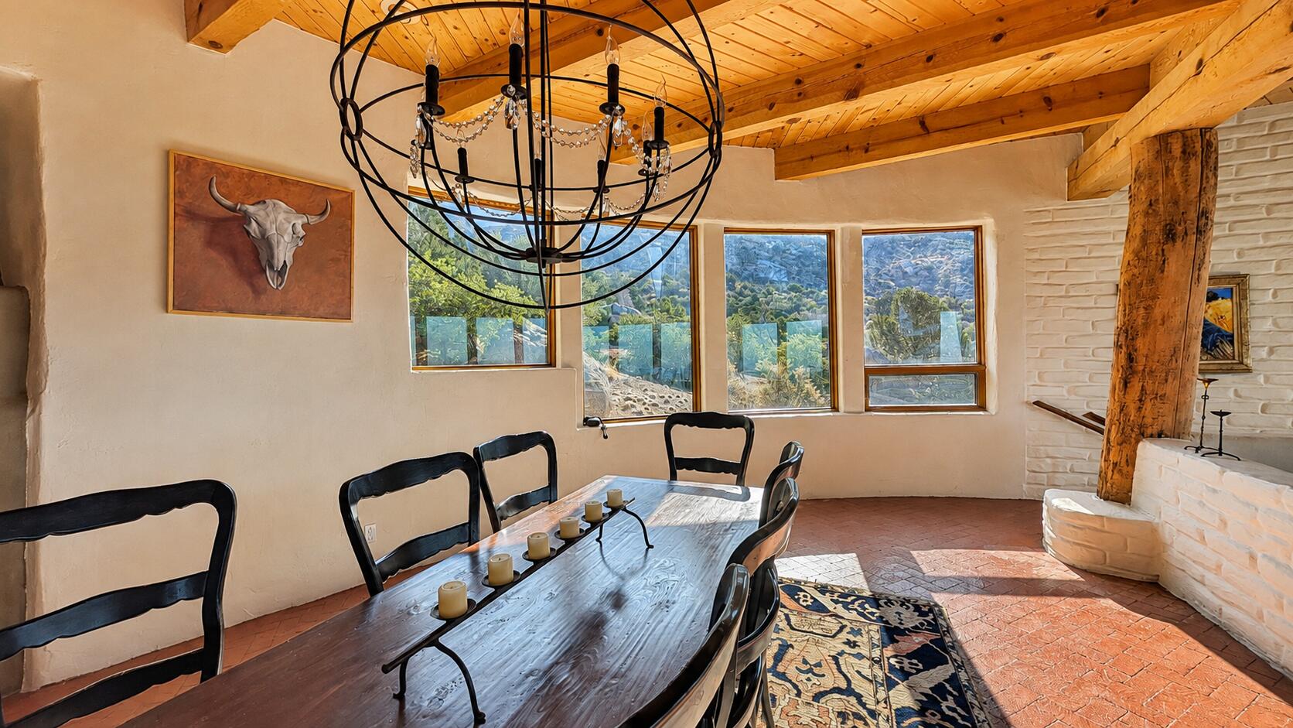
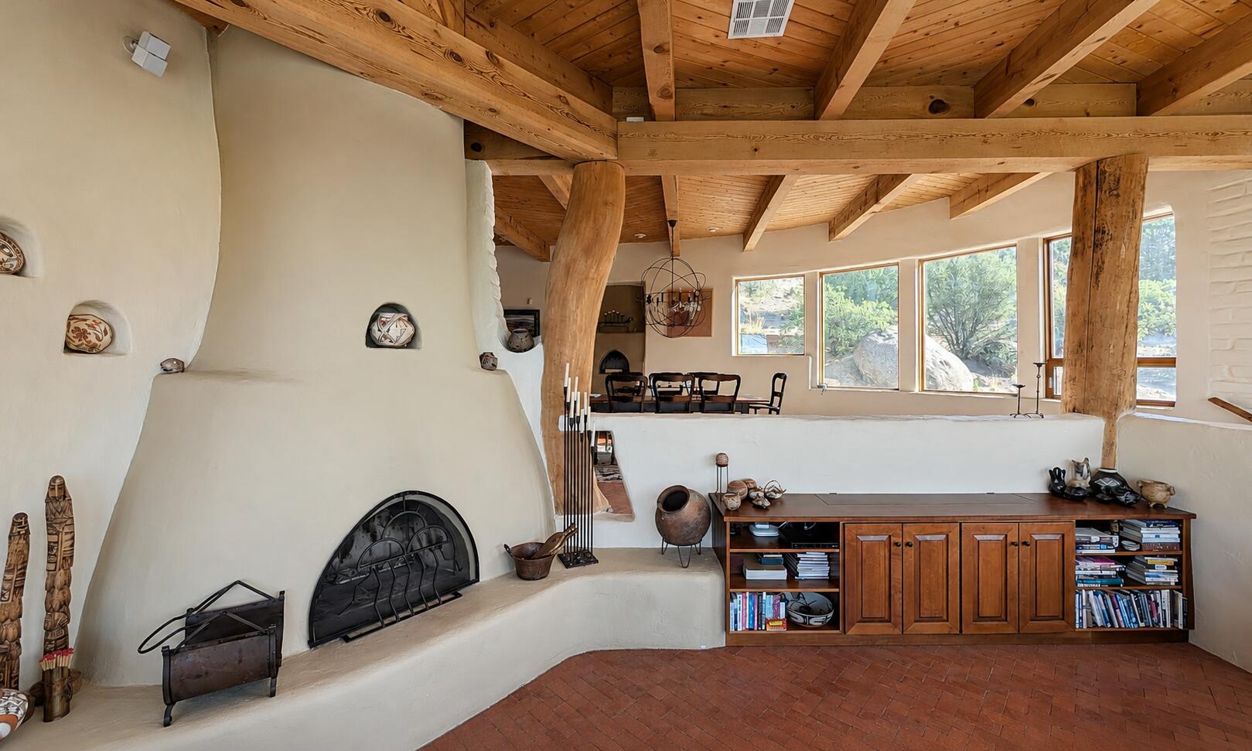
Where 1.63 acres of Sandia foothills meet the National Forest, this extraordinary Roybal adobe captures the essence of a truly special Albuquerque setting. Set at the end of a cul-de-sac in Sandia Heights North, with National Forest on two sides, the home is framed by sweeping Sandia Mountain and city views. Walls of windows in the living and dining rooms bring the landscape inside, complemented by wood-beamed ceilings, brick floors and two wood-burning kiva fireplaces. The exceptional kitchen features soapstone counters, a generous island, Sub-Zero refrigerator, Wolf 5-burner cooktop with downdraft, Wolf double convection ovens and microwave, plus a strategically placed opening showcasing the city view. The living room adds a built-in console with slide-up TV. Upstairs, the private primary suite delivers extraordinary views, a kiva fireplace and ensuite bath with soaking tub, shower, double sinks and water closet. Outside, a private flagstone patio opens to the foothills and surrounding nature, with walking trails nearby. A lower-level garage connects to the main floor by stairs. Tucked away in nature yet minutes from Tramway Road, this is an exceptional expression of New Mexico architecture, craftsmanship and setting.

Save
Ask
Tour
Hide
Share
Listing Snapshot
Price 
$1,275,000
Days On Site 
32 Days
Bedrooms 
4
Inside Area (SqFt) 
3,912 sqft
Total Baths 
3
Full Baths 
1
Partial Baths 
2
Lot Size 
1.63 Acres
Year Built 
1992
MLS® Number 
1108841
Status 
Active
Property Tax 
$7,436.84
HOA/Condo/Coop Fees 
$108 monthly
Sq Ft Source 
Plans
Friends & Family
Recent Activity
a week agoListing updated with changes from the MLS®
a week agoPrice changed to $1,275,000
4 weeks agoStatus changed to Active
a month agoListing first seen on site
General Features
Acres 
1.63
Attached Garage 
Yes
Direction Faces 
South
Disclosures 
Ranm2100 Disclosure
Garage 
Yes
Garage Spaces 
3
Land Lease 
No
Levels 
Two
Parking 
AttachedGarage
Property Sub Type 
Single Family Residence
Sewer 
Septic Tank
SqFt Total 
3912
Style 
Custom
Utilities 
Electricity ConnectedUnderground UtilitiesWater Connected
Zoning 
R-1C*
Interior Features
Appliances 
CooktopDown DraftDouble OvenDryerDisposalMicrowaveRefrigeratorWater Softener OwnedTrash CompactorWine CoolerWasher
Cooling 
Ceiling Fan(s)Evaporative Cooling
Fireplace 
Yes
Fireplaces 
3
Flooring 
BrickCarpetWood
Heating 
DuctlessRadiant FloorRadiant
Interior 
Beamed CeilingsBookcasesCeiling Fan(s)Entrance FoyerHigh CeilingsKitchen IslandSoaking Tub
Laundry Features 
Electric Dryer Hookup
Window Features 
Skylight(s)Double Pane WindowsInsulated WindowsWood Frames
Bedroom 2 
Dimensions - 17.0 x 16.0Level - MainArea - 272
Bedroom 3 
Dimensions - 12.0 x 12.0Level - MainArea - 144
Bedroom 4 
Dimensions - 17.0 x 16.0Level - MainArea - 272
Dining Room 
Dimensions - 22.0 x 17.0Level - MainArea - 374
Kitchen 
Dimensions - 18.0 x 15.0Level - MainArea - 270
Living Room 
Dimensions - 22.0 x 20.0Level - MainArea - 440
Master Bedroom 
Dimensions - 16.0 x 21.0Level - UpperArea - 336
Save
Ask
Tour
Hide
Share
Exterior Features
Construction Details 
Adobe
Lot Features 
Cul-De-SacLandscapedViews
Patio And Porch 
Patio
Road Frontage 
Private Road
Windows/Doors 
Skylight(s)Double Pane WindowsInsulated WindowsWood Frames
Community Features
Association Fee 
$108.0
Association Fee Frequency 
Monthly
MLS Area 
10 - Sandia Heights
Financing Terms Available 
CashConventionalVA Loan
Roads 
Gravel
Schools
School District
Unknown
Elementary School
Double Eagle
Middle School
Desert Ridge
High School
La Cueva
Listing courtesy of Real Broker, LLC


Listing information is provided by Participants of the Southwest MLS, Inc. IDX information is provided exclusively for personal, non-commercial use, and may not be used for any purpose other than to identify prospective properties consumers may be interested in purchasing. Information is deemed reliable but not guaranteed. Copyright 2026, Southwest MLS, Inc..
Data last updated at: 2026-09-10 07:19 PM UTC

Neighborhood & Commute
Source: Walkscore
Disclosure: Community information and market data powered by Constellation Data Labs. Information is deemed reliable but not guaranteed.
Save
Ask
Tour
Hide
Share
Save
Ask
Tour
Hide
Share
$1,275,000
32 Days On Site

303 Spring Creek Place NE
Albuquerque, NM 87122

For Sale|Single Family Residence|Active
4
Beds
3
Total Baths
1
Full Bath
2
Partial Baths
3,912
SqFt
$326
/SqFt
1992
Built
County:
Bernalillo
Call Now: 505 401-7500
Is this the listing for you? We can help make it yours.
505 401-7500
303 Spring Creek Place NE303 Spring Creek Place NE303 Spring Creek Place NE303 Spring Creek Place NE
Save
Ask
Tour
Hide
Share

Mortgage Calculator

Monthly Payment (Est.)

$5,817
Calculator powered by Showcase IDX, a Constellation1 Company. Copyright ©2026 Information is deemed reliable but not guaranteed.

Where 1.63 acres of Sandia foothills meet the National Forest, this extraordinary Roybal adobe captures the essence of a truly special Albuquerque setting. Set at the end of a cul-de-sac in Sandia Heights North, with National Forest on two sides, the home is framed by sweeping Sandia Mountain and city views. Walls of windows in the living and dining rooms bring the landscape inside, complemented by wood-beamed ceilings, brick floors and two wood-burning kiva fireplaces. The exceptional kitchen features soapstone counters, a generous island, Sub-Zero refrigerator, Wolf 5-burner cooktop with downdraft, Wolf double convection ovens and microwave, plus a strategically placed opening showcasing the city view. The living room adds a built-in console with slide-up TV. Upstairs, the private primary suite delivers extraordinary views, a kiva fireplace and ensuite bath with soaking tub, shower, double sinks and water closet. Outside, a private flagstone patio opens to the foothills and surrounding nature, with walking trails nearby. A lower-level garage connects to the main floor by stairs. Tucked away in nature yet minutes from Tramway Road, this is an exceptional expression of New Mexico architecture, craftsmanship and setting.

Save
Ask
Tour
Hide
Share
Listing Snapshot
Price 
$1,275,000
Days On Site 
32 Days
Bedrooms 
4
Inside Area (SqFt) 
3,912 sqft
Total Baths 
3
Full Baths 
1
Partial Baths 
2
Lot Size 
1.63 Acres
Year Built 
1992
MLS® Number 
1108841
Status 
Active
Property Tax 
$7,436.84
HOA/Condo/Coop Fees 
$108 monthly
Sq Ft Source 
Plans
Friends & Family
Recent Activity
a week agoListing updated with changes from the MLS®
a week agoPrice changed to $1,275,000
4 weeks agoStatus changed to Active
a month agoListing first seen on site
General Features
Acres 
1.63
Attached Garage 
Yes
Direction Faces 
South
Disclosures 
Ranm2100 Disclosure
Garage 
Yes
Garage Spaces 
3
Land Lease 
No
Levels 
Two
Parking 
AttachedGarage
Property Sub Type 
Single Family Residence
Sewer 
Septic Tank
SqFt Total 
3912
Style 
Custom
Utilities 
Electricity ConnectedUnderground UtilitiesWater Connected
Zoning 
R-1C*
Interior Features
Appliances 
CooktopDown DraftDouble OvenDryerDisposalMicrowaveRefrigeratorWater Softener OwnedTrash CompactorWine CoolerWasher
Cooling 
Ceiling Fan(s)Evaporative Cooling
Fireplace 
Yes
Fireplaces 
3
Flooring 
BrickCarpetWood
Heating 
DuctlessRadiant FloorRadiant
Interior 
Beamed CeilingsBookcasesCeiling Fan(s)Entrance FoyerHigh CeilingsKitchen IslandSoaking Tub
Laundry Features 
Electric Dryer Hookup
Window Features 
Skylight(s)Double Pane WindowsInsulated WindowsWood Frames
Bedroom 2 
Dimensions - 17.0 x 16.0Level - MainArea - 272
Bedroom 3 
Dimensions - 12.0 x 12.0Level - MainArea - 144
Bedroom 4 
Dimensions - 17.0 x 16.0Level - MainArea - 272
Dining Room 
Dimensions - 22.0 x 17.0Level - MainArea - 374
Kitchen 
Dimensions - 18.0 x 15.0Level - MainArea - 270
Living Room 
Dimensions - 22.0 x 20.0Level - MainArea - 440
Master Bedroom 
Dimensions - 16.0 x 21.0Level - UpperArea - 336
Save
Ask
Tour
Hide
Share
Exterior Features
Construction Details 
Adobe
Lot Features 
Cul-De-SacLandscapedViews
Patio And Porch 
Patio
Road Frontage 
Private Road
Windows/Doors 
Skylight(s)Double Pane WindowsInsulated WindowsWood Frames
Community Features
Association Fee 
$108.0
Association Fee Frequency 
Monthly
MLS Area 
10 - Sandia Heights
Financing Terms Available 
CashConventionalVA Loan
Roads 
Gravel
Schools
School District
Unknown
Elementary School
Double Eagle
Middle School
Desert Ridge
High School
La Cueva
Listing courtesy of Real Broker, LLC


Listing information is provided by Participants of the Southwest MLS, Inc. IDX information is provided exclusively for personal, non-commercial use, and may not be used for any purpose other than to identify prospective properties consumers may be interested in purchasing. Information is deemed reliable but not guaranteed. Copyright 2026, Southwest MLS, Inc..
Data last updated at: 2026-09-10 07:19 PM UTC

Neighborhood & Commute
Source: Walkscore
Disclosure: Community information and market data powered by Constellation Data Labs. Information is deemed reliable but not guaranteed.
Save
Ask
Tour
Hide
Share