Save
Ask
Tour
Hide
Share
$375,000
41 Days On Site

4900 Justin Drive NW
Albuquerque, NM 87114

Single Family Residence|Pending
3
Beds
2
Total Baths
2
Full Baths
1,853
SqFt
$202
/SqFt
1976
Built
Subdivision:
Hills Country Clubs Estates
County:
Bernalillo
Call Now: 505 401-7500
Is this the listing for you? We can help make it yours.
505 401-7500
4900 Justin Drive NW4900 Justin Drive NW4900 Justin Drive NW4900 Justin Drive NW
Save
Ask
Tour
Hide
Share

Mortgage Calculator

Monthly Payment (Est.)

$1,711
Calculator powered by Showcase IDX, a Constellation1 Company. Copyright ©2026 Information is deemed reliable but not guaranteed.

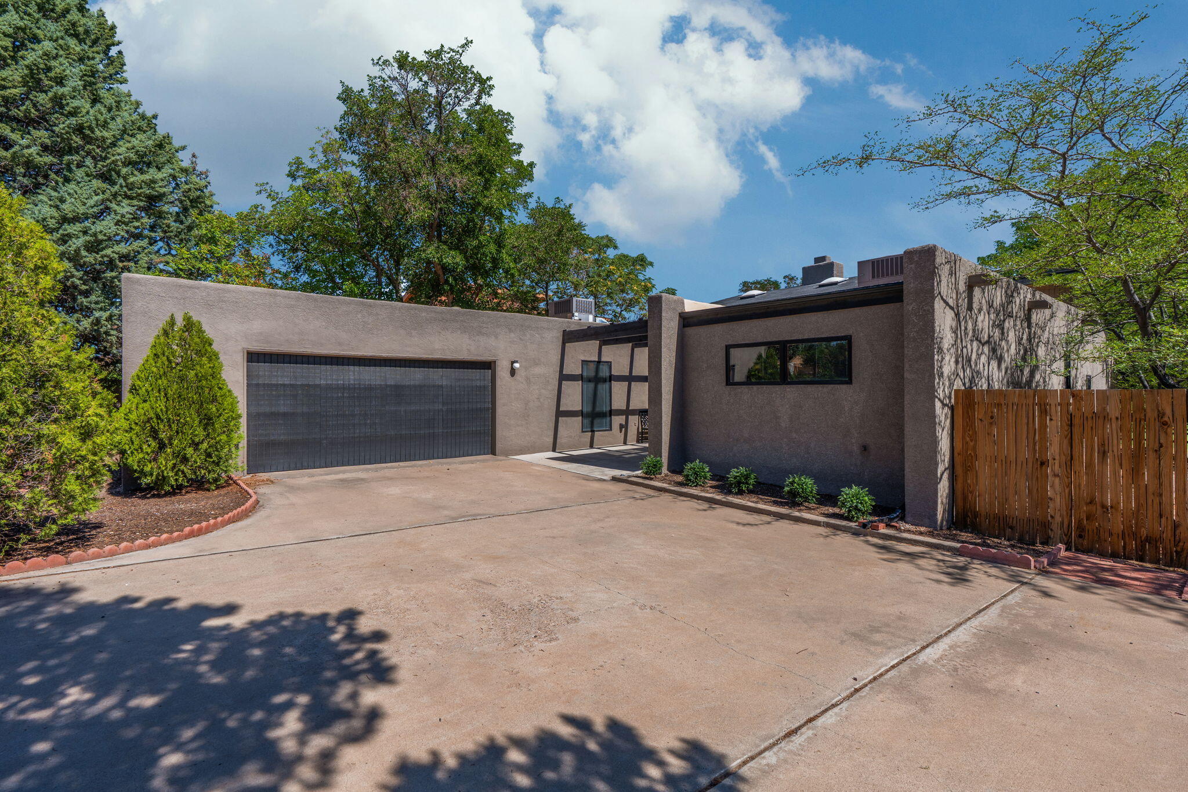
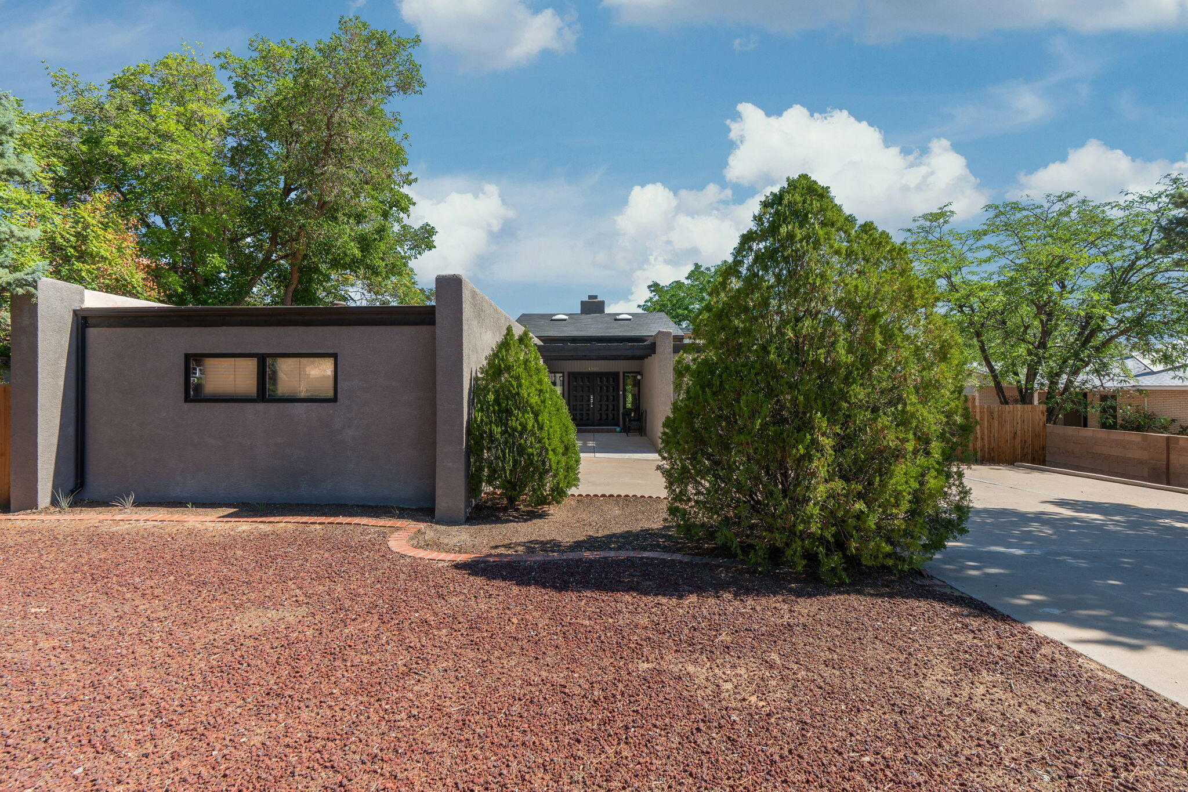
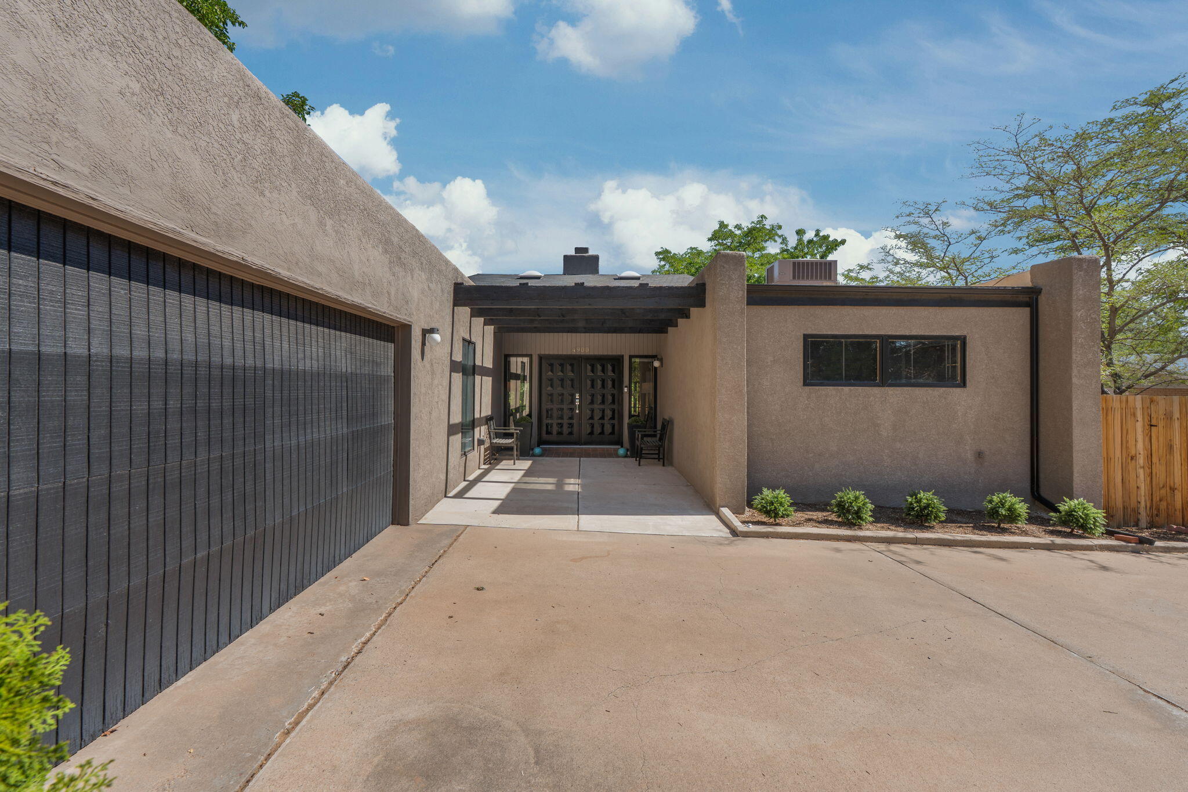
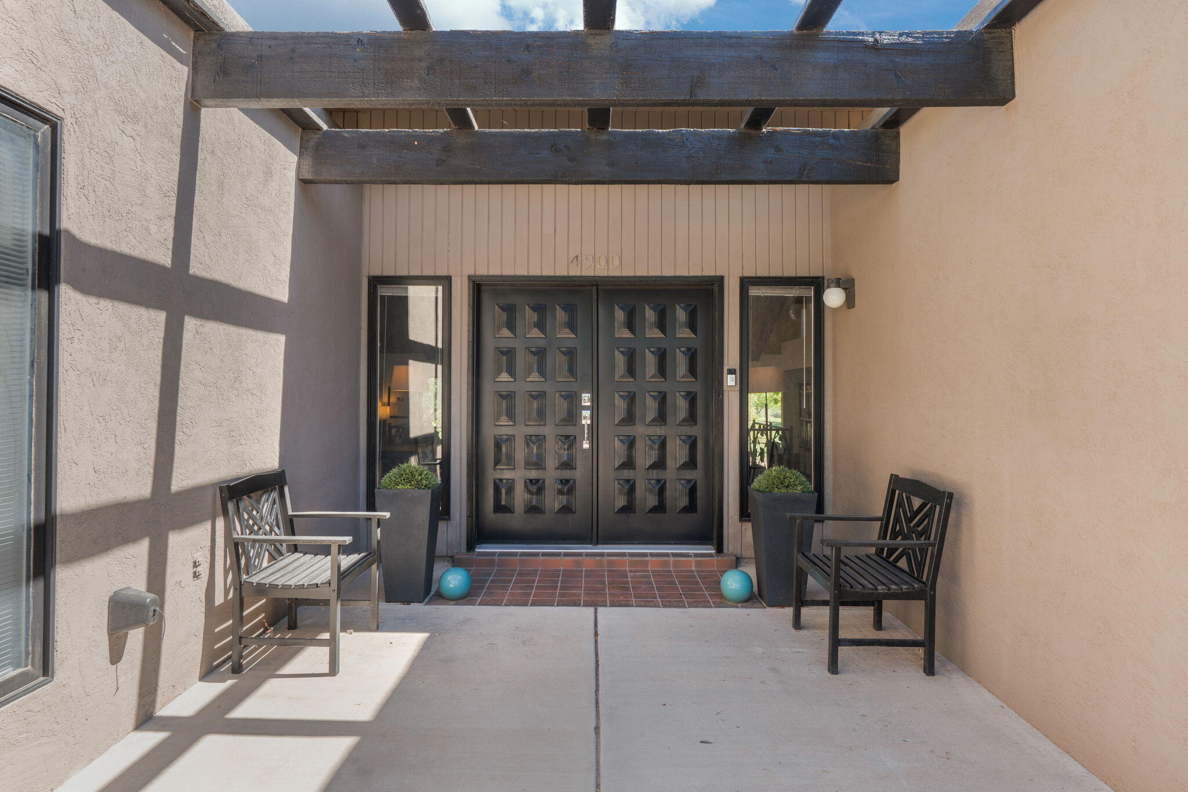
A distinctive Mid-Century residence with an exceptional golf-course setting. Designed around dramatic lines, natural light, and a seamless connection to the outdoors, this extraordinary home offers soaring 15'8'' vaulted ceilings, tongue-and-groove detailing, a retro sunken conversation pit, skylights, and five illuminated architectural niches for displaying art and collectibles. The split-floorplan features two ensuite bedrooms, including a private primary suite with a walk-in closet and two floor safes. Expansive windows and sliding glass doors frame views of the golf course and Sandias, while the covered patio and mature landscape and 25+ trees create a peaceful outdoor retreat. Pella windows and doors, updated electrical and water infrastructure, water conditioning, and reverse osmosis add modern comfort to this authentic Mid-Century aesthetic. Pet free, smoke free. See this unique home today!

Save
Ask
Tour
Hide
Share
Listing Snapshot
Price 
$375,000
Days On Site 
41 Days
Bedrooms 
3
Inside Area (SqFt) 
1,853 sqft
Total Baths 
2
Full Baths 
2
Partial Baths 
N/A
Lot Size 
0.29 Acres
Year Built 
1976
MLS® Number 
1108826
Status 
Pending
Property Tax 
$1,252.98
HOA/Condo/Coop Fees 
N/A
Sq Ft Source 
Plans
Friends & Family
Recent Activity
a month agoListing updated with changes from the MLS®
a month agoStatus changed to Pending
a month agoListing first seen on site
General Features
Acres 
0.29
Attached Garage 
Yes
Direction Faces 
Southwest
Disclosures 
Lead Based Paint Disclosure, Ranm2100 Disclosure
Garage 
Yes
Garage Spaces 
2
Land Lease 
No
Levels 
One
Parking 
AttachedGarage
Property Sub Type 
Single Family Residence
Security 
Security System
Sewer 
Public Sewer
SqFt Total 
1853
Style 
MidCenturyModern
Utilities 
Natural Gas AvailableElectricity ConnectedNatural Gas ConnectedSewer ConnectedWater Connected
Water Source 
Public
Zoning 
R-1
Interior Features
Appliances 
DryerDishwasherFree-Standing Electric RangeMicrowaveRefrigeratorWasher
Cooling 
Ceiling Fan(s)
Fireplace 
Yes
Fireplace Features 
Wood Burning
Fireplaces 
1
Flooring 
TileVinylWood
Heating 
Baseboard
Interior 
Beamed CeilingsCeiling Fan(s)Cathedral Ceiling(s)High Speed InternetPantryWalk-In Closet(s)Master Downstairs
Laundry Features 
Electric Dryer Hookup
Window Features 
Skylight(s)Double Pane WindowsInsulated Windows
Bedroom 2 
Dimensions - 12.0 x 15.0Level - MainArea - 180
Dining Room 
Dimensions - 8.0 x 13.0Level - MainArea - 104
Kitchen 
Dimensions - 12.0 x 11.0Level - MainArea - 132
Living Room 
Dimensions - 12.0 x 29.0Level - MainArea - 348
Master Bedroom 
Dimensions - 15.0 x 13.0Level - MainArea - 195
Save
Ask
Tour
Hide
Share
Exterior Features
Construction Details 
StuccoWood Siding
Lot Features 
On Golf CourseLandscapedFew TreesViewsWooded
Patio And Porch 
CoveredPatio
Roof 
FlatShingle
Windows/Doors 
Skylight(s)Double Pane WindowsInsulated Windows
Community Features
MLS Area 
121 - Paradise East
Financing Terms Available 
CashConventionalVA Loan
Schools
School District
Unknown
Elementary School
Sierra Vista
Middle School
James Monroe
High School
Cibola
Listing courtesy of 360 Ventures Real Estate


Listing information is provided by Participants of the Southwest MLS, Inc. IDX information is provided exclusively for personal, non-commercial use, and may not be used for any purpose other than to identify prospective properties consumers may be interested in purchasing. Information is deemed reliable but not guaranteed. Copyright 2026, Southwest MLS, Inc..
Data last updated at: 2026-09-19 03:13 PM UTC

Neighborhood & Commute
Source: Walkscore
Disclosure: Community information and market data powered by Constellation Data Labs. Information is deemed reliable but not guaranteed.
Save
Ask
Tour
Hide
Share
Save
Ask
Tour
Hide
Share
$375,000
41 Days On Site

4900 Justin Drive NW
Albuquerque, NM 87114

Single Family Residence|Pending
3
Beds
2
Total Baths
2
Full Baths
1,853
SqFt
$202
/SqFt
1976
Built
Subdivision:
Hills Country Clubs Estates
County:
Bernalillo
Call Now: 505 401-7500
Is this the listing for you? We can help make it yours.
505 401-7500
4900 Justin Drive NW4900 Justin Drive NW4900 Justin Drive NW4900 Justin Drive NW
Save
Ask
Tour
Hide
Share

Mortgage Calculator

Monthly Payment (Est.)

$1,711
Calculator powered by Showcase IDX, a Constellation1 Company. Copyright ©2026 Information is deemed reliable but not guaranteed.

A distinctive Mid-Century residence with an exceptional golf-course setting. Designed around dramatic lines, natural light, and a seamless connection to the outdoors, this extraordinary home offers soaring 15'8'' vaulted ceilings, tongue-and-groove detailing, a retro sunken conversation pit, skylights, and five illuminated architectural niches for displaying art and collectibles. The split-floorplan features two ensuite bedrooms, including a private primary suite with a walk-in closet and two floor safes. Expansive windows and sliding glass doors frame views of the golf course and Sandias, while the covered patio and mature landscape and 25+ trees create a peaceful outdoor retreat. Pella windows and doors, updated electrical and water infrastructure, water conditioning, and reverse osmosis add modern comfort to this authentic Mid-Century aesthetic. Pet free, smoke free. See this unique home today!

Save
Ask
Tour
Hide
Share
Listing Snapshot
Price 
$375,000
Days On Site 
41 Days
Bedrooms 
3
Inside Area (SqFt) 
1,853 sqft
Total Baths 
2
Full Baths 
2
Partial Baths 
N/A
Lot Size 
0.29 Acres
Year Built 
1976
MLS® Number 
1108826
Status 
Pending
Property Tax 
$1,252.98
HOA/Condo/Coop Fees 
N/A
Sq Ft Source 
Plans
Friends & Family
Recent Activity
a month agoListing updated with changes from the MLS®
a month agoStatus changed to Pending
a month agoListing first seen on site
General Features
Acres 
0.29
Attached Garage 
Yes
Direction Faces 
Southwest
Disclosures 
Lead Based Paint Disclosure, Ranm2100 Disclosure
Garage 
Yes
Garage Spaces 
2
Land Lease 
No
Levels 
One
Parking 
AttachedGarage
Property Sub Type 
Single Family Residence
Security 
Security System
Sewer 
Public Sewer
SqFt Total 
1853
Style 
MidCenturyModern
Utilities 
Natural Gas AvailableElectricity ConnectedNatural Gas ConnectedSewer ConnectedWater Connected
Water Source 
Public
Zoning 
R-1
Interior Features
Appliances 
DryerDishwasherFree-Standing Electric RangeMicrowaveRefrigeratorWasher
Cooling 
Ceiling Fan(s)
Fireplace 
Yes
Fireplace Features 
Wood Burning
Fireplaces 
1
Flooring 
TileVinylWood
Heating 
Baseboard
Interior 
Beamed CeilingsCeiling Fan(s)Cathedral Ceiling(s)High Speed InternetPantryWalk-In Closet(s)Master Downstairs
Laundry Features 
Electric Dryer Hookup
Window Features 
Skylight(s)Double Pane WindowsInsulated Windows
Bedroom 2 
Dimensions - 12.0 x 15.0Level - MainArea - 180
Dining Room 
Dimensions - 8.0 x 13.0Level - MainArea - 104
Kitchen 
Dimensions - 12.0 x 11.0Level - MainArea - 132
Living Room 
Dimensions - 12.0 x 29.0Level - MainArea - 348
Master Bedroom 
Dimensions - 15.0 x 13.0Level - MainArea - 195
Save
Ask
Tour
Hide
Share
Exterior Features
Construction Details 
StuccoWood Siding
Lot Features 
On Golf CourseLandscapedFew TreesViewsWooded
Patio And Porch 
CoveredPatio
Roof 
FlatShingle
Windows/Doors 
Skylight(s)Double Pane WindowsInsulated Windows
Community Features
MLS Area 
121 - Paradise East
Financing Terms Available 
CashConventionalVA Loan
Schools
School District
Unknown
Elementary School
Sierra Vista
Middle School
James Monroe
High School
Cibola
Listing courtesy of 360 Ventures Real Estate


Listing information is provided by Participants of the Southwest MLS, Inc. IDX information is provided exclusively for personal, non-commercial use, and may not be used for any purpose other than to identify prospective properties consumers may be interested in purchasing. Information is deemed reliable but not guaranteed. Copyright 2026, Southwest MLS, Inc..
Data last updated at: 2026-09-19 03:13 PM UTC

Neighborhood & Commute
Source: Walkscore
Disclosure: Community information and market data powered by Constellation Data Labs. Information is deemed reliable but not guaranteed.
Save
Ask
Tour
Hide
Share