Save
Ask
Tour
Hide
Share
$295,000
53 Days On Site

3 Brent Lane
Tijeras, NM 87059

For Sale|Manufactured Home|Active
3
Beds
2
Total Baths
2
Full Baths
1,748
SqFt
$169
/SqFt
1988
Built
Subdivision:
Capital Estates Subd
County:
Bernalillo
Call Now: 505 401-7500
Is this the listing for you? We can help make it yours.
505 401-7500
3 Brent Lane3 Brent Lane3 Brent Lane3 Brent Lane
Save
Ask
Tour
Hide
Share

Mortgage Calculator

Monthly Payment (Est.)

Enter an interest rate to see your estimated monthly payment.
Calculator powered by Showcase IDX, a Constellation1 Company. Copyright ©2026 Information is deemed reliable but not guaranteed.

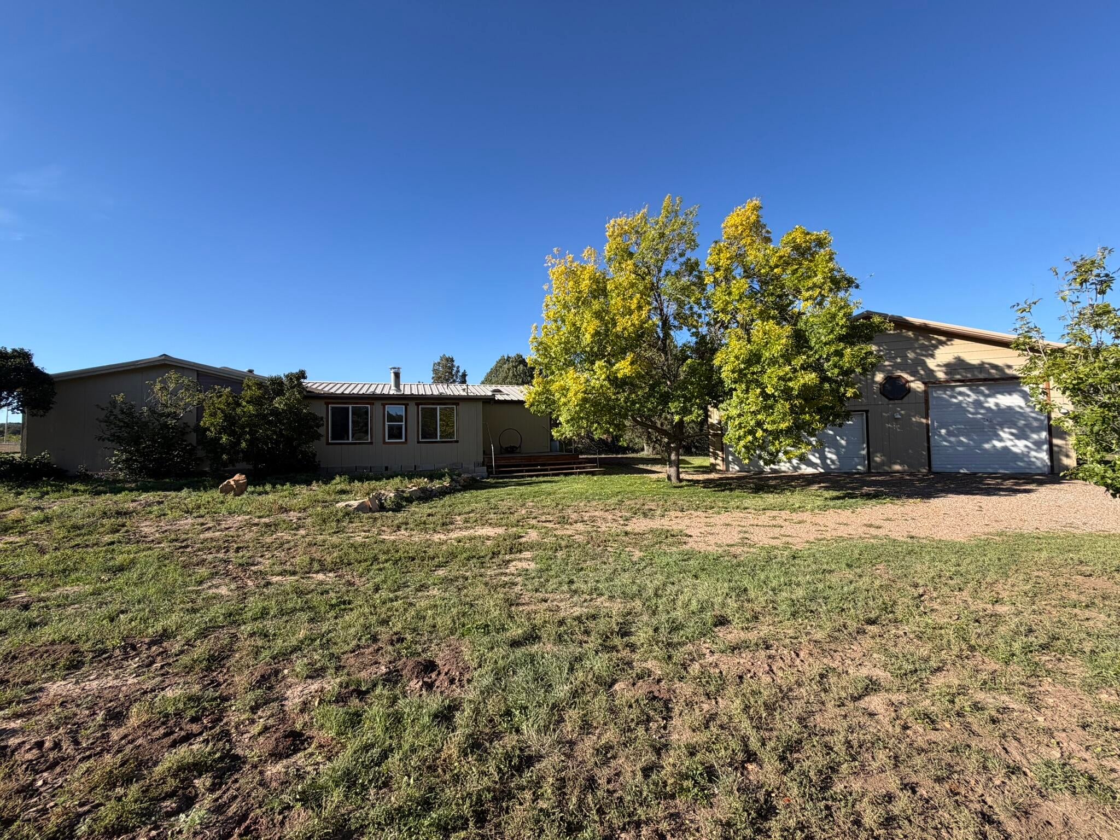
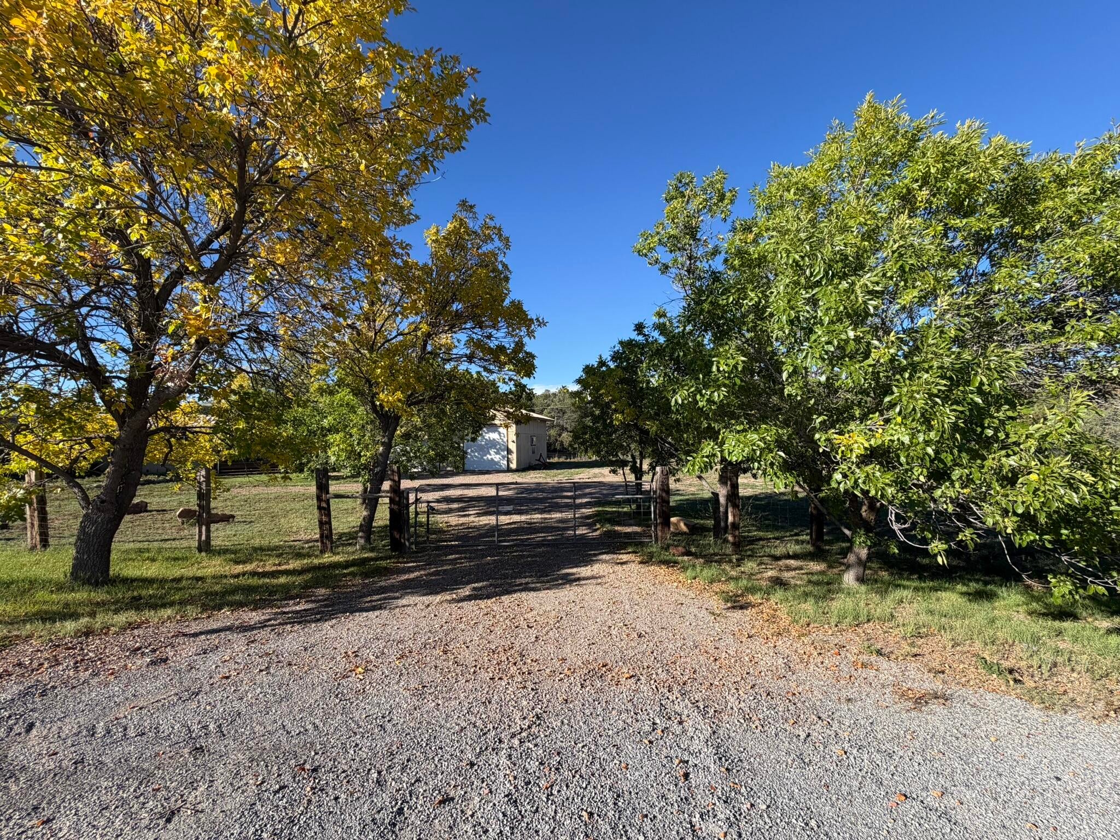
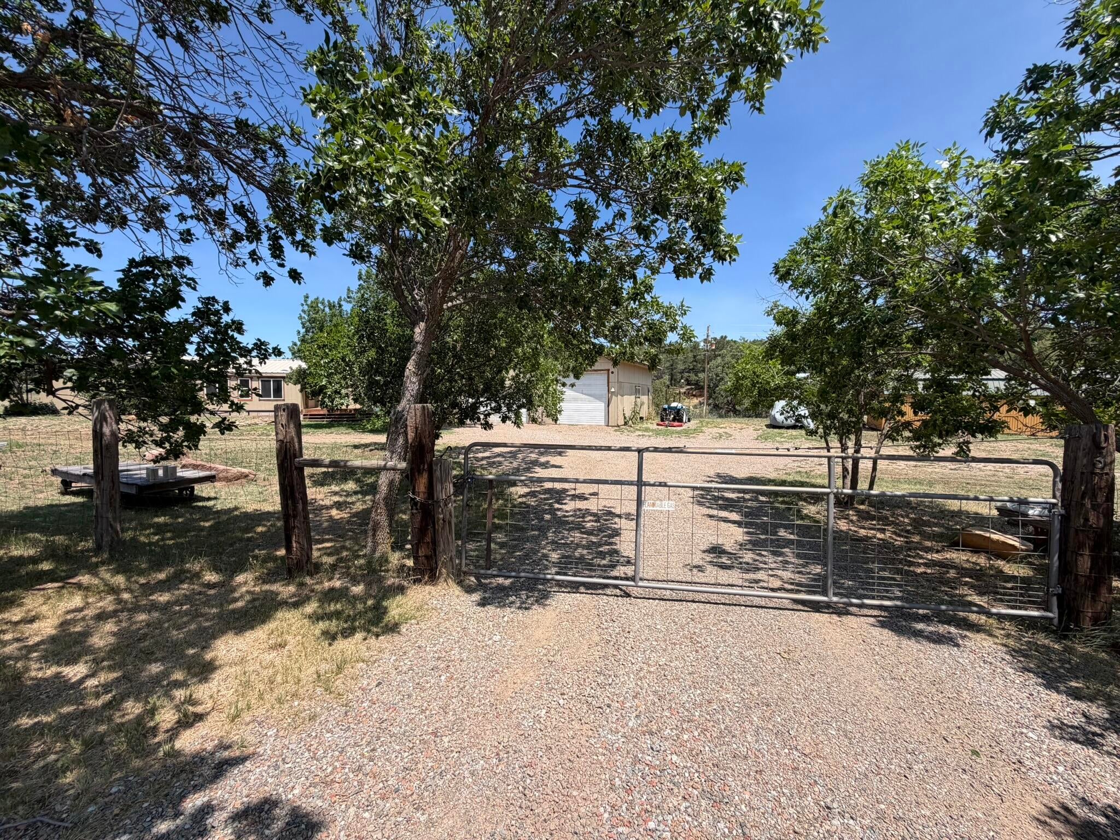
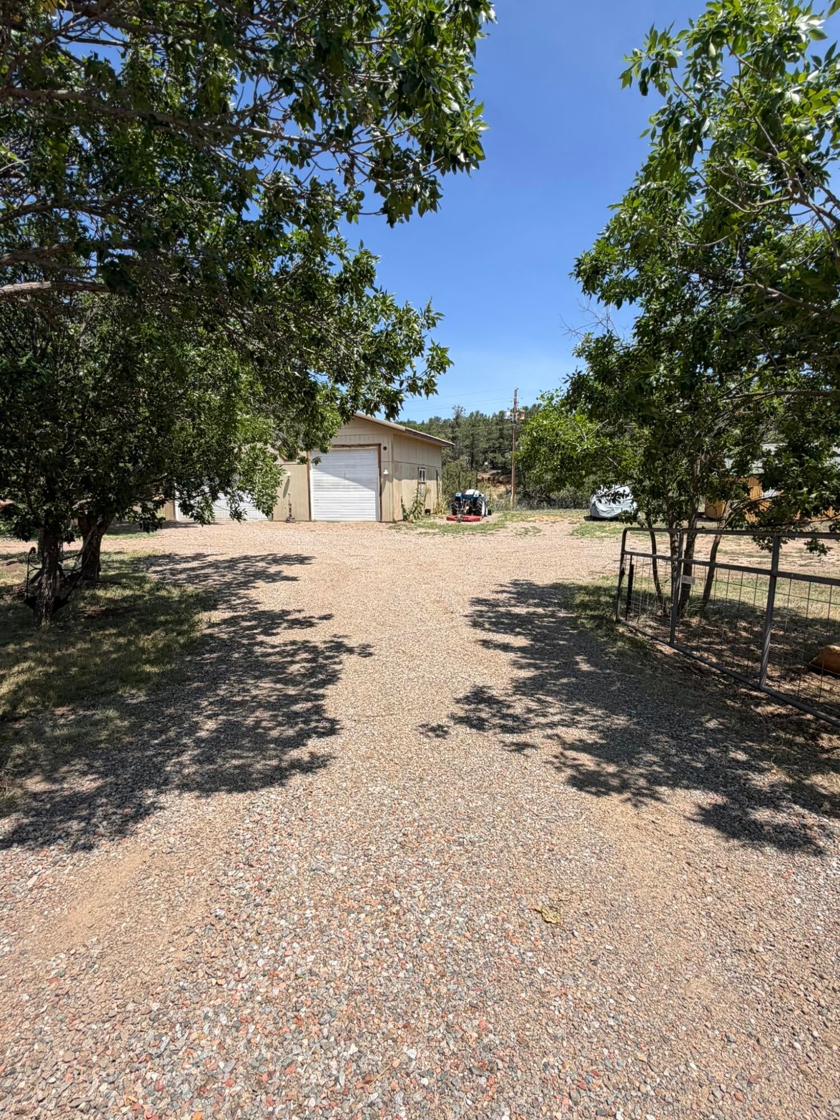
East Mountain living with room to spread out! This spacious home in Tijeras sits on 2 acres and offers an open floor plan, 3 bedrooms, and a huge 5-car garage/workshop.The open-concept layout creates a surprisingly spacious feel. The primary suite occupies one end of the home, while the two additional bedrooms and bath are located across the large main living area. The kitchen features abundant cabinet and counter space, and a breakfast nook. The dining area includes a large built-in with glass doors.Some of the improvements include fresh interior paint, new light fixtures, upgraded Pergo floating flooring, upgraded refrigerator and dishwasher, A commercial-grade Mueller metal roof and an Enviro wood-burning stove.The enclosed sunroom/porch is ready for year-round use and features newer upgraded windows and a pot-belly stove. Walk out to the pine deck which offers a great spot to relax and enjoy the mature ash trees that line the driveway and shade the front lawn.The approximately 1,080 sq. ft. 5-car garage/workshop is a major bonus! It's perfect for vehicles, hobbies, projects, storage, or anyone who needs serious workspace. It features 11-foot ceilings, a 16-foot insulated two-car garage door with quiet-track opener, a 10' x 10' insulated RV door, and 220-volt outlets. Three-phase power has been installed, although the electrical system still needs to be completed and a meter needs to be installed. (Shed in yard & photos does not convey with the property)

Save
Ask
Tour
Hide
Share
Listing Snapshot
Price 
$295,000
Days On Site 
53 Days
Bedrooms 
3
Inside Area (SqFt) 
1,748 sqft
Total Baths 
2
Full Baths 
2
Partial Baths 
N/A
Lot Size 
2.06 Acres
Year Built 
1988
MLS® Number 
1108794
Status 
Active
Property Tax 
$1,690.68
HOA/Condo/Coop Fees 
N/A
Sq Ft Source 
N/A
Friends & Family
Recent Activity
7 days agoListing updated with changes from the MLS®
a month agoStatus changed to Active
2 months agoListing first seen on site
General Features
Acres 
2.06
Additional Property Use 
Horses
Direction Faces 
South
Disclosures 
Ranm2100 Disclosure
Garage 
Yes
Garage Spaces 
5
Land Lease 
No
Levels 
One
Parking 
OversizedRV GarageRV Access/Parking
Property Sub Type 
Manufactured Home
Security 
Security GateSmoke Detector(s)
Sewer 
Septic Tank
SqFt Total 
1748
Style 
MobileHomeRanch
Utilities 
Electricity ConnectedPropane
Water Source 
PrivateWell
Zoning 
A-2
Interior Features
Appliances 
DishwasherMicrowaveRefrigeratorRange Hood
Fireplace 
Yes
Fireplace Features 
Wood BurningWood Burning Stove
Fireplaces 
2
Flooring 
Laminate
Heating 
Wood StoveForced AirPropane
Interior 
BookcasesCeiling Fan(s)High CeilingsSoaking TubWalk-In Closet(s)Master Downstairs
Laundry Features 
Electric Dryer HookupGas Dryer Hookup
Window Features 
Skylight(s)Double Pane WindowsInsulated Windows
Kitchen 
Dimensions - 19.0 x 13.0Level - MainArea - 247
Living Room 
Dimensions - 19.0 x 28.0Level - MainArea - 532
Master Bedroom 
Dimensions - 16.0 x 14.0Level - MainArea - 224
Save
Ask
Tour
Hide
Share
Exterior Features
Exterior 
Private Yard
Fencing 
FullGate
Lot Features 
LandscapedMeadowWooded
Patio And Porch 
DeckPatioCoveredGlass Enclosed
Road Frontage 
County Road
Roof 
Metal
Windows/Doors 
Skylight(s)Double Pane WindowsInsulated Windows
Community Features
MLS Area 
230 - South of I-40
Financing Terms Available 
CashConventionalFHAVA Loan
Roads 
GravelPaved
Horse Allowed 
Yes
Schools
School District
Unknown
Elementary School
A Montoya
Middle School
Roosevelt
High School
Manzano
Listing courtesy of Quintessential Properties LLC


Listing information is provided by Participants of the Southwest MLS, Inc. IDX information is provided exclusively for personal, non-commercial use, and may not be used for any purpose other than to identify prospective properties consumers may be interested in purchasing. Information is deemed reliable but not guaranteed. Copyright 2026, Southwest MLS, Inc..
Data last updated at: 2026-09-29 09:38 PM UTC

Neighborhood & Commute
Source: Walkscore
Disclosure: Community information and market data powered by Constellation Data Labs. Information is deemed reliable but not guaranteed.
Save
Ask
Tour
Hide
Share
Save
Ask
Tour
Hide
Share
$295,000
53 Days On Site

3 Brent Lane
Tijeras, NM 87059

For Sale|Manufactured Home|Active
3
Beds
2
Total Baths
2
Full Baths
1,748
SqFt
$169
/SqFt
1988
Built
Subdivision:
Capital Estates Subd
County:
Bernalillo
Call Now: 505 401-7500
Is this the listing for you? We can help make it yours.
505 401-7500
3 Brent Lane3 Brent Lane3 Brent Lane3 Brent Lane
Save
Ask
Tour
Hide
Share

Mortgage Calculator

Monthly Payment (Est.)

Enter an interest rate to see your estimated monthly payment.
Calculator powered by Showcase IDX, a Constellation1 Company. Copyright ©2026 Information is deemed reliable but not guaranteed.

East Mountain living with room to spread out! This spacious home in Tijeras sits on 2 acres and offers an open floor plan, 3 bedrooms, and a huge 5-car garage/workshop.The open-concept layout creates a surprisingly spacious feel. The primary suite occupies one end of the home, while the two additional bedrooms and bath are located across the large main living area. The kitchen features abundant cabinet and counter space, and a breakfast nook. The dining area includes a large built-in with glass doors.Some of the improvements include fresh interior paint, new light fixtures, upgraded Pergo floating flooring, upgraded refrigerator and dishwasher, A commercial-grade Mueller metal roof and an Enviro wood-burning stove.The enclosed sunroom/porch is ready for year-round use and features newer upgraded windows and a pot-belly stove. Walk out to the pine deck which offers a great spot to relax and enjoy the mature ash trees that line the driveway and shade the front lawn.The approximately 1,080 sq. ft. 5-car garage/workshop is a major bonus! It's perfect for vehicles, hobbies, projects, storage, or anyone who needs serious workspace. It features 11-foot ceilings, a 16-foot insulated two-car garage door with quiet-track opener, a 10' x 10' insulated RV door, and 220-volt outlets. Three-phase power has been installed, although the electrical system still needs to be completed and a meter needs to be installed. (Shed in yard & photos does not convey with the property)

Save
Ask
Tour
Hide
Share
Listing Snapshot
Price 
$295,000
Days On Site 
53 Days
Bedrooms 
3
Inside Area (SqFt) 
1,748 sqft
Total Baths 
2
Full Baths 
2
Partial Baths 
N/A
Lot Size 
2.06 Acres
Year Built 
1988
MLS® Number 
1108794
Status 
Active
Property Tax 
$1,690.68
HOA/Condo/Coop Fees 
N/A
Sq Ft Source 
N/A
Friends & Family
Recent Activity
7 days agoListing updated with changes from the MLS®
a month agoStatus changed to Active
2 months agoListing first seen on site
General Features
Acres 
2.06
Additional Property Use 
Horses
Direction Faces 
South
Disclosures 
Ranm2100 Disclosure
Garage 
Yes
Garage Spaces 
5
Land Lease 
No
Levels 
One
Parking 
OversizedRV GarageRV Access/Parking
Property Sub Type 
Manufactured Home
Security 
Security GateSmoke Detector(s)
Sewer 
Septic Tank
SqFt Total 
1748
Style 
MobileHomeRanch
Utilities 
Electricity ConnectedPropane
Water Source 
PrivateWell
Zoning 
A-2
Interior Features
Appliances 
DishwasherMicrowaveRefrigeratorRange Hood
Fireplace 
Yes
Fireplace Features 
Wood BurningWood Burning Stove
Fireplaces 
2
Flooring 
Laminate
Heating 
Wood StoveForced AirPropane
Interior 
BookcasesCeiling Fan(s)High CeilingsSoaking TubWalk-In Closet(s)Master Downstairs
Laundry Features 
Electric Dryer HookupGas Dryer Hookup
Window Features 
Skylight(s)Double Pane WindowsInsulated Windows
Kitchen 
Dimensions - 19.0 x 13.0Level - MainArea - 247
Living Room 
Dimensions - 19.0 x 28.0Level - MainArea - 532
Master Bedroom 
Dimensions - 16.0 x 14.0Level - MainArea - 224
Save
Ask
Tour
Hide
Share
Exterior Features
Exterior 
Private Yard
Fencing 
FullGate
Lot Features 
LandscapedMeadowWooded
Patio And Porch 
DeckPatioCoveredGlass Enclosed
Road Frontage 
County Road
Roof 
Metal
Windows/Doors 
Skylight(s)Double Pane WindowsInsulated Windows
Community Features
MLS Area 
230 - South of I-40
Financing Terms Available 
CashConventionalFHAVA Loan
Roads 
GravelPaved
Horse Allowed 
Yes
Schools
School District
Unknown
Elementary School
A Montoya
Middle School
Roosevelt
High School
Manzano
Listing courtesy of Quintessential Properties LLC


Listing information is provided by Participants of the Southwest MLS, Inc. IDX information is provided exclusively for personal, non-commercial use, and may not be used for any purpose other than to identify prospective properties consumers may be interested in purchasing. Information is deemed reliable but not guaranteed. Copyright 2026, Southwest MLS, Inc..
Data last updated at: 2026-09-29 09:38 PM UTC

Neighborhood & Commute
Source: Walkscore
Disclosure: Community information and market data powered by Constellation Data Labs. Information is deemed reliable but not guaranteed.
Save
Ask
Tour
Hide
Share