Save
Ask
Tour
Hide
Share
$600,000
39 Days On Site

1008 Parkland Place SE
Albuquerque, NM 87108

Single Family Residence|Pending
3
Beds
2
Total Baths
1
Full Bath
1
Partial Bath
2,488
SqFt
$241
/SqFt
1989
Built
Subdivision:
Parkland Hills Add
County:
Bernalillo
Call Now: 505 401-7500
Is this the listing for you? We can help make it yours.
505 401-7500
1008 Parkland Place SE1008 Parkland Place SE1008 Parkland Place SE1008 Parkland Place SE
Save
Ask
Tour
Hide
Share

Mortgage Calculator

Monthly Payment (Est.)

$2,737
Calculator powered by Showcase IDX, a Constellation1 Company. Copyright ©2026 Information is deemed reliable but not guaranteed.

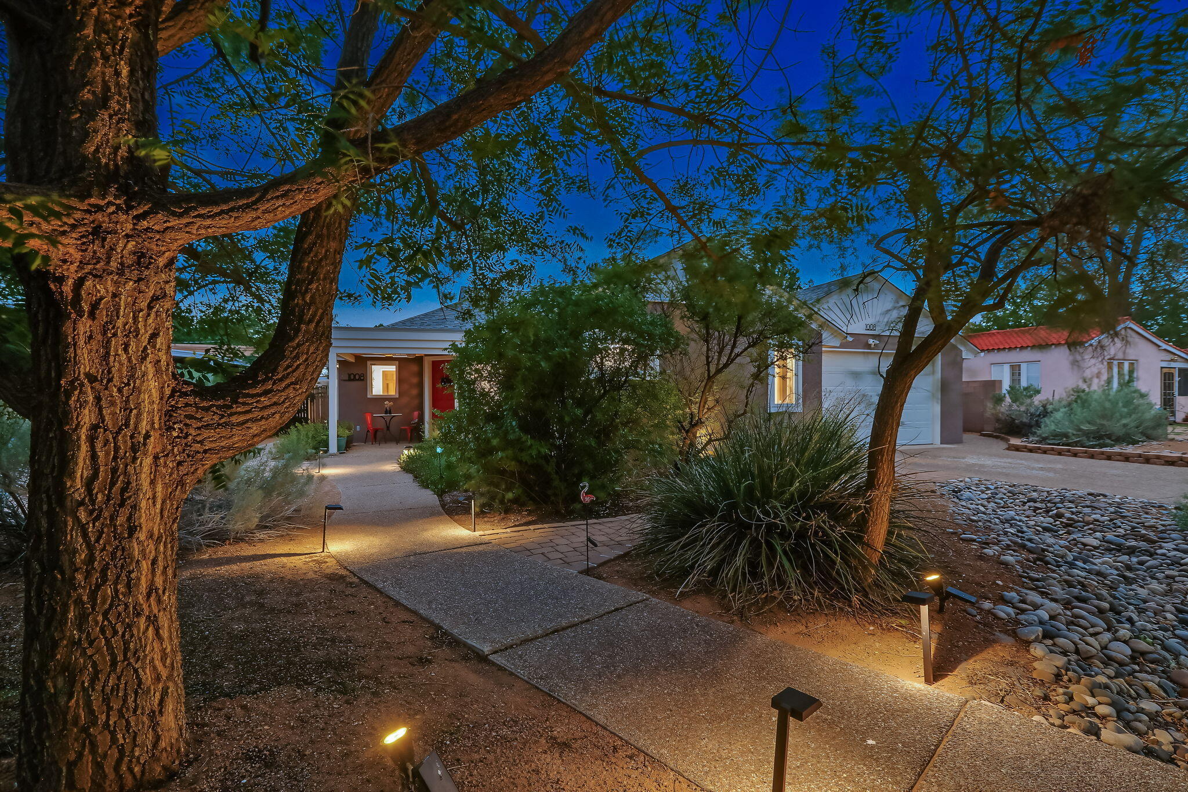
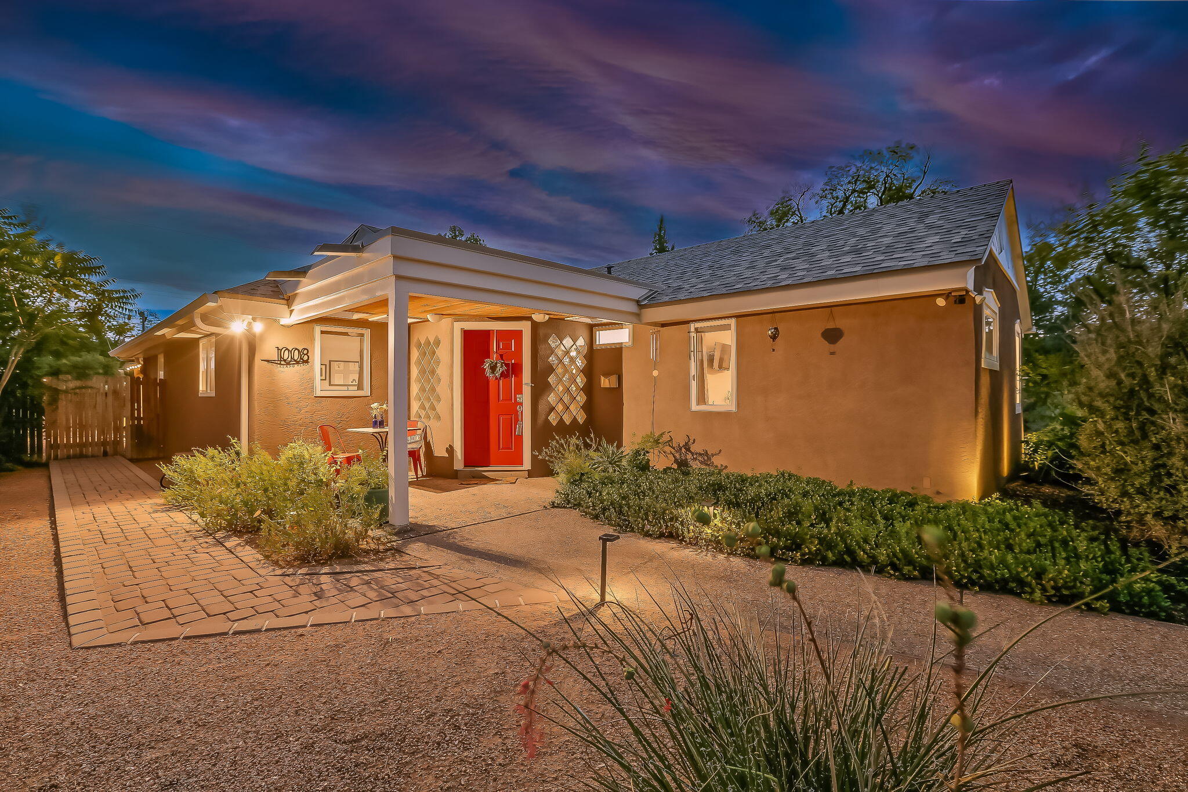
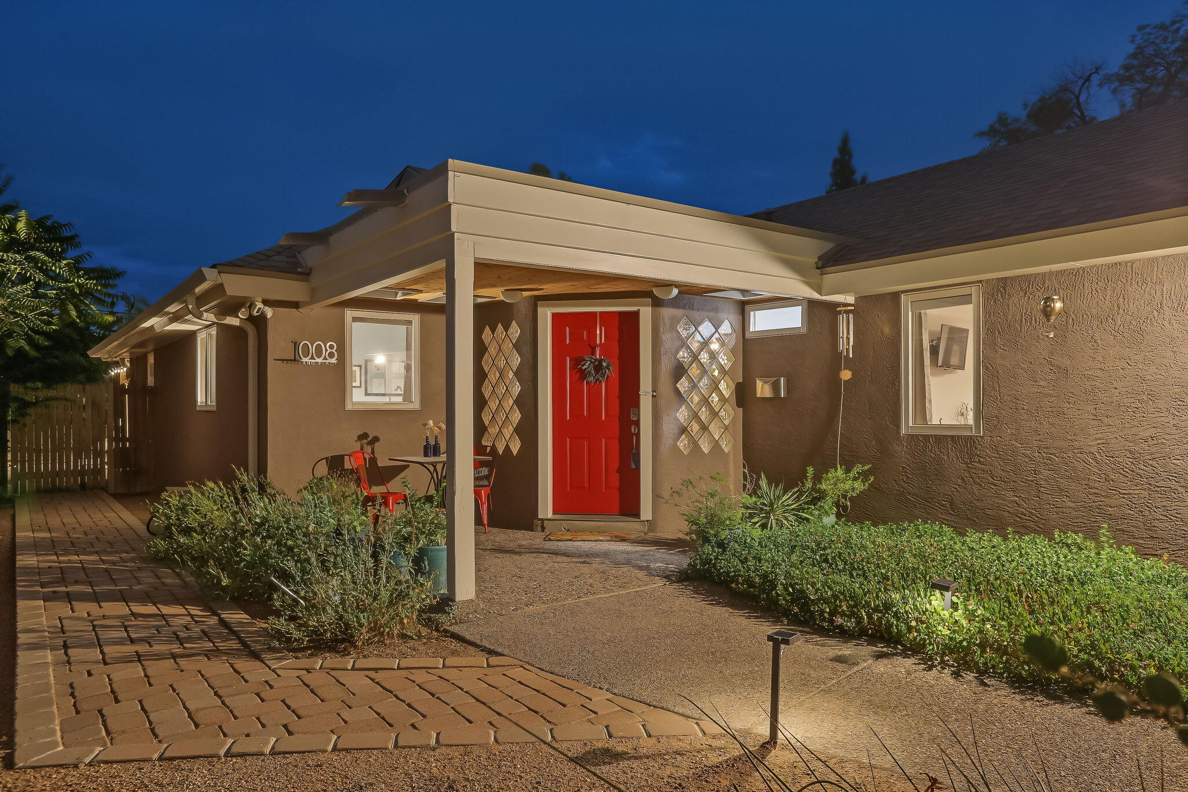
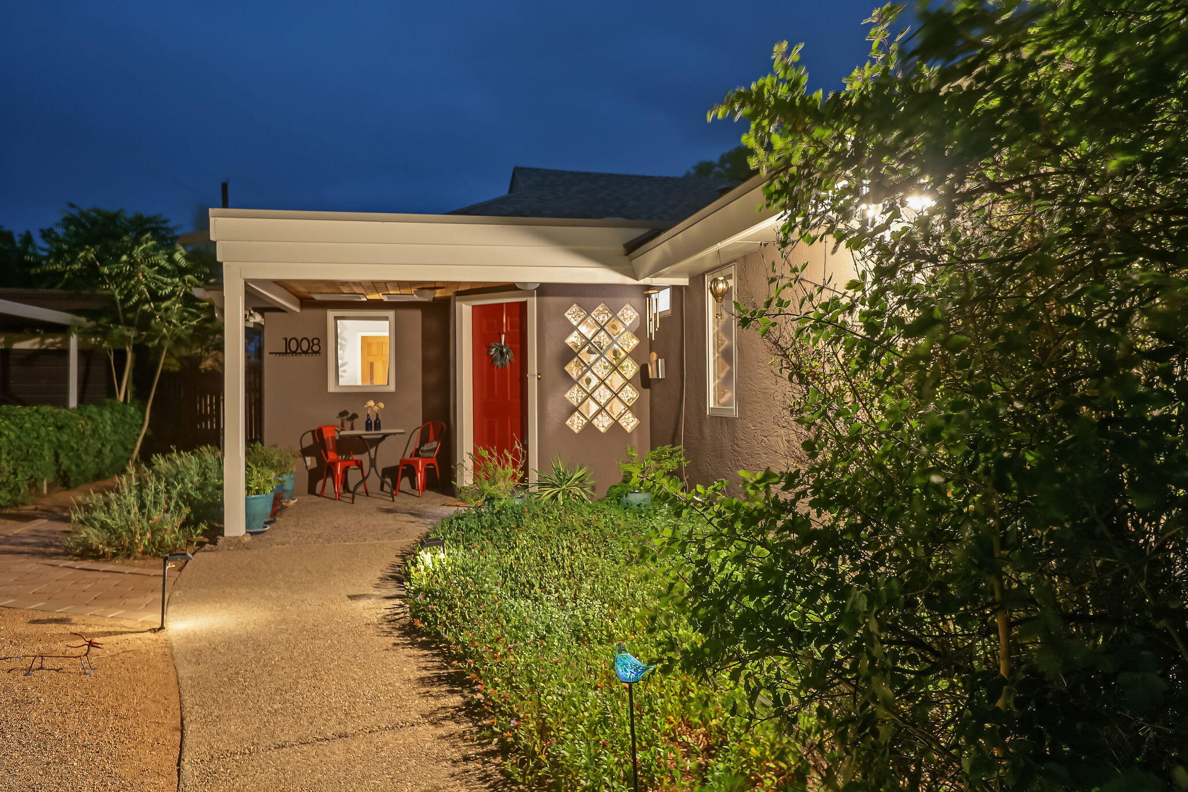
Tucked among thoughtfully designed plantings, this stunning custom Ridgecrest-Parkland Hills home is a private oasis. Built in 1989, this is one of the youngest homes in the neighborhood! The generously sized Primary BR wing features a remodeled en suite with clean, modern tile patterns, custom shower, flooring, and quartz countertop. Spacious walk-in closet with built in organization system. Warm wood floors anchor the large guest rooms. The heart of the home--the kitchen--is bathed in light from the clerestory windows perched near the high ceiling. Ample counter space sets the stage for preparing memorable meals. Refrigerated AC provides comfort on the hottest summer days, and the cozy sunroom is the perfect place to curl up and read a book on a crisp fall day. Outside, a remodeled casita with mini-split AC + Heat is the perfect space for your dream home office, exercise-art-music studio, or guest BR. The sprawling backyard is designed for relaxing or entertaining. Quick commute to Sandia Labs, KAFB, Sunport, UNM, Hospitals, and I-25. You'll be glad you chose this special home in this iconic neighborhood.

Save
Ask
Tour
Hide
Share
Listing Snapshot
Price 
$600,000
Days On Site 
39 Days
Bedrooms 
3
Inside Area (SqFt) 
2,488 sqft
Total Baths 
2
Full Baths 
1
Partial Baths 
1
Lot Size 
0.23 Acres
Year Built 
1989
MLS® Number 
1108791
Status 
Pending
Property Tax 
$5,728.32
HOA/Condo/Coop Fees 
N/A
Sq Ft Source 
Plans
Friends & Family
Recent Activity
a week agoListing updated with changes from the MLS®
a week agoStatus changed to Pending
a month agoListing first seen on site
General Features
Acres 
0.23
Attached Garage 
Yes
Direction Faces 
North
Disclosures 
Ranm2100 Disclosure
Foundation 
Slab
Garage 
Yes
Garage Spaces 
2
Land Lease 
No
Levels 
One
Parking 
AttachedGarageGarage Door OpenerOversized
Property Sub Type 
Single Family Residence
Security 
Security System
Sewer 
Public Sewer
SqFt Total 
2488
Style 
Custom
Utilities 
Natural Gas AvailableElectricity ConnectedNatural Gas ConnectedSewer ConnectedWater Connected
Water Source 
Public
Zoning 
R-1D*
Interior Features
Appliances 
DryerDishwasherFree-Standing Electric RangeDisposalRefrigeratorTrash CompactorWasher
Cooling 
Ceiling Fan(s)
Flooring 
TileWood
Heating 
CentralForced AirNatural Gas
Interior 
BookcasesCeiling Fan(s)Entrance FoyerHigh CeilingsPantryWalk-In Closet(s)Master Downstairs
Laundry Features 
Washer HookupElectric Dryer HookupGas Dryer Hookup
Window Features 
Double Pane WindowsInsulated WindowsWood Frames
Kitchen 
Dimensions - 16.08 x 14.75Level - MainArea - 237
Living Room 
Dimensions - 18.33 x 14.42Level - MainArea - 264
Master Bedroom 
Dimensions - 16.83 x 12.5Level - MainArea - 210
Office 
Dimensions - CasitaLevel - MainArea - 287Description - Casita
Save
Ask
Tour
Hide
Share
Exterior Features
Construction Details 
FrameStucco
Exterior 
Private Yard
Lot Features 
Landscaped
Other Structures 
Shed(s)
Patio And Porch 
CoveredPatio
Road Frontage 
City Street
Roof 
Shingle
Windows/Doors 
Double Pane WindowsInsulated WindowsWood Frames
Community Features
MLS Area 
42 - UNM South
Financing Terms Available 
CashConventionalVA Loan
Roads 
AsphaltPaved
Schools
School District
Unknown
Elementary School
Whittier
Middle School
Wilson
High School
Highland
Listing courtesy of Coldwell Banker Legacy


Listing information is provided by Participants of the Southwest MLS, Inc. IDX information is provided exclusively for personal, non-commercial use, and may not be used for any purpose other than to identify prospective properties consumers may be interested in purchasing. Information is deemed reliable but not guaranteed. Copyright 2026, Southwest MLS, Inc..
Data last updated at: 2026-09-15 12:55 PM UTC

Neighborhood & Commute
Source: Walkscore
Disclosure: Community information and market data powered by Constellation Data Labs. Information is deemed reliable but not guaranteed.
Save
Ask
Tour
Hide
Share
Save
Ask
Tour
Hide
Share
$600,000
39 Days On Site

1008 Parkland Place SE
Albuquerque, NM 87108

Single Family Residence|Pending
3
Beds
2
Total Baths
1
Full Bath
1
Partial Bath
2,488
SqFt
$241
/SqFt
1989
Built
Subdivision:
Parkland Hills Add
County:
Bernalillo
Call Now: 505 401-7500
Is this the listing for you? We can help make it yours.
505 401-7500
1008 Parkland Place SE1008 Parkland Place SE1008 Parkland Place SE1008 Parkland Place SE
Save
Ask
Tour
Hide
Share

Mortgage Calculator

Monthly Payment (Est.)

$2,737
Calculator powered by Showcase IDX, a Constellation1 Company. Copyright ©2026 Information is deemed reliable but not guaranteed.

Tucked among thoughtfully designed plantings, this stunning custom Ridgecrest-Parkland Hills home is a private oasis. Built in 1989, this is one of the youngest homes in the neighborhood! The generously sized Primary BR wing features a remodeled en suite with clean, modern tile patterns, custom shower, flooring, and quartz countertop. Spacious walk-in closet with built in organization system. Warm wood floors anchor the large guest rooms. The heart of the home--the kitchen--is bathed in light from the clerestory windows perched near the high ceiling. Ample counter space sets the stage for preparing memorable meals. Refrigerated AC provides comfort on the hottest summer days, and the cozy sunroom is the perfect place to curl up and read a book on a crisp fall day. Outside, a remodeled casita with mini-split AC + Heat is the perfect space for your dream home office, exercise-art-music studio, or guest BR. The sprawling backyard is designed for relaxing or entertaining. Quick commute to Sandia Labs, KAFB, Sunport, UNM, Hospitals, and I-25. You'll be glad you chose this special home in this iconic neighborhood.

Save
Ask
Tour
Hide
Share
Listing Snapshot
Price 
$600,000
Days On Site 
39 Days
Bedrooms 
3
Inside Area (SqFt) 
2,488 sqft
Total Baths 
2
Full Baths 
1
Partial Baths 
1
Lot Size 
0.23 Acres
Year Built 
1989
MLS® Number 
1108791
Status 
Pending
Property Tax 
$5,728.32
HOA/Condo/Coop Fees 
N/A
Sq Ft Source 
Plans
Friends & Family
Recent Activity
a week agoListing updated with changes from the MLS®
a week agoStatus changed to Pending
a month agoListing first seen on site
General Features
Acres 
0.23
Attached Garage 
Yes
Direction Faces 
North
Disclosures 
Ranm2100 Disclosure
Foundation 
Slab
Garage 
Yes
Garage Spaces 
2
Land Lease 
No
Levels 
One
Parking 
AttachedGarageGarage Door OpenerOversized
Property Sub Type 
Single Family Residence
Security 
Security System
Sewer 
Public Sewer
SqFt Total 
2488
Style 
Custom
Utilities 
Natural Gas AvailableElectricity ConnectedNatural Gas ConnectedSewer ConnectedWater Connected
Water Source 
Public
Zoning 
R-1D*
Interior Features
Appliances 
DryerDishwasherFree-Standing Electric RangeDisposalRefrigeratorTrash CompactorWasher
Cooling 
Ceiling Fan(s)
Flooring 
TileWood
Heating 
CentralForced AirNatural Gas
Interior 
BookcasesCeiling Fan(s)Entrance FoyerHigh CeilingsPantryWalk-In Closet(s)Master Downstairs
Laundry Features 
Washer HookupElectric Dryer HookupGas Dryer Hookup
Window Features 
Double Pane WindowsInsulated WindowsWood Frames
Kitchen 
Dimensions - 16.08 x 14.75Level - MainArea - 237
Living Room 
Dimensions - 18.33 x 14.42Level - MainArea - 264
Master Bedroom 
Dimensions - 16.83 x 12.5Level - MainArea - 210
Office 
Dimensions - CasitaLevel - MainArea - 287Description - Casita
Save
Ask
Tour
Hide
Share
Exterior Features
Construction Details 
FrameStucco
Exterior 
Private Yard
Lot Features 
Landscaped
Other Structures 
Shed(s)
Patio And Porch 
CoveredPatio
Road Frontage 
City Street
Roof 
Shingle
Windows/Doors 
Double Pane WindowsInsulated WindowsWood Frames
Community Features
MLS Area 
42 - UNM South
Financing Terms Available 
CashConventionalVA Loan
Roads 
AsphaltPaved
Schools
School District
Unknown
Elementary School
Whittier
Middle School
Wilson
High School
Highland
Listing courtesy of Coldwell Banker Legacy


Listing information is provided by Participants of the Southwest MLS, Inc. IDX information is provided exclusively for personal, non-commercial use, and may not be used for any purpose other than to identify prospective properties consumers may be interested in purchasing. Information is deemed reliable but not guaranteed. Copyright 2026, Southwest MLS, Inc..
Data last updated at: 2026-09-15 12:55 PM UTC

Neighborhood & Commute
Source: Walkscore
Disclosure: Community information and market data powered by Constellation Data Labs. Information is deemed reliable but not guaranteed.
Save
Ask
Tour
Hide
Share