Save
Ask
Tour
Hide
Share
$415,000
40 Days On Site

6333 Santo Domingo Street NW
Albuquerque, NM 87120

Single Family Residence|Pending
3
Beds
2
Total Baths
2
Full Baths
1,935
SqFt
$214
/SqFt
2002
Built
Subdivision:
Volcano Cliffs
County:
Bernalillo
Call Now: 505 401-7500
Is this the listing for you? We can help make it yours.
505 401-7500
6333 Santo Domingo Street NW6333 Santo Domingo Street NW6333 Santo Domingo Street NW6333 Santo Domingo Street NW
Save
Ask
Tour
Hide
Share

Mortgage Calculator

Monthly Payment (Est.)

$1,893
Calculator powered by Showcase IDX, a Constellation1 Company. Copyright ©2026 Information is deemed reliable but not guaranteed.

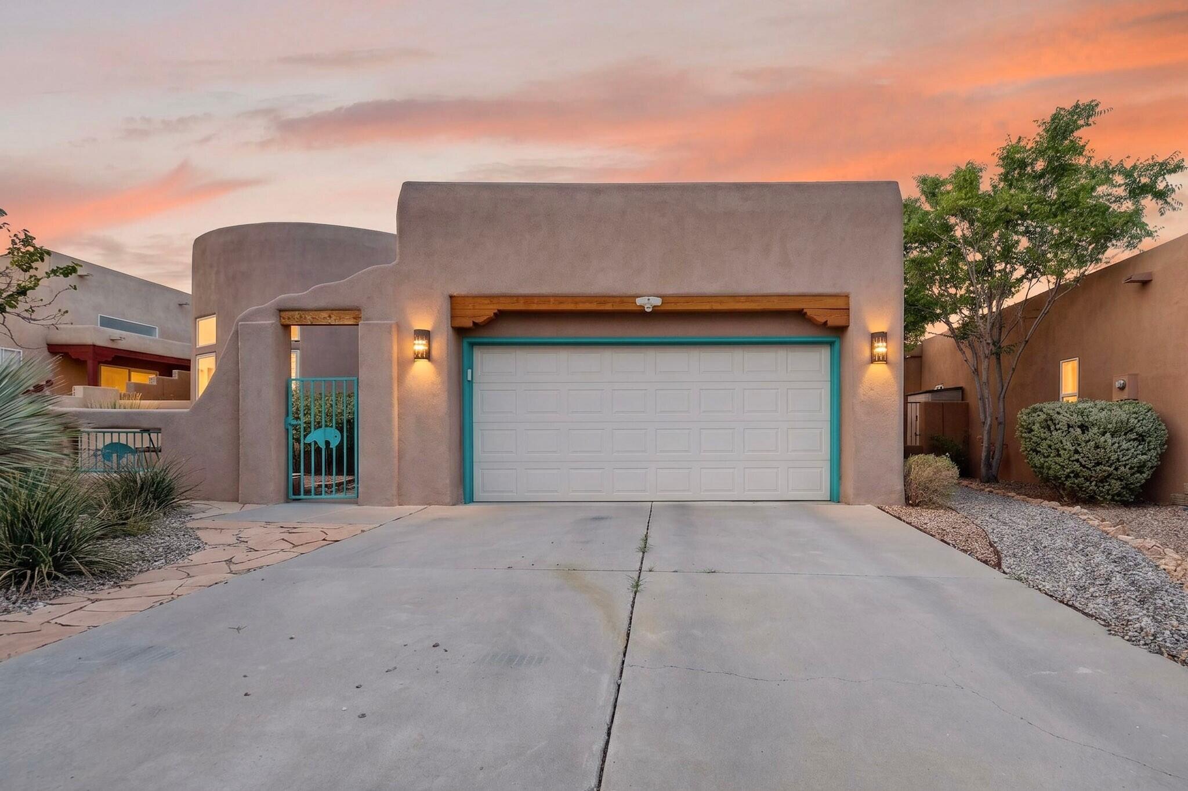
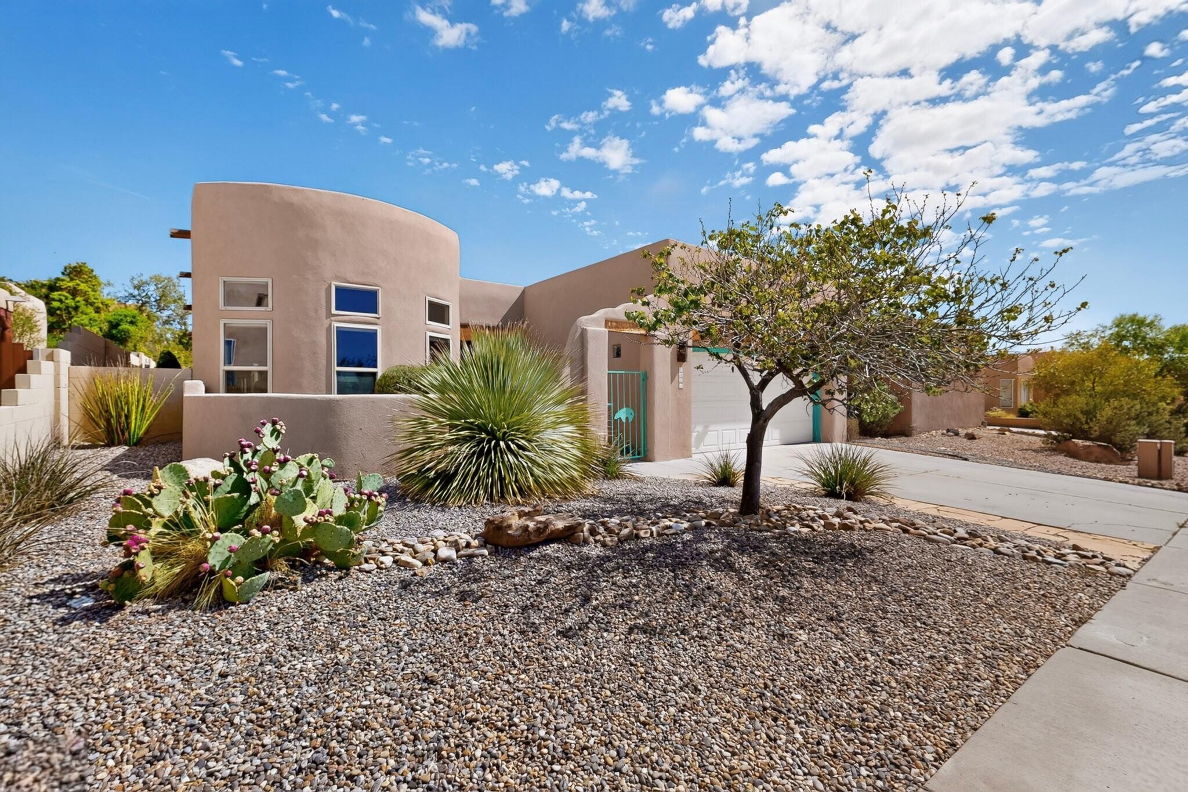
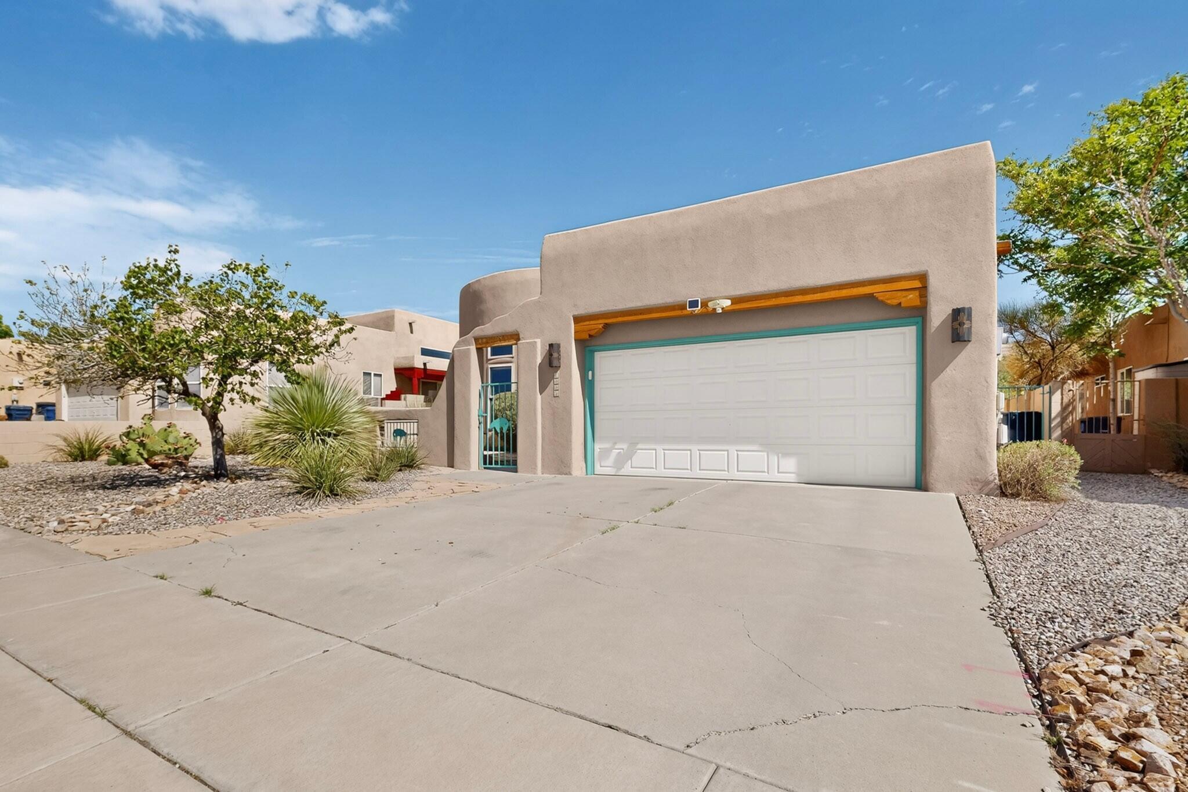
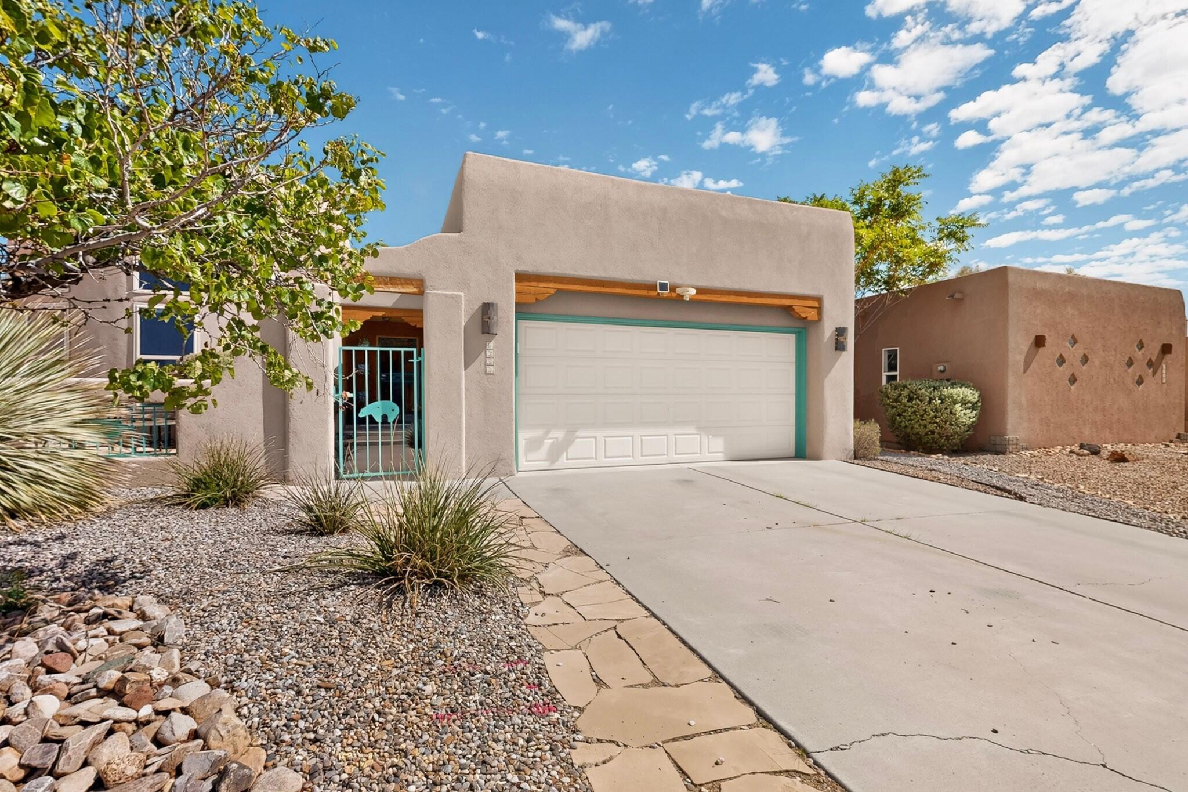
Wow! You've got to see this immaculate, wonderfully apportioned home on a quiet street in a highly desirable neighborhood right in the heart of Taylor Ranch. Stroll right up to the front door through the gated courtyard and into this oh-so-charming home. 3 Bedroom, 2 Bathroom, 2 car garage home with plenty of space offering just shy of 1800 square feet and featuring huge Primary Bedroom and Primary Bathroom with double sink vanity, jetted garden tub plus separate shower and walk-in closet. Two additional bedrooms and full bathroom in extra wide hallway. The cooling has been converted to refrigerated air to deal with this summer heat. Fabulous Kitchen offering 5 burner gas stove, breakfast nook, pantry, built in microwave, gorgeous granite counters and stainless steel appliances. Living Room offers tons of windows providing lots of natural light plus family dining room and cozy two way fireplace. Back yard offers covered porch, separate storage shed and high walls for added privacy.

Save
Ask
Tour
Hide
Share
Listing Snapshot
Price 
$415,000
Days On Site 
40 Days
Bedrooms 
3
Inside Area (SqFt) 
1,935 sqft
Total Baths 
2
Full Baths 
2
Partial Baths 
N/A
Lot Size 
0.15 Acres
Year Built 
2002
MLS® Number 
1108784
Status 
Pending
Property Tax 
$2,774.52
HOA/Condo/Coop Fees 
N/A
Sq Ft Source 
Plans
Friends & Family
Recent Activity
a month agoListing updated with changes from the MLS®
a month agoStatus changed to Pending
a month agoListing first seen on site
General Features
Acres 
0.15
Attached Garage 
Yes
Direction Faces 
South
Disclosures 
Ranm2100 Disclosure
Garage 
Yes
Garage Spaces 
2
Land Lease 
No
Levels 
One
Parking 
AttachedGarageGarage Door Opener
Property Sub Type 
Single Family Residence
Security 
Security SystemSecurity GateSmoke Detector(s)
Sewer 
Public Sewer
SqFt Total 
1935
Utilities 
Cable AvailableNatural Gas AvailableCable ConnectedElectricity ConnectedNatural Gas ConnectedSewer ConnectedWater Connected
Water Source 
Public
Zoning 
R-1B*
Interior Features
Appliances 
DryerDishwasherFree-Standing Gas RangeDisposalMicrowaveWasher
Cooling 
Ceiling Fan(s)
Fireplace 
Yes
Fireplace Features 
Gas Log
Fireplaces 
1
Flooring 
CarpetTile
Heating 
CentralNatural Gas
Interior 
Beamed CeilingsCeiling Fan(s)Entrance FoyerHigh CeilingsSoaking TubWalk-In Closet(s)Master Downstairs
Laundry Features 
Washer HookupElectric Dryer HookupGas Dryer Hookup
Window Features 
Skylight(s)Double Pane WindowsInsulated Windows
Bedroom 2 
Dimensions - 12.58 x 9.58Level - MainArea - 120
Bedroom 3 
Dimensions - 11.17 x 11.75Level - MainArea - 131
Dining Room 
Dimensions - 16.17 x 10.75Level - MainArea - 173
Kitchen 
Dimensions - 22.5 x 16.0Level - MainArea - 360
Living Room 
Dimensions - 17.0 x 20.0Level - MainArea - 340
Master Bedroom 
Dimensions - 16.83 x 22.25Level - MainArea - 374
Save
Ask
Tour
Hide
Share
Exterior Features
Construction Details 
StoneFrameStucco
Exterior 
CourtyardPrivate Yard
Fencing 
Back YardGate
Lot Features 
Landscaped
Other Structures 
Shed(s)Storage
Patio And Porch 
CoveredPatio
Roof 
Flat
Windows/Doors 
Skylight(s)Double Pane WindowsInsulated Windows
Community Features
Accessibility Features 
Therapeutic Whirlpool
MLS Area 
110 - Northwest Heights
Financing Terms Available 
CashConventionalFHAVA Loan
Schools
School District
Unknown
Elementary School
Maria M Hughes
Middle School
Lyndon B Johnson
High School
Volcano Vista
Listing courtesy of Coldwell Banker Legacy


Listing information is provided by Participants of the Southwest MLS, Inc. IDX information is provided exclusively for personal, non-commercial use, and may not be used for any purpose other than to identify prospective properties consumers may be interested in purchasing. Information is deemed reliable but not guaranteed. Copyright 2026, Southwest MLS, Inc..
Data last updated at: 2026-09-15 03:36 PM UTC

Neighborhood & Commute
Source: Walkscore
Disclosure: Community information and market data powered by Constellation Data Labs. Information is deemed reliable but not guaranteed.
Save
Ask
Tour
Hide
Share
Save
Ask
Tour
Hide
Share
$415,000
40 Days On Site

6333 Santo Domingo Street NW
Albuquerque, NM 87120

Single Family Residence|Pending
3
Beds
2
Total Baths
2
Full Baths
1,935
SqFt
$214
/SqFt
2002
Built
Subdivision:
Volcano Cliffs
County:
Bernalillo
Call Now: 505 401-7500
Is this the listing for you? We can help make it yours.
505 401-7500
6333 Santo Domingo Street NW6333 Santo Domingo Street NW6333 Santo Domingo Street NW6333 Santo Domingo Street NW
Save
Ask
Tour
Hide
Share

Mortgage Calculator

Monthly Payment (Est.)

$1,893
Calculator powered by Showcase IDX, a Constellation1 Company. Copyright ©2026 Information is deemed reliable but not guaranteed.

Wow! You've got to see this immaculate, wonderfully apportioned home on a quiet street in a highly desirable neighborhood right in the heart of Taylor Ranch. Stroll right up to the front door through the gated courtyard and into this oh-so-charming home. 3 Bedroom, 2 Bathroom, 2 car garage home with plenty of space offering just shy of 1800 square feet and featuring huge Primary Bedroom and Primary Bathroom with double sink vanity, jetted garden tub plus separate shower and walk-in closet. Two additional bedrooms and full bathroom in extra wide hallway. The cooling has been converted to refrigerated air to deal with this summer heat. Fabulous Kitchen offering 5 burner gas stove, breakfast nook, pantry, built in microwave, gorgeous granite counters and stainless steel appliances. Living Room offers tons of windows providing lots of natural light plus family dining room and cozy two way fireplace. Back yard offers covered porch, separate storage shed and high walls for added privacy.

Save
Ask
Tour
Hide
Share
Listing Snapshot
Price 
$415,000
Days On Site 
40 Days
Bedrooms 
3
Inside Area (SqFt) 
1,935 sqft
Total Baths 
2
Full Baths 
2
Partial Baths 
N/A
Lot Size 
0.15 Acres
Year Built 
2002
MLS® Number 
1108784
Status 
Pending
Property Tax 
$2,774.52
HOA/Condo/Coop Fees 
N/A
Sq Ft Source 
Plans
Friends & Family
Recent Activity
a month agoListing updated with changes from the MLS®
a month agoStatus changed to Pending
a month agoListing first seen on site
General Features
Acres 
0.15
Attached Garage 
Yes
Direction Faces 
South
Disclosures 
Ranm2100 Disclosure
Garage 
Yes
Garage Spaces 
2
Land Lease 
No
Levels 
One
Parking 
AttachedGarageGarage Door Opener
Property Sub Type 
Single Family Residence
Security 
Security SystemSecurity GateSmoke Detector(s)
Sewer 
Public Sewer
SqFt Total 
1935
Utilities 
Cable AvailableNatural Gas AvailableCable ConnectedElectricity ConnectedNatural Gas ConnectedSewer ConnectedWater Connected
Water Source 
Public
Zoning 
R-1B*
Interior Features
Appliances 
DryerDishwasherFree-Standing Gas RangeDisposalMicrowaveWasher
Cooling 
Ceiling Fan(s)
Fireplace 
Yes
Fireplace Features 
Gas Log
Fireplaces 
1
Flooring 
CarpetTile
Heating 
CentralNatural Gas
Interior 
Beamed CeilingsCeiling Fan(s)Entrance FoyerHigh CeilingsSoaking TubWalk-In Closet(s)Master Downstairs
Laundry Features 
Washer HookupElectric Dryer HookupGas Dryer Hookup
Window Features 
Skylight(s)Double Pane WindowsInsulated Windows
Bedroom 2 
Dimensions - 12.58 x 9.58Level - MainArea - 120
Bedroom 3 
Dimensions - 11.17 x 11.75Level - MainArea - 131
Dining Room 
Dimensions - 16.17 x 10.75Level - MainArea - 173
Kitchen 
Dimensions - 22.5 x 16.0Level - MainArea - 360
Living Room 
Dimensions - 17.0 x 20.0Level - MainArea - 340
Master Bedroom 
Dimensions - 16.83 x 22.25Level - MainArea - 374
Save
Ask
Tour
Hide
Share
Exterior Features
Construction Details 
StoneFrameStucco
Exterior 
CourtyardPrivate Yard
Fencing 
Back YardGate
Lot Features 
Landscaped
Other Structures 
Shed(s)Storage
Patio And Porch 
CoveredPatio
Roof 
Flat
Windows/Doors 
Skylight(s)Double Pane WindowsInsulated Windows
Community Features
Accessibility Features 
Therapeutic Whirlpool
MLS Area 
110 - Northwest Heights
Financing Terms Available 
CashConventionalFHAVA Loan
Schools
School District
Unknown
Elementary School
Maria M Hughes
Middle School
Lyndon B Johnson
High School
Volcano Vista
Listing courtesy of Coldwell Banker Legacy


Listing information is provided by Participants of the Southwest MLS, Inc. IDX information is provided exclusively for personal, non-commercial use, and may not be used for any purpose other than to identify prospective properties consumers may be interested in purchasing. Information is deemed reliable but not guaranteed. Copyright 2026, Southwest MLS, Inc..
Data last updated at: 2026-09-15 03:36 PM UTC

Neighborhood & Commute
Source: Walkscore
Disclosure: Community information and market data powered by Constellation Data Labs. Information is deemed reliable but not guaranteed.
Save
Ask
Tour
Hide
Share