Save
Ask
Tour
Hide
Share
$650,000
33 Days On Site

2101 Cheetah Road NE
Rio Rancho, NM 87124

For Sale|Single Family Residence|Active
4
Beds
3
Total Baths
1
Full Bath
2
Partial Baths
2,421
SqFt
$268
/SqFt
2026
Built
Subdivision:
Rio Rancho Estates
County:
Sandoval
Call Now: 505 401-7500
Is this the listing for you? We can help make it yours.
505 401-7500
2101 Cheetah Road NE2101 Cheetah Road NE2101 Cheetah Road NE2101 Cheetah Road NE
Save
Ask
Tour
Hide
Share

Mortgage Calculator

Monthly Payment (Est.)

$2,966
Calculator powered by Showcase IDX, a Constellation1 Company. Copyright ©2026 Information is deemed reliable but not guaranteed.

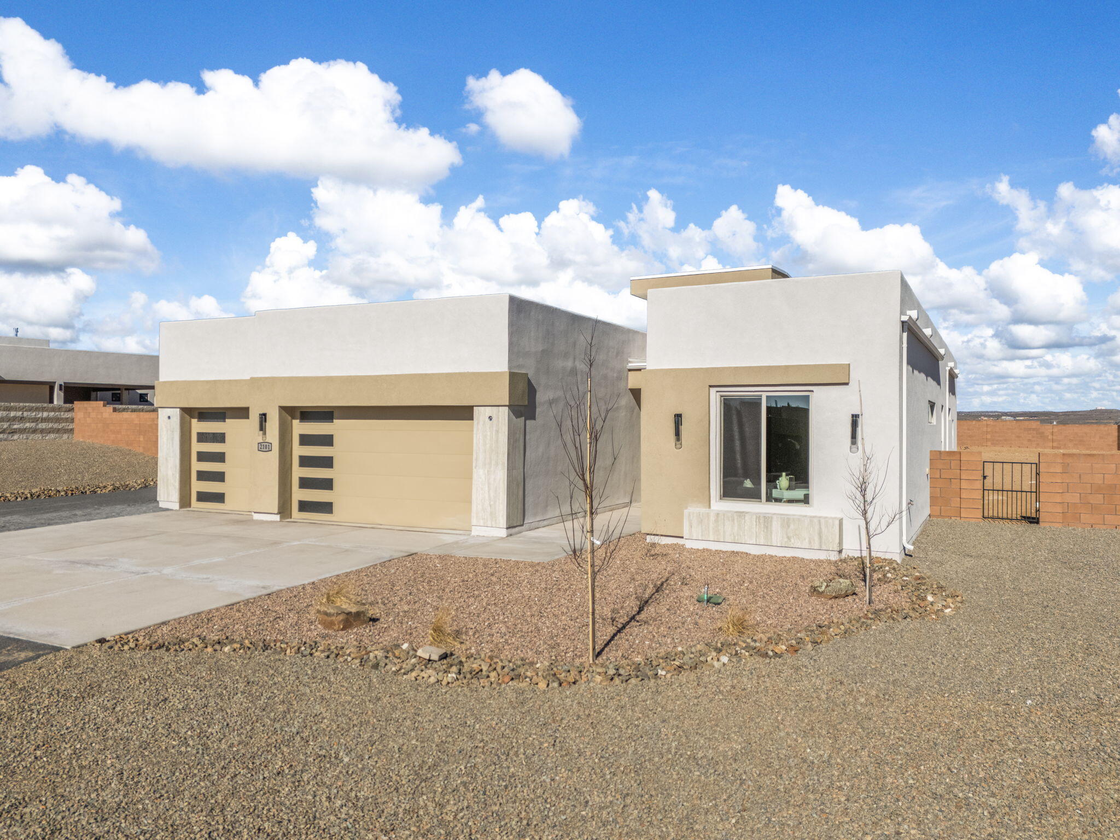
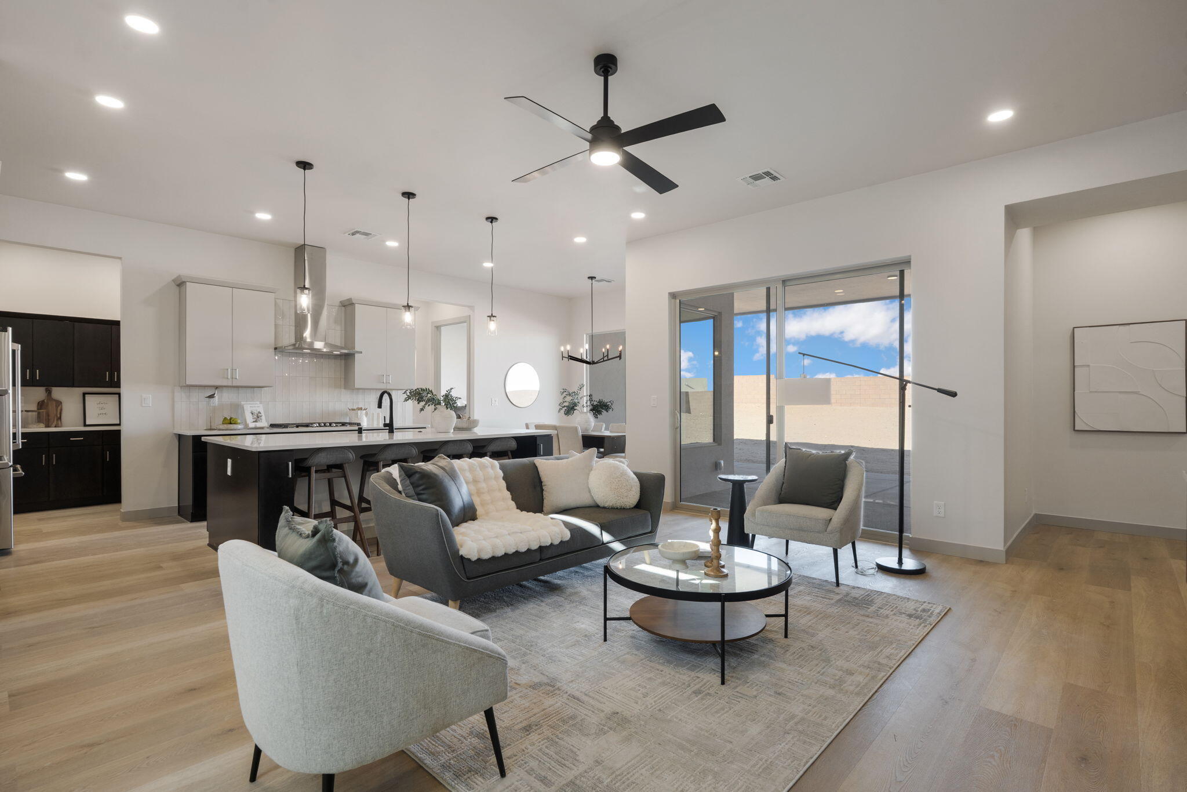
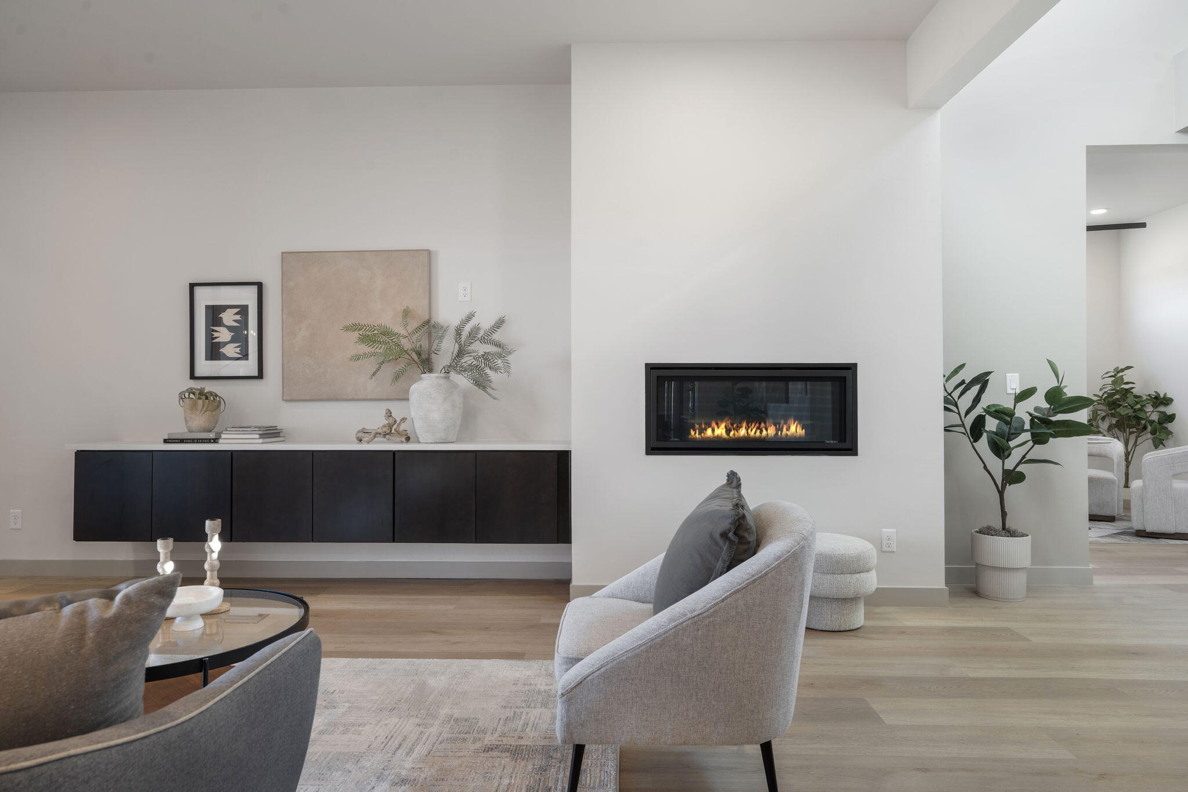
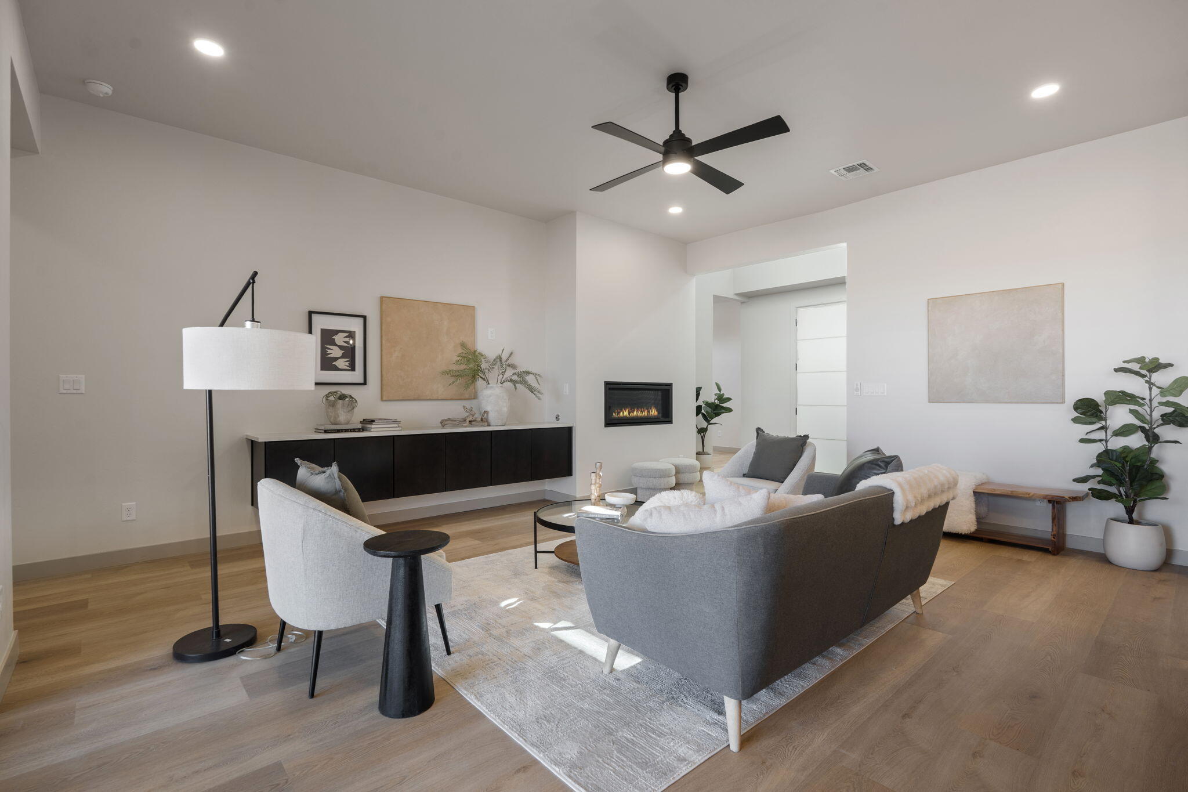
Ask about the 2-1 temporary interest rate buy-down offer. (Must use builders preferred lender, qualification required). Discover Fellowship's newest Rio Rancho build, perfectly situated on a spacious, wide-set 1/2-acre lot. Designed for both comfort and style, this impressive home features 4 bedrooms, a flexible bonus space, 2.5 bathrooms, and a finished 3-car garage with convenient backyard access. The bright, open-concept interior is enhanced by tall ceilings, solid-surface countertops, solid wood cabinetry, durable LVP flooring, and carefully selected designer finishes. The main living area extends effortlessly to a beautiful covered patio, creating an ideal space for indoor-outdoor living. Three secondary bedrooms and a full bathroom occupy their own separate wing, while the private primary retreat offers a spa-like bathroom with dual sinks, an oversized shower, and a generous walk-in closet that connects directly to the laundry room. No HOA or PID.

Save
Ask
Tour
Hide
Share
Listing Snapshot
Price 
$650,000
Days On Site 
33 Days
Bedrooms 
4
Inside Area (SqFt) 
2,421 sqft
Total Baths 
3
Full Baths 
1
Partial Baths 
2
Lot Size 
0.53 Acres
Year Built 
2026
MLS® Number 
1108770
Status 
Active
Property Tax 
$522.4
HOA/Condo/Coop Fees 
N/A
Sq Ft Source 
Plans
Friends & Family
Recent Activity
a week agoListing updated with changes from the MLS®
a week agoPrice changed to $650,000
a month agoListing first seen on site
General Features
Acres 
0.53
Attached Garage 
Yes
Direction Faces 
South
Disclosures 
Ranm2100 Disclosure
Foundation 
Slab
Garage 
Yes
Garage Spaces 
3
Land Lease 
No
Levels 
One
Parking 
AttachedGarageGarage Door Opener
Property Condition 
New Construction
Property Sub Type 
Single Family Residence
Security 
Smoke Detector(s)
Sewer 
Septic Tank
SqFt Total 
2421
Utilities 
Natural Gas AvailableElectricity ConnectedNatural Gas ConnectedWater Connected
Water Source 
Public
Zoning 
R-1
Interior Features
Appliances 
Convection OvenCooktopDishwasherDisposalMicrowaveRefrigeratorRange Hood
Cooling 
Ceiling Fan(s)
Fireplace 
Yes
Fireplaces 
1
Flooring 
TileVinyl
Heating 
CentralForced AirNatural Gas
Interior 
Ceiling Fan(s)Kitchen IslandPantryWalk-In Closet(s)Master Downstairs
Laundry Features 
Washer HookupElectric Dryer HookupGas Dryer Hookup
Window Features 
Double Pane WindowsInsulated Windows
Kitchen 
Dimensions - 10.1 x 15.3Level - MainArea - 154
Living Room 
Dimensions - 16.1 x 19.2Level - MainArea - 309
Master Bedroom 
Dimensions - 13.11 x 14.11Level - MainArea - 184
Save
Ask
Tour
Hide
Share
Exterior Features
Construction Details 
FrameStucco
Exterior 
Private Yard
Lot Features 
Landscaped
Patio And Porch 
CoveredPatio
Roof 
Flat
Windows/Doors 
Double Pane WindowsInsulated Windows
Community Features
MLS Area 
150 - Rio Rancho MiD
Financing Terms Available 
CashConventionalFHAVA Loan
Schools
School District
Unknown
Elementary School
E Stapleton
Middle School
Eagle Ridge
High School
Rio Rancho
Listing courtesy of Real Broker, LLC


Listing information is provided by Participants of the Southwest MLS, Inc. IDX information is provided exclusively for personal, non-commercial use, and may not be used for any purpose other than to identify prospective properties consumers may be interested in purchasing. Information is deemed reliable but not guaranteed. Copyright 2026, Southwest MLS, Inc..
Data last updated at: 2026-09-10 08:23 AM UTC

Neighborhood & Commute
Source: Walkscore
Disclosure: Community information and market data powered by Constellation Data Labs. Information is deemed reliable but not guaranteed.
Save
Ask
Tour
Hide
Share
Save
Ask
Tour
Hide
Share
$650,000
33 Days On Site

2101 Cheetah Road NE
Rio Rancho, NM 87124

For Sale|Single Family Residence|Active
4
Beds
3
Total Baths
1
Full Bath
2
Partial Baths
2,421
SqFt
$268
/SqFt
2026
Built
Subdivision:
Rio Rancho Estates
County:
Sandoval
Call Now: 505 401-7500
Is this the listing for you? We can help make it yours.
505 401-7500
2101 Cheetah Road NE2101 Cheetah Road NE2101 Cheetah Road NE2101 Cheetah Road NE
Save
Ask
Tour
Hide
Share

Mortgage Calculator

Monthly Payment (Est.)

$2,966
Calculator powered by Showcase IDX, a Constellation1 Company. Copyright ©2026 Information is deemed reliable but not guaranteed.

Ask about the 2-1 temporary interest rate buy-down offer. (Must use builders preferred lender, qualification required). Discover Fellowship's newest Rio Rancho build, perfectly situated on a spacious, wide-set 1/2-acre lot. Designed for both comfort and style, this impressive home features 4 bedrooms, a flexible bonus space, 2.5 bathrooms, and a finished 3-car garage with convenient backyard access. The bright, open-concept interior is enhanced by tall ceilings, solid-surface countertops, solid wood cabinetry, durable LVP flooring, and carefully selected designer finishes. The main living area extends effortlessly to a beautiful covered patio, creating an ideal space for indoor-outdoor living. Three secondary bedrooms and a full bathroom occupy their own separate wing, while the private primary retreat offers a spa-like bathroom with dual sinks, an oversized shower, and a generous walk-in closet that connects directly to the laundry room. No HOA or PID.

Save
Ask
Tour
Hide
Share
Listing Snapshot
Price 
$650,000
Days On Site 
33 Days
Bedrooms 
4
Inside Area (SqFt) 
2,421 sqft
Total Baths 
3
Full Baths 
1
Partial Baths 
2
Lot Size 
0.53 Acres
Year Built 
2026
MLS® Number 
1108770
Status 
Active
Property Tax 
$522.4
HOA/Condo/Coop Fees 
N/A
Sq Ft Source 
Plans
Friends & Family
Recent Activity
a week agoListing updated with changes from the MLS®
a week agoPrice changed to $650,000
a month agoListing first seen on site
General Features
Acres 
0.53
Attached Garage 
Yes
Direction Faces 
South
Disclosures 
Ranm2100 Disclosure
Foundation 
Slab
Garage 
Yes
Garage Spaces 
3
Land Lease 
No
Levels 
One
Parking 
AttachedGarageGarage Door Opener
Property Condition 
New Construction
Property Sub Type 
Single Family Residence
Security 
Smoke Detector(s)
Sewer 
Septic Tank
SqFt Total 
2421
Utilities 
Natural Gas AvailableElectricity ConnectedNatural Gas ConnectedWater Connected
Water Source 
Public
Zoning 
R-1
Interior Features
Appliances 
Convection OvenCooktopDishwasherDisposalMicrowaveRefrigeratorRange Hood
Cooling 
Ceiling Fan(s)
Fireplace 
Yes
Fireplaces 
1
Flooring 
TileVinyl
Heating 
CentralForced AirNatural Gas
Interior 
Ceiling Fan(s)Kitchen IslandPantryWalk-In Closet(s)Master Downstairs
Laundry Features 
Washer HookupElectric Dryer HookupGas Dryer Hookup
Window Features 
Double Pane WindowsInsulated Windows
Kitchen 
Dimensions - 10.1 x 15.3Level - MainArea - 154
Living Room 
Dimensions - 16.1 x 19.2Level - MainArea - 309
Master Bedroom 
Dimensions - 13.11 x 14.11Level - MainArea - 184
Save
Ask
Tour
Hide
Share
Exterior Features
Construction Details 
FrameStucco
Exterior 
Private Yard
Lot Features 
Landscaped
Patio And Porch 
CoveredPatio
Roof 
Flat
Windows/Doors 
Double Pane WindowsInsulated Windows
Community Features
MLS Area 
150 - Rio Rancho MiD
Financing Terms Available 
CashConventionalFHAVA Loan
Schools
School District
Unknown
Elementary School
E Stapleton
Middle School
Eagle Ridge
High School
Rio Rancho
Listing courtesy of Real Broker, LLC


Listing information is provided by Participants of the Southwest MLS, Inc. IDX information is provided exclusively for personal, non-commercial use, and may not be used for any purpose other than to identify prospective properties consumers may be interested in purchasing. Information is deemed reliable but not guaranteed. Copyright 2026, Southwest MLS, Inc..
Data last updated at: 2026-09-10 08:23 AM UTC

Neighborhood & Commute
Source: Walkscore
Disclosure: Community information and market data powered by Constellation Data Labs. Information is deemed reliable but not guaranteed.
Save
Ask
Tour
Hide
Share