Save
Ask
Tour
Hide
Share
$475,000
38 Days On Site

7208 Pickard Avenue NE
Albuquerque, NM 87110

Single Family Residence|Pending
3
Beds
2
Total Baths
1
Full Bath
1
Partial Bath
2,276
SqFt
$209
/SqFt
1960
Built
Subdivision:
Unit 3 Of Stardust Skies
County:
Bernalillo
Call Now: 505 401-7500
Is this the listing for you? We can help make it yours.
505 401-7500
7208 Pickard Avenue NE7208 Pickard Avenue NE7208 Pickard Avenue NE7208 Pickard Avenue NE
Save
Ask
Tour
Hide
Share

Mortgage Calculator

Monthly Payment (Est.)

$2,167
Calculator powered by Showcase IDX, a Constellation1 Company. Copyright ©2026 Information is deemed reliable but not guaranteed.

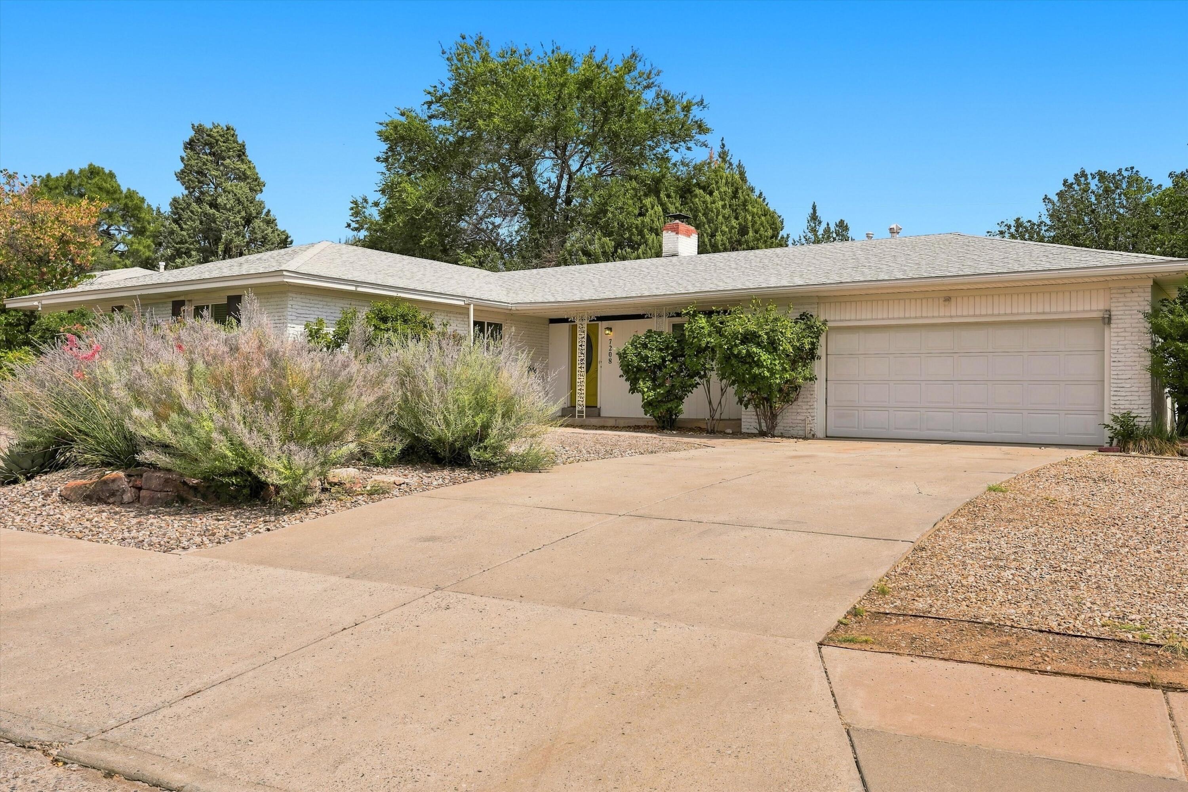
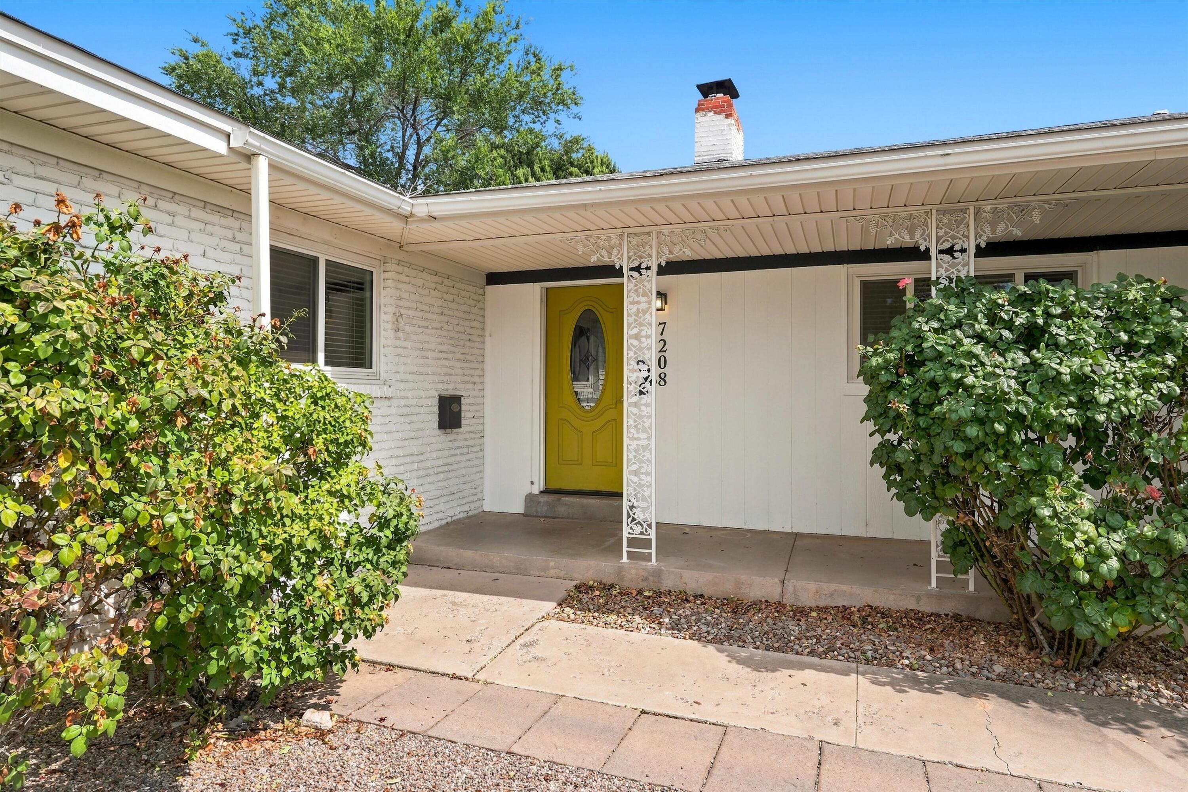
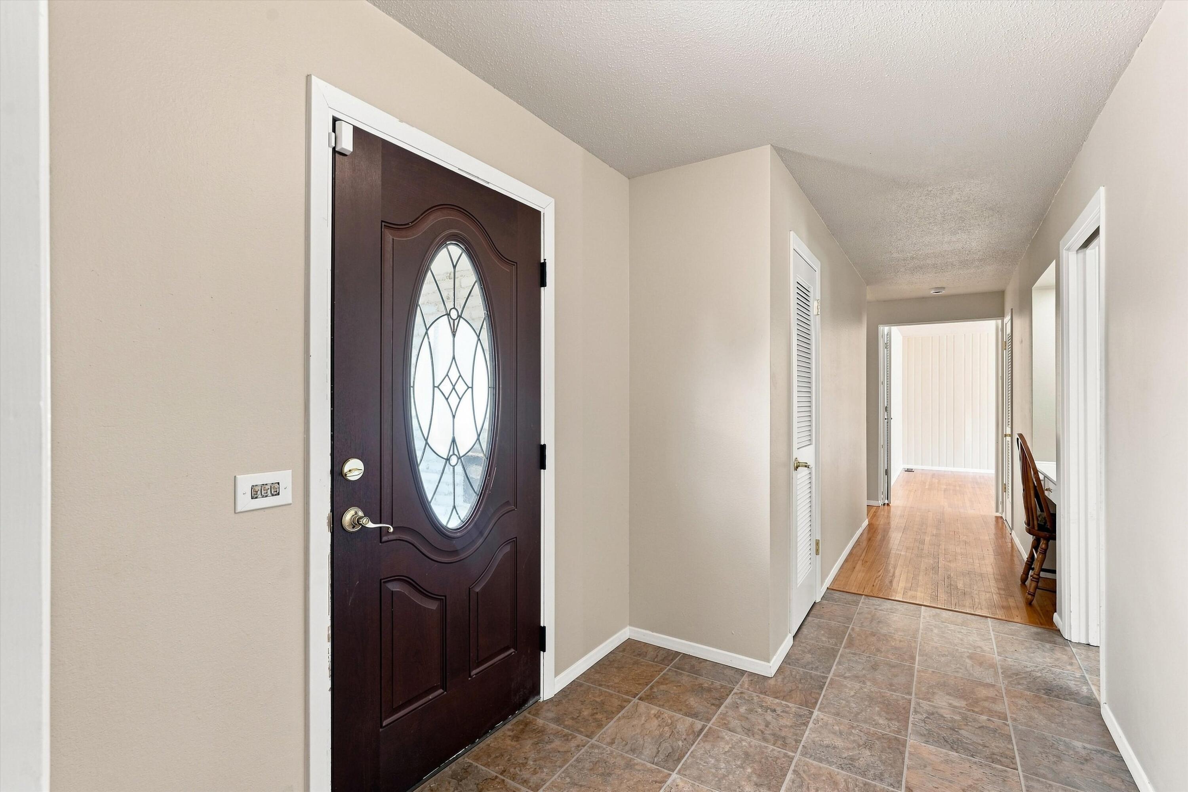
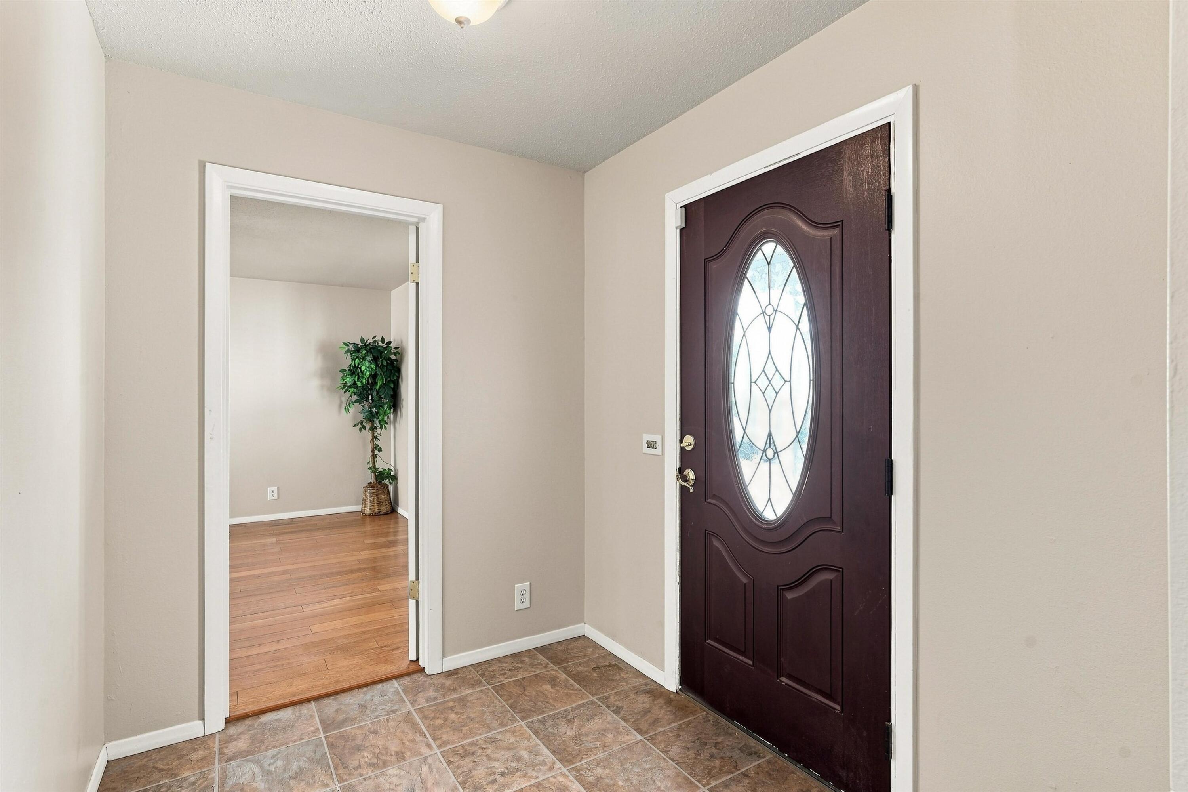
Welcome home to this Mossman ranch-style gem! This 3/4-bed, 2-bath home offers the classic charm with tons of space to live comfortably. Enjoy two separate living spaces, beautifully reconditioned hardwood floors, and an enclosed patio. Complete with an attached garage for convenient parking and extra storage with side yard access & RV /Boat parking. Solid bones, timeless character, and endless potential to make it your own. 2025 new roof w/ 10 year transferrable warranty and heater motor replaced in 2025 & bathroom remodeled!2024 evaporative cooler replaced in 2024. Water heater replaced in 2023. Close to Stardust Skies park & Comanche elementary school & IBS certified Sandia High school w/ public competition size swimming pool! Buyer closing cost allowance for offer received in August that closes in September ! Don't miss this one! Offer now!!

Save
Ask
Tour
Hide
Share
Listing Snapshot
Price 
$475,000
Days On Site 
38 Days
Bedrooms 
3
Inside Area (SqFt) 
2,276 sqft
Total Baths 
2
Full Baths 
1
Partial Baths 
1
Lot Size 
0.31 Acres
Year Built 
1960
MLS® Number 
1108769
Status 
Pending
Property Tax 
$3,756.64
HOA/Condo/Coop Fees 
N/A
Sq Ft Source 
Plans
Friends & Family
Recent Activity
4 weeks agoListing updated with changes from the MLS®
a month agoStatus changed to Pending
a month agoListing first seen on site
General Features
Acres 
0.31
Attached Garage 
Yes
Direction Faces 
North
Disclosures 
Lead Based Paint Disclosure, Ranm2100 Disclosure
Foundation 
CombinationConcrete PerimeterPillar/Post/Pier
Garage 
Yes
Garage Spaces 
2
Land Lease 
No
Levels 
One
Parking 
AttachedGarageRV Access/Parking
Property Sub Type 
Single Family Residence
Sewer 
Public Sewer
SqFt Total 
2276
Style 
Ranch
Utilities 
Natural Gas AvailableCable AvailableElectricity ConnectedNatural Gas ConnectedSewer ConnectedWater Connected
Water Source 
Public
Zoning 
R-1
Interior Features
Appliances 
OvenBuilt-In Electric RangeCooktopDryerMicrowaveRefrigeratorSelf Cleaning OvenWasher
Cooling 
Ceiling Fan(s)Evaporative Cooling
Fireplace 
Yes
Fireplace Features 
Wood Burning
Fireplaces 
1
Flooring 
LaminateVinylWood
Heating 
CentralForced Air
Interior 
Ceiling Fan(s)Master Downstairs
Laundry Features 
Washer HookupElectric Dryer HookupGas Dryer Hookup
Window Features 
Insulated Windows
Kitchen 
Dimensions - 12.5 x 14.11Level - MainArea - 176
Living Room 
Dimensions - 21.1 x 12.9Level - MainArea - 272
Master Bedroom 
Dimensions - 13.8 x 15.9Level - MainArea - 219
Save
Ask
Tour
Hide
Share
Exterior Features
Construction Details 
BrickFrameOtherStucco
Exterior 
Private EntrancePrivate Yard
Fencing 
Back YardFullPrivacy
Lot Features 
LandscapedFew TreesWooded
Patio And Porch 
CoveredPatioScreened
Road Frontage 
City Street
Roof 
Shingle
Windows/Doors 
Insulated Windows
Community Features
MLS Area 
41 - Uptown
Financing Terms Available 
CashConventionalFHAVA Loan
Roads 
Paved
Schools
School District
Unknown
Elementary School
Comanche
Middle School
Madison
High School
Sandia
Listing courtesy of EXP Realty LLC


Listing information is provided by Participants of the Southwest MLS, Inc. IDX information is provided exclusively for personal, non-commercial use, and may not be used for any purpose other than to identify prospective properties consumers may be interested in purchasing. Information is deemed reliable but not guaranteed. Copyright 2026, Southwest MLS, Inc..
Data last updated at: 2026-09-15 03:41 PM UTC

Neighborhood & Commute
Source: Walkscore
Disclosure: Community information and market data powered by Constellation Data Labs. Information is deemed reliable but not guaranteed.
Save
Ask
Tour
Hide
Share
Save
Ask
Tour
Hide
Share
$475,000
38 Days On Site

7208 Pickard Avenue NE
Albuquerque, NM 87110

Single Family Residence|Pending
3
Beds
2
Total Baths
1
Full Bath
1
Partial Bath
2,276
SqFt
$209
/SqFt
1960
Built
Subdivision:
Unit 3 Of Stardust Skies
County:
Bernalillo
Call Now: 505 401-7500
Is this the listing for you? We can help make it yours.
505 401-7500
7208 Pickard Avenue NE7208 Pickard Avenue NE7208 Pickard Avenue NE7208 Pickard Avenue NE
Save
Ask
Tour
Hide
Share

Mortgage Calculator

Monthly Payment (Est.)

$2,167
Calculator powered by Showcase IDX, a Constellation1 Company. Copyright ©2026 Information is deemed reliable but not guaranteed.

Welcome home to this Mossman ranch-style gem! This 3/4-bed, 2-bath home offers the classic charm with tons of space to live comfortably. Enjoy two separate living spaces, beautifully reconditioned hardwood floors, and an enclosed patio. Complete with an attached garage for convenient parking and extra storage with side yard access & RV /Boat parking. Solid bones, timeless character, and endless potential to make it your own. 2025 new roof w/ 10 year transferrable warranty and heater motor replaced in 2025 & bathroom remodeled!2024 evaporative cooler replaced in 2024. Water heater replaced in 2023. Close to Stardust Skies park & Comanche elementary school & IBS certified Sandia High school w/ public competition size swimming pool! Buyer closing cost allowance for offer received in August that closes in September ! Don't miss this one! Offer now!!

Save
Ask
Tour
Hide
Share
Listing Snapshot
Price 
$475,000
Days On Site 
38 Days
Bedrooms 
3
Inside Area (SqFt) 
2,276 sqft
Total Baths 
2
Full Baths 
1
Partial Baths 
1
Lot Size 
0.31 Acres
Year Built 
1960
MLS® Number 
1108769
Status 
Pending
Property Tax 
$3,756.64
HOA/Condo/Coop Fees 
N/A
Sq Ft Source 
Plans
Friends & Family
Recent Activity
4 weeks agoListing updated with changes from the MLS®
a month agoStatus changed to Pending
a month agoListing first seen on site
General Features
Acres 
0.31
Attached Garage 
Yes
Direction Faces 
North
Disclosures 
Lead Based Paint Disclosure, Ranm2100 Disclosure
Foundation 
CombinationConcrete PerimeterPillar/Post/Pier
Garage 
Yes
Garage Spaces 
2
Land Lease 
No
Levels 
One
Parking 
AttachedGarageRV Access/Parking
Property Sub Type 
Single Family Residence
Sewer 
Public Sewer
SqFt Total 
2276
Style 
Ranch
Utilities 
Natural Gas AvailableCable AvailableElectricity ConnectedNatural Gas ConnectedSewer ConnectedWater Connected
Water Source 
Public
Zoning 
R-1
Interior Features
Appliances 
OvenBuilt-In Electric RangeCooktopDryerMicrowaveRefrigeratorSelf Cleaning OvenWasher
Cooling 
Ceiling Fan(s)Evaporative Cooling
Fireplace 
Yes
Fireplace Features 
Wood Burning
Fireplaces 
1
Flooring 
LaminateVinylWood
Heating 
CentralForced Air
Interior 
Ceiling Fan(s)Master Downstairs
Laundry Features 
Washer HookupElectric Dryer HookupGas Dryer Hookup
Window Features 
Insulated Windows
Kitchen 
Dimensions - 12.5 x 14.11Level - MainArea - 176
Living Room 
Dimensions - 21.1 x 12.9Level - MainArea - 272
Master Bedroom 
Dimensions - 13.8 x 15.9Level - MainArea - 219
Save
Ask
Tour
Hide
Share
Exterior Features
Construction Details 
BrickFrameOtherStucco
Exterior 
Private EntrancePrivate Yard
Fencing 
Back YardFullPrivacy
Lot Features 
LandscapedFew TreesWooded
Patio And Porch 
CoveredPatioScreened
Road Frontage 
City Street
Roof 
Shingle
Windows/Doors 
Insulated Windows
Community Features
MLS Area 
41 - Uptown
Financing Terms Available 
CashConventionalFHAVA Loan
Roads 
Paved
Schools
School District
Unknown
Elementary School
Comanche
Middle School
Madison
High School
Sandia
Listing courtesy of EXP Realty LLC


Listing information is provided by Participants of the Southwest MLS, Inc. IDX information is provided exclusively for personal, non-commercial use, and may not be used for any purpose other than to identify prospective properties consumers may be interested in purchasing. Information is deemed reliable but not guaranteed. Copyright 2026, Southwest MLS, Inc..
Data last updated at: 2026-09-15 03:41 PM UTC

Neighborhood & Commute
Source: Walkscore
Disclosure: Community information and market data powered by Constellation Data Labs. Information is deemed reliable but not guaranteed.
Save
Ask
Tour
Hide
Share