Save
Ask
Tour
Hide
Share
$204,900
34 Days On Site

6041 Sequoia Road NW D14
Albuquerque, NM 87120

Condominium|Pending
2
Beds
3
Total Baths
1
Full Bath
2
Partial Baths
1,164
SqFt
$176
/SqFt
1985
Built
Subdivision:
Casa Ladera Condominium
County:
Bernalillo
Call Now: 505 401-7500
Is this the listing for you? We can help make it yours.
505 401-7500
6041 Sequoia Road NW D146041 Sequoia Road NW D146041 Sequoia Road NW D146041 Sequoia Road NW D14
Save
Ask
Tour
Hide
Share

Mortgage Calculator

Monthly Payment (Est.)

$935
Calculator powered by Showcase IDX, a Constellation1 Company. Copyright ©2026 Information is deemed reliable but not guaranteed.

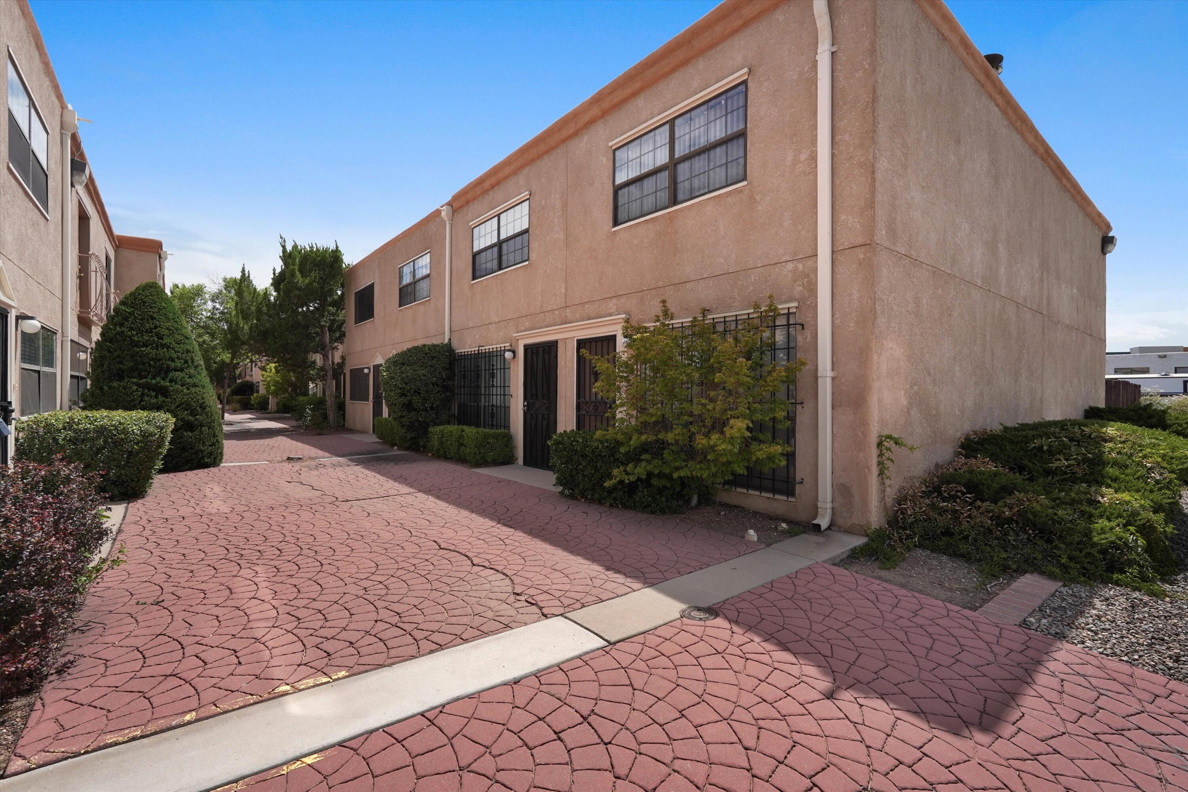
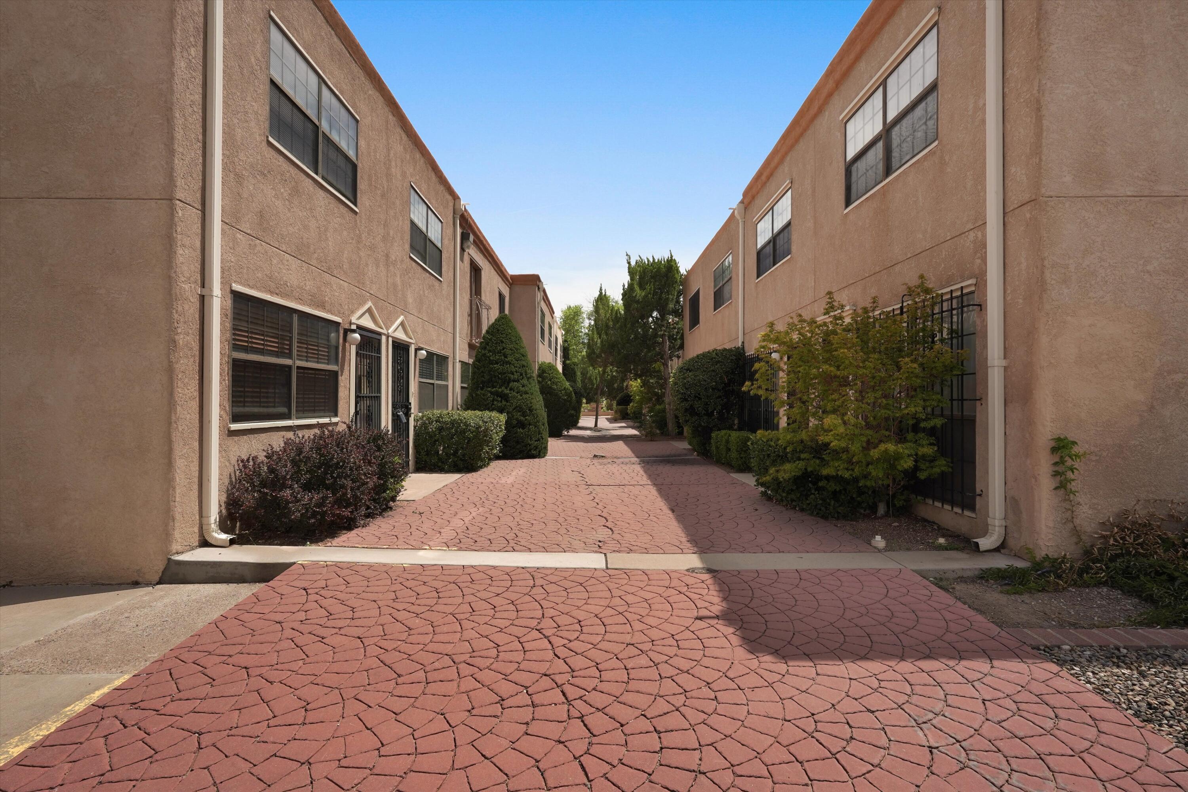
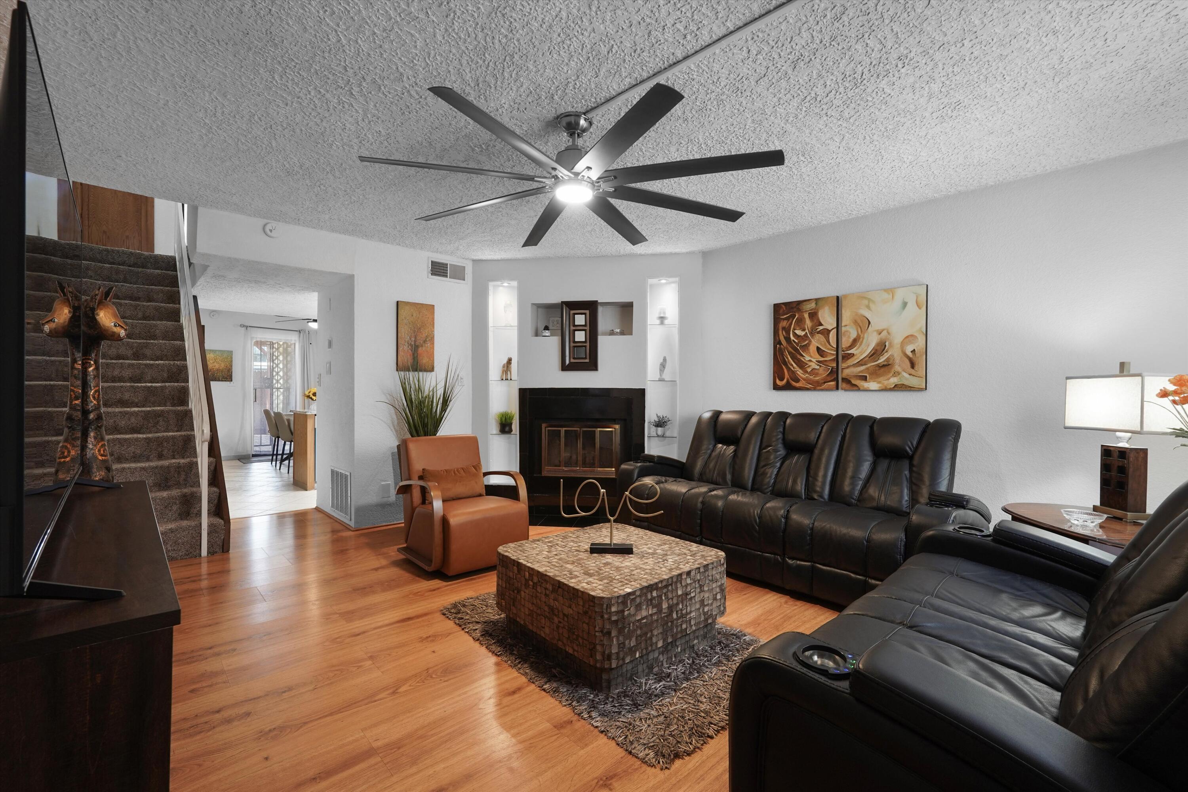
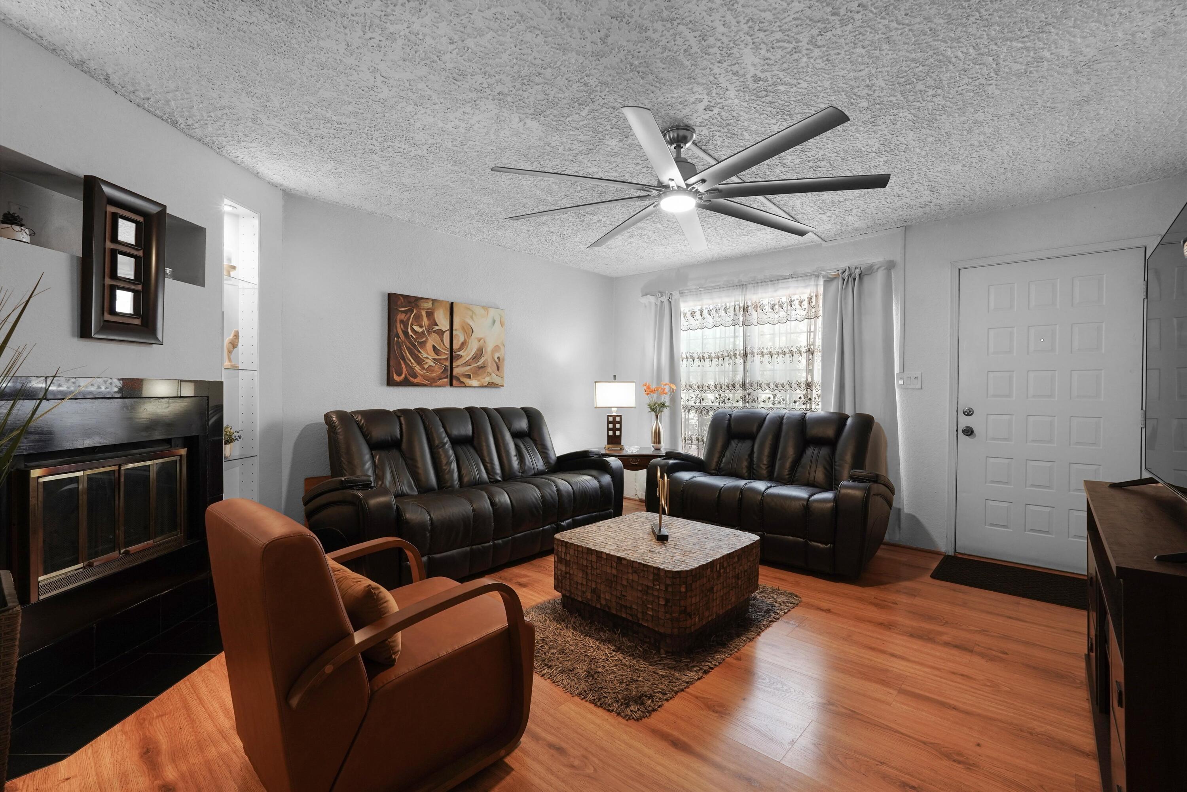
Enjoy low-maintenance living in this beautifully maintained condo featuring two spacious primary suites, each with its own private bathroom, plus a convenient half bath on the main level.The inviting living area features a cozy wood burning fireplace, while laminate wood flooring and tile throughout the main level provide both style and durability. Upstairs, you'll find comfortable carpeted bedrooms. Step outside to your private backyard patio the perfect spot to enjoy your morning coffee or relax after a long day.The kitchen has been updated with granite countertops, a newer electric range, newer dishwasher, and a new refrigerator, Additional updates include a water heater that's just one year old, providing added peace of mind.Pride of ownership is evident throughout this home. Ideally located near Ladera Golf Course with convenient access to shopping, dining, and I-40, this condo offers the perfect blend of comfort, convenience, and value.

Save
Ask
Tour
Hide
Share
Listing Snapshot
Price 
$204,900
Days On Site 
34 Days
Bedrooms 
2
Inside Area (SqFt) 
1,164 sqft
Total Baths 
3
Full Baths 
1
Partial Baths 
2
Lot Size 
N/A
Year Built 
1985
MLS® Number 
1108727
Status 
Pending
Property Tax 
$1,258.54
HOA/Condo/Coop Fees 
$200 monthly
Sq Ft Source 
Plans
Friends & Family
Recent Activity
a month agoListing updated with changes from the MLS®
a month agoStatus changed to Pending
a month agoListing first seen on site
General Features
Carport 
1
Direction Faces 
East
Disclosures 
Ranm2100 Disclosure
Land Lease 
No
Levels 
Two
Number Of Stories 
2
Property Sub Type 
Condominium
Sewer 
Public Sewer
SqFt Total 
1164
Utilities 
Natural Gas AvailableElectricity ConnectedNatural Gas ConnectedSewer Connected
Water Source 
Public
Zoning 
R-MH*
Interior Features
Cooling 
Fireplace 
Yes
Fireplaces 
1
Flooring 
CarpetLaminateTile
Heating 
CentralForced AirNatural Gas
Laundry Features 
Electric Dryer Hookup
Window Features 
Double Pane WindowsInsulated Windows
Kitchen 
Dimensions - 8.8 x 10.11Level - MainArea - 88
Living Room 
Dimensions - 16.5 x 14.0Level - MainArea - 231
Master Bedroom 
Dimensions - 13.9 x 14.1Level - UpperArea - 195
Save
Ask
Tour
Hide
Share
Exterior Features
Construction Details 
Frame
Roof 
Flat
Windows/Doors 
Double Pane WindowsInsulated Windows
Community Features
Association Fee 
$200.0
Association Fee Frequency 
Monthly
MLS Area 
111 - Ladera Heights
Financing Terms Available 
CashConventional
Schools
School District
Unknown
Elementary School
Chaparral
Middle School
John Adams
High School
West Mesa
Listing courtesy of EXP Realty LLC


Listing information is provided by Participants of the Southwest MLS, Inc. IDX information is provided exclusively for personal, non-commercial use, and may not be used for any purpose other than to identify prospective properties consumers may be interested in purchasing. Information is deemed reliable but not guaranteed. Copyright 2026, Southwest MLS, Inc..
Data last updated at: 2026-09-10 08:00 PM UTC

Neighborhood & Commute
Source: Walkscore
Disclosure: Community information and market data powered by Constellation Data Labs. Information is deemed reliable but not guaranteed.
Save
Ask
Tour
Hide
Share
Save
Ask
Tour
Hide
Share
$204,900
34 Days On Site

6041 Sequoia Road NW D14
Albuquerque, NM 87120

Condominium|Pending
2
Beds
3
Total Baths
1
Full Bath
2
Partial Baths
1,164
SqFt
$176
/SqFt
1985
Built
Subdivision:
Casa Ladera Condominium
County:
Bernalillo
Call Now: 505 401-7500
Is this the listing for you? We can help make it yours.
505 401-7500
6041 Sequoia Road NW D146041 Sequoia Road NW D146041 Sequoia Road NW D146041 Sequoia Road NW D14
Save
Ask
Tour
Hide
Share

Mortgage Calculator

Monthly Payment (Est.)

$935
Calculator powered by Showcase IDX, a Constellation1 Company. Copyright ©2026 Information is deemed reliable but not guaranteed.

Enjoy low-maintenance living in this beautifully maintained condo featuring two spacious primary suites, each with its own private bathroom, plus a convenient half bath on the main level.The inviting living area features a cozy wood burning fireplace, while laminate wood flooring and tile throughout the main level provide both style and durability. Upstairs, you'll find comfortable carpeted bedrooms. Step outside to your private backyard patio the perfect spot to enjoy your morning coffee or relax after a long day.The kitchen has been updated with granite countertops, a newer electric range, newer dishwasher, and a new refrigerator, Additional updates include a water heater that's just one year old, providing added peace of mind.Pride of ownership is evident throughout this home. Ideally located near Ladera Golf Course with convenient access to shopping, dining, and I-40, this condo offers the perfect blend of comfort, convenience, and value.

Save
Ask
Tour
Hide
Share
Listing Snapshot
Price 
$204,900
Days On Site 
34 Days
Bedrooms 
2
Inside Area (SqFt) 
1,164 sqft
Total Baths 
3
Full Baths 
1
Partial Baths 
2
Lot Size 
N/A
Year Built 
1985
MLS® Number 
1108727
Status 
Pending
Property Tax 
$1,258.54
HOA/Condo/Coop Fees 
$200 monthly
Sq Ft Source 
Plans
Friends & Family
Recent Activity
a month agoListing updated with changes from the MLS®
a month agoStatus changed to Pending
a month agoListing first seen on site
General Features
Carport 
1
Direction Faces 
East
Disclosures 
Ranm2100 Disclosure
Land Lease 
No
Levels 
Two
Number Of Stories 
2
Property Sub Type 
Condominium
Sewer 
Public Sewer
SqFt Total 
1164
Utilities 
Natural Gas AvailableElectricity ConnectedNatural Gas ConnectedSewer Connected
Water Source 
Public
Zoning 
R-MH*
Interior Features
Cooling 
Fireplace 
Yes
Fireplaces 
1
Flooring 
CarpetLaminateTile
Heating 
CentralForced AirNatural Gas
Laundry Features 
Electric Dryer Hookup
Window Features 
Double Pane WindowsInsulated Windows
Kitchen 
Dimensions - 8.8 x 10.11Level - MainArea - 88
Living Room 
Dimensions - 16.5 x 14.0Level - MainArea - 231
Master Bedroom 
Dimensions - 13.9 x 14.1Level - UpperArea - 195
Save
Ask
Tour
Hide
Share
Exterior Features
Construction Details 
Frame
Roof 
Flat
Windows/Doors 
Double Pane WindowsInsulated Windows
Community Features
Association Fee 
$200.0
Association Fee Frequency 
Monthly
MLS Area 
111 - Ladera Heights
Financing Terms Available 
CashConventional
Schools
School District
Unknown
Elementary School
Chaparral
Middle School
John Adams
High School
West Mesa
Listing courtesy of EXP Realty LLC


Listing information is provided by Participants of the Southwest MLS, Inc. IDX information is provided exclusively for personal, non-commercial use, and may not be used for any purpose other than to identify prospective properties consumers may be interested in purchasing. Information is deemed reliable but not guaranteed. Copyright 2026, Southwest MLS, Inc..
Data last updated at: 2026-09-10 08:00 PM UTC

Neighborhood & Commute
Source: Walkscore
Disclosure: Community information and market data powered by Constellation Data Labs. Information is deemed reliable but not guaranteed.
Save
Ask
Tour
Hide
Share