Save
Ask
Tour
Hide
Share
$205,000
47 Days On Site

3301 Monroe Street NE UNIT P168
Albuquerque, NM 87110

Condominium|Pending
2
Beds
3
Total Baths
1
Full Bath
2
Partial Baths
1,169
SqFt
$175
/SqFt
1985
Built
Subdivision:
Tract B Of Wellington East
County:
Bernalillo
Call Now: 505 401-7500
Is this the listing for you? We can help make it yours.
505 401-7500
3301 Monroe Street NE UNIT P1683301 Monroe Street NE UNIT P1683301 Monroe Street NE UNIT P1683301 Monroe Street NE UNIT P168
Save
Ask
Tour
Hide
Share

Mortgage Calculator

Monthly Payment (Est.)

Enter an interest rate to see your estimated monthly payment.
Calculator powered by Showcase IDX, a Constellation1 Company. Copyright ©2026 Information is deemed reliable but not guaranteed.

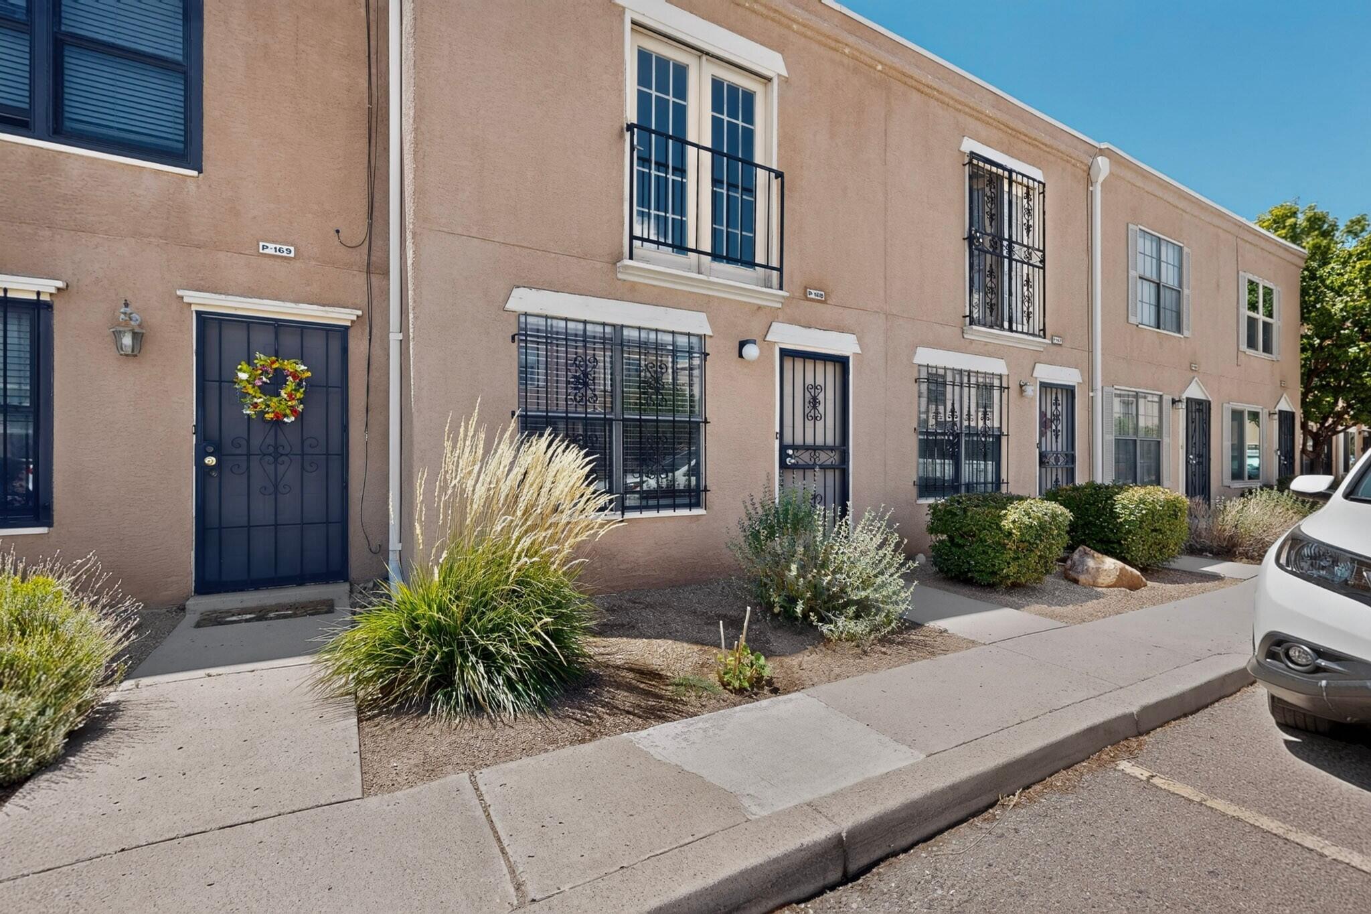
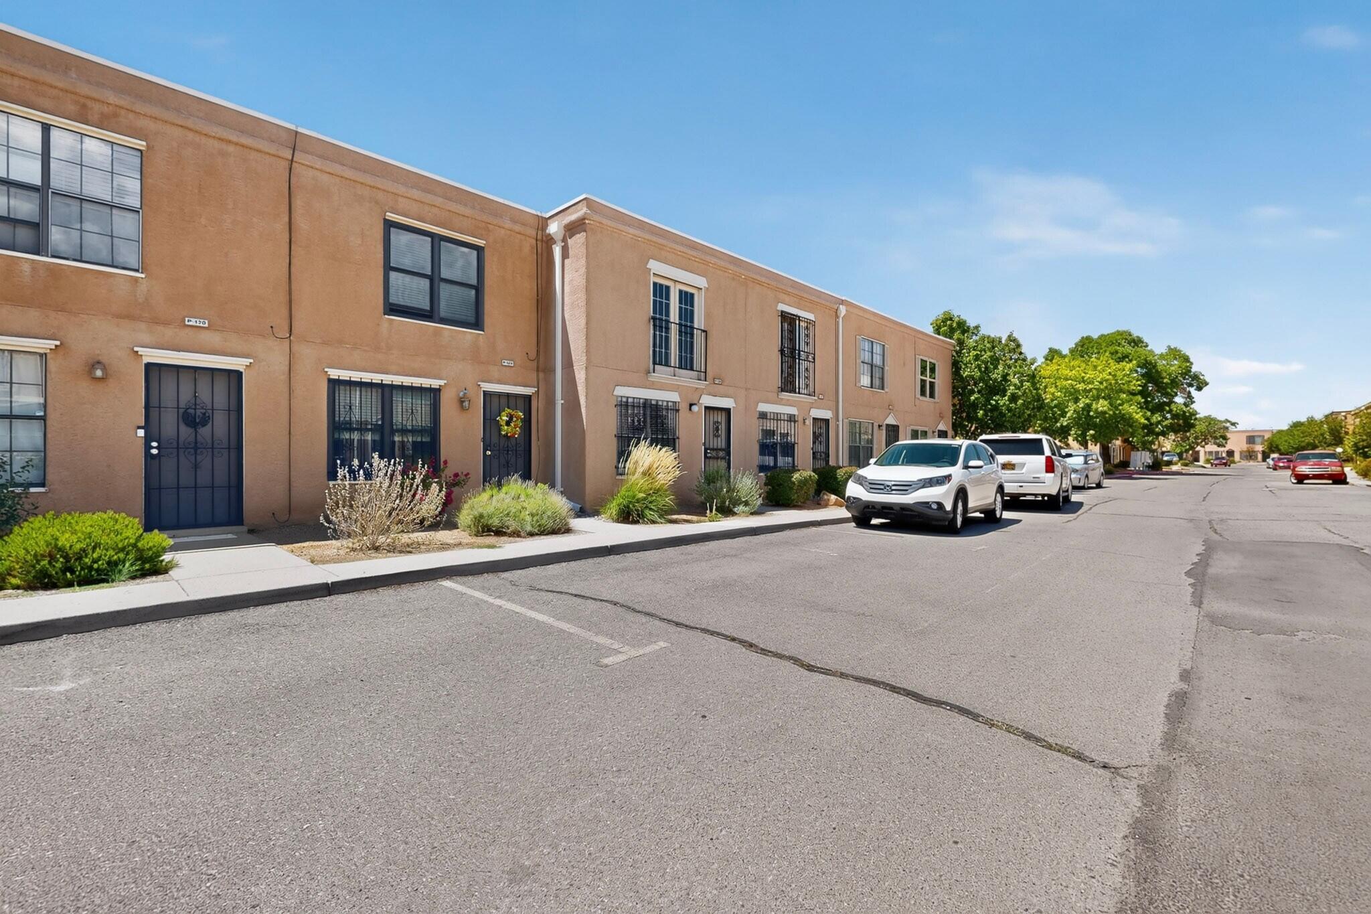
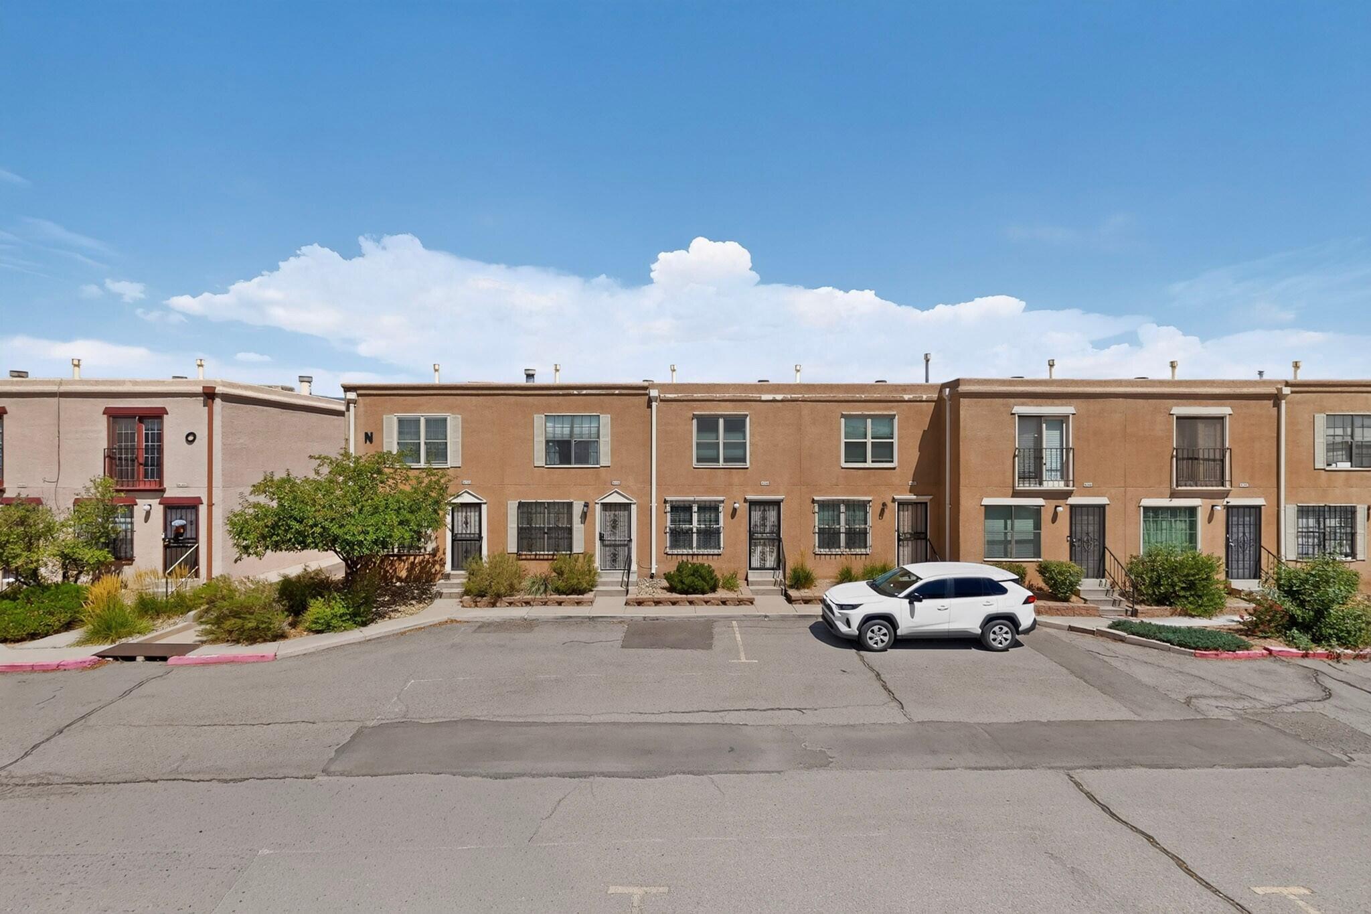
Welcome home to this beautifully remodeled 2-bedroom, 2.5-bathroom, 2-story condominium in the heart of Uptown Albuquerque. Step inside to discover a bright, open living space featuring an updated kitchen equipped with some brand-new appliances (dishwasher, stove, and microwave) and freshly painted cabinetry. Every bathroom has been tastefully modernized with new toilets, sleek countertops, contemporary lighting, and updated fixtures. The second level boasts brand new, durable luxury vinyl plank flooring throughout. Enjoy your private, low-maintenance backyard--perfect for relaxing without the hassle of extensive yard work. This turnkey property also includes one covered parking spaces for your convenience. Situated in a prime, central Uptown location, you are just minutes away from premier shopping, dining, entertainment, and easy highway access. Do not miss this move-in-ready gem!Monthly HOA fee covers water, 1 covered parking space, exterior of building to include stucco and roof, and landscaping outside your own yard.

Save
Ask
Tour
Hide
Share
Listing Snapshot
Price 
$205,000
Days On Site 
47 Days
Bedrooms 
2
Inside Area (SqFt) 
1,169 sqft
Total Baths 
3
Full Baths 
1
Partial Baths 
2
Lot Size 
N/A
Year Built 
1985
MLS® Number 
1108724
Status 
Pending
Property Tax 
$1,408.12
HOA/Condo/Coop Fees 
$285 monthly
Sq Ft Source 
Plans
Friends & Family
Recent Activity
6 days agoListing updated with changes from the MLS®
6 days agoStatus changed to Pending
3 weeks agoPrice changed to $205,000
2 months agoListing first seen on site
General Features
Direction Faces 
East
Disclosures 
Ranm2100 Disclosure
Land Lease 
No
Levels 
Two
Number Of Stories 
2
Property Sub Type 
Condominium
Sewer 
Public Sewer
SqFt Total 
1169
Utilities 
Electricity ConnectedSewer ConnectedWater Connected
Water Source 
Public
Zoning 
R-1A*
Interior Features
Appliances 
Built-In Electric RangeDishwasherMicrowaveRefrigerator
Cooling 
Evaporative Cooling
Fireplace 
Yes
Fireplaces 
1
Flooring 
TileVinyl
Heating 
CentralNatural Gas
Laundry Features 
Electric Dryer Hookup
Window Features 
Insulated Windows
Bedroom 2 
Dimensions - 11.9 x 14.0Level - UpperArea - 166
Dining Room 
Dimensions - 11.1 x 8.7Level - MainArea - 96
Kitchen 
Dimensions - 11.7 x 9.7Level - MainArea - 113
Living Room 
Dimensions - 14.5 x 16.8Level - MainArea - 243
Master Bedroom 
Dimensions - 11.8 x 14.2Level - UpperArea - 167
Save
Ask
Tour
Hide
Share
Exterior Features
Construction Details 
Frame
Patio And Porch 
Patio
Roof 
Flat
Windows/Doors 
Insulated Windows
Community Features
Association Fee 
$285.0
Association Fee Frequency 
Monthly
MLS Area 
41 - Uptown
Financing Terms Available 
CashConventionalFHAVA Loan
Schools
School District
Unknown
Elementary School
Bel-Air
Middle School
McKinley
High School
Del Norte
Listing courtesy of Brown & Associates, Inc.


Listing information is provided by Participants of the Southwest MLS, Inc. IDX information is provided exclusively for personal, non-commercial use, and may not be used for any purpose other than to identify prospective properties consumers may be interested in purchasing. Information is deemed reliable but not guaranteed. Copyright 2026, Southwest MLS, Inc..
Data last updated at: 2026-09-24 06:25 AM UTC

Neighborhood & Commute
Source: Walkscore
Disclosure: Community information and market data powered by Constellation Data Labs. Information is deemed reliable but not guaranteed.
Save
Ask
Tour
Hide
Share
Save
Ask
Tour
Hide
Share
$205,000
47 Days On Site

3301 Monroe Street NE UNIT P168
Albuquerque, NM 87110

Condominium|Pending
2
Beds
3
Total Baths
1
Full Bath
2
Partial Baths
1,169
SqFt
$175
/SqFt
1985
Built
Subdivision:
Tract B Of Wellington East
County:
Bernalillo
Call Now: 505 401-7500
Is this the listing for you? We can help make it yours.
505 401-7500
3301 Monroe Street NE UNIT P1683301 Monroe Street NE UNIT P1683301 Monroe Street NE UNIT P1683301 Monroe Street NE UNIT P168
Save
Ask
Tour
Hide
Share

Mortgage Calculator

Monthly Payment (Est.)

Enter an interest rate to see your estimated monthly payment.
Calculator powered by Showcase IDX, a Constellation1 Company. Copyright ©2026 Information is deemed reliable but not guaranteed.

Welcome home to this beautifully remodeled 2-bedroom, 2.5-bathroom, 2-story condominium in the heart of Uptown Albuquerque. Step inside to discover a bright, open living space featuring an updated kitchen equipped with some brand-new appliances (dishwasher, stove, and microwave) and freshly painted cabinetry. Every bathroom has been tastefully modernized with new toilets, sleek countertops, contemporary lighting, and updated fixtures. The second level boasts brand new, durable luxury vinyl plank flooring throughout. Enjoy your private, low-maintenance backyard--perfect for relaxing without the hassle of extensive yard work. This turnkey property also includes one covered parking spaces for your convenience. Situated in a prime, central Uptown location, you are just minutes away from premier shopping, dining, entertainment, and easy highway access. Do not miss this move-in-ready gem!Monthly HOA fee covers water, 1 covered parking space, exterior of building to include stucco and roof, and landscaping outside your own yard.

Save
Ask
Tour
Hide
Share
Listing Snapshot
Price 
$205,000
Days On Site 
47 Days
Bedrooms 
2
Inside Area (SqFt) 
1,169 sqft
Total Baths 
3
Full Baths 
1
Partial Baths 
2
Lot Size 
N/A
Year Built 
1985
MLS® Number 
1108724
Status 
Pending
Property Tax 
$1,408.12
HOA/Condo/Coop Fees 
$285 monthly
Sq Ft Source 
Plans
Friends & Family
Recent Activity
6 days agoListing updated with changes from the MLS®
6 days agoStatus changed to Pending
3 weeks agoPrice changed to $205,000
2 months agoListing first seen on site
General Features
Direction Faces 
East
Disclosures 
Ranm2100 Disclosure
Land Lease 
No
Levels 
Two
Number Of Stories 
2
Property Sub Type 
Condominium
Sewer 
Public Sewer
SqFt Total 
1169
Utilities 
Electricity ConnectedSewer ConnectedWater Connected
Water Source 
Public
Zoning 
R-1A*
Interior Features
Appliances 
Built-In Electric RangeDishwasherMicrowaveRefrigerator
Cooling 
Evaporative Cooling
Fireplace 
Yes
Fireplaces 
1
Flooring 
TileVinyl
Heating 
CentralNatural Gas
Laundry Features 
Electric Dryer Hookup
Window Features 
Insulated Windows
Bedroom 2 
Dimensions - 11.9 x 14.0Level - UpperArea - 166
Dining Room 
Dimensions - 11.1 x 8.7Level - MainArea - 96
Kitchen 
Dimensions - 11.7 x 9.7Level - MainArea - 113
Living Room 
Dimensions - 14.5 x 16.8Level - MainArea - 243
Master Bedroom 
Dimensions - 11.8 x 14.2Level - UpperArea - 167
Save
Ask
Tour
Hide
Share
Exterior Features
Construction Details 
Frame
Patio And Porch 
Patio
Roof 
Flat
Windows/Doors 
Insulated Windows
Community Features
Association Fee 
$285.0
Association Fee Frequency 
Monthly
MLS Area 
41 - Uptown
Financing Terms Available 
CashConventionalFHAVA Loan
Schools
School District
Unknown
Elementary School
Bel-Air
Middle School
McKinley
High School
Del Norte
Listing courtesy of Brown & Associates, Inc.


Listing information is provided by Participants of the Southwest MLS, Inc. IDX information is provided exclusively for personal, non-commercial use, and may not be used for any purpose other than to identify prospective properties consumers may be interested in purchasing. Information is deemed reliable but not guaranteed. Copyright 2026, Southwest MLS, Inc..
Data last updated at: 2026-09-24 06:25 AM UTC

Neighborhood & Commute
Source: Walkscore
Disclosure: Community information and market data powered by Constellation Data Labs. Information is deemed reliable but not guaranteed.
Save
Ask
Tour
Hide
Share