
120 E CummingsMoriarty, NM 87035
Mortgage Calculator
Monthly Payment (Est.)
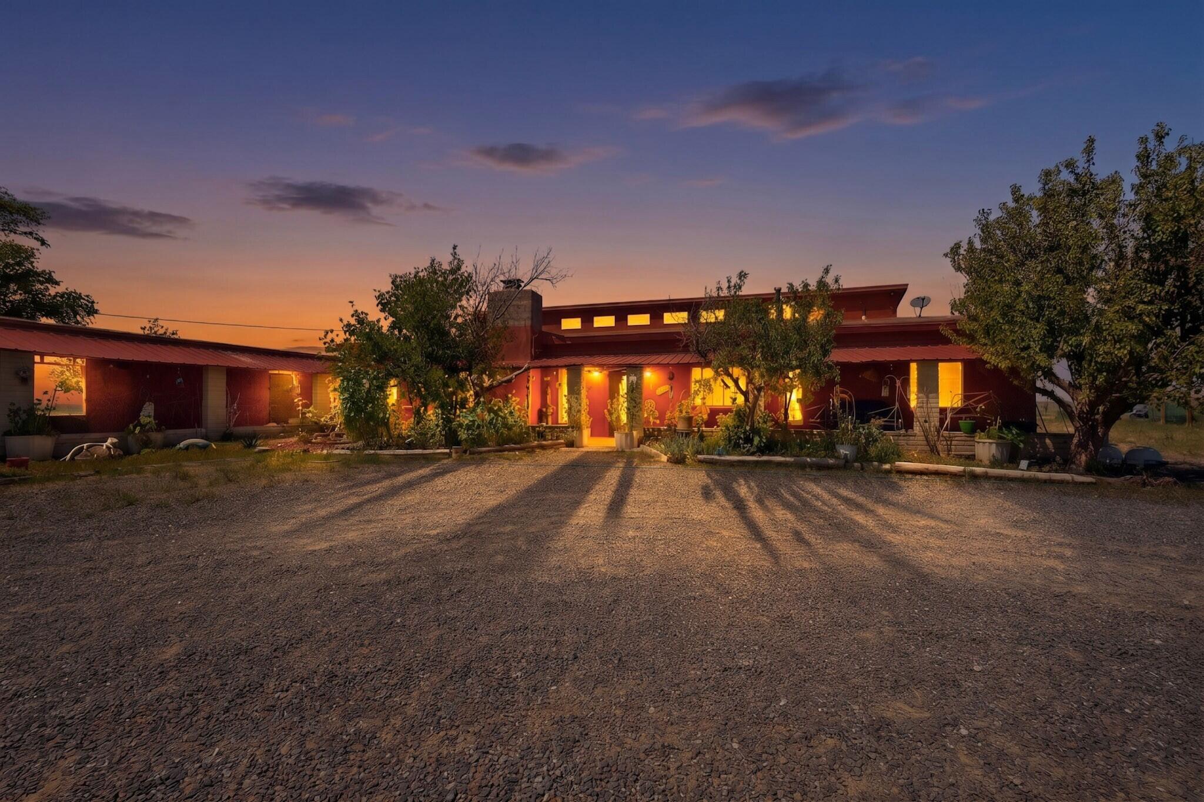
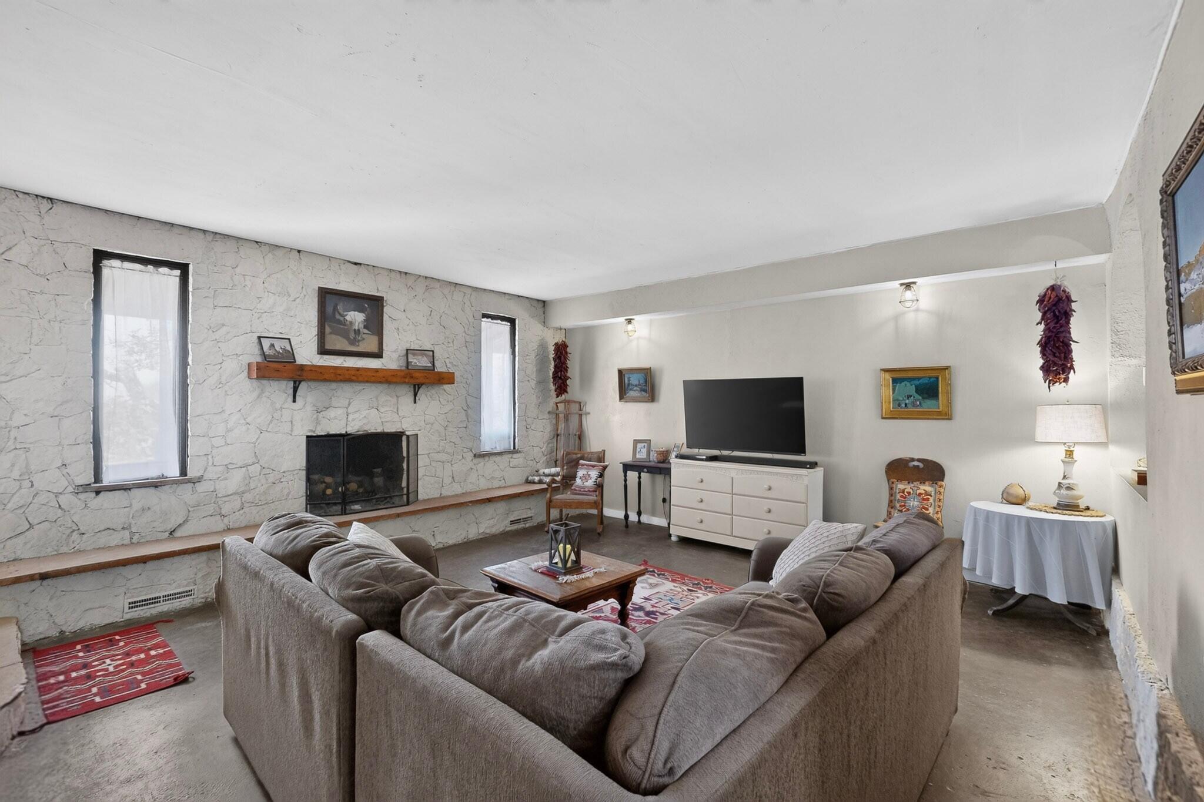
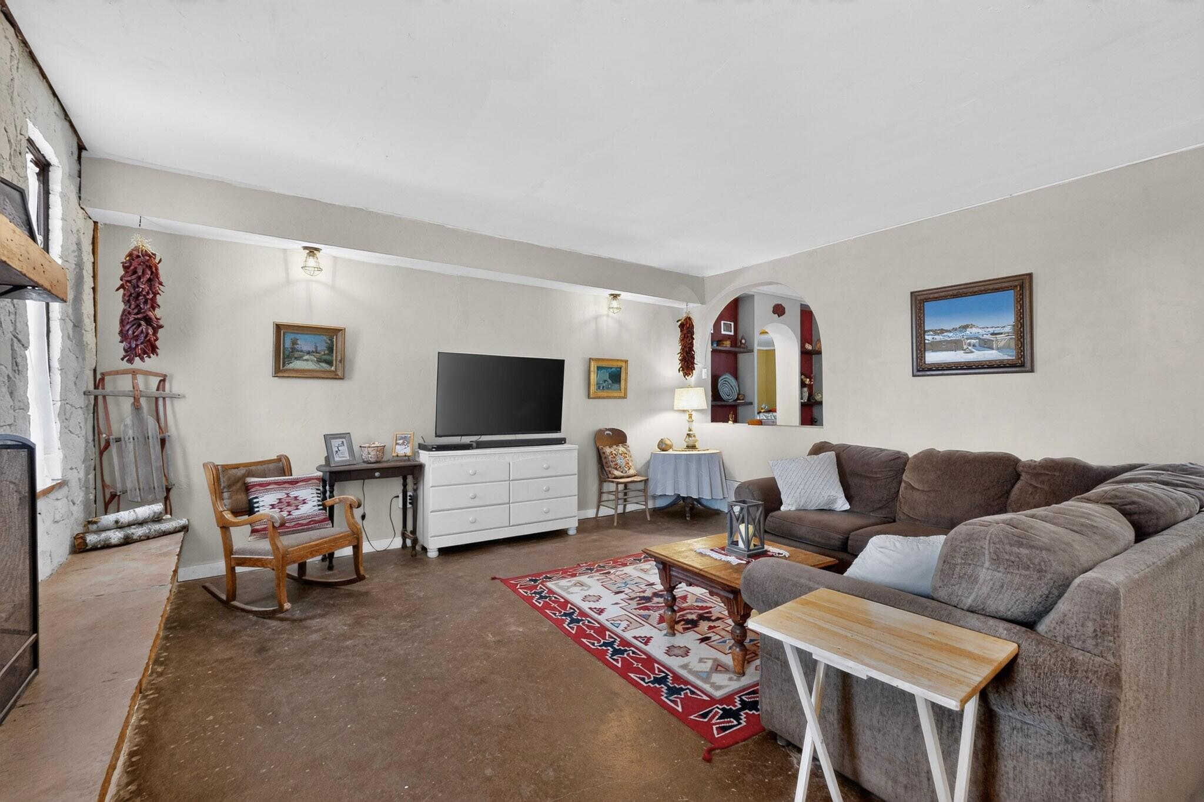
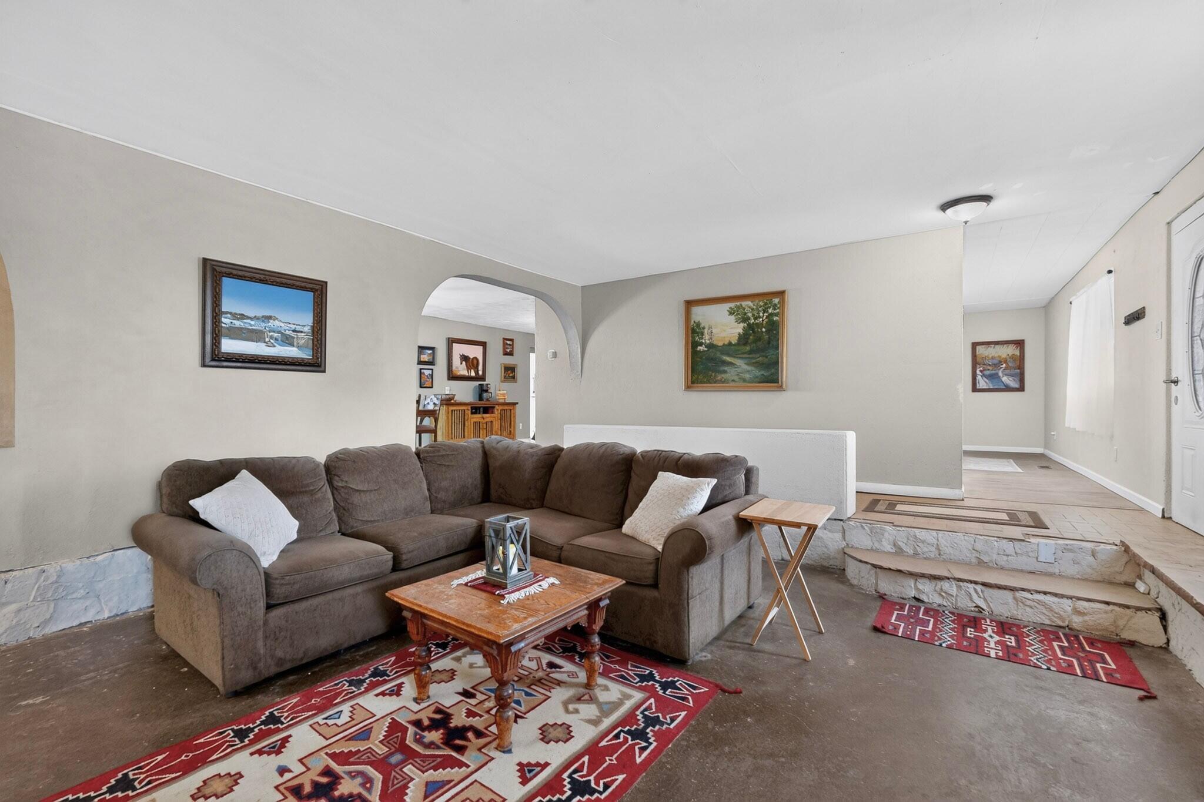
Enter an interest rate to see your estimated monthly payment.Versatile living and investment Opportunity! Enjoy the home as your personal residence while also creating potential rental income through short- term rental. Welcome to your own private slice of New Mexico, where space, flexibility, and breathtaking views come together. Set on 4.8 picturesque acres, this expansive 3,494-square-foot home offers the perfect blend of country tranquility and modern convenience. The large open floor plan is designed for comfortable living and entertaining, while an impressive flex space surrounded by oversized windows fills the home with natural light and endless possibilities for a home office, studio, gym, or additional living area. A separate private suite with its own attached bathroom provides incredible versatility--ideal for multi-generational living, guests, or even potential rental income. The recently updated kitchen features newer appliances and opens seamlessly to the main living areas, making it the heart of the home. Need extra space? The oversized walkable attic includes electricity and offers exceptional storage or the opportunity to create a bonus room. Step outside to enjoy expansive covered patios that are thoughtfully built into the home's design, creating the perfect place to relax and take in the stunning panoramic views in every direction. Additional features include a storage shed and plenty of room to spread out, garden, or simply enjoy the peaceful surroundings. Located just a short drive from Albuquerque with easy freeway access, you'll enjoy the convenience of the city while coming home to the quiet charm of country living.
| 7 days ago | Listing updated with changes from the MLS | |
| a week ago | Price changed to $350,000 | |
| 3 months ago | Status changed to Active | |
| 3 months ago | Listing first seen on site |

Listing information is provided by Participants of the Southwest MLS, Inc. IDX information is provided exclusively for personal, non-commercial use, and may not be used for any purpose other than to identify prospective properties consumers may be interested in purchasing. Information is deemed reliable but not guaranteed. Copyright 2026, Southwest MLS, Inc..
Data last updated at: 2026-10-28 12:47 PM UTC

120 E CummingsMoriarty, NM 87035
Mortgage Calculator
Monthly Payment (Est.)
Enter an interest rate to see your estimated monthly payment.Versatile living and investment Opportunity! Enjoy the home as your personal residence while also creating potential rental income through short- term rental. Welcome to your own private slice of New Mexico, where space, flexibility, and breathtaking views come together. Set on 4.8 picturesque acres, this expansive 3,494-square-foot home offers the perfect blend of country tranquility and modern convenience. The large open floor plan is designed for comfortable living and entertaining, while an impressive flex space surrounded by oversized windows fills the home with natural light and endless possibilities for a home office, studio, gym, or additional living area. A separate private suite with its own attached bathroom provides incredible versatility--ideal for multi-generational living, guests, or even potential rental income. The recently updated kitchen features newer appliances and opens seamlessly to the main living areas, making it the heart of the home. Need extra space? The oversized walkable attic includes electricity and offers exceptional storage or the opportunity to create a bonus room. Step outside to enjoy expansive covered patios that are thoughtfully built into the home's design, creating the perfect place to relax and take in the stunning panoramic views in every direction. Additional features include a storage shed and plenty of room to spread out, garden, or simply enjoy the peaceful surroundings. Located just a short drive from Albuquerque with easy freeway access, you'll enjoy the convenience of the city while coming home to the quiet charm of country living.
| 7 days ago | Listing updated with changes from the MLS | |
| a week ago | Price changed to $350,000 | |
| 3 months ago | Status changed to Active | |
| 3 months ago | Listing first seen on site |
Listing information is provided by Participants of the Southwest MLS, Inc. IDX information is provided exclusively for personal, non-commercial use, and may not be used for any purpose other than to identify prospective properties consumers may be interested in purchasing. Information is deemed reliable but not guaranteed. Copyright 2026, Southwest MLS, Inc..
Data last updated at: 2026-10-28 12:47 PM UTC

Did you know? You can invite friends and family to your search. They can join your search, rate and discuss listings with you.