
1143 Grace Street NERio Rancho, NM 87144
Mortgage Calculator
Monthly Payment (Est.)
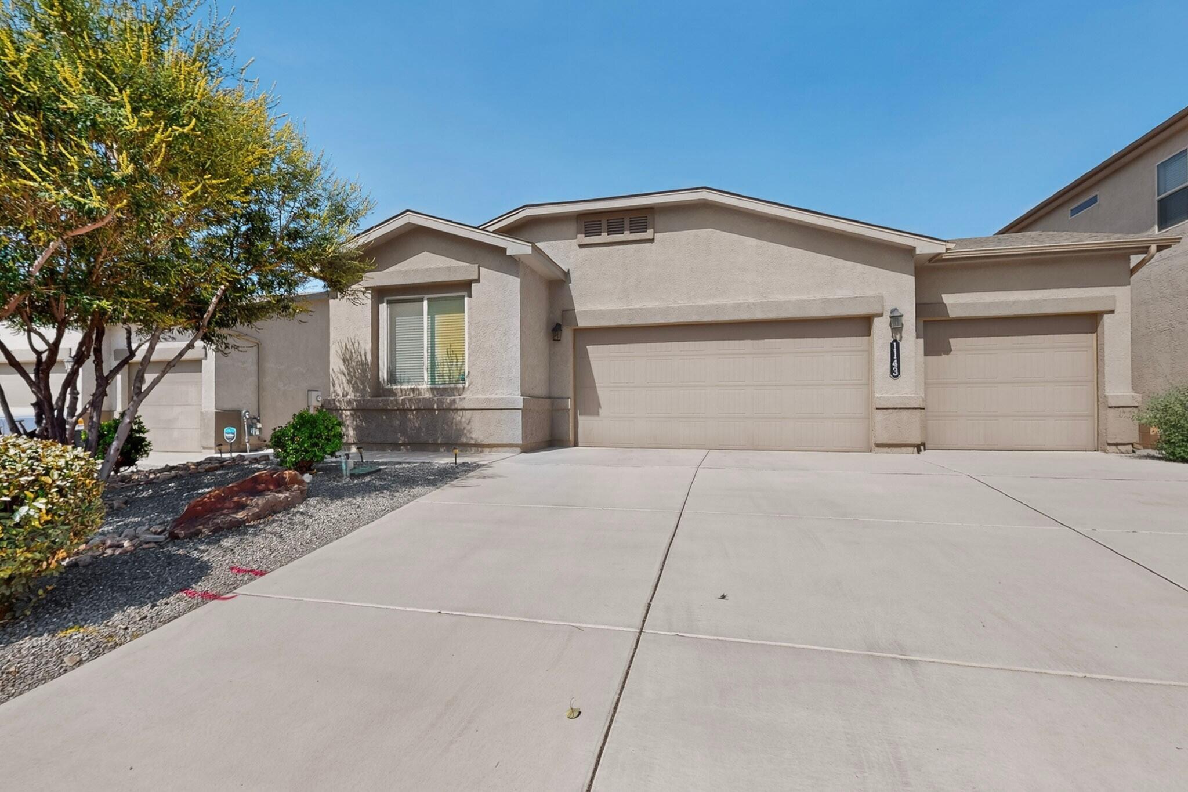
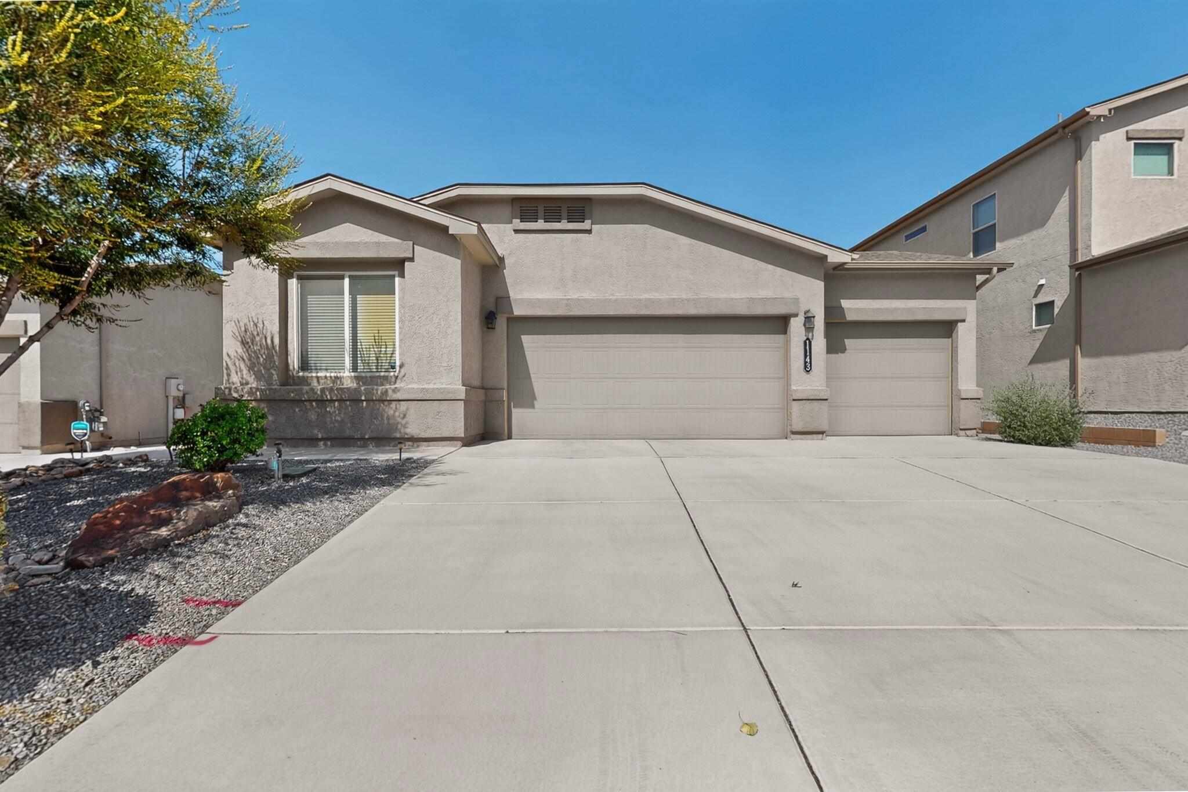
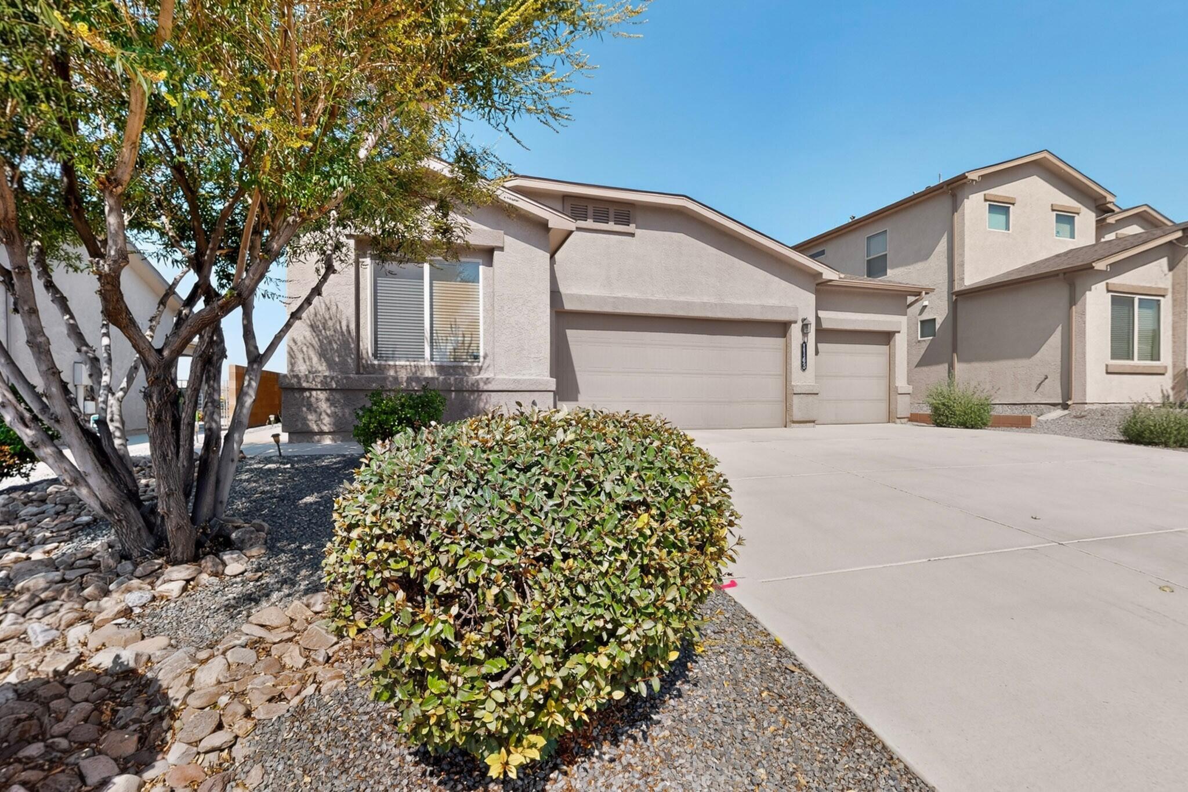
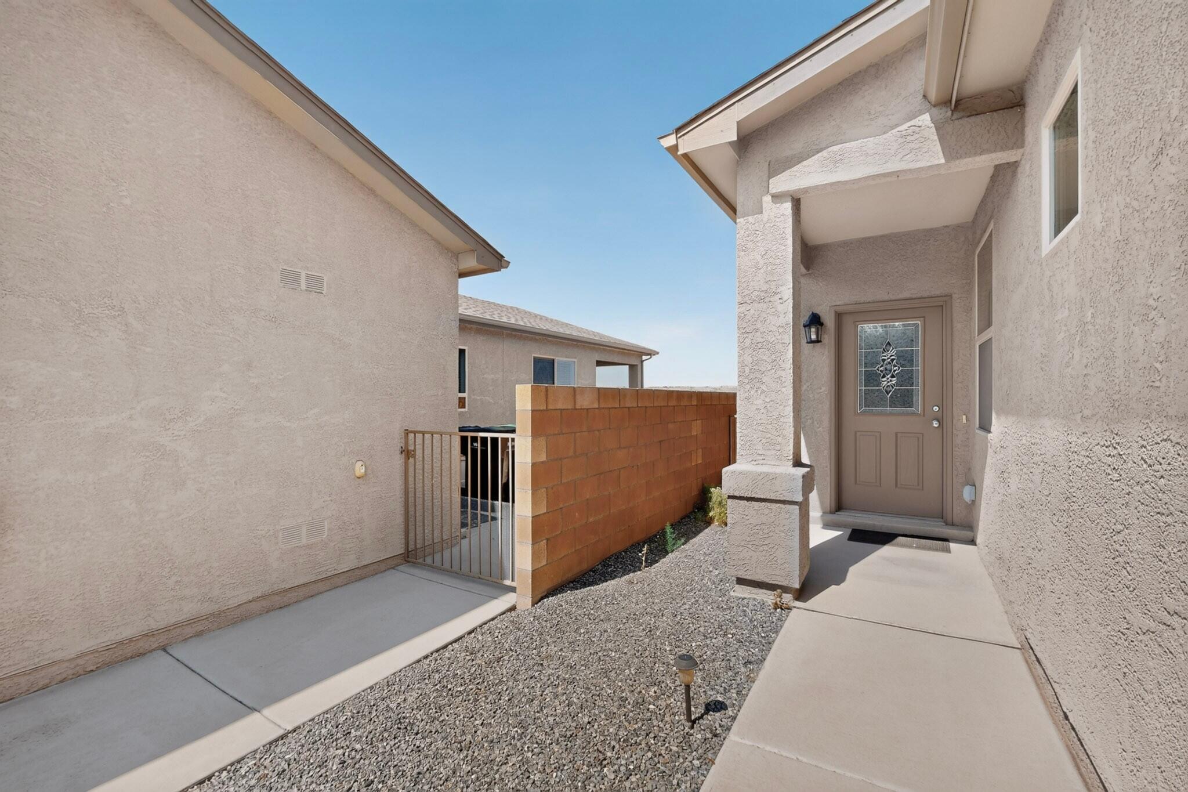
$1,775Welcome to 1143 Grace Street NE in the desirable Milagro Mesa community of Rio Rancho! This beautifully maintained single-story home offers 3 spacious bedrooms, 2 full bathrooms, and approximately 1,673 square feet of thoughtfully designed living space.The open-concept floor plan creates an inviting atmosphere, seamlessly connecting the living, dining, and kitchen areas--perfect for everyday living and entertaining. The kitchen features ample cabinetry, generous counter space, and a functional layout that overlooks the main living area.The private primary suite provides a relaxing retreat with an en suite bath and walk-in closet, while two additional bedrooms offer flexibility for family, guests, or a home office. Enjoy the convenience of an attached 3 car garage, low-maintenance landscaping, and a fully fenced backyard with plenty of space to relax, garden, or entertain.This home combines modern construction with energy-efficient features and is conveniently located near parks, schools, shopping, dining, and easy commuter routes.
| 3 weeks ago | Listing updated with changes from the MLS® | |
| 3 weeks ago | Status changed to Pending | |
| a month ago | Listing first seen on site |

Listing information is provided by Participants of the Southwest MLS, Inc. IDX information is provided exclusively for personal, non-commercial use, and may not be used for any purpose other than to identify prospective properties consumers may be interested in purchasing. Information is deemed reliable but not guaranteed. Copyright 2026, Southwest MLS, Inc..
Data last updated at: 2026-09-18 03:04 AM UTC

1143 Grace Street NERio Rancho, NM 87144
Mortgage Calculator
Monthly Payment (Est.)
$1,775Welcome to 1143 Grace Street NE in the desirable Milagro Mesa community of Rio Rancho! This beautifully maintained single-story home offers 3 spacious bedrooms, 2 full bathrooms, and approximately 1,673 square feet of thoughtfully designed living space.The open-concept floor plan creates an inviting atmosphere, seamlessly connecting the living, dining, and kitchen areas--perfect for everyday living and entertaining. The kitchen features ample cabinetry, generous counter space, and a functional layout that overlooks the main living area.The private primary suite provides a relaxing retreat with an en suite bath and walk-in closet, while two additional bedrooms offer flexibility for family, guests, or a home office. Enjoy the convenience of an attached 3 car garage, low-maintenance landscaping, and a fully fenced backyard with plenty of space to relax, garden, or entertain.This home combines modern construction with energy-efficient features and is conveniently located near parks, schools, shopping, dining, and easy commuter routes.
| 3 weeks ago | Listing updated with changes from the MLS® | |
| 3 weeks ago | Status changed to Pending | |
| a month ago | Listing first seen on site |
Listing information is provided by Participants of the Southwest MLS, Inc. IDX information is provided exclusively for personal, non-commercial use, and may not be used for any purpose other than to identify prospective properties consumers may be interested in purchasing. Information is deemed reliable but not guaranteed. Copyright 2026, Southwest MLS, Inc..
Data last updated at: 2026-09-18 03:04 AM UTC
