Save
Ask
Tour
Hide
Share
$405,000
39 Days On Site

612 Hood Road SE
Rio Rancho, NM 87124

Single Family Residence|Pending
3
Beds
2
Total Baths
2
Full Baths
2,023
SqFt
$200
/SqFt
1981
Built
Subdivision:
Cedar Hills
County:
Sandoval
Call Now: 505 401-7500
Is this the listing for you? We can help make it yours.
505 401-7500
612 Hood Road SE612 Hood Road SE612 Hood Road SE612 Hood Road SE
Save
Ask
Tour
Hide
Share

Mortgage Calculator

Monthly Payment (Est.)

$1,848
Calculator powered by Showcase IDX, a Constellation1 Company. Copyright ©2026 Information is deemed reliable but not guaranteed.

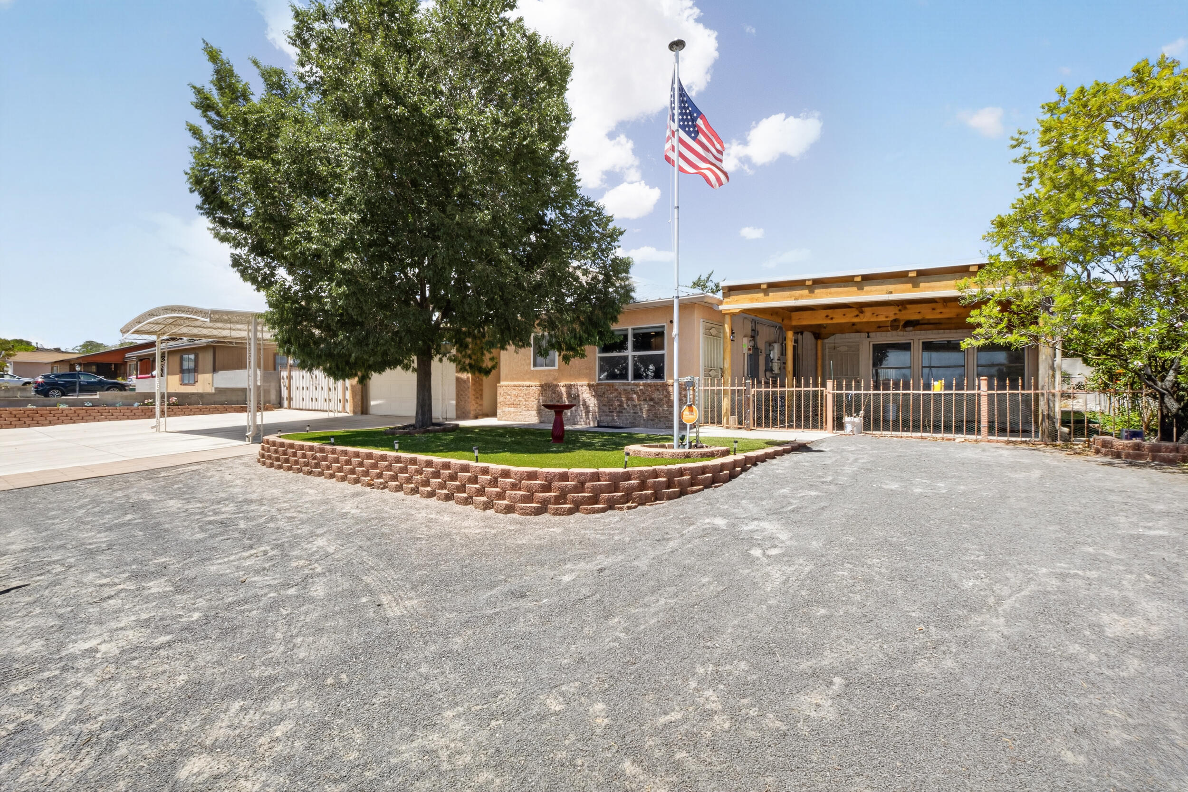
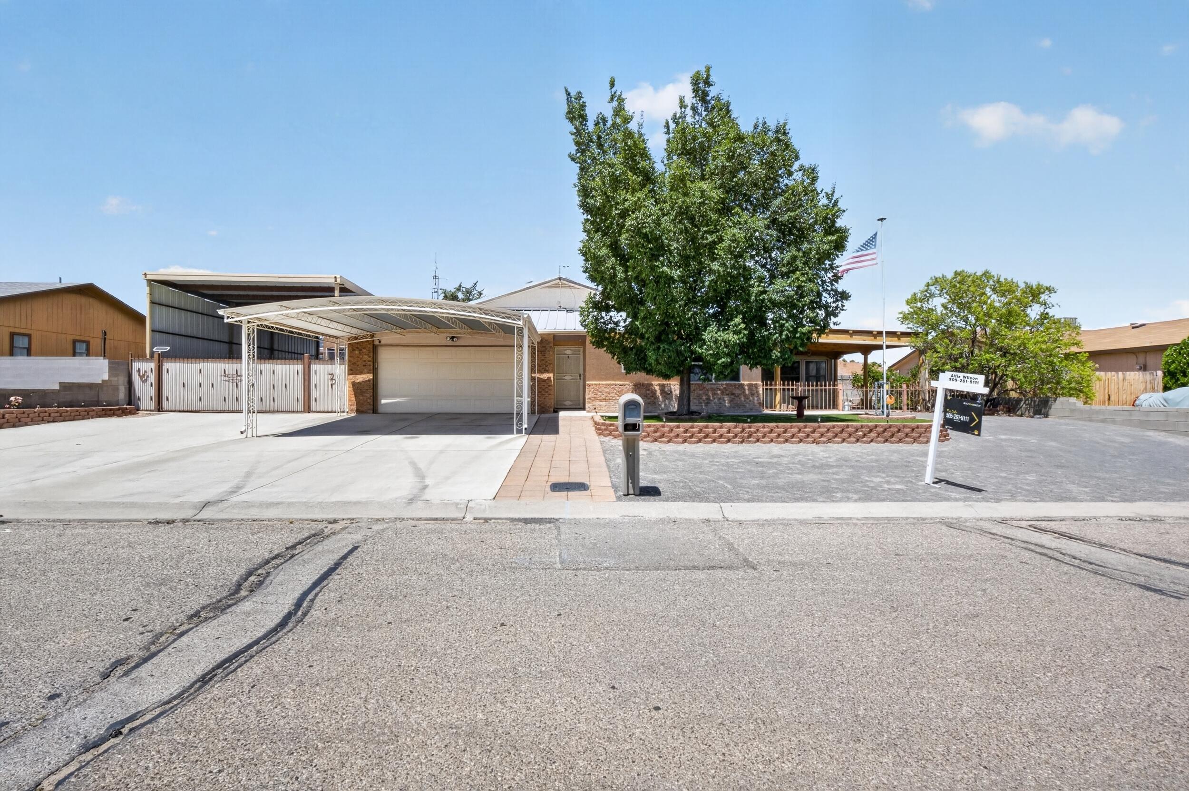
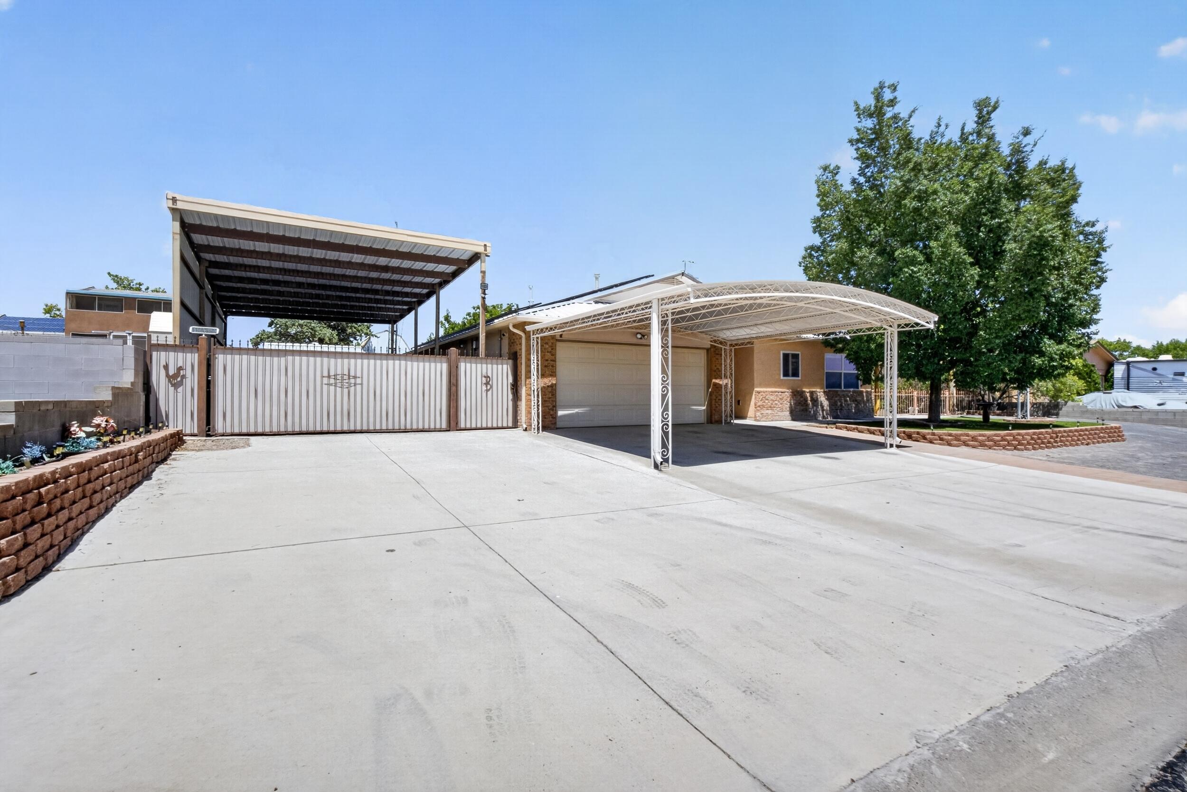
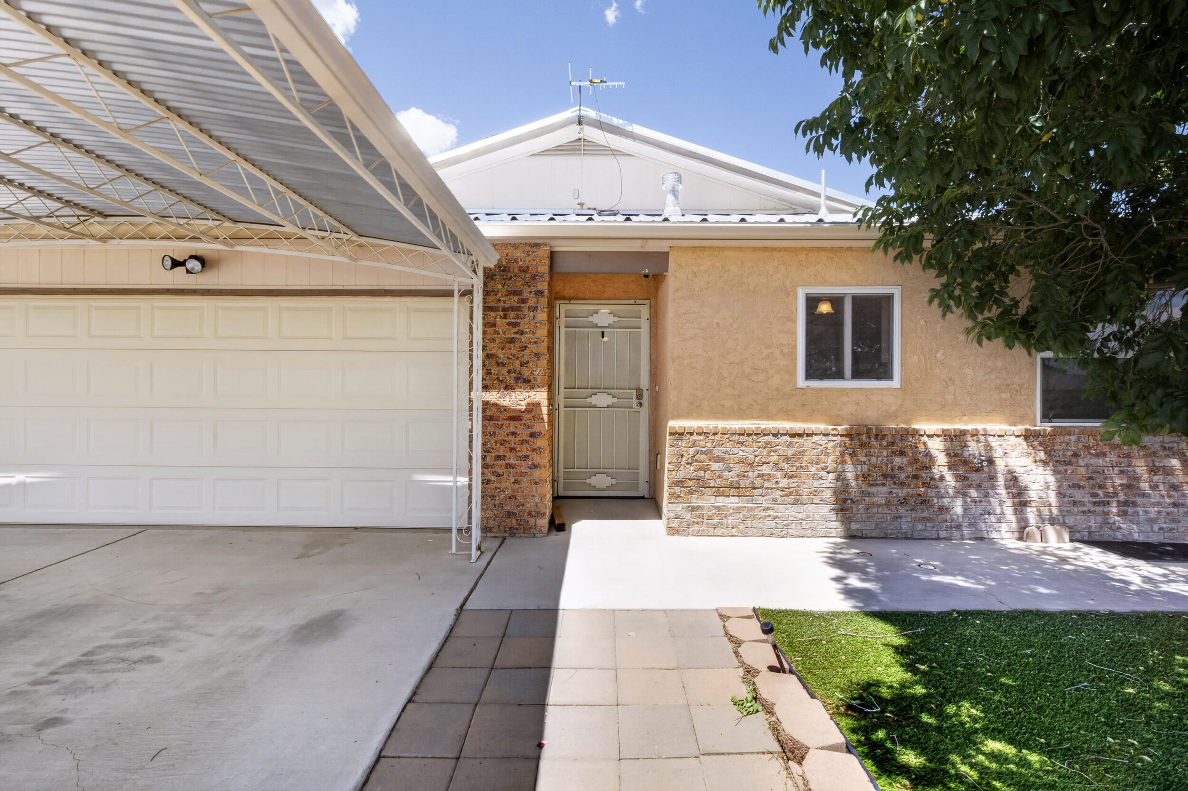
Come and take a look now, at this beautiful 3-bedroom 2 bath home with a beautiful, updated kitchen, stainless steel appliances, refrigerated air, laminate wood flooring, lots of space, 2 bonus rooms, solar panels, Generac backup generator, fully automatic gate for your extra-large covered RV parking, 2 car garage with a carport, 2 sheds, front covered patio, close to shopping and schools, definitely a must see.

Save
Ask
Tour
Hide
Share
Listing Snapshot
Price 
$405,000
Days On Site 
39 Days
Bedrooms 
3
Inside Area (SqFt) 
2,023 sqft
Total Baths 
2
Full Baths 
2
Partial Baths 
N/A
Lot Size 
0.25 Acres
Year Built 
1981
MLS® Number 
1108681
Status 
Pending
Property Tax 
N/A
HOA/Condo/Coop Fees 
N/A
Sq Ft Source 
N/A
Friends & Family
Recent Activity
2 weeks agoListing updated with changes from the MLS®
2 weeks agoStatus changed to Pending
a month agoListing first seen on site
General Features
Acres 
0.25
Attached Garage 
Yes
Carport 
1
Direction Faces 
East
Disclosures 
Ranm2100 Disclosure
Energy Features 
Solar
Foundation 
Slab
Garage 
Yes
Garage Spaces 
2
Green Energy Efficient 
Appliances
Land Lease 
No
Levels 
One
Parking 
AttachedGarage
Property Sub Type 
Single Family Residence
Security 
Security GateSmoke Detector(s)
Sewer 
Public Sewer
Special Circumstances 
Standard
SqFt Total 
2023
Style 
Ranch
Utilities 
Natural Gas AvailableElectricity ConnectedNatural Gas ConnectedWater Connected
Water Source 
Public
Zoning 
R-1
Interior Features
Appliances 
Built-In Electric RangeDouble OvenDishwasherENERGY STAR Qualified AppliancesDisposalMicrowaveRefrigeratorTrash Compactor
Cooling 
Ceiling Fan(s)
Flooring 
Laminate
Heating 
Forced Air
Interior 
BookcasesCeiling Fan(s)Kitchen IslandPantryWalk-In Closet(s)Master Downstairs
Laundry Features 
Washer HookupElectric Dryer HookupGas Dryer Hookup
Family Room 
Dimensions - Bonus RoomLevel - MainArea - 32760Description - Bonus Room
Kitchen 
Dimensions - KitchenLevel - MainArea - 122310Description - Kitchen
Living Room 
Dimensions - Front living roomLevel - MainArea - 2271710Description - Front living room
Master Bedroom 
Dimensions - 1110.0 x 140.0Level - MainArea - 155400
Save
Ask
Tour
Hide
Share
Exterior Features
Construction Details 
Brick VeneerFrameStucco
Exterior 
Private YardPrivate Entrance
Fencing 
Back YardGatePrivacy
Lot Features 
Landscaped
Other Structures 
RV/Boat StorageShed(s)
Patio And Porch 
CoveredPatio
Road Frontage 
City Street
Roof 
Metal
Community Features
MLS Area 
150 - Rio Rancho MiD
Financing Terms Available 
CashConventionalFHAVA Loan
Roads 
Asphalt
Schools
School District
Unknown
Elementary School
Puesta Del Sol
Middle School
Lincoln
High School
Rio Rancho
Listing courtesy of Realty One Group Concierge


Listing information is provided by Participants of the Southwest MLS, Inc. IDX information is provided exclusively for personal, non-commercial use, and may not be used for any purpose other than to identify prospective properties consumers may be interested in purchasing. Information is deemed reliable but not guaranteed. Copyright 2026, Southwest MLS, Inc..
Data last updated at: 2026-09-15 04:22 PM UTC

Neighborhood & Commute
Source: Walkscore
Disclosure: Community information and market data powered by Constellation Data Labs. Information is deemed reliable but not guaranteed.
Save
Ask
Tour
Hide
Share
Save
Ask
Tour
Hide
Share
$405,000
39 Days On Site

612 Hood Road SE
Rio Rancho, NM 87124

Single Family Residence|Pending
3
Beds
2
Total Baths
2
Full Baths
2,023
SqFt
$200
/SqFt
1981
Built
Subdivision:
Cedar Hills
County:
Sandoval
Call Now: 505 401-7500
Is this the listing for you? We can help make it yours.
505 401-7500
612 Hood Road SE612 Hood Road SE612 Hood Road SE612 Hood Road SE
Save
Ask
Tour
Hide
Share

Mortgage Calculator

Monthly Payment (Est.)

$1,848
Calculator powered by Showcase IDX, a Constellation1 Company. Copyright ©2026 Information is deemed reliable but not guaranteed.

Come and take a look now, at this beautiful 3-bedroom 2 bath home with a beautiful, updated kitchen, stainless steel appliances, refrigerated air, laminate wood flooring, lots of space, 2 bonus rooms, solar panels, Generac backup generator, fully automatic gate for your extra-large covered RV parking, 2 car garage with a carport, 2 sheds, front covered patio, close to shopping and schools, definitely a must see.

Save
Ask
Tour
Hide
Share
Listing Snapshot
Price 
$405,000
Days On Site 
39 Days
Bedrooms 
3
Inside Area (SqFt) 
2,023 sqft
Total Baths 
2
Full Baths 
2
Partial Baths 
N/A
Lot Size 
0.25 Acres
Year Built 
1981
MLS® Number 
1108681
Status 
Pending
Property Tax 
N/A
HOA/Condo/Coop Fees 
N/A
Sq Ft Source 
N/A
Friends & Family
Recent Activity
2 weeks agoListing updated with changes from the MLS®
2 weeks agoStatus changed to Pending
a month agoListing first seen on site
General Features
Acres 
0.25
Attached Garage 
Yes
Carport 
1
Direction Faces 
East
Disclosures 
Ranm2100 Disclosure
Energy Features 
Solar
Foundation 
Slab
Garage 
Yes
Garage Spaces 
2
Green Energy Efficient 
Appliances
Land Lease 
No
Levels 
One
Parking 
AttachedGarage
Property Sub Type 
Single Family Residence
Security 
Security GateSmoke Detector(s)
Sewer 
Public Sewer
Special Circumstances 
Standard
SqFt Total 
2023
Style 
Ranch
Utilities 
Natural Gas AvailableElectricity ConnectedNatural Gas ConnectedWater Connected
Water Source 
Public
Zoning 
R-1
Interior Features
Appliances 
Built-In Electric RangeDouble OvenDishwasherENERGY STAR Qualified AppliancesDisposalMicrowaveRefrigeratorTrash Compactor
Cooling 
Ceiling Fan(s)
Flooring 
Laminate
Heating 
Forced Air
Interior 
BookcasesCeiling Fan(s)Kitchen IslandPantryWalk-In Closet(s)Master Downstairs
Laundry Features 
Washer HookupElectric Dryer HookupGas Dryer Hookup
Family Room 
Dimensions - Bonus RoomLevel - MainArea - 32760Description - Bonus Room
Kitchen 
Dimensions - KitchenLevel - MainArea - 122310Description - Kitchen
Living Room 
Dimensions - Front living roomLevel - MainArea - 2271710Description - Front living room
Master Bedroom 
Dimensions - 1110.0 x 140.0Level - MainArea - 155400
Save
Ask
Tour
Hide
Share
Exterior Features
Construction Details 
Brick VeneerFrameStucco
Exterior 
Private YardPrivate Entrance
Fencing 
Back YardGatePrivacy
Lot Features 
Landscaped
Other Structures 
RV/Boat StorageShed(s)
Patio And Porch 
CoveredPatio
Road Frontage 
City Street
Roof 
Metal
Community Features
MLS Area 
150 - Rio Rancho MiD
Financing Terms Available 
CashConventionalFHAVA Loan
Roads 
Asphalt
Schools
School District
Unknown
Elementary School
Puesta Del Sol
Middle School
Lincoln
High School
Rio Rancho
Listing courtesy of Realty One Group Concierge


Listing information is provided by Participants of the Southwest MLS, Inc. IDX information is provided exclusively for personal, non-commercial use, and may not be used for any purpose other than to identify prospective properties consumers may be interested in purchasing. Information is deemed reliable but not guaranteed. Copyright 2026, Southwest MLS, Inc..
Data last updated at: 2026-09-15 04:22 PM UTC

Neighborhood & Commute
Source: Walkscore
Disclosure: Community information and market data powered by Constellation Data Labs. Information is deemed reliable but not guaranteed.
Save
Ask
Tour
Hide
Share