Save
Ask
Tour
Hide
Share
$499,900
39 Days On Site

3 Vista Drive
Edgewood, NM 87015

For Sale|Single Family Residence|Active
3
Beds
3
Total Baths
2
Full Baths
1
Partial Bath
2,602
SqFt
$192
/SqFt
1996
Built
Subdivision:
Vista Montana
County:
Santa Fe
Call Now: 505 401-7500
Is this the listing for you? We can help make it yours.
505 401-7500
3 Vista Drive3 Vista Drive3 Vista Drive3 Vista Drive
Save
Ask
Tour
Hide
Share

Mortgage Calculator

Monthly Payment (Est.)

$2,281
Calculator powered by Showcase IDX, a Constellation1 Company. Copyright ©2026 Information is deemed reliable but not guaranteed.

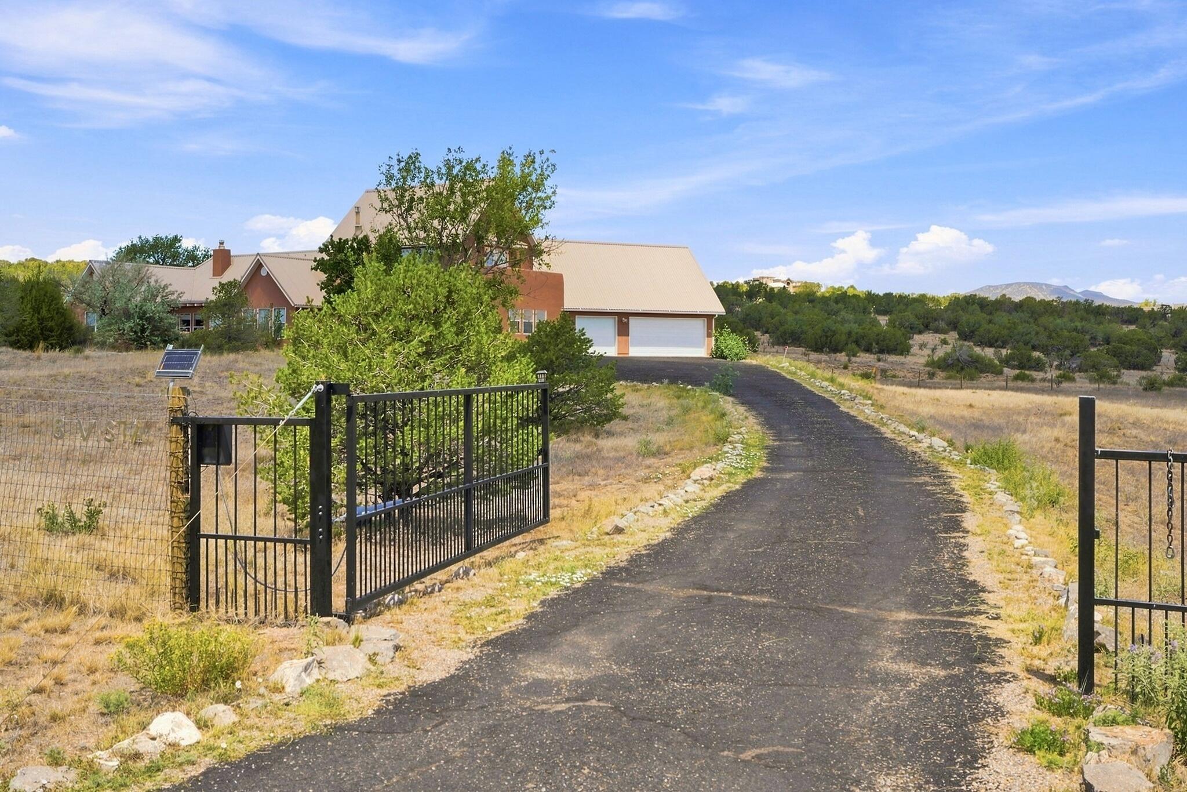
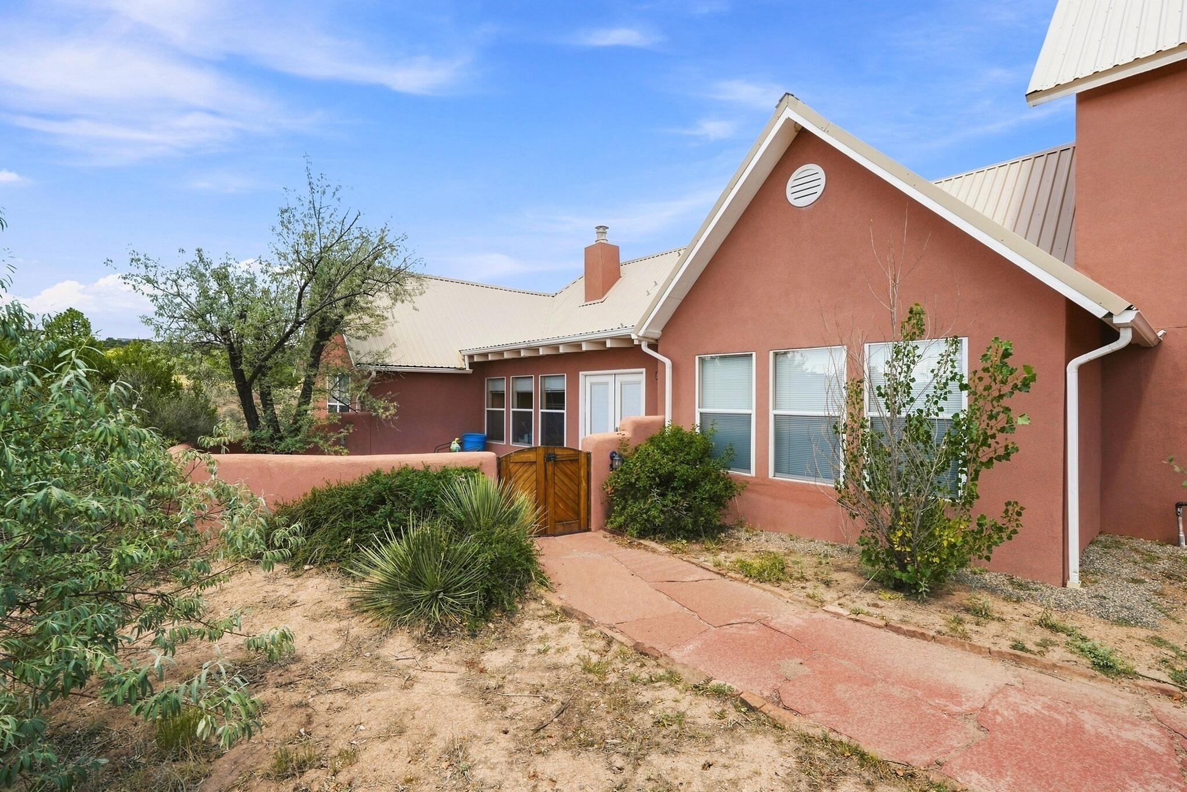
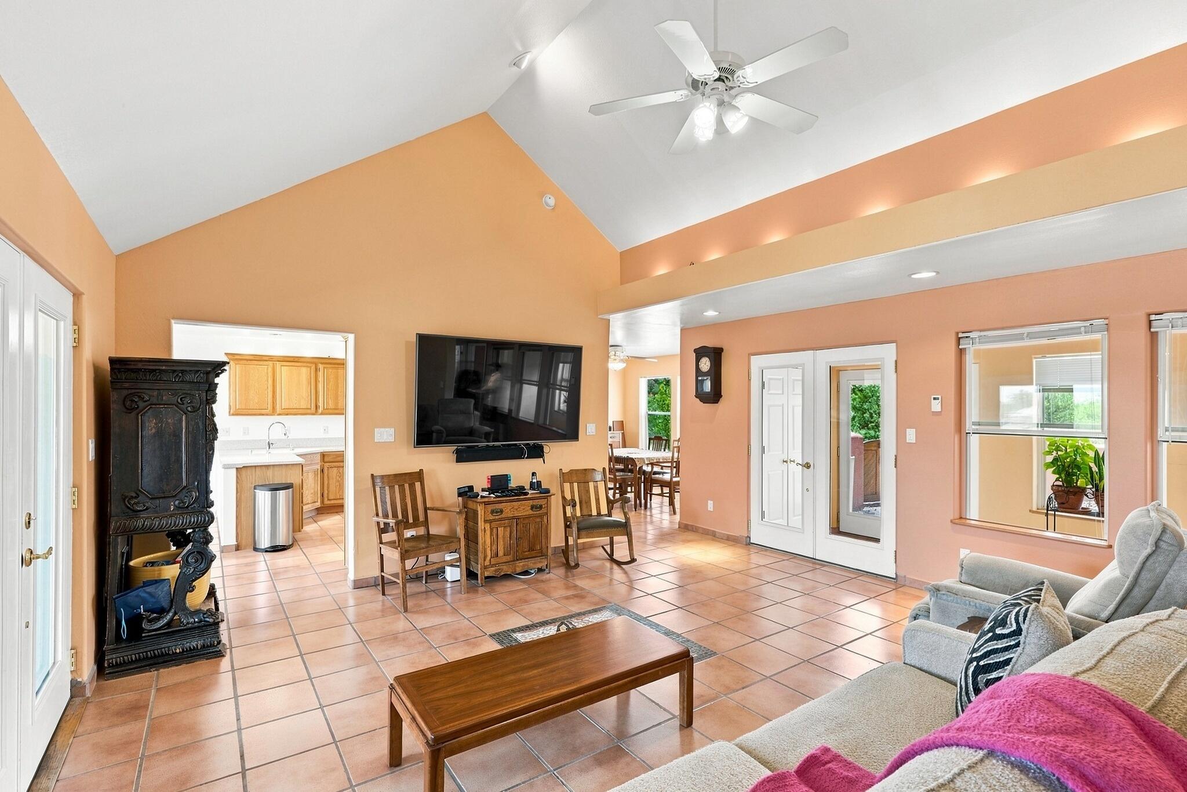
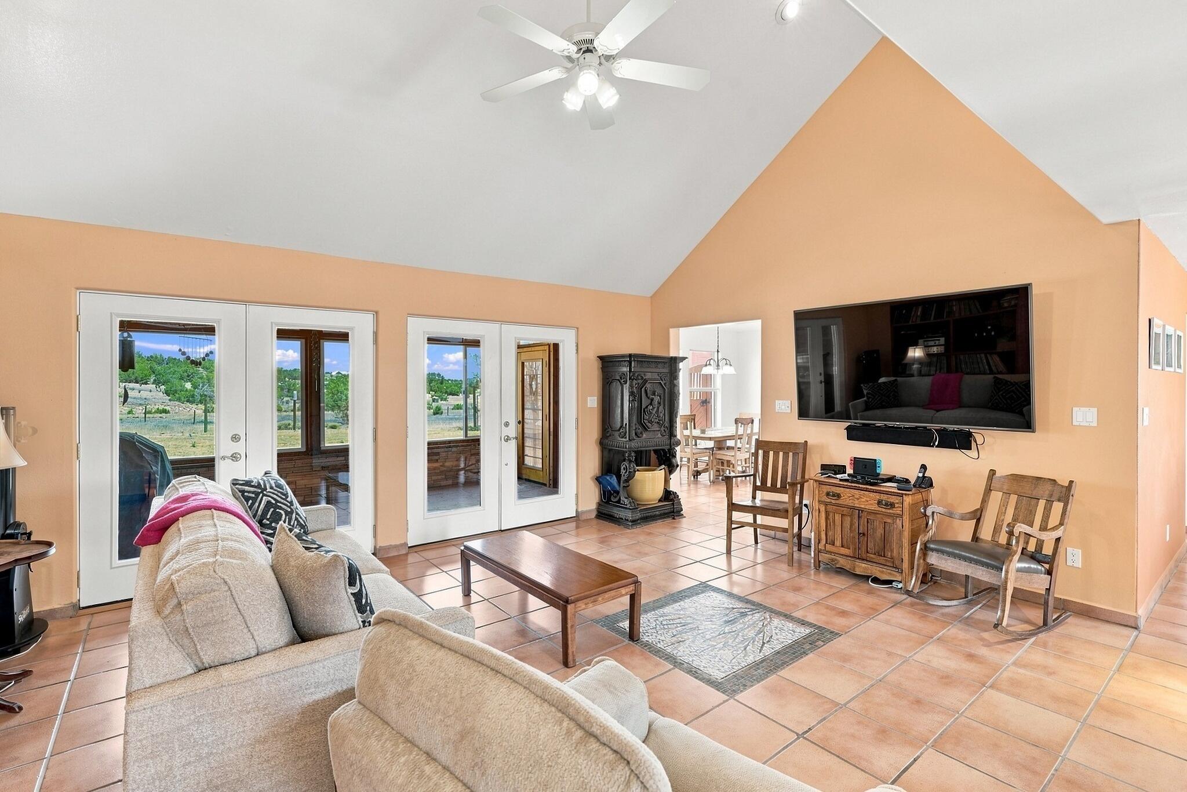
Welcome to this beautifully designed East Mountain retreat, where privacy, comfort, and thoughtful craftsmanship come together on 3.5 fully fenced acres with an electric gate and paved driveway. Built in 1995, this 2,583 sq. ft. custom home offers 3 bedrooms, 2.5 baths, and a spacious primary suite occupying the entire second floor with radiant heated floors, a garden Jacuzzi tub, walk-in shower, double vanity, and large walk-in closet. The main level features radiant floor heating, two guest bedrooms with a shared bath, oak cabinetry, solid-surface countertops, a dedicated dining room, laundry room with utility sink, and an inviting enclosed flagstone patio with tongue-and-groove ceilings and exposed beams. Additional highlights include a detached 3-car garage with a 12x29 finished flex room above, a finished shed with electricity, water softener, Xfinity high-speed internet, water catchment systems, fenced gardens, pro-panel roof, and breathtaking mountain Views! Country living with city amenities within 5 minutes!

Save
Ask
Tour
Hide
Share
Listing Snapshot
Price 
$499,900
Days On Site 
39 Days
Bedrooms 
3
Inside Area (SqFt) 
2,602 sqft
Total Baths 
3
Full Baths 
2
Partial Baths 
1
Lot Size 
3.5 Acres
Year Built 
1996
MLS® Number 
1108655
Status 
Active
Property Tax 
$1,922.35
HOA/Condo/Coop Fees 
$50 monthly
Sq Ft Source 
Plans
Friends & Family
Recent Activity
a month agoListing updated with changes from the MLS®
a month agoListing first seen on site
General Features
Acres 
3.5
Direction Faces 
South
Disclosures 
Ranm2100 Disclosure
Garage 
Yes
Garage Spaces 
3
Land Lease 
No
Levels 
One
Property Sub Type 
Single Family Residence
Sewer 
Septic Tank
SqFt Total 
2602
Style 
Ranch
Utilities 
Cable AvailableNatural Gas AvailableCable ConnectedElectricity ConnectedNatural Gas ConnectedWater Connected
Zoning 
R-1
Interior Features
Cooling 
Window Unit(s)
Flooring 
CarpetTile
Heating 
BaseboardRadiant
Interior 
Breakfast BarCathedral Ceiling(s)Master Downstairs
Laundry Features 
Washer HookupElectric Dryer HookupGas Dryer Hookup
Window Features 
Insulated Windows
Bedroom 2 
Dimensions - 13.0 x 12.0Level - MainArea - 156
Bedroom 3 
Dimensions - 11.0 x 13.0Level - MainArea - 143
Kitchen 
Dimensions - 12.0 x 16.0Level - MainArea - 192
Living Room 
Dimensions - 21.0 x 18.0Level - MainArea - 378
Master Bedroom 
Dimensions - 19.0 x 15.0Level - UpperArea - 285
Save
Ask
Tour
Hide
Share
Exterior Features
Construction Details 
FrameStucco
Exterior 
Private Yard
Lot Features 
LandscapedMeadowWooded
Patio And Porch 
Patio
Roof 
Metal
Windows/Doors 
Insulated Windows
Community Features
Accessibility Features 
Therapeutic Whirlpool
Association Fee 
$600.0
Association Fee Frequency 
Annually
MLS Area 
250 - NW Edgewood
Financing Terms Available 
CashConventionalFHAVA Loan
Listing courtesy of Southwest Elite Real Estate


Listing information is provided by Participants of the Southwest MLS, Inc. IDX information is provided exclusively for personal, non-commercial use, and may not be used for any purpose other than to identify prospective properties consumers may be interested in purchasing. Information is deemed reliable but not guaranteed. Copyright 2026, Southwest MLS, Inc..
Data last updated at: 2026-09-15 04:32 PM UTC

Neighborhood & Commute
Source: Walkscore
Disclosure: Community information and market data powered by Constellation Data Labs. Information is deemed reliable but not guaranteed.
Save
Ask
Tour
Hide
Share
Save
Ask
Tour
Hide
Share
$499,900
39 Days On Site

3 Vista Drive
Edgewood, NM 87015

For Sale|Single Family Residence|Active
3
Beds
3
Total Baths
2
Full Baths
1
Partial Bath
2,602
SqFt
$192
/SqFt
1996
Built
Subdivision:
Vista Montana
County:
Santa Fe
Call Now: 505 401-7500
Is this the listing for you? We can help make it yours.
505 401-7500
3 Vista Drive3 Vista Drive3 Vista Drive3 Vista Drive
Save
Ask
Tour
Hide
Share

Mortgage Calculator

Monthly Payment (Est.)

$2,281
Calculator powered by Showcase IDX, a Constellation1 Company. Copyright ©2026 Information is deemed reliable but not guaranteed.

Welcome to this beautifully designed East Mountain retreat, where privacy, comfort, and thoughtful craftsmanship come together on 3.5 fully fenced acres with an electric gate and paved driveway. Built in 1995, this 2,583 sq. ft. custom home offers 3 bedrooms, 2.5 baths, and a spacious primary suite occupying the entire second floor with radiant heated floors, a garden Jacuzzi tub, walk-in shower, double vanity, and large walk-in closet. The main level features radiant floor heating, two guest bedrooms with a shared bath, oak cabinetry, solid-surface countertops, a dedicated dining room, laundry room with utility sink, and an inviting enclosed flagstone patio with tongue-and-groove ceilings and exposed beams. Additional highlights include a detached 3-car garage with a 12x29 finished flex room above, a finished shed with electricity, water softener, Xfinity high-speed internet, water catchment systems, fenced gardens, pro-panel roof, and breathtaking mountain Views! Country living with city amenities within 5 minutes!

Save
Ask
Tour
Hide
Share
Listing Snapshot
Price 
$499,900
Days On Site 
39 Days
Bedrooms 
3
Inside Area (SqFt) 
2,602 sqft
Total Baths 
3
Full Baths 
2
Partial Baths 
1
Lot Size 
3.5 Acres
Year Built 
1996
MLS® Number 
1108655
Status 
Active
Property Tax 
$1,922.35
HOA/Condo/Coop Fees 
$50 monthly
Sq Ft Source 
Plans
Friends & Family
Recent Activity
a month agoListing updated with changes from the MLS®
a month agoListing first seen on site
General Features
Acres 
3.5
Direction Faces 
South
Disclosures 
Ranm2100 Disclosure
Garage 
Yes
Garage Spaces 
3
Land Lease 
No
Levels 
One
Property Sub Type 
Single Family Residence
Sewer 
Septic Tank
SqFt Total 
2602
Style 
Ranch
Utilities 
Cable AvailableNatural Gas AvailableCable ConnectedElectricity ConnectedNatural Gas ConnectedWater Connected
Zoning 
R-1
Interior Features
Cooling 
Window Unit(s)
Flooring 
CarpetTile
Heating 
BaseboardRadiant
Interior 
Breakfast BarCathedral Ceiling(s)Master Downstairs
Laundry Features 
Washer HookupElectric Dryer HookupGas Dryer Hookup
Window Features 
Insulated Windows
Bedroom 2 
Dimensions - 13.0 x 12.0Level - MainArea - 156
Bedroom 3 
Dimensions - 11.0 x 13.0Level - MainArea - 143
Kitchen 
Dimensions - 12.0 x 16.0Level - MainArea - 192
Living Room 
Dimensions - 21.0 x 18.0Level - MainArea - 378
Master Bedroom 
Dimensions - 19.0 x 15.0Level - UpperArea - 285
Save
Ask
Tour
Hide
Share
Exterior Features
Construction Details 
FrameStucco
Exterior 
Private Yard
Lot Features 
LandscapedMeadowWooded
Patio And Porch 
Patio
Roof 
Metal
Windows/Doors 
Insulated Windows
Community Features
Accessibility Features 
Therapeutic Whirlpool
Association Fee 
$600.0
Association Fee Frequency 
Annually
MLS Area 
250 - NW Edgewood
Financing Terms Available 
CashConventionalFHAVA Loan
Listing courtesy of Southwest Elite Real Estate


Listing information is provided by Participants of the Southwest MLS, Inc. IDX information is provided exclusively for personal, non-commercial use, and may not be used for any purpose other than to identify prospective properties consumers may be interested in purchasing. Information is deemed reliable but not guaranteed. Copyright 2026, Southwest MLS, Inc..
Data last updated at: 2026-09-15 04:32 PM UTC

Neighborhood & Commute
Source: Walkscore
Disclosure: Community information and market data powered by Constellation Data Labs. Information is deemed reliable but not guaranteed.
Save
Ask
Tour
Hide
Share