Save
Ask
Tour
Hide
Share
$549,900
46 Days On Site

4304 Rio Colorado Road NW
Albuquerque, NM 87120

Single Family Residence|Pending
3
Beds
3
Total Baths
1
Full Bath
2
Partial Baths
2,114
SqFt
$260
/SqFt
1993
Built
Subdivision:
Plat Of Riverview Estates
County:
Bernalillo
Call Now: 505 401-7500
Is this the listing for you? We can help make it yours.
505 401-7500
4304 Rio Colorado Road NW4304 Rio Colorado Road NW4304 Rio Colorado Road NW4304 Rio Colorado Road NW
Save
Ask
Tour
Hide
Share

Mortgage Calculator

Monthly Payment (Est.)

$2,509
Calculator powered by Showcase IDX, a Constellation1 Company. Copyright ©2026 Information is deemed reliable but not guaranteed.

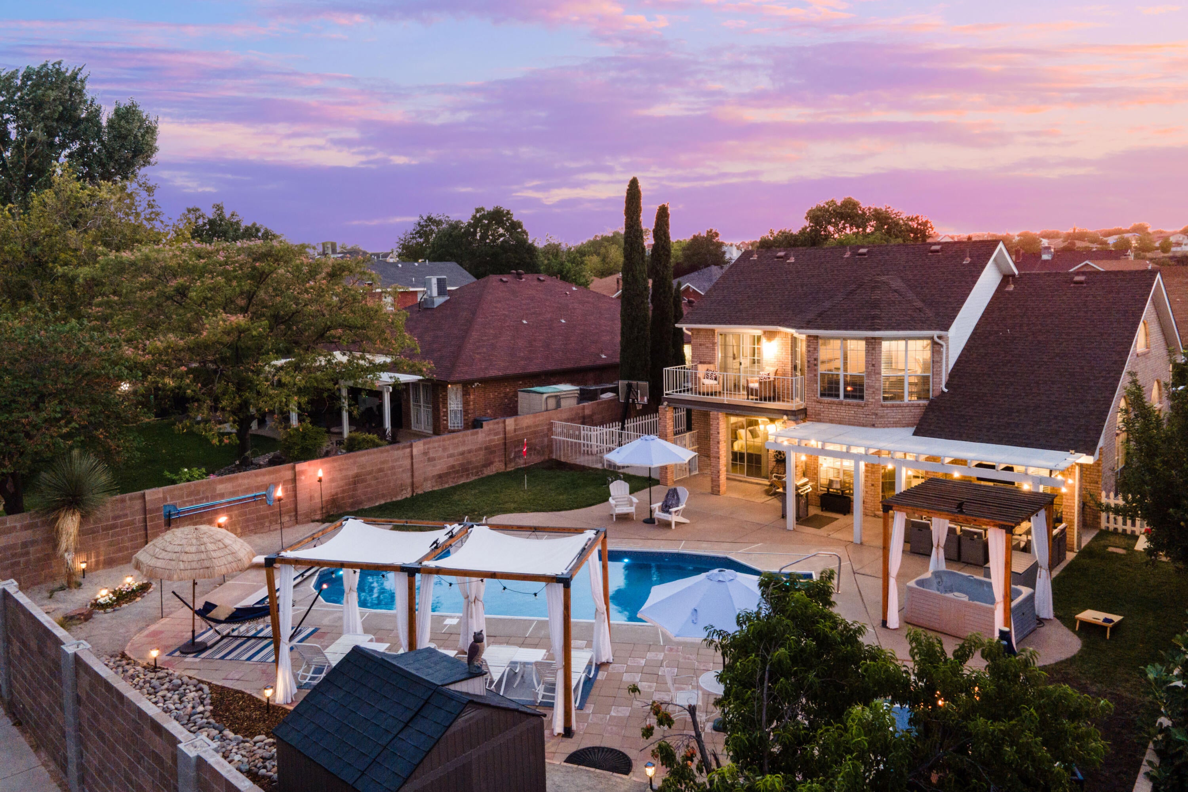
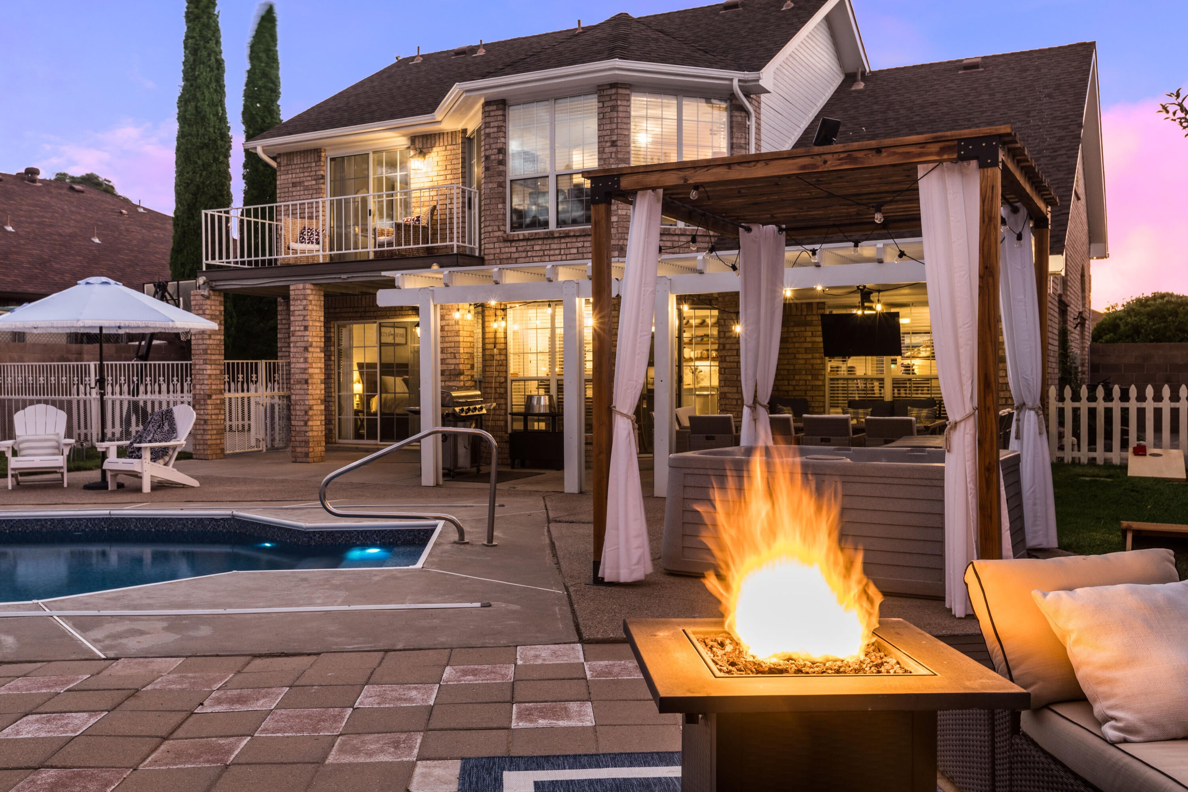
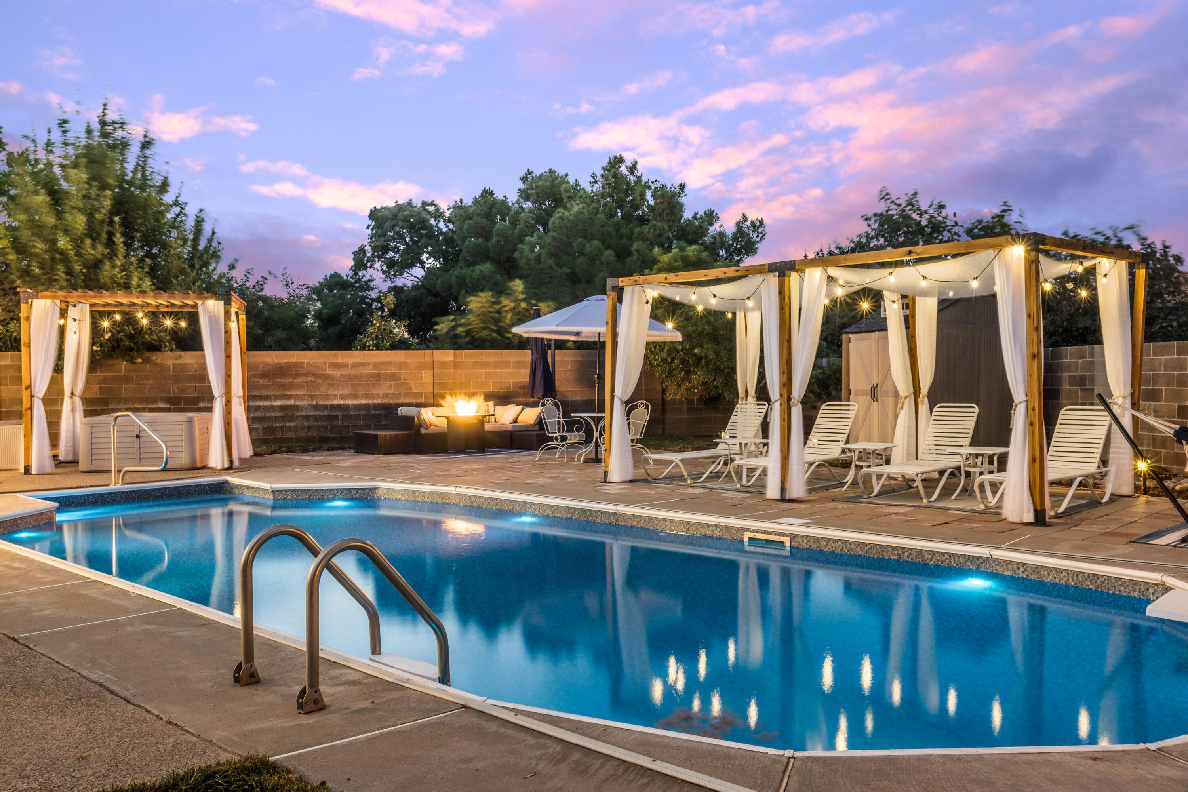
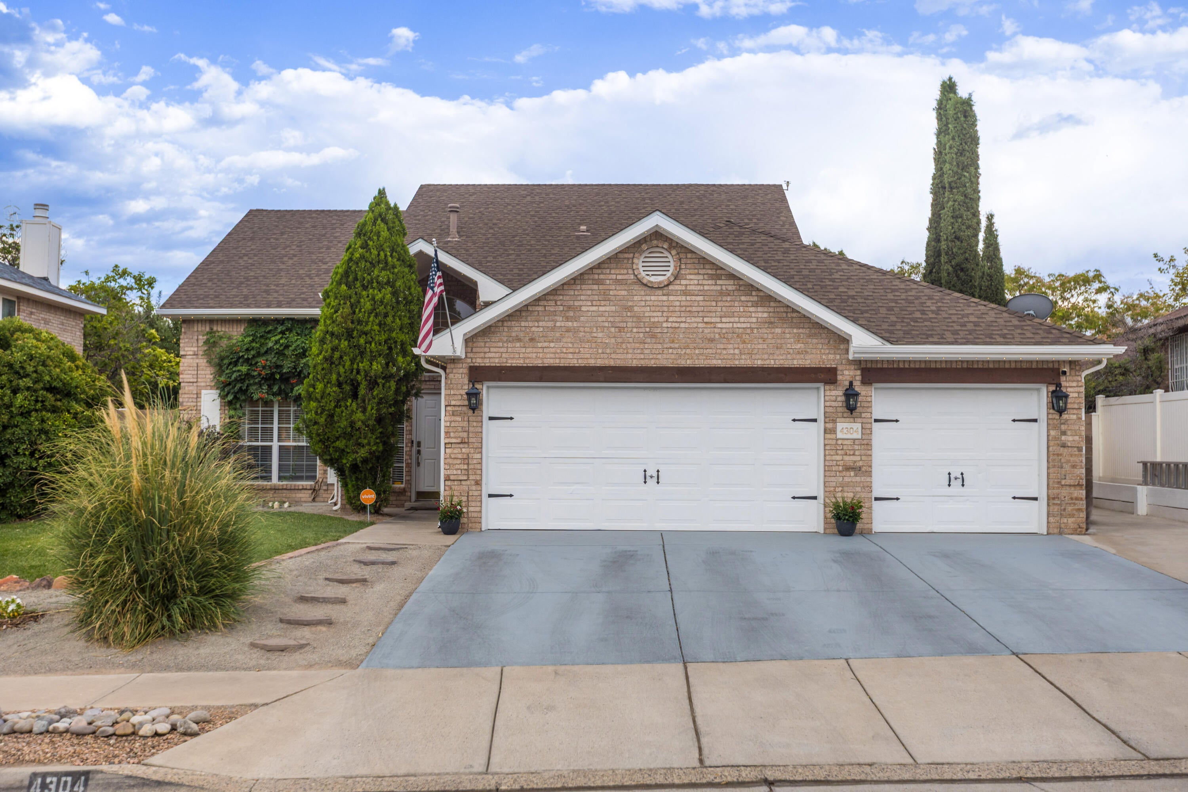
Cool off this summer in your very own dream backyard including pool w/ automatic cover, pergolas, covered patio, and basketball court. Inside the primary bedroom is tucked away downstairs for maximum privacy and accessibility. The kitchen was updated with granite countertops, stainless steel appliances, and new hardware. Upstairs a spacious loft designed for entertaining with attached deck and two additional bedrooms. Located one block from a Piedras Marcadas Trailhead connecting to the Rio Grande Bosque, Petroglyph National Monument, and Mariposa Park. Easy access to groceries and restaurants off of Coors & Paseo! The home also features a garage with third bay suitable for a gym, workshop, or storage for extra equipment. Smart technology throughout controlled directly from your phone. Integrated systems include exterior trim lights, security cameras, door keypads, wall oven, a garage door opener with camera, an alarm system, smoke detectors, and the thermostat.

Save
Ask
Tour
Hide
Share
Listing Snapshot
Price 
$549,900
Days On Site 
46 Days
Bedrooms 
3
Inside Area (SqFt) 
2,114 sqft
Total Baths 
3
Full Baths 
1
Partial Baths 
2
Lot Size 
0.22 Acres
Year Built 
1993
MLS® Number 
1108616
Status 
Pending
Property Tax 
$4,177.66
HOA/Condo/Coop Fees 
N/A
Sq Ft Source 
Plans
Friends & Family
Recent Activity
4 weeks agoListing updated with changes from the MLS®
4 weeks agoStatus changed to Pending
2 months agoListing first seen on site
General Features
Acres 
0.22
Attached Garage 
Yes
Direction Faces 
North
Disclosures 
Ranm2100 Disclosure
Garage 
Yes
Garage Spaces 
3
Land Lease 
No
Levels 
Two
Parking 
AttachedGarageStorage
Property Sub Type 
Single Family Residence
Sewer 
Public Sewer
SqFt Total 
2114
Utilities 
Natural Gas AvailableElectricity ConnectedNatural Gas ConnectedSewer ConnectedWater Connected
Water Source 
Public
Zoning 
R-1C*
Interior Features
Cooling 
Fireplace 
Yes
Fireplaces 
1
Flooring 
Vinyl
Heating 
CentralNatural Gas
Interior 
High CeilingsKitchen IslandWalk-In Closet(s)Master Downstairs
Laundry Features 
Electric Dryer Hookup
Window Features 
Double Pane WindowsInsulated Windows
Kitchen 
Dimensions - 3.0 x 16.0Level - MainArea - 48
Living Room 
Dimensions - 14.0 x 21.0Level - MainArea - 294
Master Bedroom 
Dimensions - 12.0 x 17.0Level - MainArea - 204
Save
Ask
Tour
Hide
Share
Exterior Features
Exterior 
Private EntrancePrivate Yard
Fencing 
Privacy
Other Structures 
PergolaShed(s)
Patio And Porch 
DeckCoveredPatio
Private Pool 
Yes
Roof 
Shingle
Windows/Doors 
Double Pane WindowsInsulated Windows
Community Features
Accessibility Features 
Therapeutic Whirlpool
MLS Area 
110 - Northwest Heights
Financing Terms Available 
CashConventionalFHAVA Loan
Listing courtesy of Tradition


Listing information is provided by Participants of the Southwest MLS, Inc. IDX information is provided exclusively for personal, non-commercial use, and may not be used for any purpose other than to identify prospective properties consumers may be interested in purchasing. Information is deemed reliable but not guaranteed. Copyright 2026, Southwest MLS, Inc..
Data last updated at: 2026-09-15 01:53 PM UTC

Neighborhood & Commute
Source: Walkscore
Disclosure: Community information and market data powered by Constellation Data Labs. Information is deemed reliable but not guaranteed.
Save
Ask
Tour
Hide
Share
Save
Ask
Tour
Hide
Share
$549,900
46 Days On Site

4304 Rio Colorado Road NW
Albuquerque, NM 87120

Single Family Residence|Pending
3
Beds
3
Total Baths
1
Full Bath
2
Partial Baths
2,114
SqFt
$260
/SqFt
1993
Built
Subdivision:
Plat Of Riverview Estates
County:
Bernalillo
Call Now: 505 401-7500
Is this the listing for you? We can help make it yours.
505 401-7500
4304 Rio Colorado Road NW4304 Rio Colorado Road NW4304 Rio Colorado Road NW4304 Rio Colorado Road NW
Save
Ask
Tour
Hide
Share

Mortgage Calculator

Monthly Payment (Est.)

$2,509
Calculator powered by Showcase IDX, a Constellation1 Company. Copyright ©2026 Information is deemed reliable but not guaranteed.

Cool off this summer in your very own dream backyard including pool w/ automatic cover, pergolas, covered patio, and basketball court. Inside the primary bedroom is tucked away downstairs for maximum privacy and accessibility. The kitchen was updated with granite countertops, stainless steel appliances, and new hardware. Upstairs a spacious loft designed for entertaining with attached deck and two additional bedrooms. Located one block from a Piedras Marcadas Trailhead connecting to the Rio Grande Bosque, Petroglyph National Monument, and Mariposa Park. Easy access to groceries and restaurants off of Coors & Paseo! The home also features a garage with third bay suitable for a gym, workshop, or storage for extra equipment. Smart technology throughout controlled directly from your phone. Integrated systems include exterior trim lights, security cameras, door keypads, wall oven, a garage door opener with camera, an alarm system, smoke detectors, and the thermostat.

Save
Ask
Tour
Hide
Share
Listing Snapshot
Price 
$549,900
Days On Site 
46 Days
Bedrooms 
3
Inside Area (SqFt) 
2,114 sqft
Total Baths 
3
Full Baths 
1
Partial Baths 
2
Lot Size 
0.22 Acres
Year Built 
1993
MLS® Number 
1108616
Status 
Pending
Property Tax 
$4,177.66
HOA/Condo/Coop Fees 
N/A
Sq Ft Source 
Plans
Friends & Family
Recent Activity
4 weeks agoListing updated with changes from the MLS®
4 weeks agoStatus changed to Pending
2 months agoListing first seen on site
General Features
Acres 
0.22
Attached Garage 
Yes
Direction Faces 
North
Disclosures 
Ranm2100 Disclosure
Garage 
Yes
Garage Spaces 
3
Land Lease 
No
Levels 
Two
Parking 
AttachedGarageStorage
Property Sub Type 
Single Family Residence
Sewer 
Public Sewer
SqFt Total 
2114
Utilities 
Natural Gas AvailableElectricity ConnectedNatural Gas ConnectedSewer ConnectedWater Connected
Water Source 
Public
Zoning 
R-1C*
Interior Features
Cooling 
Fireplace 
Yes
Fireplaces 
1
Flooring 
Vinyl
Heating 
CentralNatural Gas
Interior 
High CeilingsKitchen IslandWalk-In Closet(s)Master Downstairs
Laundry Features 
Electric Dryer Hookup
Window Features 
Double Pane WindowsInsulated Windows
Kitchen 
Dimensions - 3.0 x 16.0Level - MainArea - 48
Living Room 
Dimensions - 14.0 x 21.0Level - MainArea - 294
Master Bedroom 
Dimensions - 12.0 x 17.0Level - MainArea - 204
Save
Ask
Tour
Hide
Share
Exterior Features
Exterior 
Private EntrancePrivate Yard
Fencing 
Privacy
Other Structures 
PergolaShed(s)
Patio And Porch 
DeckCoveredPatio
Private Pool 
Yes
Roof 
Shingle
Windows/Doors 
Double Pane WindowsInsulated Windows
Community Features
Accessibility Features 
Therapeutic Whirlpool
MLS Area 
110 - Northwest Heights
Financing Terms Available 
CashConventionalFHAVA Loan
Listing courtesy of Tradition


Listing information is provided by Participants of the Southwest MLS, Inc. IDX information is provided exclusively for personal, non-commercial use, and may not be used for any purpose other than to identify prospective properties consumers may be interested in purchasing. Information is deemed reliable but not guaranteed. Copyright 2026, Southwest MLS, Inc..
Data last updated at: 2026-09-15 01:53 PM UTC

Neighborhood & Commute
Source: Walkscore
Disclosure: Community information and market data powered by Constellation Data Labs. Information is deemed reliable but not guaranteed.
Save
Ask
Tour
Hide
Share