
Save
Ask
Tour
Hide
$275,000
107 Days On Site
6123 Del Campo Place NEAlbuquerque, NM 87109
Townhouse|Pending
2
Beds
2
Total Baths
1
Full Bath
1
Partial Bath
1,212
SqFt
$227
/SqFt
1977
Built
Subdivision:
Chimney Ridge Townhouses
County:
Bernalillo
Call Now: 505 401-7500
Is this the listing for you? We can help make it yours.
505 401-7500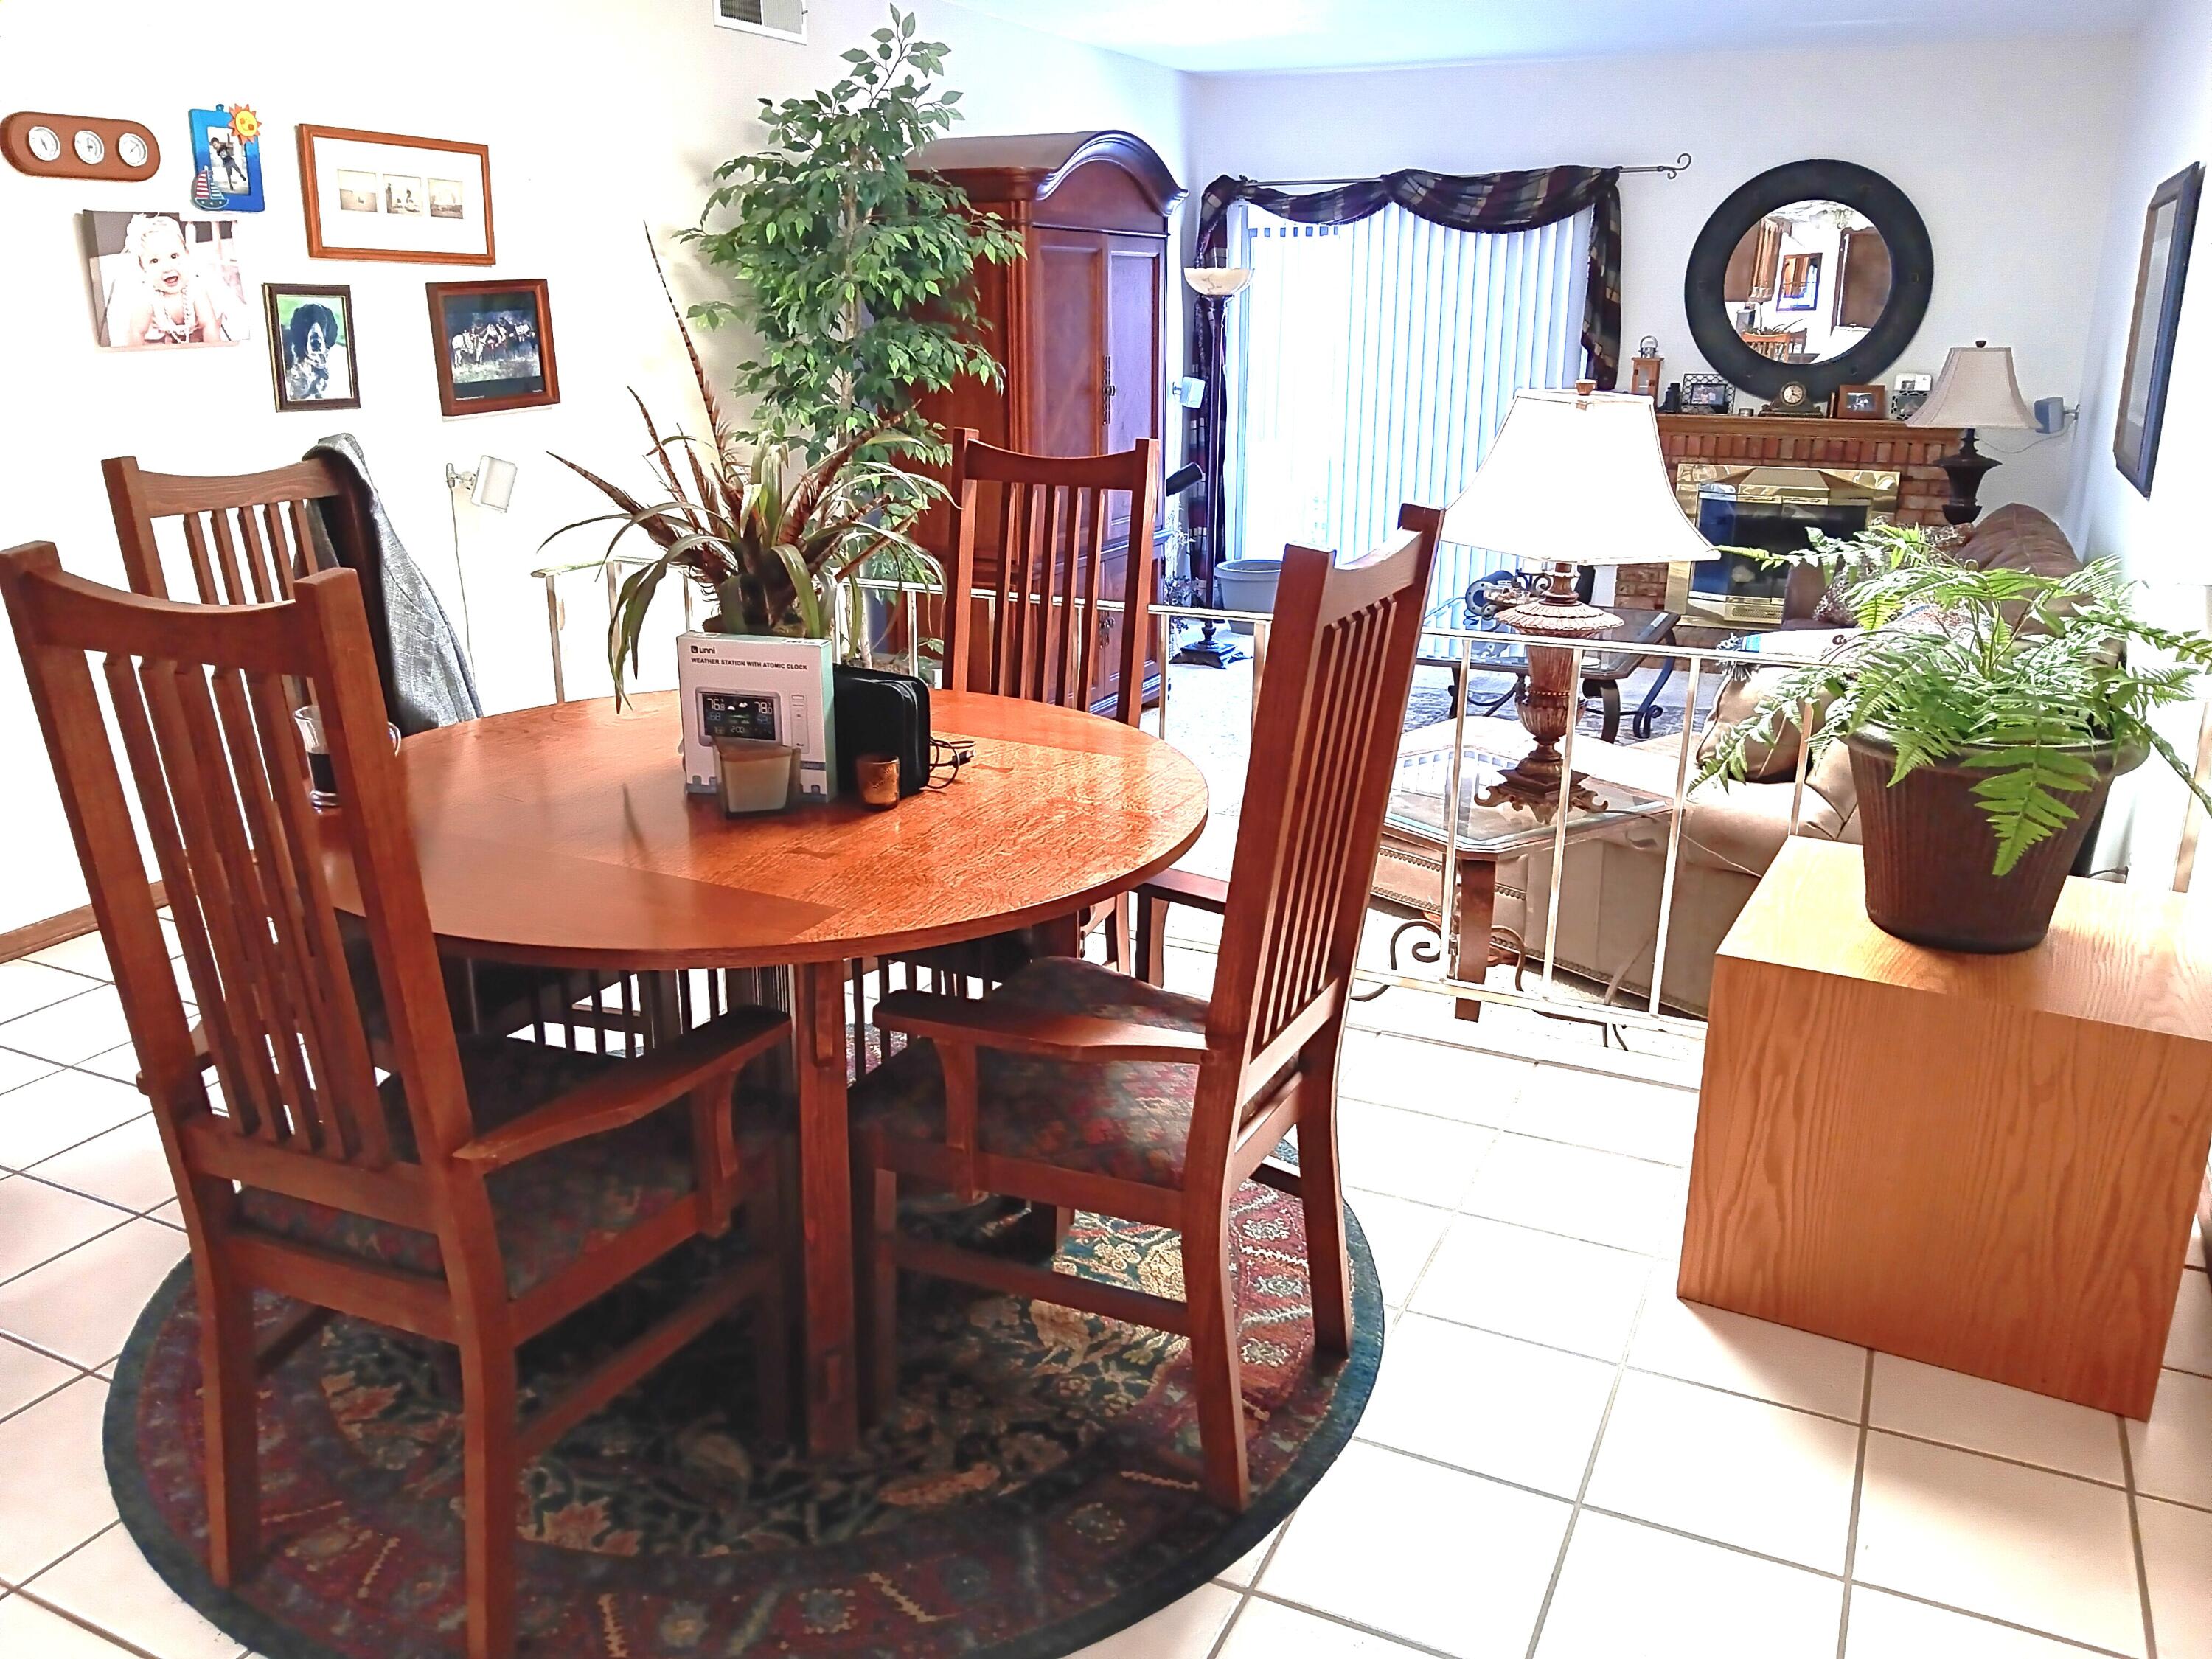
Save
Ask
Tour
Hide
Mortgage Calculator
Monthly Payment (Est.)
Enter an interest rate to see your estimated monthly payment.Calculator powered by Showcase IDX, a Constellation1 Company. Copyright ©2026 Information is deemed reliable but not guaranteed.
Bubblers installed in Courtyard. Property well maintained by former General Contractor.
Save
Ask
Tour
Hide
Listing Snapshot
Price
$275,000
Days On Site
107 Days
Bedrooms
2
Inside Area (SqFt)
1,212 sqft
Total Baths
2
Full Baths
1
Partial Baths
1
Lot Size
0.06 Acres
Year Built
1977
MLS Number
1108581
Status
Pending
Property Tax
$2,137.5
HOA/Condo/Coop Fees
$375 monthly
Sq Ft Source
Appraiser
Friends & Family
Recent Activity
| a month ago | Listing updated with changes from the MLS | |
| a month ago | Status changed to Pending | |
| 4 months ago | Listing first seen on site |
General Features
Acres
0.06
Attached Garage
Yes
Direction Faces
South
Disclosures
Lead Based Paint Disclosure, Ranm2100 Disclosure
Foundation
Permanent
Garage
Yes
Garage Spaces
2
Land Lease
No
Levels
One
Number Of Stories
1
Parking
AttachedGarageGarage Door OpenerStorageWorkshop in Garage
Property Sub Type
Townhouse
Security
Security GateSmoke Detector(s)
Sewer
Public Sewer
Special Circumstances
Standard
SqFt Total
1212
Utilities
Natural Gas AvailableElectricity AvailableNatural Gas ConnectedSewer AvailableSewer ConnectedWater AvailableWater Connected
Water Source
Public
Zoning
SU
Interior Features
Appliances
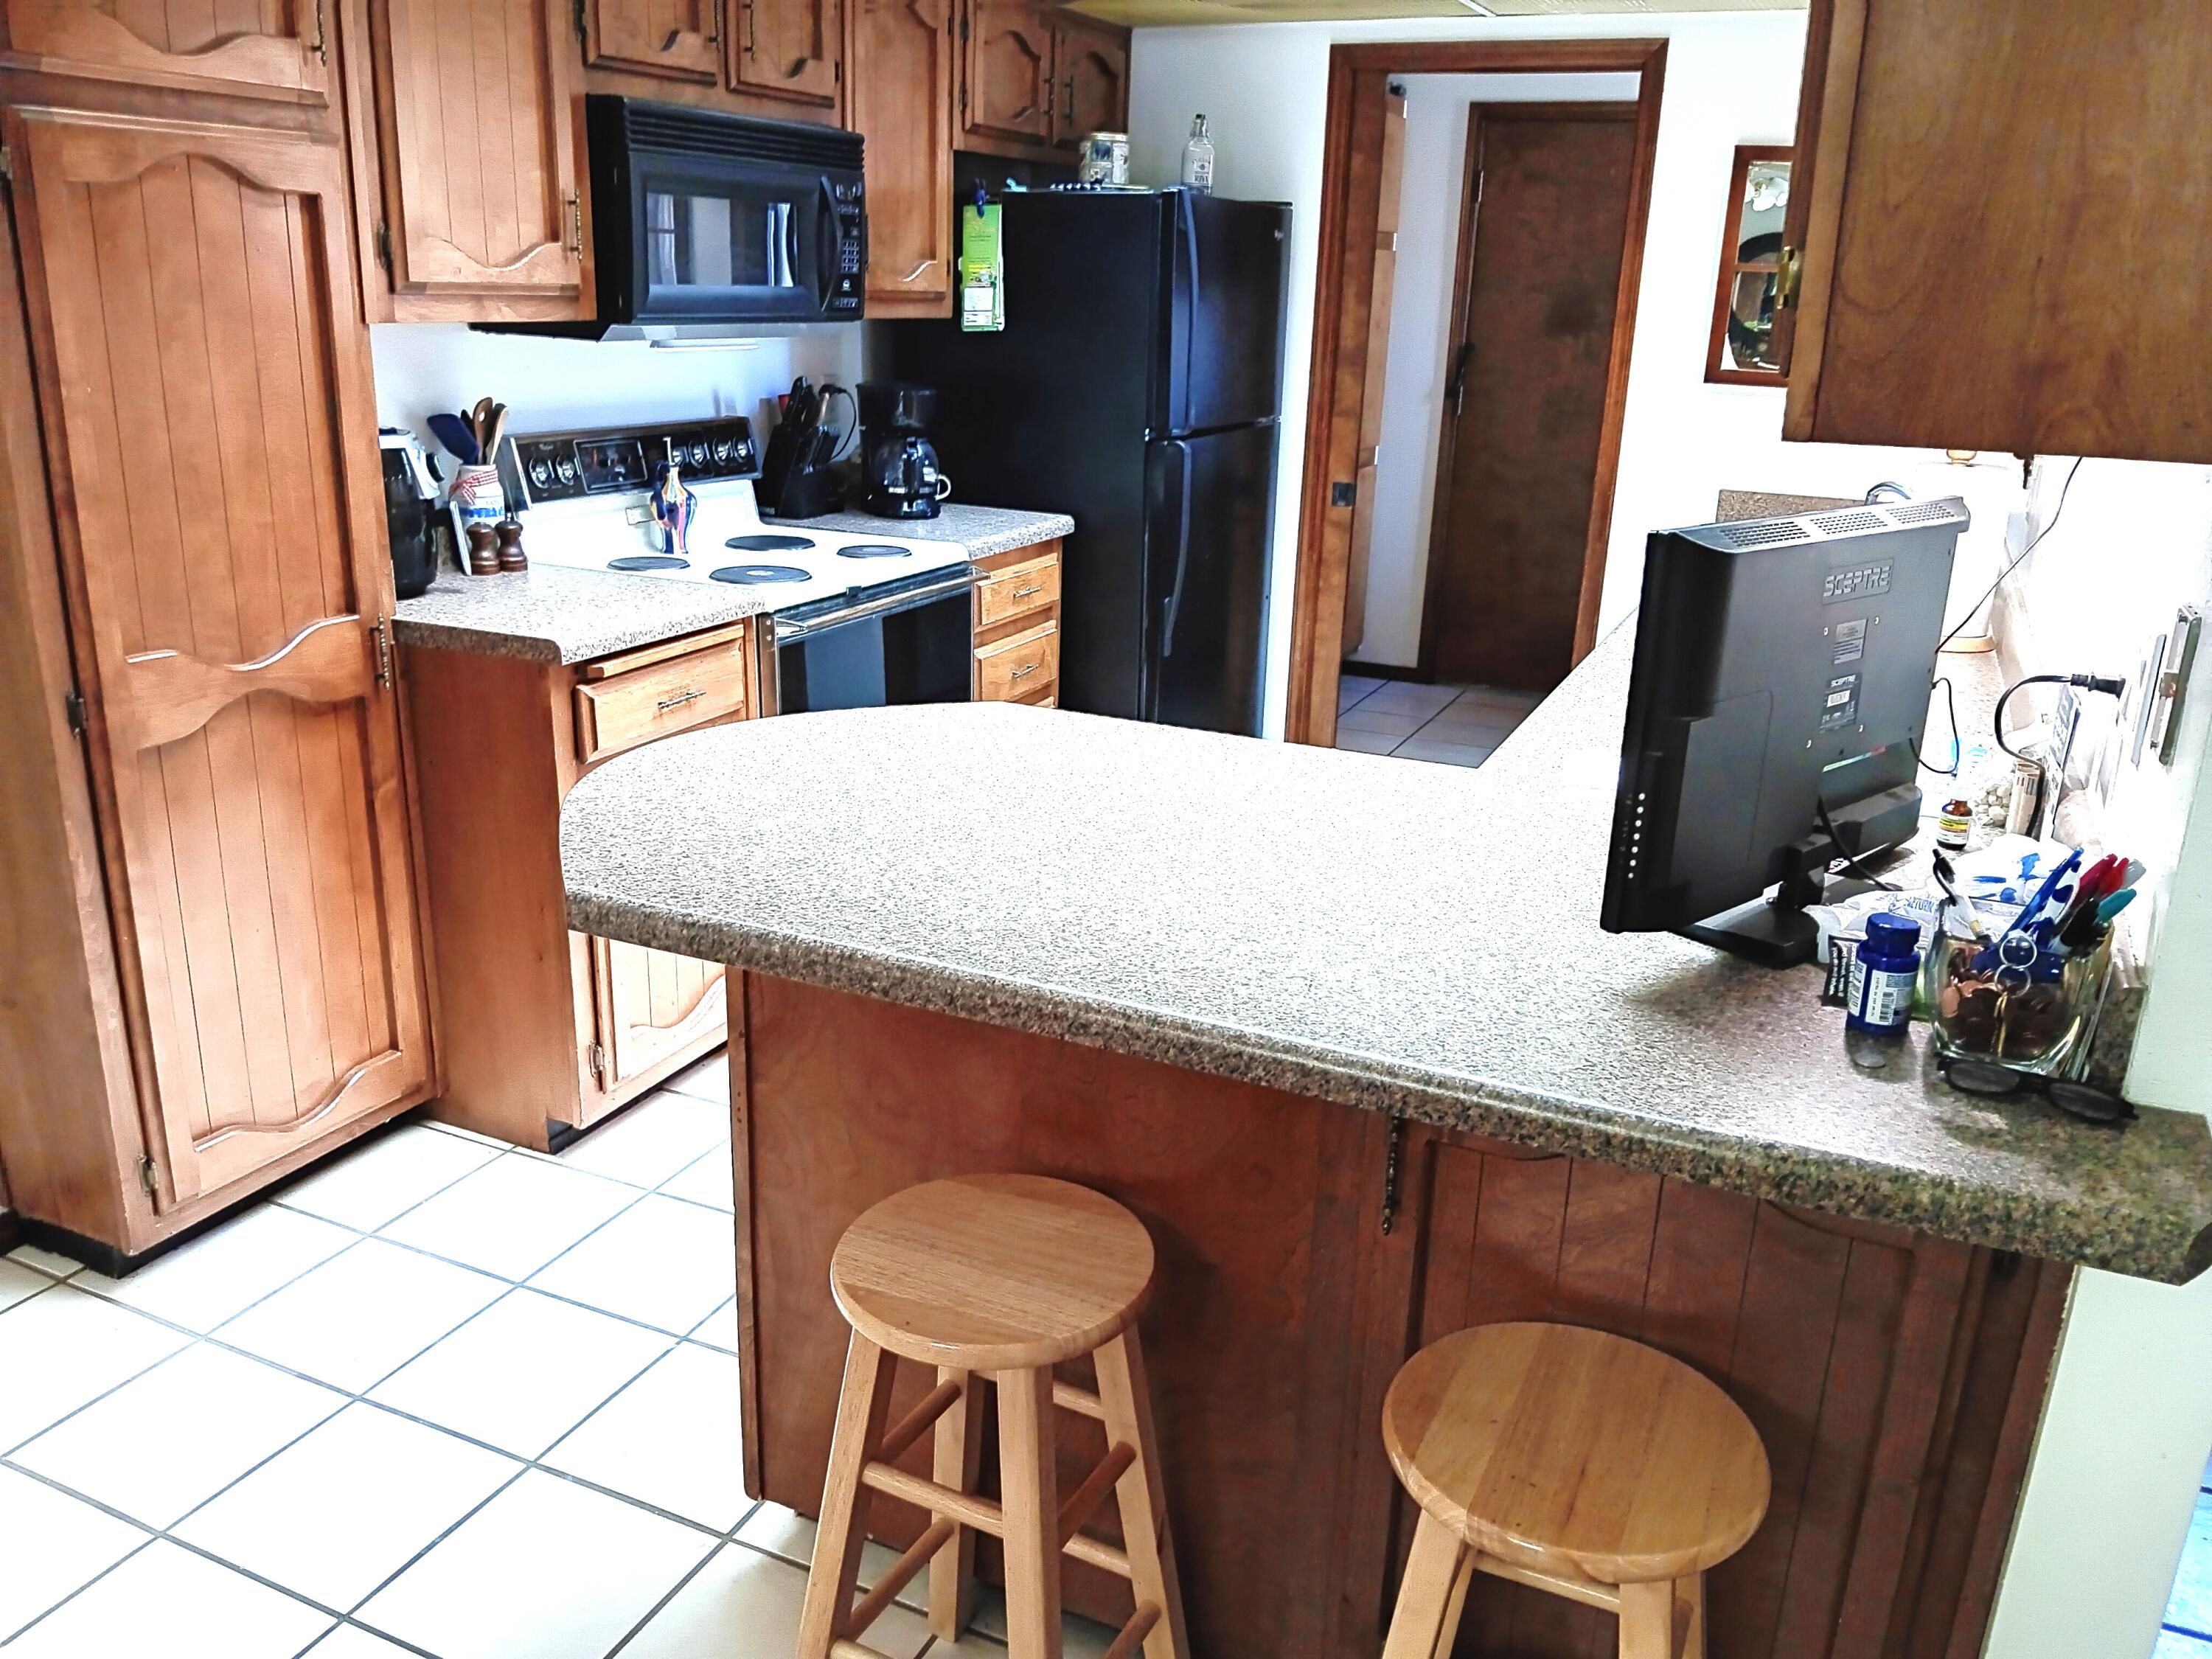
Built-In Electric RangeDishwasherDisposalMicrowave
Cooling
Fireplace
Yes
Fireplace Features
Gas Log
Fireplaces
1
Flooring
CarpetStoneTile
Heating
Forced Air
Interior
High Speed InternetMaster Downstairs
Laundry Features
Washer HookupElectric Dryer HookupGas Dryer Hookup
Window Features
Skylight(s)
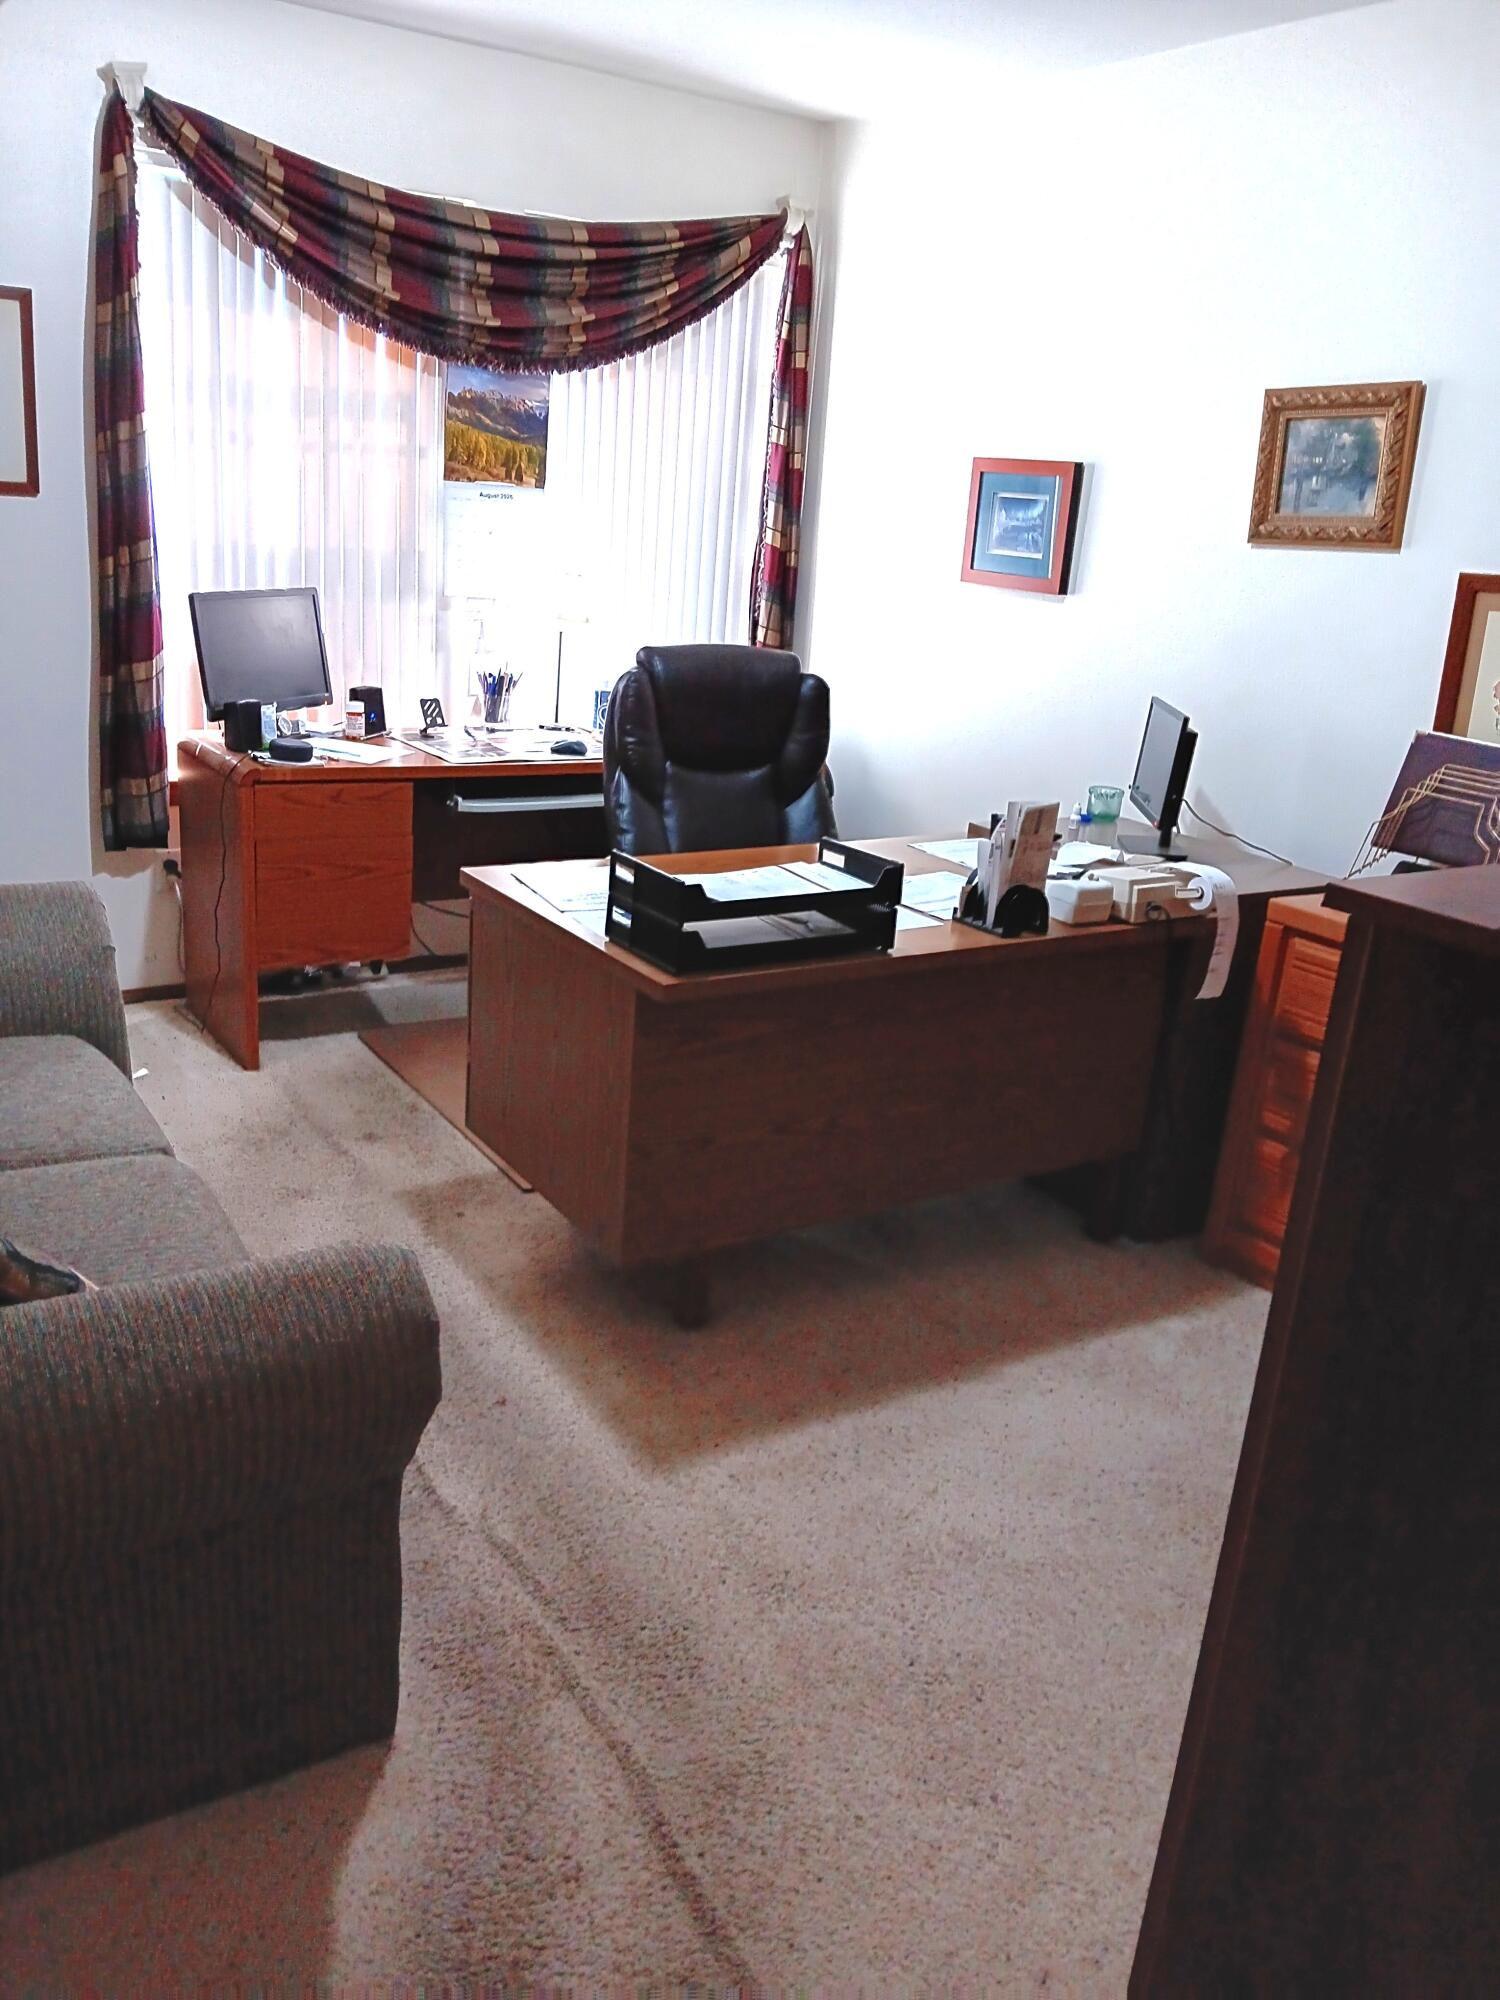
Bedroom 2
Dimensions - 13.2 x 10.11Level - MainArea - 133
Dining Room
Dimensions - 10.7 x 9.2Level - MainArea - 98
Kitchen
Dimensions - 11.3 x 9.0Level - MainArea - 101
Living Room
Dimensions - 19.0 x 13.1Level - MainArea - 248
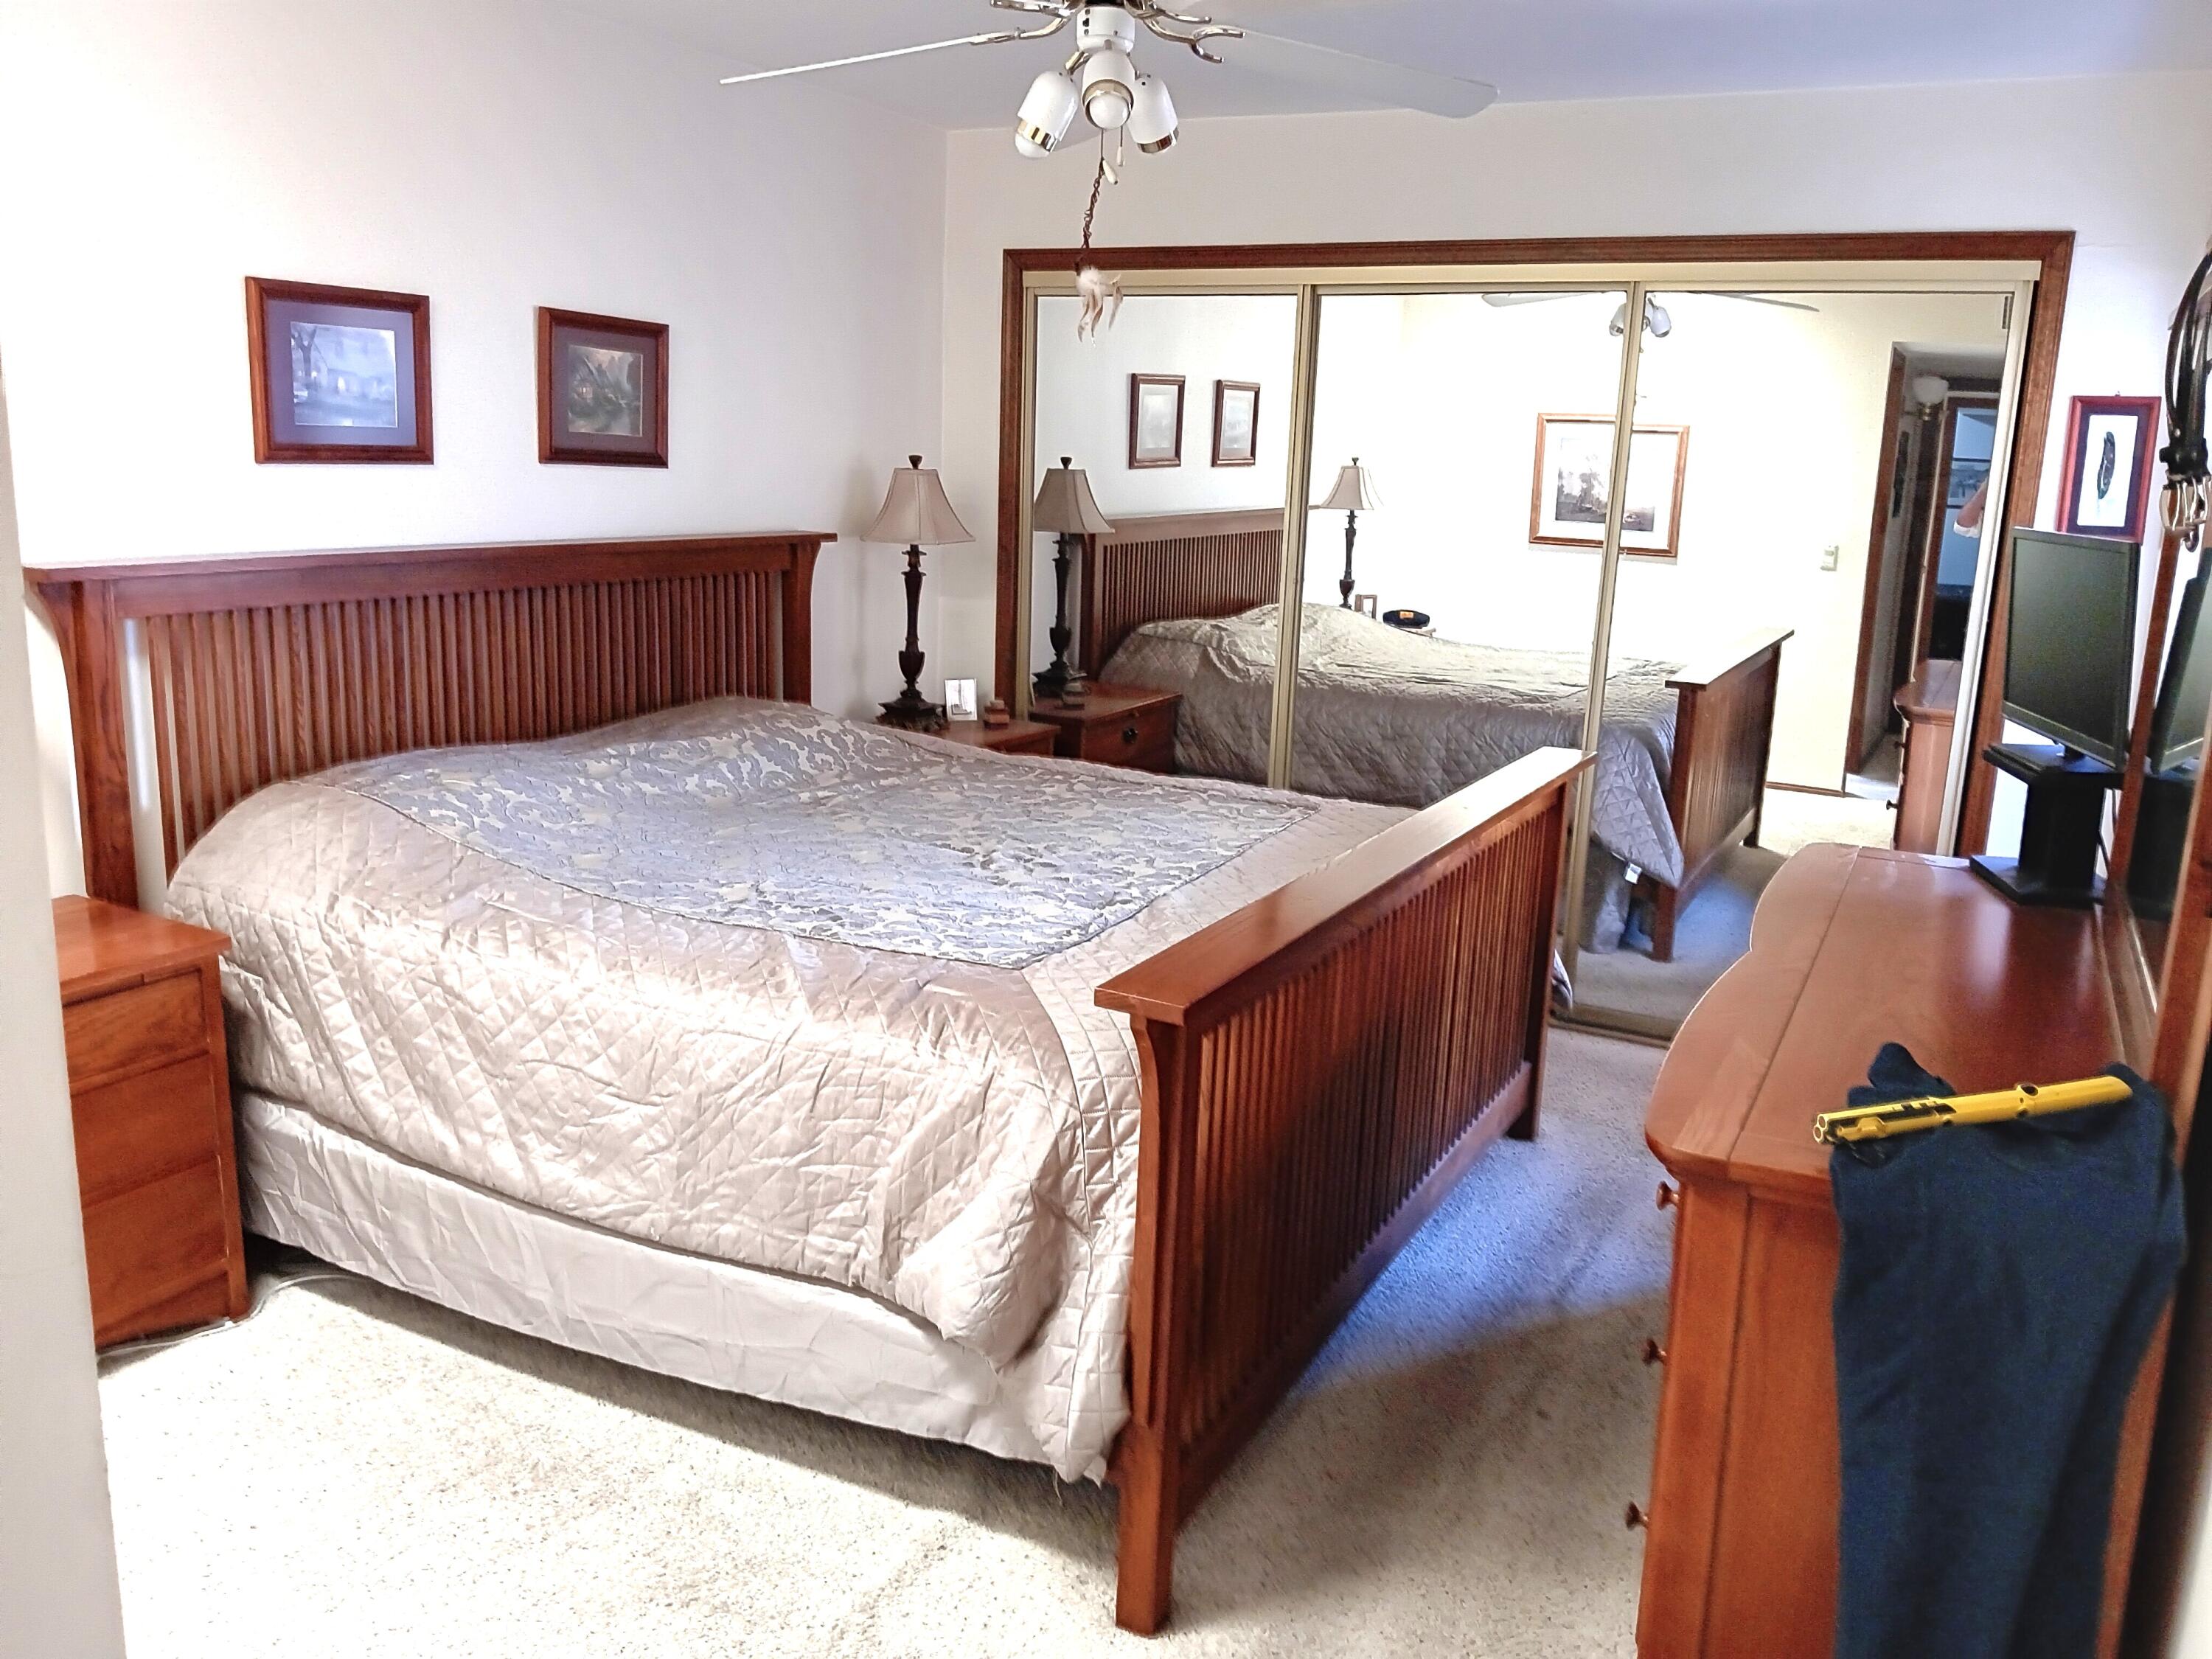
Master Bedroom
Dimensions - 14.2 x 10.11Level - MainArea - 143
Save
Ask
Tour
Hide
Exterior Features
Construction Details
FrameStucco
Exterior
GardenCourtyardPrivate Yard
Fencing
Back YardGatePrivacy
Lot Features
GardenLandscapedViews
Patio And Porch
CoveredPatio
Pool Features
Community
Roof
FlatTar/Gravel
Windows/Doors
Skylight(s)
Community Features
Association Fee
$375.0
Association Fee Frequency
Monthly
Community Features
Playground
MLS Area
32 - Academy West
Financing Terms Available
CashConventional
Roads
AsphaltPaved
Schools
School District
Unknown
Elementary School
Arroyo Del Oso
Middle School
Cleveland
High School
Del Norte
Listing courtesy of Diversified Nationwide R E Svc

The data relating to real estate for sale on this website comes in part from the Internet Data exchange (IDX) program of the Southwest Multiple Listing Service. IDX information is provided exclusively for consumers' personal, non-commercial use and may not be used for any purpose other than to identify prospective properties consumers may be interested in purchasing. Real estate listings held by brokerage firms other than , are indicated by detailed information about them such as the name of the listing firms. Information deemed reliable but not guaranteed. Copyright © 2026 Southwest Multiple Listing Service. All Rights Reserved.
Data last updated at: 2026-11-21 02:38 PM UTC

The data relating to real estate for sale on this website comes in part from the Internet Data exchange (IDX) program of the Southwest Multiple Listing Service. IDX information is provided exclusively for consumers' personal, non-commercial use and may not be used for any purpose other than to identify prospective properties consumers may be interested in purchasing. Real estate listings held by brokerage firms other than , are indicated by detailed information about them such as the name of the listing firms. Information deemed reliable but not guaranteed. Copyright © 2026 Southwest Multiple Listing Service. All Rights Reserved.
Data last updated at: 2026-11-21 02:38 PM UTC
Neighborhood & Commute
Source: Walkscore
Disclosure: Community information and market data powered by Constellation Data Labs. Information is deemed reliable but not guaranteed.
Save
Ask
Tour
Hide
Save
Ask
Tour
Hide
$275,000
107 Days On Site
6123 Del Campo Place NEAlbuquerque, NM 87109
Townhouse|Pending
2
Beds
2
Total Baths
1
Full Bath
1
Partial Bath
1,212
SqFt
$227
/SqFt
1977
Built
Subdivision:
Chimney Ridge Townhouses
County:
Bernalillo
Call Now: 505 401-7500
Is this the listing for you? We can help make it yours.
505 401-7500Save
Ask
Tour
Hide
Mortgage Calculator
Monthly Payment (Est.)
Enter an interest rate to see your estimated monthly payment.Calculator powered by Showcase IDX, a Constellation1 Company. Copyright ©2026 Information is deemed reliable but not guaranteed.
Bubblers installed in Courtyard. Property well maintained by former General Contractor.
Save
Ask
Tour
Hide
Listing Snapshot
Price
$275,000
Days On Site
107 Days
Bedrooms
2
Inside Area (SqFt)
1,212 sqft
Total Baths
2
Full Baths
1
Partial Baths
1
Lot Size
0.06 Acres
Year Built
1977
MLS Number
1108581
Status
Pending
Property Tax
$2,137.5
HOA/Condo/Coop Fees
$375 monthly
Sq Ft Source
Appraiser
Friends & Family
Recent Activity
| a month ago | Listing updated with changes from the MLS | |
| a month ago | Status changed to Pending | |
| 4 months ago | Listing first seen on site |
General Features
Acres
0.06
Attached Garage
Yes
Direction Faces
South
Disclosures
Lead Based Paint Disclosure, Ranm2100 Disclosure
Foundation
Permanent
Garage
Yes
Garage Spaces
2
Land Lease
No
Levels
One
Number Of Stories
1
Parking
AttachedGarageGarage Door OpenerStorageWorkshop in Garage
Property Sub Type
Townhouse
Security
Security GateSmoke Detector(s)
Sewer
Public Sewer
Special Circumstances
Standard
SqFt Total
1212
Utilities
Natural Gas AvailableElectricity AvailableNatural Gas ConnectedSewer AvailableSewer ConnectedWater AvailableWater Connected
Water Source
Public
Zoning
SU
Interior Features
Appliances
Built-In Electric RangeDishwasherDisposalMicrowave
Cooling
Fireplace
Yes
Fireplace Features
Gas Log
Fireplaces
1
Flooring
CarpetStoneTile
Heating
Forced Air
Interior
High Speed InternetMaster Downstairs
Laundry Features
Washer HookupElectric Dryer HookupGas Dryer Hookup
Window Features
Skylight(s)
Bedroom 2
Dimensions - 13.2 x 10.11Level - MainArea - 133
Dining Room
Dimensions - 10.7 x 9.2Level - MainArea - 98
Kitchen
Dimensions - 11.3 x 9.0Level - MainArea - 101
Living Room
Dimensions - 19.0 x 13.1Level - MainArea - 248
Master Bedroom
Dimensions - 14.2 x 10.11Level - MainArea - 143
Save
Ask
Tour
Hide
Exterior Features
Construction Details
FrameStucco
Exterior
GardenCourtyardPrivate Yard
Fencing
Back YardGatePrivacy
Lot Features
GardenLandscapedViews
Patio And Porch
CoveredPatio
Pool Features
Community
Roof
FlatTar/Gravel
Windows/Doors
Skylight(s)
Community Features
Association Fee
$375.0
Association Fee Frequency
Monthly
Community Features
Playground
MLS Area
32 - Academy West
Financing Terms Available
CashConventional
Roads
AsphaltPaved
Schools
School District
Unknown
Elementary School
Arroyo Del Oso
Middle School
Cleveland
High School
Del Norte
Listing courtesy of Diversified Nationwide R E Svc
The data relating to real estate for sale on this website comes in part from the Internet Data exchange (IDX) program of the Southwest Multiple Listing Service. IDX information is provided exclusively for consumers' personal, non-commercial use and may not be used for any purpose other than to identify prospective properties consumers may be interested in purchasing. Real estate listings held by brokerage firms other than , are indicated by detailed information about them such as the name of the listing firms. Information deemed reliable but not guaranteed. Copyright © 2026 Southwest Multiple Listing Service. All Rights Reserved.
Data last updated at: 2026-11-21 02:38 PM UTC
The data relating to real estate for sale on this website comes in part from the Internet Data exchange (IDX) program of the Southwest Multiple Listing Service. IDX information is provided exclusively for consumers' personal, non-commercial use and may not be used for any purpose other than to identify prospective properties consumers may be interested in purchasing. Real estate listings held by brokerage firms other than , are indicated by detailed information about them such as the name of the listing firms. Information deemed reliable but not guaranteed. Copyright © 2026 Southwest Multiple Listing Service. All Rights Reserved.
Data last updated at: 2026-11-21 02:38 PM UTC
Neighborhood & Commute
Source: Walkscore
Disclosure: Community information and market data powered by Constellation Data Labs. Information is deemed reliable but not guaranteed.
Save
Ask
Tour
Hide

Did you know? You can invite friends and family to your search. They can join your search, rate and discuss listings with you.