Save
Ask
Tour
Hide
Share
$425,000
4 Days On Site

2417 Manzano Loop NE
Rio Rancho, NM 87144

For Sale|Single Family Residence|Active
3
Beds
2
Total Baths
2
Full Baths
2,010
SqFt
$211
/SqFt
2000
Built
Subdivision:
Corrales North 3
County:
Sandoval
Call Now: 505 401-7500
Is this the listing for you? We can help make it yours.
505 401-7500
2417 Manzano Loop NE2417 Manzano Loop NE2417 Manzano Loop NE2417 Manzano Loop NE
Save
Ask
Tour
Hide
Share

Mortgage Calculator

Monthly Payment (Est.)

$1,939
Calculator powered by Showcase IDX, a Constellation1 Company. Copyright ©2026 Information is deemed reliable but not guaranteed.

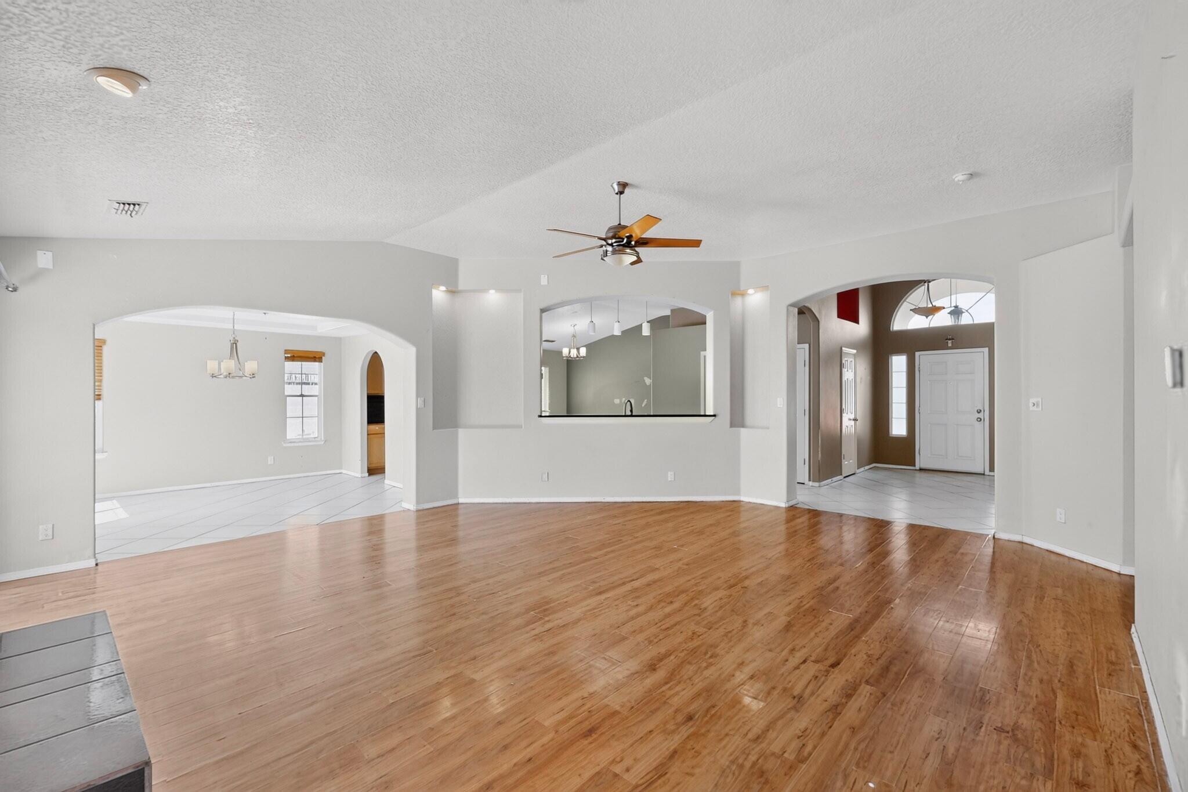
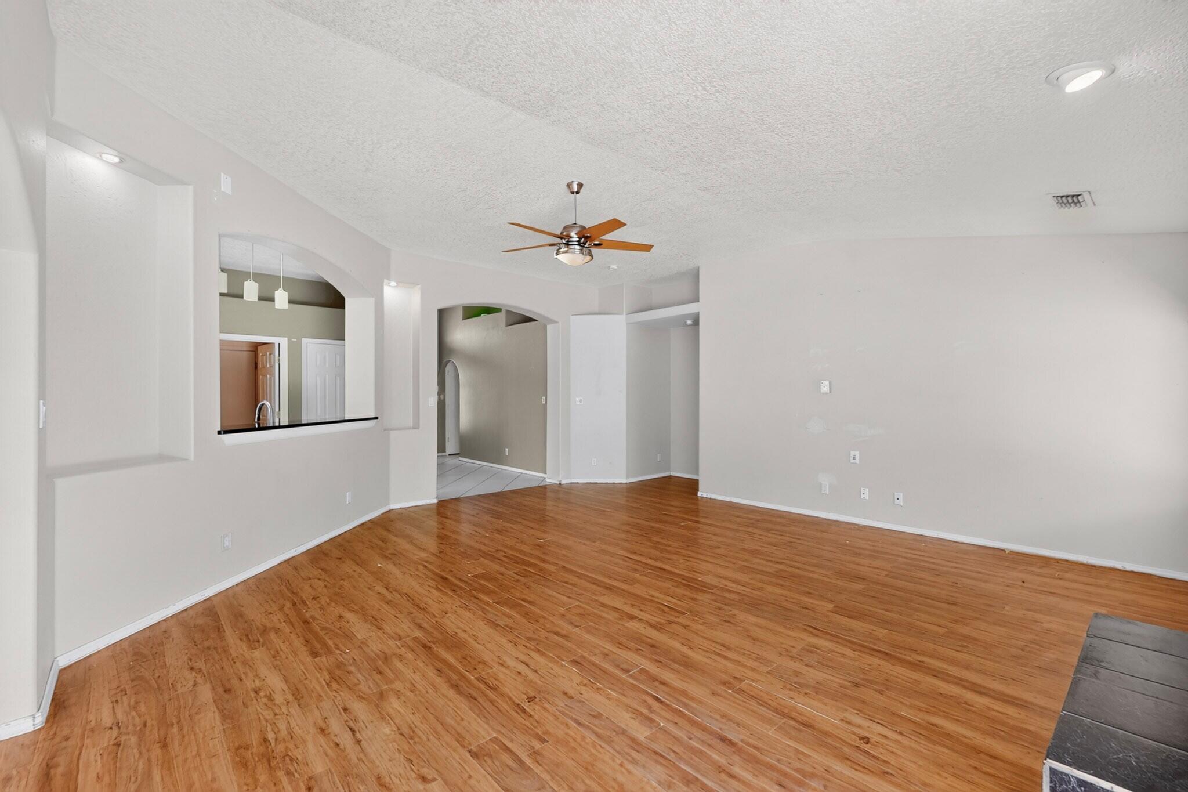
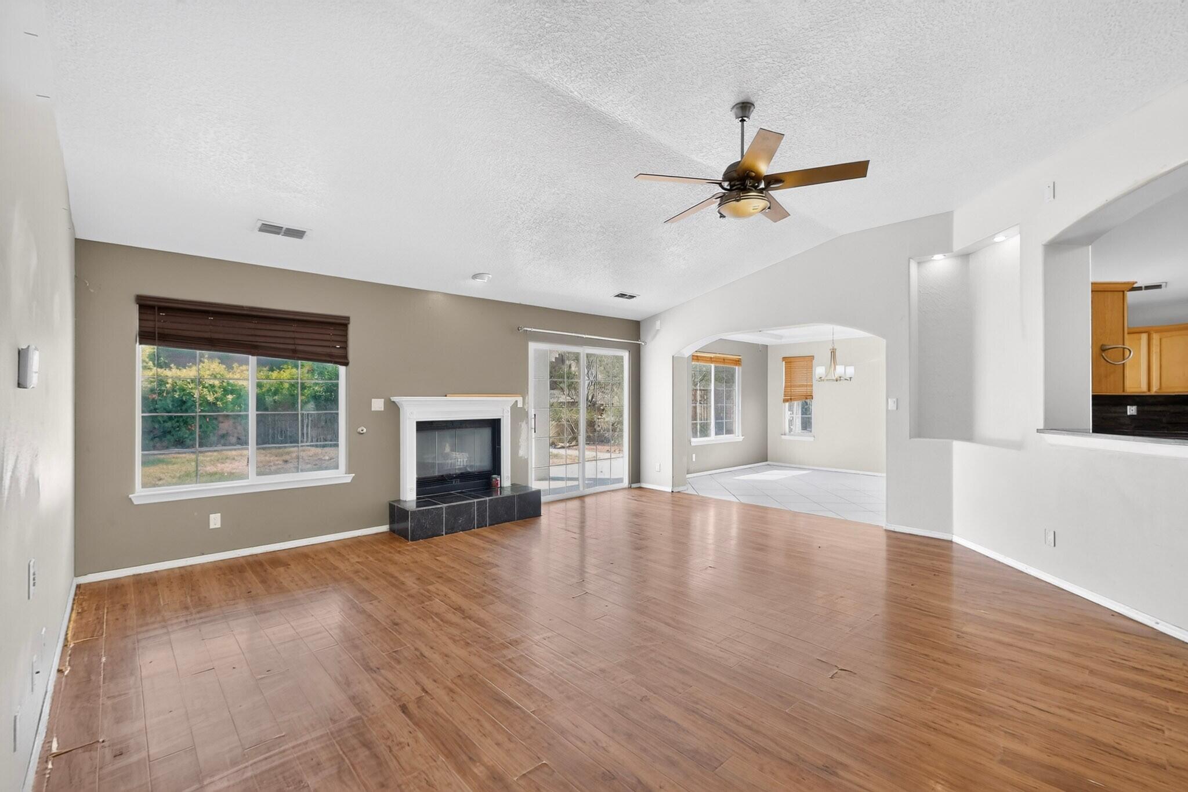
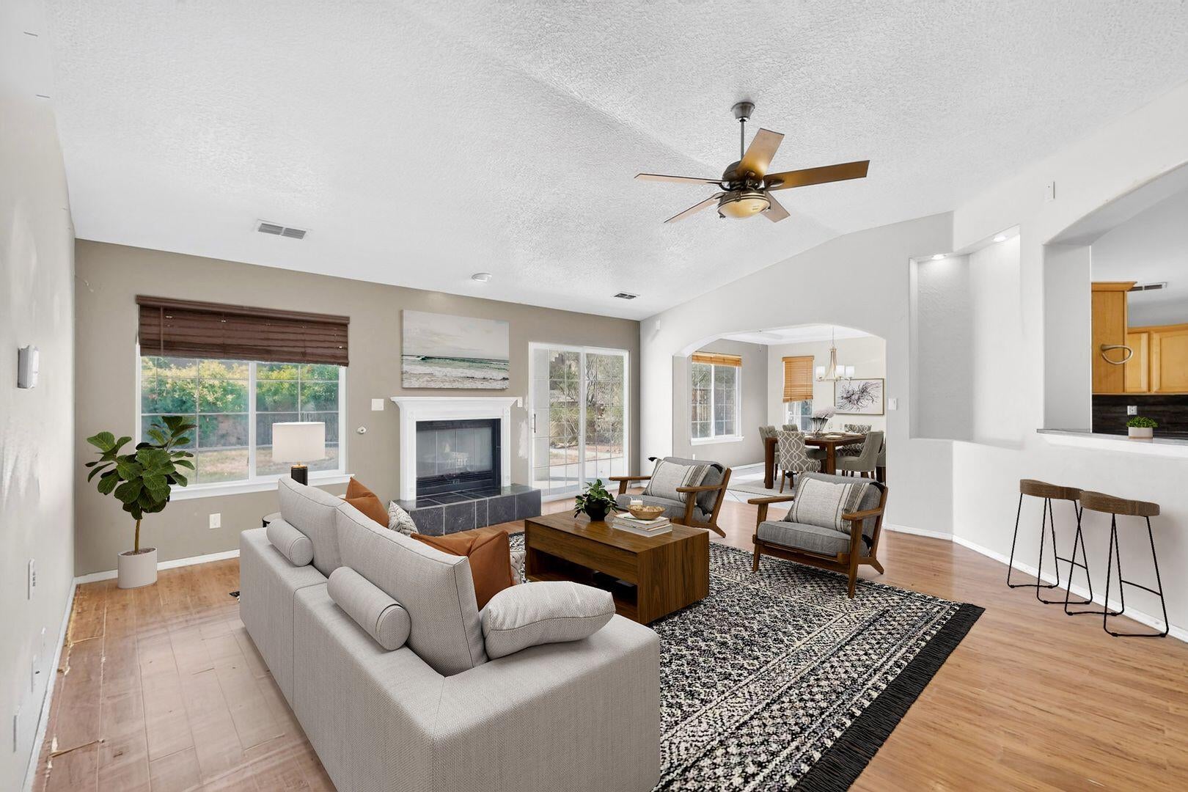
This spacious home offers an incredible opportunity to create your dream property with just a little TLC! Ideally located within walking distance of the Bosque, you'll enjoy the beauty of nature while still being close to everyday conveniences.Car enthusiasts and hobbyists will appreciate the oversized 3-car garage featuring an epoxy-coated floor, plus a planked and lighted attic above for abundant storage. The kitchen is equipped with granite countertops, quality Merillat cabinetry, and a gas range, opening to a spacious living area with a cozy fireplace--perfect for entertaining or relaxing.The thoughtfully designed floor plan includes a Jack-and-Jill bathroom connecting the secondary bedrooms, while the generous primary suite features a walk-in closet, jetted soaking tub, and separate shower. Additional highlights include refrigerated air, a flat tile roof, wiring for an alarm system and surround sound in the living room, and a large covered patio overlooking a beautifully landscaped backyard. The elevated backyard area captures stunning Sandia Crest views, while the front yard offers peaceful views toward the Bosque.Situated on a large lot with side-yard access, the property also includes extra gated paved and graveled parking on the north side--ideal for an RV, boat, trailer, or additional vehicles.With great bones, an outstanding location, and exceptional features, this home is ready for your personal touches to make it truly shine. Don't miss this rare opportunity--bring your buyers, they'll love the potential!

Save
Ask
Tour
Hide
Share
Listing Snapshot
Price 
$425,000
Days On Site 
4 Days
Bedrooms 
3
Inside Area (SqFt) 
2,010 sqft
Total Baths 
2
Full Baths 
2
Partial Baths 
N/A
Lot Size 
0.25 Acres
Year Built 
2000
MLS® Number 
1108577
Status 
Active
Property Tax 
$4,797.92
HOA/Condo/Coop Fees 
N/A
Sq Ft Source 
Plans
Friends & Family
Recent Activity
3 days agoListing updated with changes from the MLS®
4 days agoStatus changed to Active
5 days agoListing first seen on site
General Features
Acres 
0.25
Direction Faces 
East
Disclosures 
Ranm2100 Disclosure
Garage 
Yes
Garage Spaces 
3
Land Lease 
No
Levels 
One
Property Sub Type 
Single Family Residence
Sewer 
Public Sewer
SqFt Total 
2010
Style 
Ranch
Utilities 
Electricity ConnectedSewer Available
Water Source 
Public
Zoning 
R-1
Interior Features
Appliances 
DishwasherFree-Standing Gas RangeMicrowaveRefrigerator
Cooling 
Ceiling Fan(s)
Flooring 
CarpetTile
Heating 
Forced AirNatural Gas
Interior 
Ceiling Fan(s)Entrance FoyerKitchen IslandWalk-In Closet(s)Master Downstairs
Laundry Features 
Washer HookupElectric Dryer HookupGas Dryer Hookup
Window Features 
Bay Window(s)Double Pane WindowsInsulated Windows
Bedroom 2 
Dimensions - 14.0 x 12.0Level - MainArea - 168
Bedroom 3 
Dimensions - 11.0 x 9.0Level - MainArea - 99
Kitchen 
Dimensions - 21.0 x 17.0Level - MainArea - 357
Living Room 
Dimensions - 19.0 x 22.0Level - MainArea - 418
Master Bedroom 
Dimensions - 17.0 x 16.0Level - MainArea - 272
Save
Ask
Tour
Hide
Share
Exterior Features
Construction Details 
FrameStucco
Exterior 
Private EntrancePrivate Yard
Lot Features 
Landscaped
Patio And Porch 
CoveredPatio
Road Frontage 
City Street
Roof 
Shingle
Windows/Doors 
Bay Window(s)Double Pane WindowsInsulated Windows
Community Features
Accessibility Features 
Therapeutic Whirlpool
Financing Terms Available 
CashConventionalFHAVA Loan
MLS Area 
151 - Rio Rancho Mid-North
Roads 
Paved
Schools
School District
Unknown
Elementary School
Enchanted Hills
Middle School
Mountain View
High School
Rio Rancho
Listing courtesy of Realty One of New Mexico


Listing information is provided by Participants of the Southwest MLS, Inc. IDX information is provided exclusively for personal, non-commercial use, and may not be used for any purpose other than to identify prospective properties consumers may be interested in purchasing. Information is deemed reliable but not guaranteed. Copyright 2026, Southwest MLS, Inc..
Data last updated at: 2026-08-08 06:46 PM UTC

Neighborhood & Commute
Source: Walkscore
Disclosure: Community information and market data powered by Constellation Data Labs. Information is deemed reliable but not guaranteed.
Save
Ask
Tour
Hide
Share
Save
Ask
Tour
Hide
Share
$425,000
4 Days On Site

2417 Manzano Loop NE
Rio Rancho, NM 87144

For Sale|Single Family Residence|Active
3
Beds
2
Total Baths
2
Full Baths
2,010
SqFt
$211
/SqFt
2000
Built
Subdivision:
Corrales North 3
County:
Sandoval
Call Now: 505 401-7500
Is this the listing for you? We can help make it yours.
505 401-7500
2417 Manzano Loop NE2417 Manzano Loop NE2417 Manzano Loop NE2417 Manzano Loop NE
Save
Ask
Tour
Hide
Share

Mortgage Calculator

Monthly Payment (Est.)

$1,939
Calculator powered by Showcase IDX, a Constellation1 Company. Copyright ©2026 Information is deemed reliable but not guaranteed.

This spacious home offers an incredible opportunity to create your dream property with just a little TLC! Ideally located within walking distance of the Bosque, you'll enjoy the beauty of nature while still being close to everyday conveniences.Car enthusiasts and hobbyists will appreciate the oversized 3-car garage featuring an epoxy-coated floor, plus a planked and lighted attic above for abundant storage. The kitchen is equipped with granite countertops, quality Merillat cabinetry, and a gas range, opening to a spacious living area with a cozy fireplace--perfect for entertaining or relaxing.The thoughtfully designed floor plan includes a Jack-and-Jill bathroom connecting the secondary bedrooms, while the generous primary suite features a walk-in closet, jetted soaking tub, and separate shower. Additional highlights include refrigerated air, a flat tile roof, wiring for an alarm system and surround sound in the living room, and a large covered patio overlooking a beautifully landscaped backyard. The elevated backyard area captures stunning Sandia Crest views, while the front yard offers peaceful views toward the Bosque.Situated on a large lot with side-yard access, the property also includes extra gated paved and graveled parking on the north side--ideal for an RV, boat, trailer, or additional vehicles.With great bones, an outstanding location, and exceptional features, this home is ready for your personal touches to make it truly shine. Don't miss this rare opportunity--bring your buyers, they'll love the potential!

Save
Ask
Tour
Hide
Share
Listing Snapshot
Price 
$425,000
Days On Site 
4 Days
Bedrooms 
3
Inside Area (SqFt) 
2,010 sqft
Total Baths 
2
Full Baths 
2
Partial Baths 
N/A
Lot Size 
0.25 Acres
Year Built 
2000
MLS® Number 
1108577
Status 
Active
Property Tax 
$4,797.92
HOA/Condo/Coop Fees 
N/A
Sq Ft Source 
Plans
Friends & Family
Recent Activity
3 days agoListing updated with changes from the MLS®
4 days agoStatus changed to Active
5 days agoListing first seen on site
General Features
Acres 
0.25
Direction Faces 
East
Disclosures 
Ranm2100 Disclosure
Garage 
Yes
Garage Spaces 
3
Land Lease 
No
Levels 
One
Property Sub Type 
Single Family Residence
Sewer 
Public Sewer
SqFt Total 
2010
Style 
Ranch
Utilities 
Electricity ConnectedSewer Available
Water Source 
Public
Zoning 
R-1
Interior Features
Appliances 
DishwasherFree-Standing Gas RangeMicrowaveRefrigerator
Cooling 
Ceiling Fan(s)
Flooring 
CarpetTile
Heating 
Forced AirNatural Gas
Interior 
Ceiling Fan(s)Entrance FoyerKitchen IslandWalk-In Closet(s)Master Downstairs
Laundry Features 
Washer HookupElectric Dryer HookupGas Dryer Hookup
Window Features 
Bay Window(s)Double Pane WindowsInsulated Windows
Bedroom 2 
Dimensions - 14.0 x 12.0Level - MainArea - 168
Bedroom 3 
Dimensions - 11.0 x 9.0Level - MainArea - 99
Kitchen 
Dimensions - 21.0 x 17.0Level - MainArea - 357
Living Room 
Dimensions - 19.0 x 22.0Level - MainArea - 418
Master Bedroom 
Dimensions - 17.0 x 16.0Level - MainArea - 272
Save
Ask
Tour
Hide
Share
Exterior Features
Construction Details 
FrameStucco
Exterior 
Private EntrancePrivate Yard
Lot Features 
Landscaped
Patio And Porch 
CoveredPatio
Road Frontage 
City Street
Roof 
Shingle
Windows/Doors 
Bay Window(s)Double Pane WindowsInsulated Windows
Community Features
Accessibility Features 
Therapeutic Whirlpool
Financing Terms Available 
CashConventionalFHAVA Loan
MLS Area 
151 - Rio Rancho Mid-North
Roads 
Paved
Schools
School District
Unknown
Elementary School
Enchanted Hills
Middle School
Mountain View
High School
Rio Rancho
Listing courtesy of Realty One of New Mexico


Listing information is provided by Participants of the Southwest MLS, Inc. IDX information is provided exclusively for personal, non-commercial use, and may not be used for any purpose other than to identify prospective properties consumers may be interested in purchasing. Information is deemed reliable but not guaranteed. Copyright 2026, Southwest MLS, Inc..
Data last updated at: 2026-08-08 06:46 PM UTC

Neighborhood & Commute
Source: Walkscore
Disclosure: Community information and market data powered by Constellation Data Labs. Information is deemed reliable but not guaranteed.
Save
Ask
Tour
Hide
Share