Save
Ask
Tour
Hide
Share
$499,900
83 Days On Site

251 Sichler Drive SW
Los Lunas, NM 87031

For Sale|Single Family Residence|Active
3
Beds
2
Total Baths
2
Partial Baths
2,603
SqFt
$192
/SqFt
1988
Built
County:
Valencia
Call Now: 505 401-7500
Is this the listing for you? We can help make it yours.
505 401-7500
251 Sichler Drive SW251 Sichler Drive SW251 Sichler Drive SW251 Sichler Drive SW
Save
Ask
Tour
Hide
Share

Mortgage Calculator

Monthly Payment (Est.)

Enter an interest rate to see your estimated monthly payment.
Calculator powered by Showcase IDX, a Constellation1 Company. Copyright ©2026 Information is deemed reliable but not guaranteed.

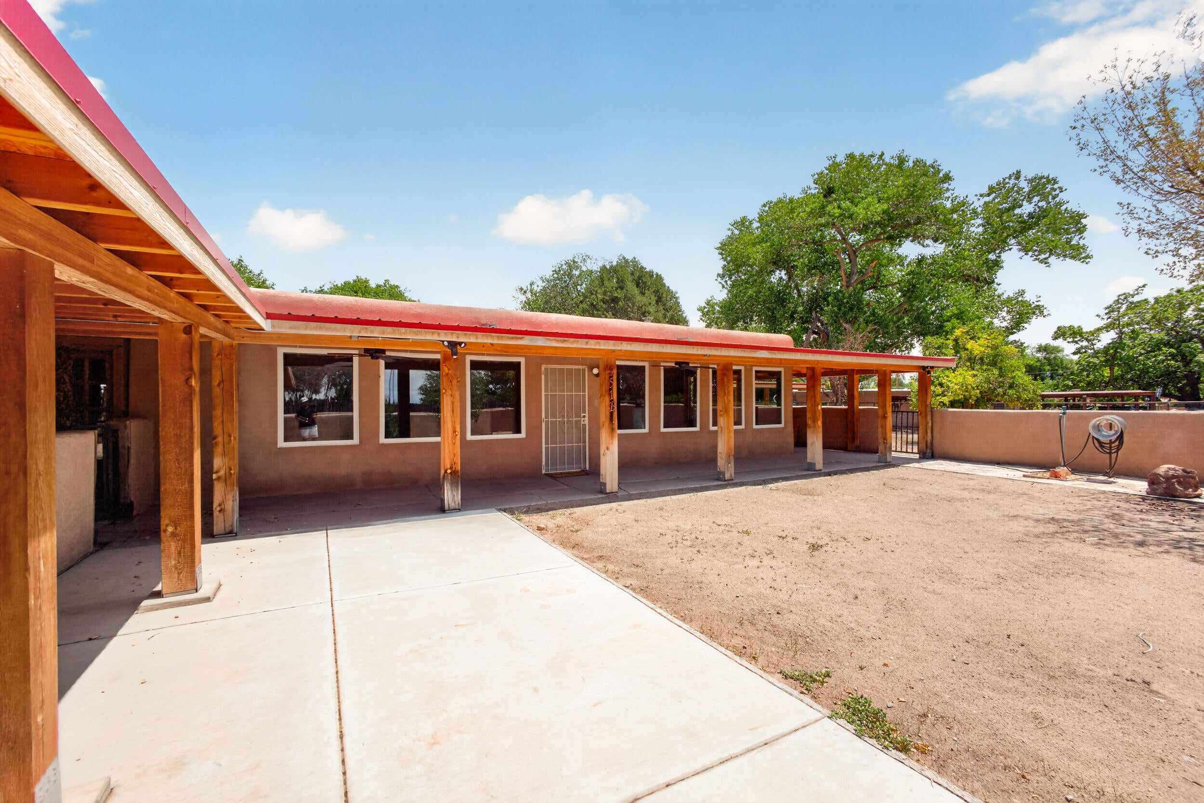
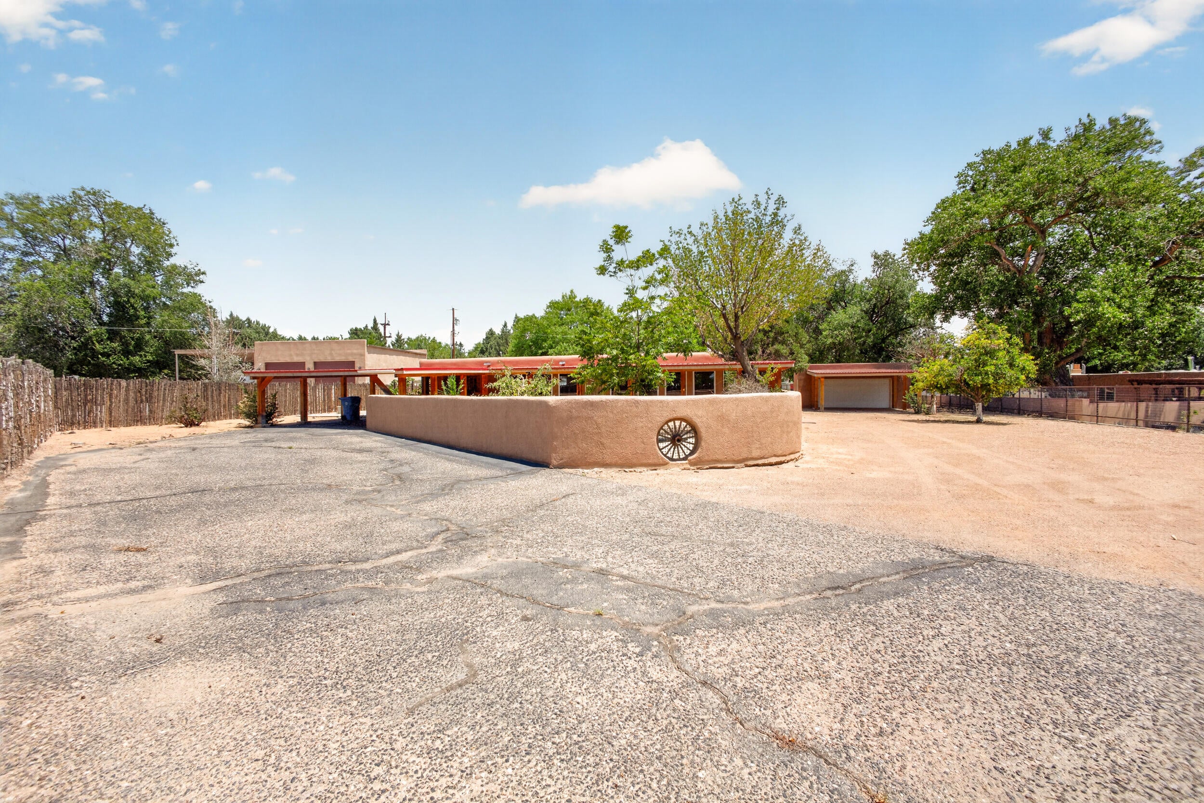
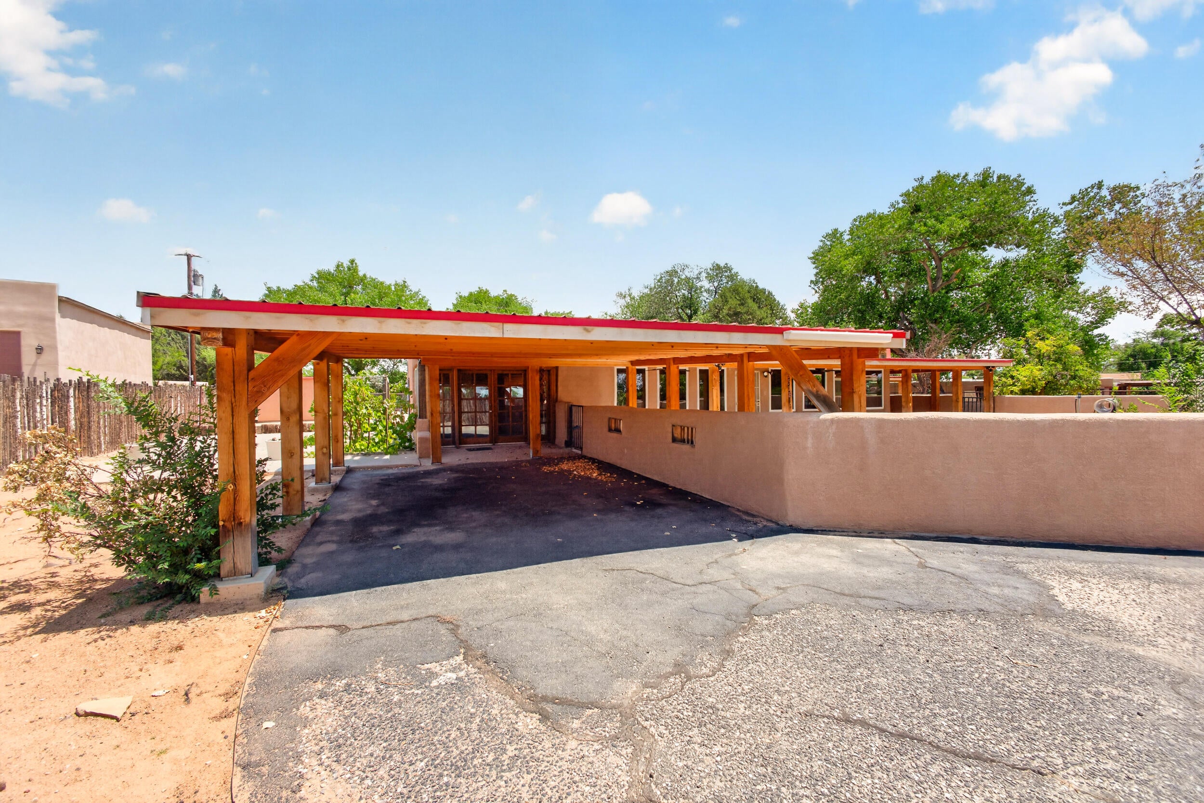
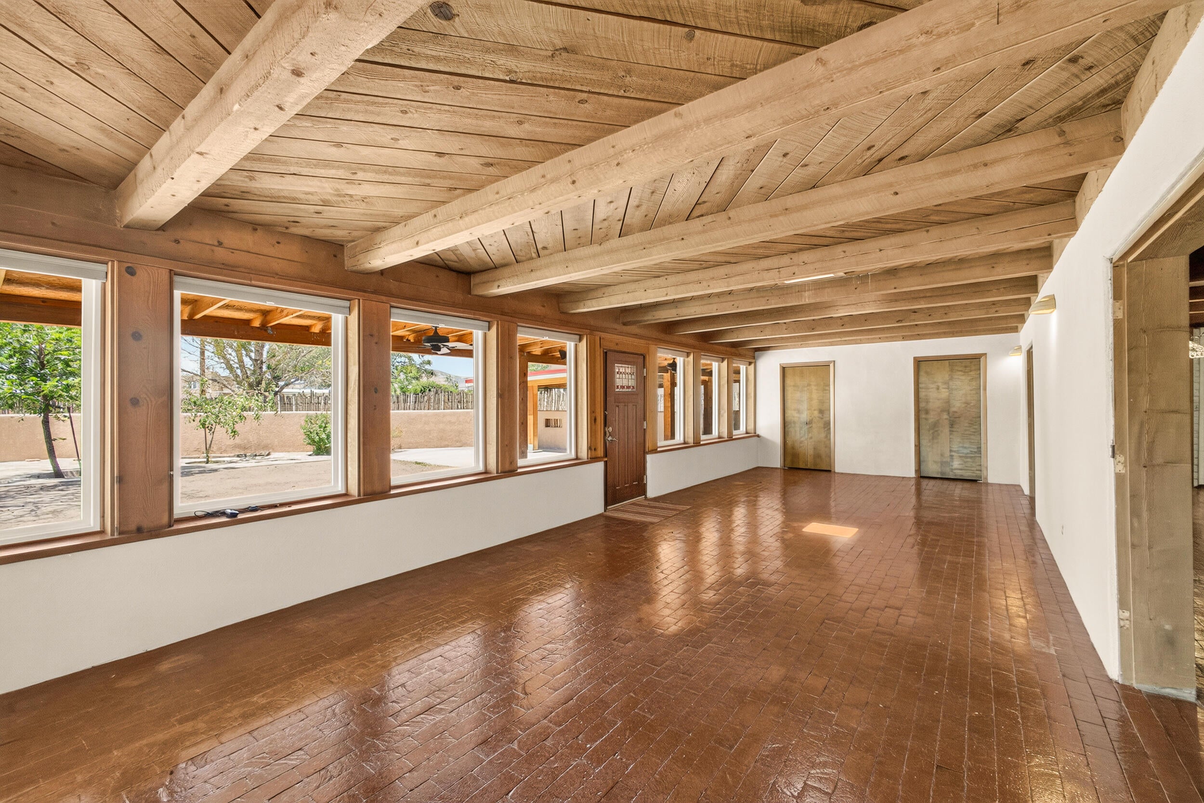
Experience the timeless elegance of authentic Southwestern living in this exceptional adobe estate, gracefully situated on a beautifully landscaped half-acre. Offering over 2,600 square feet of thoughtfully designed living space, this 3-bedroom, 2-bath residence seamlessly blends classic architectural character with tasteful modern updates. At the heart of the home is a beautifully remodeled kitchen featuring stainless-steel appliances, creating an inviting space for both everyday living and effortless entertaining. Rich wood-beamed ceilings, distinctive brick floors, and new windows throughout enhance the home's warmth, charm, and natural light while preserving its authentic appeal. A stunning 507-square-foot sunroom provides a light-filled retreat for year-round enjoyment, while the versatile 11' x 20' den or hobby room offers endless possibilities as a home office, artist's studio, fitness room, or media space. Step outside to the inviting covered wraparound porch, an ideal setting to enjoy evening sunsets, or effortless outdoor entertaining while embracing the tranquility of country living. The exterior amenities include a detached garage, four covered carports, and a custom electric entry gate, providing exceptional convenience, privacy, and abundant space for vehicles, recreational equipment, or guests. Combining authentic adobe craftsmanship, refined updates, and generous indoor and outdoor living spaces, this distinctive country property offers a rare opportunity to enjoy the beauty, comfort, and tranquility of Southwestern living at its finest.

Save
Ask
Tour
Hide
Share
Listing Snapshot
Price 
$499,900
Days On Site 
83 Days
Bedrooms 
3
Inside Area (SqFt) 
2,603 sqft
Total Baths 
2
Full Baths 
N/A
Partial Baths 
2
Lot Size 
0.51 Acres
Year Built 
1988
MLS Number 
1108554
Status 
Active
Property Tax 
$3,261.74
HOA/Condo/Coop Fees 
N/A
Sq Ft Source 
N/A
Friends & Family
Recent Activity
3 months agoListing updated with changes from the MLS
3 months agoListing first seen on site
General Features
Acres 
0.51
Carport 
4
Direction Faces 
Southwest
Disclosures 
Ranm2100 Disclosure
Foundation 
Slab
Garage 
Yes
Garage Spaces 
2
Land Lease 
No
Levels 
One
Parking 
DetachedGarage
Property Sub Type 
Single Family Residence
Sewer 
Public Sewer
SqFt Total 
2603
Style 
Custom
Utilities 
Natural Gas AvailableNatural Gas ConnectedSewer ConnectedWater Connected
Water Source 
Public
Zoning 
R-1
Interior Features
Appliances 
DryerDishwasherFree-Standing Gas RangeDisposalMicrowaveRefrigeratorWasher
Cooling 
Ceiling Fan(s)
Fireplace 
Yes
Fireplace Features 
Wood Burning
Fireplaces 
2
Flooring 
BrickTileVinyl
Heating 
CentralForced AirNatural Gas
Interior 
Breakfast BarBookcasesCeiling Fan(s)Walk-In Closet(s)Master Downstairs
Laundry Features 
Electric Dryer Hookup
Window Features 
Skylight(s)Double Pane WindowsInsulated Windows
Bedroom 2 
Dimensions - 11.67 x 15.42Level - MainArea - 179
Bedroom 3 
Dimensions - 15.17 x 12.83Level - MainArea - 194
Kitchen 
Dimensions - 15.42 x 11.25Level - MainArea - 173
Living Room 
Dimensions - 19.33 x 25.0Level - MainArea - 483
Master Bedroom 
Dimensions - 15.83 x 18.67Level - MainArea - 295
Save
Ask
Tour
Hide
Share
Exterior Features
Construction Details 
AdobeStucco
Exterior 
Courtyard
Fencing 
Full
Lot Features 
Cul-De-SacFew TreesWooded
Other Structures 
Shed(s)
Patio And Porch 
CoveredPatio
Road Frontage 
City Street
Roof 
FlatTar/Gravel
Windows/Doors 
Skylight(s)Double Pane WindowsInsulated Windows
Community Features
MLS Area 
700 - Los Lunas
Financing Terms Available 
CashConventionalFHAVA Loan
Roads 
Paved
Listing courtesy of Century 21 Champions


Listing information is provided by Participants of the Southwest MLS, Inc. IDX information is provided exclusively for personal, non-commercial use, and may not be used for any purpose other than to identify prospective properties consumers may be interested in purchasing. Information is deemed reliable but not guaranteed. Copyright 2026, Southwest MLS, Inc..
Data last updated at: 2026-10-28 12:57 PM UTC

Neighborhood & Commute
Source: Walkscore
Disclosure: Community information and market data powered by Constellation Data Labs. Information is deemed reliable but not guaranteed.
Save
Ask
Tour
Hide
Share
Save
Ask
Tour
Hide
Share
$499,900
83 Days On Site

251 Sichler Drive SW
Los Lunas, NM 87031

For Sale|Single Family Residence|Active
3
Beds
2
Total Baths
2
Partial Baths
2,603
SqFt
$192
/SqFt
1988
Built
County:
Valencia
Call Now: 505 401-7500
Is this the listing for you? We can help make it yours.
505 401-7500
251 Sichler Drive SW251 Sichler Drive SW251 Sichler Drive SW251 Sichler Drive SW
Save
Ask
Tour
Hide
Share

Mortgage Calculator

Monthly Payment (Est.)

Enter an interest rate to see your estimated monthly payment.
Calculator powered by Showcase IDX, a Constellation1 Company. Copyright ©2026 Information is deemed reliable but not guaranteed.

Experience the timeless elegance of authentic Southwestern living in this exceptional adobe estate, gracefully situated on a beautifully landscaped half-acre. Offering over 2,600 square feet of thoughtfully designed living space, this 3-bedroom, 2-bath residence seamlessly blends classic architectural character with tasteful modern updates. At the heart of the home is a beautifully remodeled kitchen featuring stainless-steel appliances, creating an inviting space for both everyday living and effortless entertaining. Rich wood-beamed ceilings, distinctive brick floors, and new windows throughout enhance the home's warmth, charm, and natural light while preserving its authentic appeal. A stunning 507-square-foot sunroom provides a light-filled retreat for year-round enjoyment, while the versatile 11' x 20' den or hobby room offers endless possibilities as a home office, artist's studio, fitness room, or media space. Step outside to the inviting covered wraparound porch, an ideal setting to enjoy evening sunsets, or effortless outdoor entertaining while embracing the tranquility of country living. The exterior amenities include a detached garage, four covered carports, and a custom electric entry gate, providing exceptional convenience, privacy, and abundant space for vehicles, recreational equipment, or guests. Combining authentic adobe craftsmanship, refined updates, and generous indoor and outdoor living spaces, this distinctive country property offers a rare opportunity to enjoy the beauty, comfort, and tranquility of Southwestern living at its finest.

Save
Ask
Tour
Hide
Share
Listing Snapshot
Price 
$499,900
Days On Site 
83 Days
Bedrooms 
3
Inside Area (SqFt) 
2,603 sqft
Total Baths 
2
Full Baths 
N/A
Partial Baths 
2
Lot Size 
0.51 Acres
Year Built 
1988
MLS Number 
1108554
Status 
Active
Property Tax 
$3,261.74
HOA/Condo/Coop Fees 
N/A
Sq Ft Source 
N/A
Friends & Family
Recent Activity
3 months agoListing updated with changes from the MLS
3 months agoListing first seen on site
General Features
Acres 
0.51
Carport 
4
Direction Faces 
Southwest
Disclosures 
Ranm2100 Disclosure
Foundation 
Slab
Garage 
Yes
Garage Spaces 
2
Land Lease 
No
Levels 
One
Parking 
DetachedGarage
Property Sub Type 
Single Family Residence
Sewer 
Public Sewer
SqFt Total 
2603
Style 
Custom
Utilities 
Natural Gas AvailableNatural Gas ConnectedSewer ConnectedWater Connected
Water Source 
Public
Zoning 
R-1
Interior Features
Appliances 
DryerDishwasherFree-Standing Gas RangeDisposalMicrowaveRefrigeratorWasher
Cooling 
Ceiling Fan(s)
Fireplace 
Yes
Fireplace Features 
Wood Burning
Fireplaces 
2
Flooring 
BrickTileVinyl
Heating 
CentralForced AirNatural Gas
Interior 
Breakfast BarBookcasesCeiling Fan(s)Walk-In Closet(s)Master Downstairs
Laundry Features 
Electric Dryer Hookup
Window Features 
Skylight(s)Double Pane WindowsInsulated Windows
Bedroom 2 
Dimensions - 11.67 x 15.42Level - MainArea - 179
Bedroom 3 
Dimensions - 15.17 x 12.83Level - MainArea - 194
Kitchen 
Dimensions - 15.42 x 11.25Level - MainArea - 173
Living Room 
Dimensions - 19.33 x 25.0Level - MainArea - 483
Master Bedroom 
Dimensions - 15.83 x 18.67Level - MainArea - 295
Save
Ask
Tour
Hide
Share
Exterior Features
Construction Details 
AdobeStucco
Exterior 
Courtyard
Fencing 
Full
Lot Features 
Cul-De-SacFew TreesWooded
Other Structures 
Shed(s)
Patio And Porch 
CoveredPatio
Road Frontage 
City Street
Roof 
FlatTar/Gravel
Windows/Doors 
Skylight(s)Double Pane WindowsInsulated Windows
Community Features
MLS Area 
700 - Los Lunas
Financing Terms Available 
CashConventionalFHAVA Loan
Roads 
Paved
Listing courtesy of Century 21 Champions


Listing information is provided by Participants of the Southwest MLS, Inc. IDX information is provided exclusively for personal, non-commercial use, and may not be used for any purpose other than to identify prospective properties consumers may be interested in purchasing. Information is deemed reliable but not guaranteed. Copyright 2026, Southwest MLS, Inc..
Data last updated at: 2026-10-28 12:57 PM UTC

Neighborhood & Commute
Source: Walkscore
Disclosure: Community information and market data powered by Constellation Data Labs. Information is deemed reliable but not guaranteed.
Save
Ask
Tour
Hide
Share