Save
Ask
Tour
Hide
Share
$369,000
36 Days On Site

8903 Hannett Avenue NE
Albuquerque, NM 87112

Single Family Residence|Pending
3
Beds
2
Total Baths
1
Full Bath
1
Partial Bath
1,867
SqFt
$198
/SqFt
1963
Built
Subdivision:
Dale J Bellamahs Bellehaven
County:
Bernalillo
Call Now: 505 401-7500
Is this the listing for you? We can help make it yours.
505 401-7500
8903 Hannett Avenue NE8903 Hannett Avenue NE8903 Hannett Avenue NE8903 Hannett Avenue NE
Save
Ask
Tour
Hide
Share

Mortgage Calculator

Monthly Payment (Est.)

$1,684
Calculator powered by Showcase IDX, a Constellation1 Company. Copyright ©2026 Information is deemed reliable but not guaranteed.

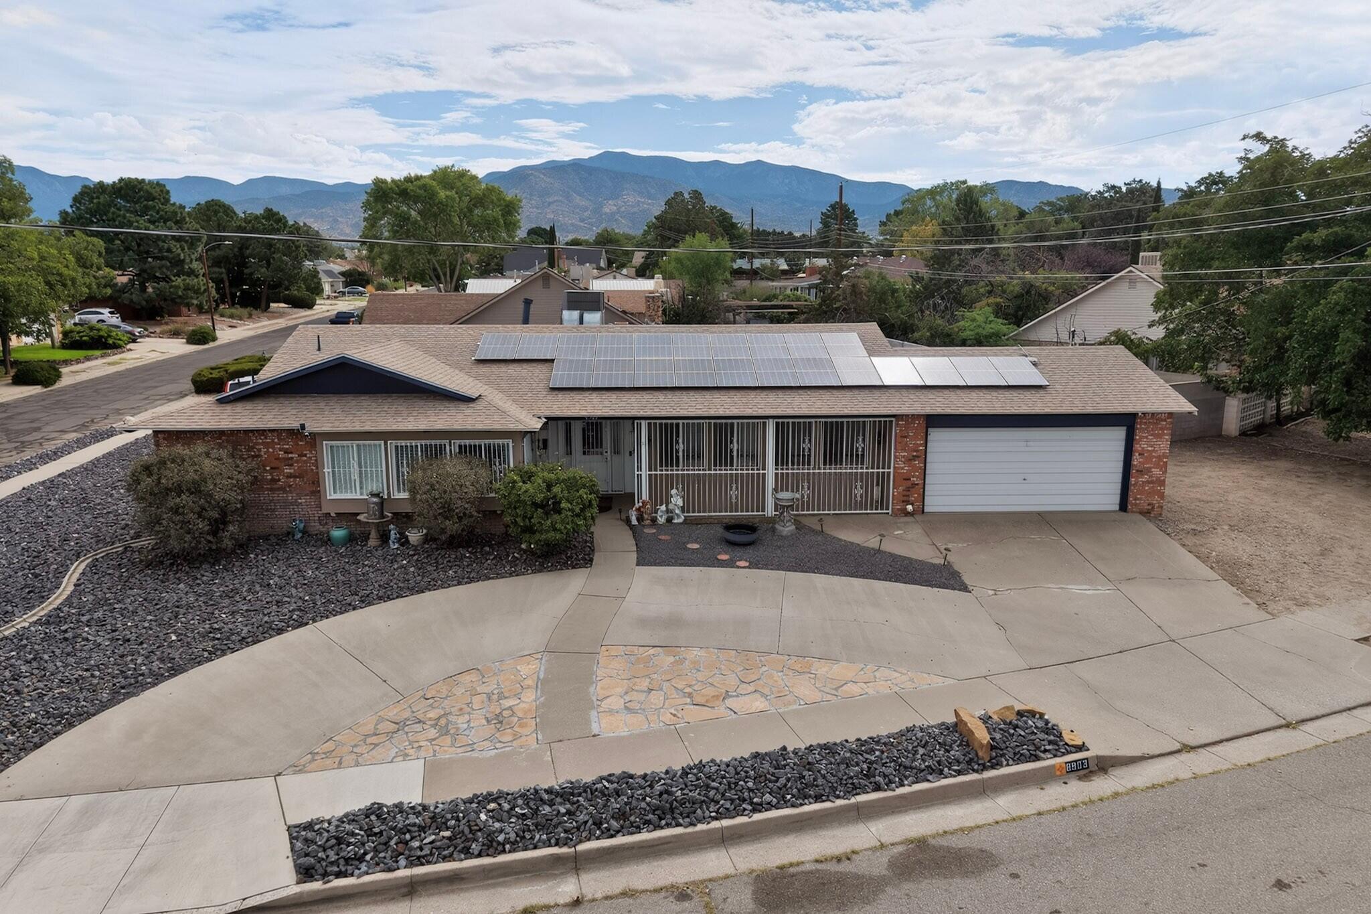
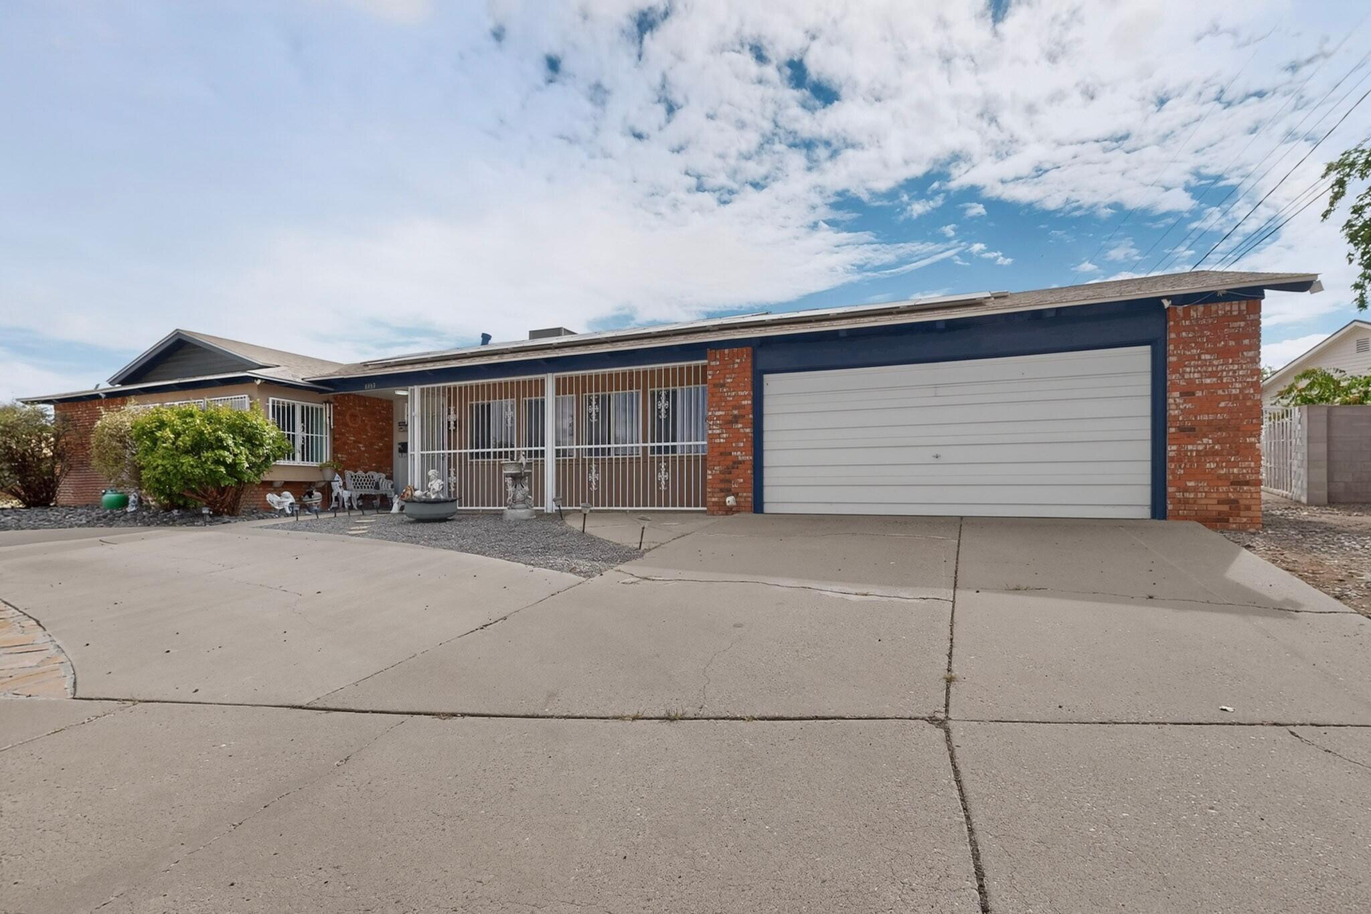
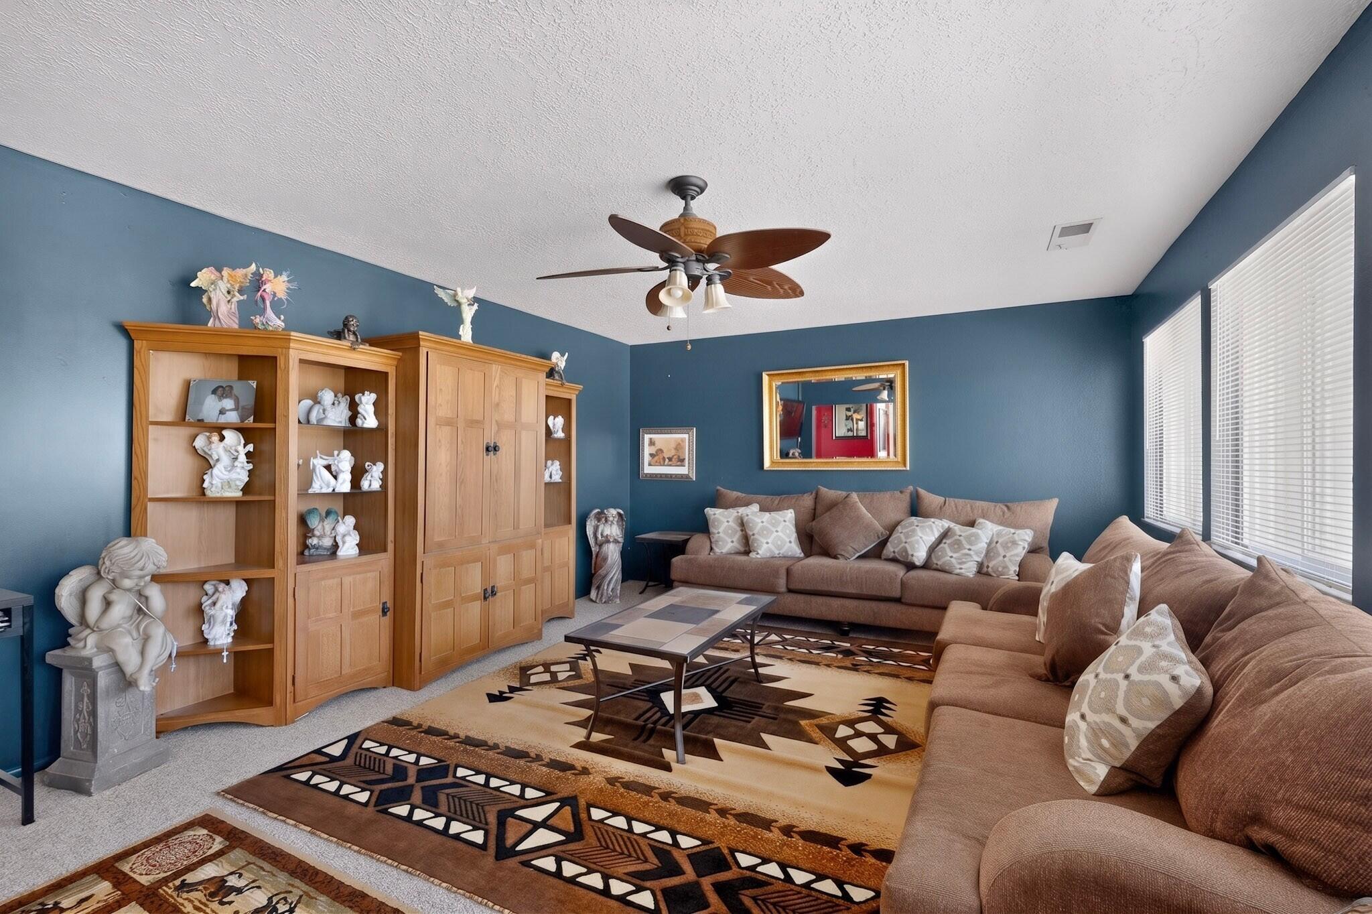
Welcome to this charming home located in the highly sought-after Sandia High School District! This well-maintained 3-bedroom, 1.5-bathroom home offers comfort, style, and numerous updates throughout.The kitchen features beautiful granite countertops, while the updated bathrooms add a fresh, modern touch. Additional improvements include updated plumbing, a newer water heater, a roof replaced in 2019, synthetic stucco, updated ceiling light fixtures, and a cozy gas fireplace.Outside, you'll appreciate the convenience of backyard access, a storage shed, and a generous backyard with endless possibilities for entertaining, gardening, or creating your own outdoor retreat.One of the home's standout features is the solar , which will be paid off at closing. The new owner will enjoy incredibly low electric bills, currently averaging approximately $16.92 per month with PNM.Conveniently located in Northeast Albuquerque near parks, shopping, dining, and schools, this move-in-ready home is an exceptional opportunity you won't want to miss!

Save
Ask
Tour
Hide
Share
Listing Snapshot
Price 
$369,000
Days On Site 
36 Days
Bedrooms 
3
Inside Area (SqFt) 
1,867 sqft
Total Baths 
2
Full Baths 
1
Partial Baths 
1
Lot Size 
0.27 Acres
Year Built 
1963
MLS® Number 
1108534
Status 
Pending
Property Tax 
$2,828.24
HOA/Condo/Coop Fees 
N/A
Sq Ft Source 
Plans
Friends & Family
Recent Activity
3 weeks agoListing updated with changes from the MLS®
3 weeks agoStatus changed to Pending
a month agoListing first seen on site
General Features
Acres 
0.27
Direction Faces 
West
Disclosures 
Lead Based Paint Disclosure, Ranm2100 Disclosure
Energy Features 
Solar
Garage 
Yes
Garage Spaces 
2
Land Lease 
No
Levels 
One
Property Sub Type 
Single Family Residence
Sewer 
Public Sewer
SqFt Total 
1867
Utilities 
Cable AvailableElectricity AvailableNatural Gas AvailableSewer AvailableWater Available
Water Source 
Public
Zoning 
R-1C*
Interior Features
Cooling 
Fireplace 
Yes
Fireplace Features 
Gas Log
Fireplaces 
1
Flooring 
CarpetLaminateTile
Heating 
Forced Air
Interior 
Master Downstairs
Laundry Features 
Electric Dryer Hookup
Window Features 
Double Pane WindowsInsulated Windows
Bedroom 2 
Dimensions - 13.0 x 11.0Level - MainArea - 143
Bedroom 3 
Dimensions - 11.0 x 11.0Level - MainArea - 121
Dining Room 
Dimensions - 10.0 x 9.0Level - MainArea - 90
Kitchen 
Dimensions - 11.0 x 9.0Level - MainArea - 99
Living Room 
Dimensions - 20.0 x 14.0Level - MainArea - 280
Master Bedroom 
Dimensions - 15.0 x 13.0Level - MainArea - 195
Save
Ask
Tour
Hide
Share
Exterior Features
Construction Details 
Frame
Exterior 
Private Entrance
Lot Features 
Corner Lot
Other Structures 
Storage
Windows/Doors 
Double Pane WindowsInsulated Windows
Community Features
MLS Area 
50 - Northeast Heights
Financing Terms Available 
ConventionalFHAVA Loan
Schools
School District
Unknown
Elementary School
Bellehaven
Middle School
Grant
High School
Sandia
Listing courtesy of Re/Max Alliance, REALTORS


Listing information is provided by Participants of the Southwest MLS, Inc. IDX information is provided exclusively for personal, non-commercial use, and may not be used for any purpose other than to identify prospective properties consumers may be interested in purchasing. Information is deemed reliable but not guaranteed. Copyright 2026, Southwest MLS, Inc..
Data last updated at: 2026-09-09 09:51 PM UTC

Neighborhood & Commute
Source: Walkscore
Disclosure: Community information and market data powered by Constellation Data Labs. Information is deemed reliable but not guaranteed.
Save
Ask
Tour
Hide
Share
Save
Ask
Tour
Hide
Share
$369,000
36 Days On Site

8903 Hannett Avenue NE
Albuquerque, NM 87112

Single Family Residence|Pending
3
Beds
2
Total Baths
1
Full Bath
1
Partial Bath
1,867
SqFt
$198
/SqFt
1963
Built
Subdivision:
Dale J Bellamahs Bellehaven
County:
Bernalillo
Call Now: 505 401-7500
Is this the listing for you? We can help make it yours.
505 401-7500
8903 Hannett Avenue NE8903 Hannett Avenue NE8903 Hannett Avenue NE8903 Hannett Avenue NE
Save
Ask
Tour
Hide
Share

Mortgage Calculator

Monthly Payment (Est.)

$1,684
Calculator powered by Showcase IDX, a Constellation1 Company. Copyright ©2026 Information is deemed reliable but not guaranteed.

Welcome to this charming home located in the highly sought-after Sandia High School District! This well-maintained 3-bedroom, 1.5-bathroom home offers comfort, style, and numerous updates throughout.The kitchen features beautiful granite countertops, while the updated bathrooms add a fresh, modern touch. Additional improvements include updated plumbing, a newer water heater, a roof replaced in 2019, synthetic stucco, updated ceiling light fixtures, and a cozy gas fireplace.Outside, you'll appreciate the convenience of backyard access, a storage shed, and a generous backyard with endless possibilities for entertaining, gardening, or creating your own outdoor retreat.One of the home's standout features is the solar , which will be paid off at closing. The new owner will enjoy incredibly low electric bills, currently averaging approximately $16.92 per month with PNM.Conveniently located in Northeast Albuquerque near parks, shopping, dining, and schools, this move-in-ready home is an exceptional opportunity you won't want to miss!

Save
Ask
Tour
Hide
Share
Listing Snapshot
Price 
$369,000
Days On Site 
36 Days
Bedrooms 
3
Inside Area (SqFt) 
1,867 sqft
Total Baths 
2
Full Baths 
1
Partial Baths 
1
Lot Size 
0.27 Acres
Year Built 
1963
MLS® Number 
1108534
Status 
Pending
Property Tax 
$2,828.24
HOA/Condo/Coop Fees 
N/A
Sq Ft Source 
Plans
Friends & Family
Recent Activity
3 weeks agoListing updated with changes from the MLS®
3 weeks agoStatus changed to Pending
a month agoListing first seen on site
General Features
Acres 
0.27
Direction Faces 
West
Disclosures 
Lead Based Paint Disclosure, Ranm2100 Disclosure
Energy Features 
Solar
Garage 
Yes
Garage Spaces 
2
Land Lease 
No
Levels 
One
Property Sub Type 
Single Family Residence
Sewer 
Public Sewer
SqFt Total 
1867
Utilities 
Cable AvailableElectricity AvailableNatural Gas AvailableSewer AvailableWater Available
Water Source 
Public
Zoning 
R-1C*
Interior Features
Cooling 
Fireplace 
Yes
Fireplace Features 
Gas Log
Fireplaces 
1
Flooring 
CarpetLaminateTile
Heating 
Forced Air
Interior 
Master Downstairs
Laundry Features 
Electric Dryer Hookup
Window Features 
Double Pane WindowsInsulated Windows
Bedroom 2 
Dimensions - 13.0 x 11.0Level - MainArea - 143
Bedroom 3 
Dimensions - 11.0 x 11.0Level - MainArea - 121
Dining Room 
Dimensions - 10.0 x 9.0Level - MainArea - 90
Kitchen 
Dimensions - 11.0 x 9.0Level - MainArea - 99
Living Room 
Dimensions - 20.0 x 14.0Level - MainArea - 280
Master Bedroom 
Dimensions - 15.0 x 13.0Level - MainArea - 195
Save
Ask
Tour
Hide
Share
Exterior Features
Construction Details 
Frame
Exterior 
Private Entrance
Lot Features 
Corner Lot
Other Structures 
Storage
Windows/Doors 
Double Pane WindowsInsulated Windows
Community Features
MLS Area 
50 - Northeast Heights
Financing Terms Available 
ConventionalFHAVA Loan
Schools
School District
Unknown
Elementary School
Bellehaven
Middle School
Grant
High School
Sandia
Listing courtesy of Re/Max Alliance, REALTORS


Listing information is provided by Participants of the Southwest MLS, Inc. IDX information is provided exclusively for personal, non-commercial use, and may not be used for any purpose other than to identify prospective properties consumers may be interested in purchasing. Information is deemed reliable but not guaranteed. Copyright 2026, Southwest MLS, Inc..
Data last updated at: 2026-09-09 09:51 PM UTC

Neighborhood & Commute
Source: Walkscore
Disclosure: Community information and market data powered by Constellation Data Labs. Information is deemed reliable but not guaranteed.
Save
Ask
Tour
Hide
Share