
6466 Hurley Court NERio Rancho, NM 87144
Mortgage Calculator
Monthly Payment (Est.)
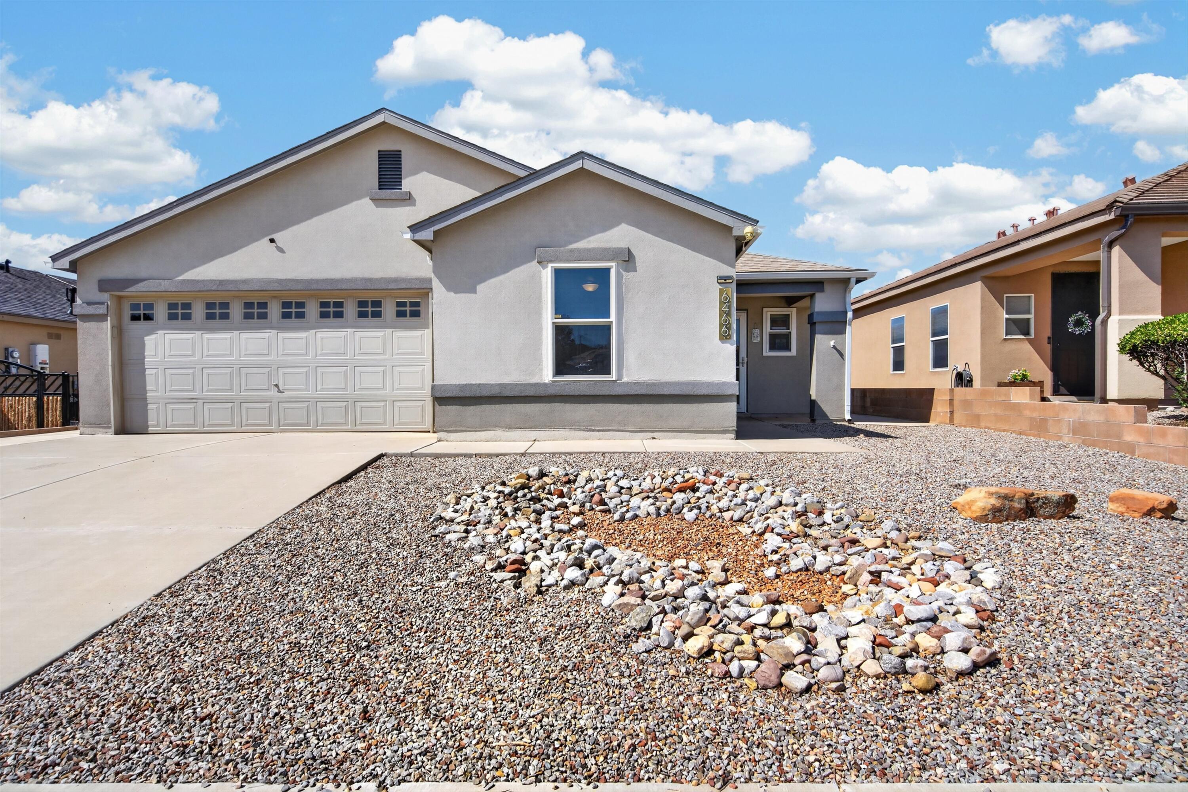
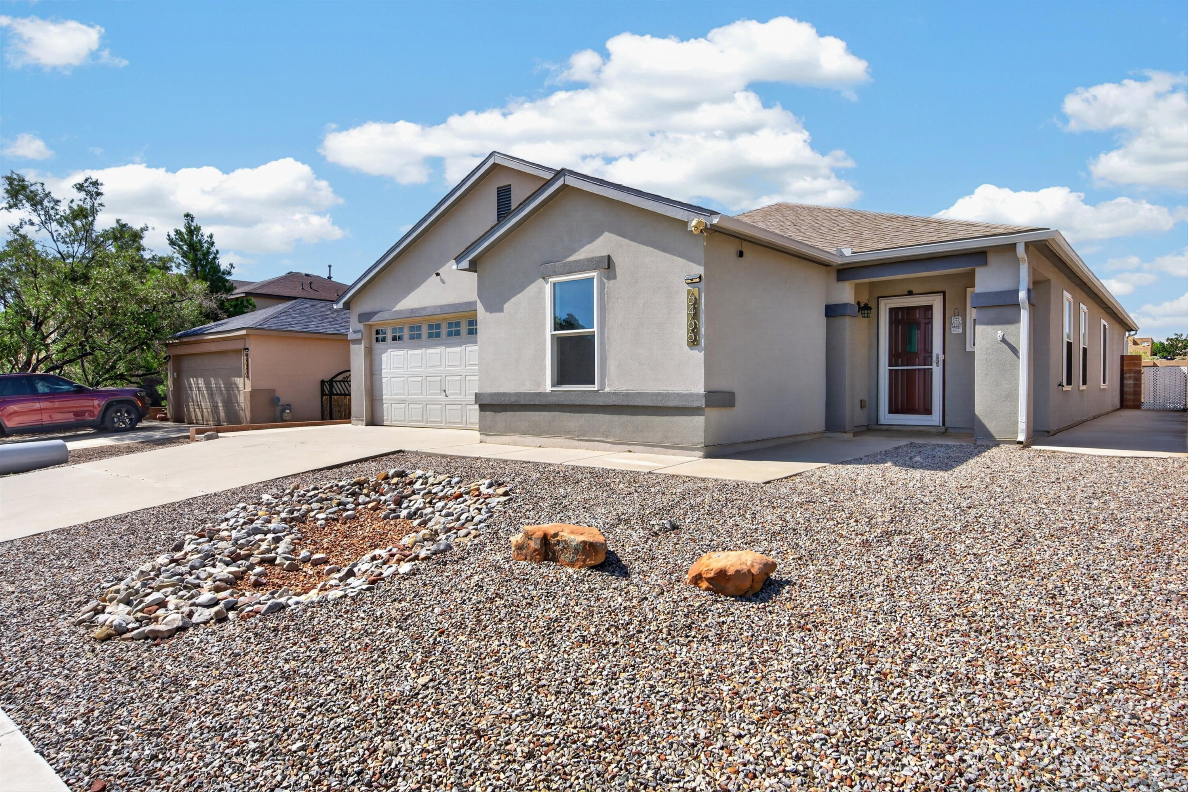
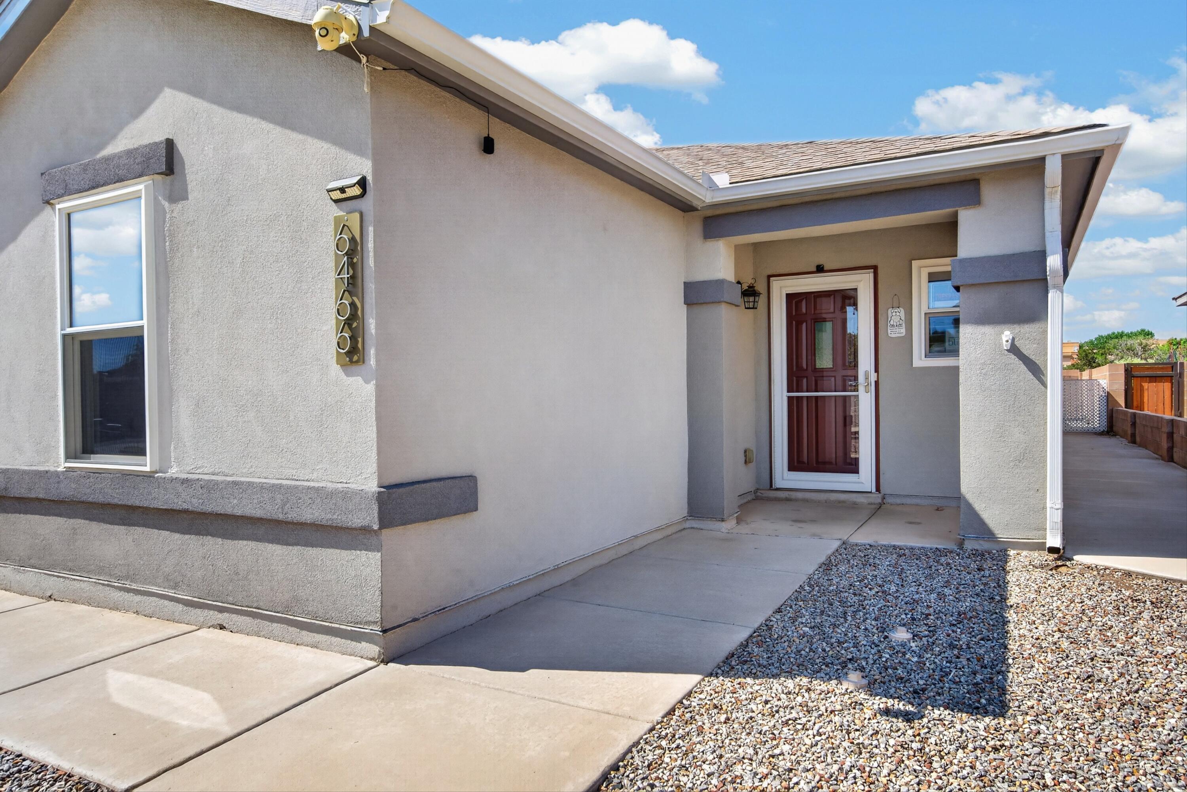
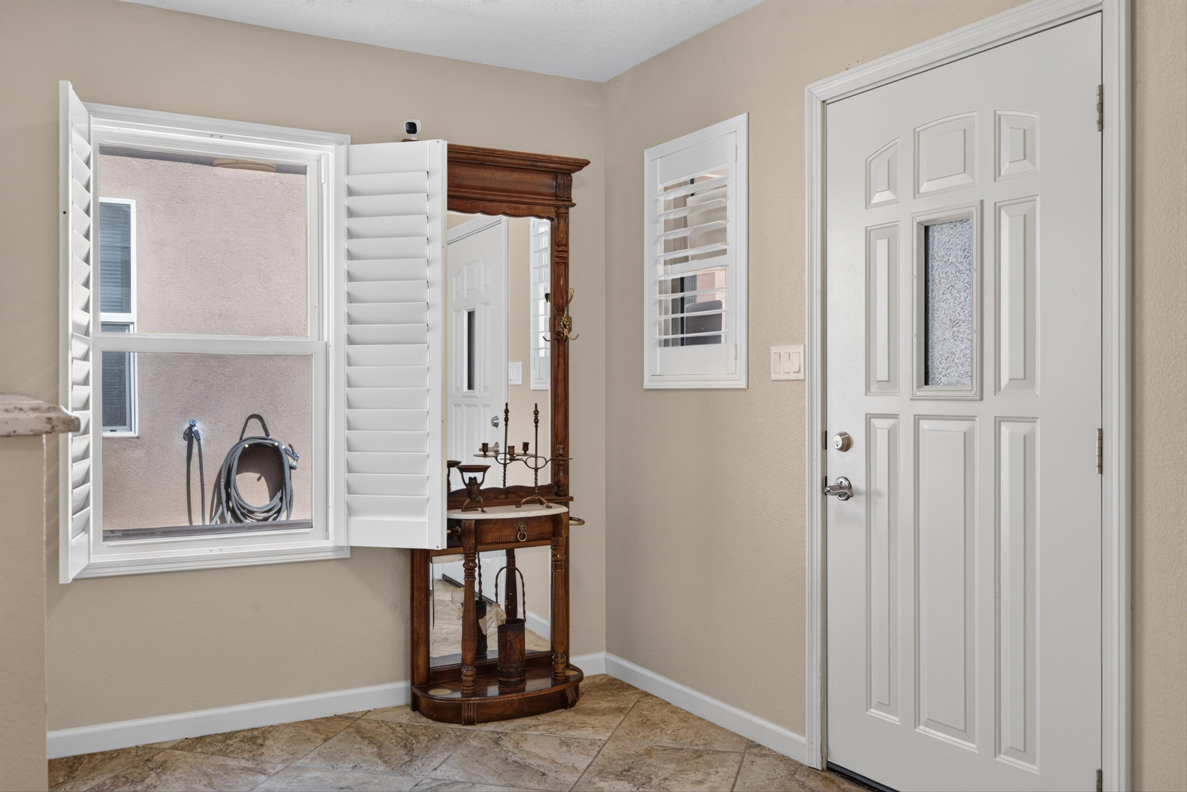
$1,916Up to $10,000 INCENTIVE toward buyer closing costs, rate buy-down or other allowable costs with acceptable offer. Welcome to this recently remodeled single-story home in the Enchanted Hills area of Rio Rancho offering 2,234 square feet, 3 bedrooms, 2 bathrooms, and a 2-car garage. Located on a cul-de-sac with no homes directly behind the property, this home backs to a walking path and acequia, creating added separation from neighboring homes and a more open feel. With no HOA you'll have one less monthly expense and fewer restrictions to worry about.Situated in one of Rio Rancho's growing areas, this location offers convenient access to shopping, dining, parks, schools, and everyday amenities. Commuters will appreciate the easy access to Interstate 25 and nearby major roadways, making travel to Albuquerque, Santa Fe, and surrounding areas convenient while still enjoying the benefits of a residential setting.Thoughtfully updated with today's buyer in mind, the home features a new shingle roof (2025), a new energy-efficient HVAC system (2025), and a new water heater (2024), providing peace of mind and helping reduce future maintenance expenses.Inside, the recently remodeled chef's kitchen serves as the centerpiece of the home with upgraded soft-close cabinetry, granite countertops, a gas range, trash compactor, and an oversized walk-in pantry with enough space for an additional refrigerator. The expansive granite island offers abundant prep space, additional storage, seating, and creates the perfect gathering place for entertaining, holiday meals, or everyday living. All kitchen and laundry appliances convey, making the move even easier.Plantation shutters throughout the home add timeless style while allowing excellent control over natural light. Ceiling fans are installed in every room for year-round comfort, while refrigerated air keeps the home comfortable during New Mexico's warmer months.Tile flooring extends throughout the entire home with no carpet, creating a clean, low-maintenance living environment that's easy to maintain and ideal for everyday living. Granite countertops continue into both bathrooms, complementing the upgraded cabinetry and creating a cohesive, updated design throughout the home.The spacious primary suite offers room for larger furnishings and features an ensuite bathroom with generous counter space, upgraded cabinetry, granite countertops, and ample storage. Two additional bedrooms provide flexibility for guests, hobbies, a home office, fitness equipment, or changing household needs.Step outside to a covered patio that spans the full length of the home, creating an exceptional outdoor living space for relaxing, grilling, entertaining, or simply enjoying New Mexico's beautiful weather. The backyard features easy-care turf for year-round greenery with minimal maintenance, along with a large storage shed offering plenty of room for tools, outdoor equipment, seasonal decor, or hobbies.One of the standout features of this property is the backyard setting. With no homes directly behind, the walking path and acequia create additional openness and separation, offering a backyard that feels more spacious and private than many comparable properties.Combining recent major system upgrades, quality interior finishes, abundant storage, an ideal single-story floor plan, and a convenient location, this home offers the balance of comfort, functionality, and low-maintenance living that many buyers are searching for.If you're looking for a move-in ready home with a remodeled kitchen, granite countertops throughout, soft-close cabinetry, a massive kitchen island, oversized walk-in pantry, gas cooking, refrigerated air, tile flooring throughout with no carpet, a new roof, new HVAC system, full-length covered patio, easy-care landscaping, no direct rear neighbors, and convenient access to Albuquerque, Santa Fe, and major commuter routes, this Enchanted Hills home deserves a place at
| 5 days ago | Listing updated with changes from the MLS® | |
| a month ago | Listing first seen on site |

Listing information is provided by Participants of the Southwest MLS, Inc. IDX information is provided exclusively for personal, non-commercial use, and may not be used for any purpose other than to identify prospective properties consumers may be interested in purchasing. Information is deemed reliable but not guaranteed. Copyright 2026, Southwest MLS, Inc..
Data last updated at: 2026-09-10 08:59 AM UTC

6466 Hurley Court NERio Rancho, NM 87144
Mortgage Calculator
Monthly Payment (Est.)
$1,916Up to $10,000 INCENTIVE toward buyer closing costs, rate buy-down or other allowable costs with acceptable offer. Welcome to this recently remodeled single-story home in the Enchanted Hills area of Rio Rancho offering 2,234 square feet, 3 bedrooms, 2 bathrooms, and a 2-car garage. Located on a cul-de-sac with no homes directly behind the property, this home backs to a walking path and acequia, creating added separation from neighboring homes and a more open feel. With no HOA you'll have one less monthly expense and fewer restrictions to worry about.Situated in one of Rio Rancho's growing areas, this location offers convenient access to shopping, dining, parks, schools, and everyday amenities. Commuters will appreciate the easy access to Interstate 25 and nearby major roadways, making travel to Albuquerque, Santa Fe, and surrounding areas convenient while still enjoying the benefits of a residential setting.Thoughtfully updated with today's buyer in mind, the home features a new shingle roof (2025), a new energy-efficient HVAC system (2025), and a new water heater (2024), providing peace of mind and helping reduce future maintenance expenses.Inside, the recently remodeled chef's kitchen serves as the centerpiece of the home with upgraded soft-close cabinetry, granite countertops, a gas range, trash compactor, and an oversized walk-in pantry with enough space for an additional refrigerator. The expansive granite island offers abundant prep space, additional storage, seating, and creates the perfect gathering place for entertaining, holiday meals, or everyday living. All kitchen and laundry appliances convey, making the move even easier.Plantation shutters throughout the home add timeless style while allowing excellent control over natural light. Ceiling fans are installed in every room for year-round comfort, while refrigerated air keeps the home comfortable during New Mexico's warmer months.Tile flooring extends throughout the entire home with no carpet, creating a clean, low-maintenance living environment that's easy to maintain and ideal for everyday living. Granite countertops continue into both bathrooms, complementing the upgraded cabinetry and creating a cohesive, updated design throughout the home.The spacious primary suite offers room for larger furnishings and features an ensuite bathroom with generous counter space, upgraded cabinetry, granite countertops, and ample storage. Two additional bedrooms provide flexibility for guests, hobbies, a home office, fitness equipment, or changing household needs.Step outside to a covered patio that spans the full length of the home, creating an exceptional outdoor living space for relaxing, grilling, entertaining, or simply enjoying New Mexico's beautiful weather. The backyard features easy-care turf for year-round greenery with minimal maintenance, along with a large storage shed offering plenty of room for tools, outdoor equipment, seasonal decor, or hobbies.One of the standout features of this property is the backyard setting. With no homes directly behind, the walking path and acequia create additional openness and separation, offering a backyard that feels more spacious and private than many comparable properties.Combining recent major system upgrades, quality interior finishes, abundant storage, an ideal single-story floor plan, and a convenient location, this home offers the balance of comfort, functionality, and low-maintenance living that many buyers are searching for.If you're looking for a move-in ready home with a remodeled kitchen, granite countertops throughout, soft-close cabinetry, a massive kitchen island, oversized walk-in pantry, gas cooking, refrigerated air, tile flooring throughout with no carpet, a new roof, new HVAC system, full-length covered patio, easy-care landscaping, no direct rear neighbors, and convenient access to Albuquerque, Santa Fe, and major commuter routes, this Enchanted Hills home deserves a place at
| 5 days ago | Listing updated with changes from the MLS® | |
| a month ago | Listing first seen on site |
Listing information is provided by Participants of the Southwest MLS, Inc. IDX information is provided exclusively for personal, non-commercial use, and may not be used for any purpose other than to identify prospective properties consumers may be interested in purchasing. Information is deemed reliable but not guaranteed. Copyright 2026, Southwest MLS, Inc..
Data last updated at: 2026-09-10 08:59 AM UTC
