Save
Ask
Tour
Hide
Share
$174,500
36 Days On Site

917 Country Club Drive H SE APT H
Rio Rancho, NM 87124

For Sale|Condominium|Active
2
Beds
2
Total Baths
1
Full Bath
1
Partial Bath
1,035
SqFt
$169
/SqFt
1974
Built
Subdivision:
Fairways Condos
County:
Sandoval
Call Now: 505 401-7500
Is this the listing for you? We can help make it yours.
505 401-7500
917 Country Club Drive H SE APT H917 Country Club Drive H SE APT H917 Country Club Drive H SE APT H917 Country Club Drive H SE APT H
Save
Ask
Tour
Hide
Share

Mortgage Calculator

Monthly Payment (Est.)

$796
Calculator powered by Showcase IDX, a Constellation1 Company. Copyright ©2026 Information is deemed reliable but not guaranteed.

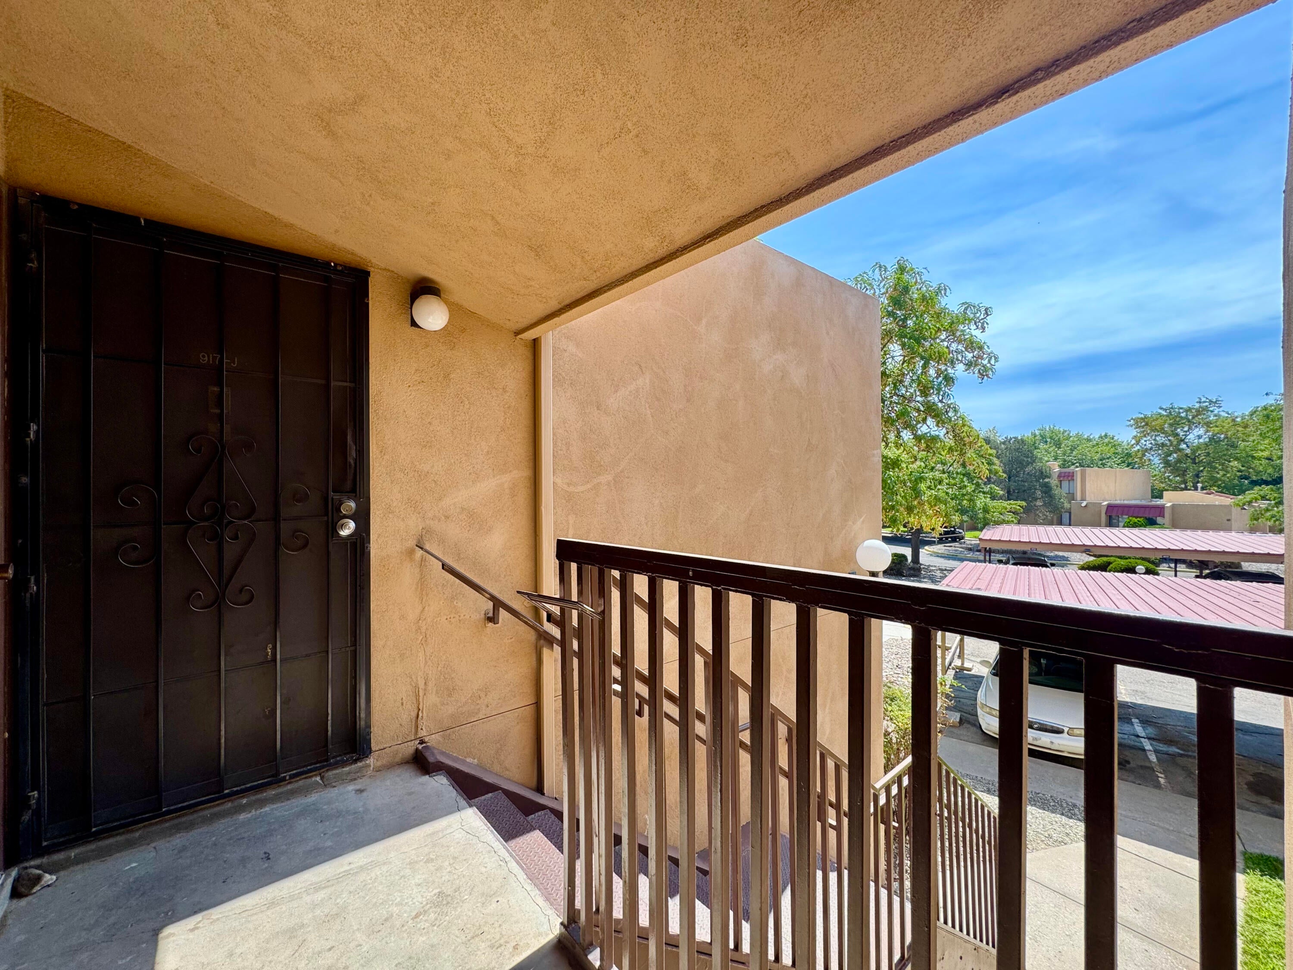
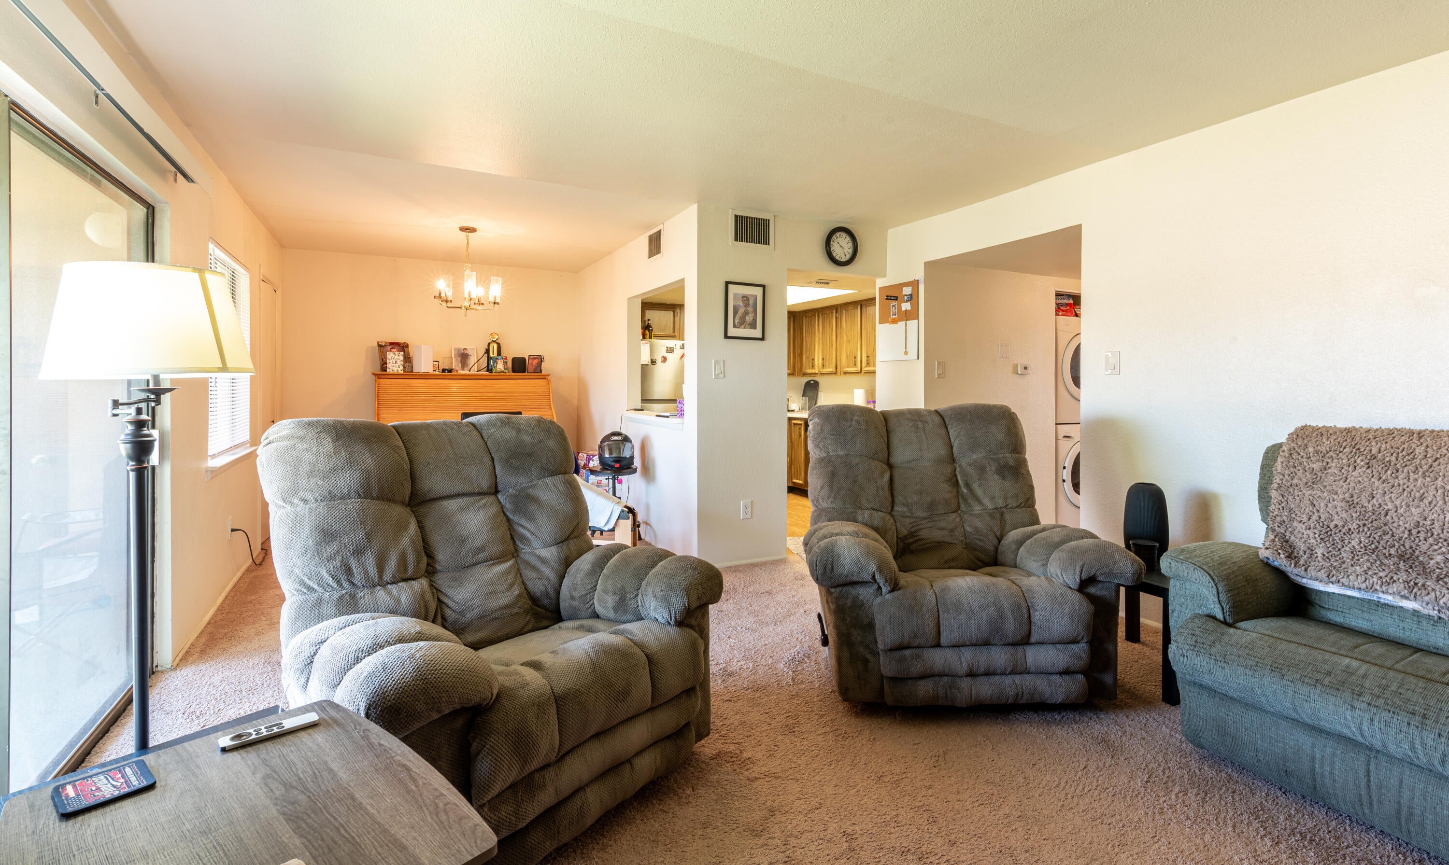
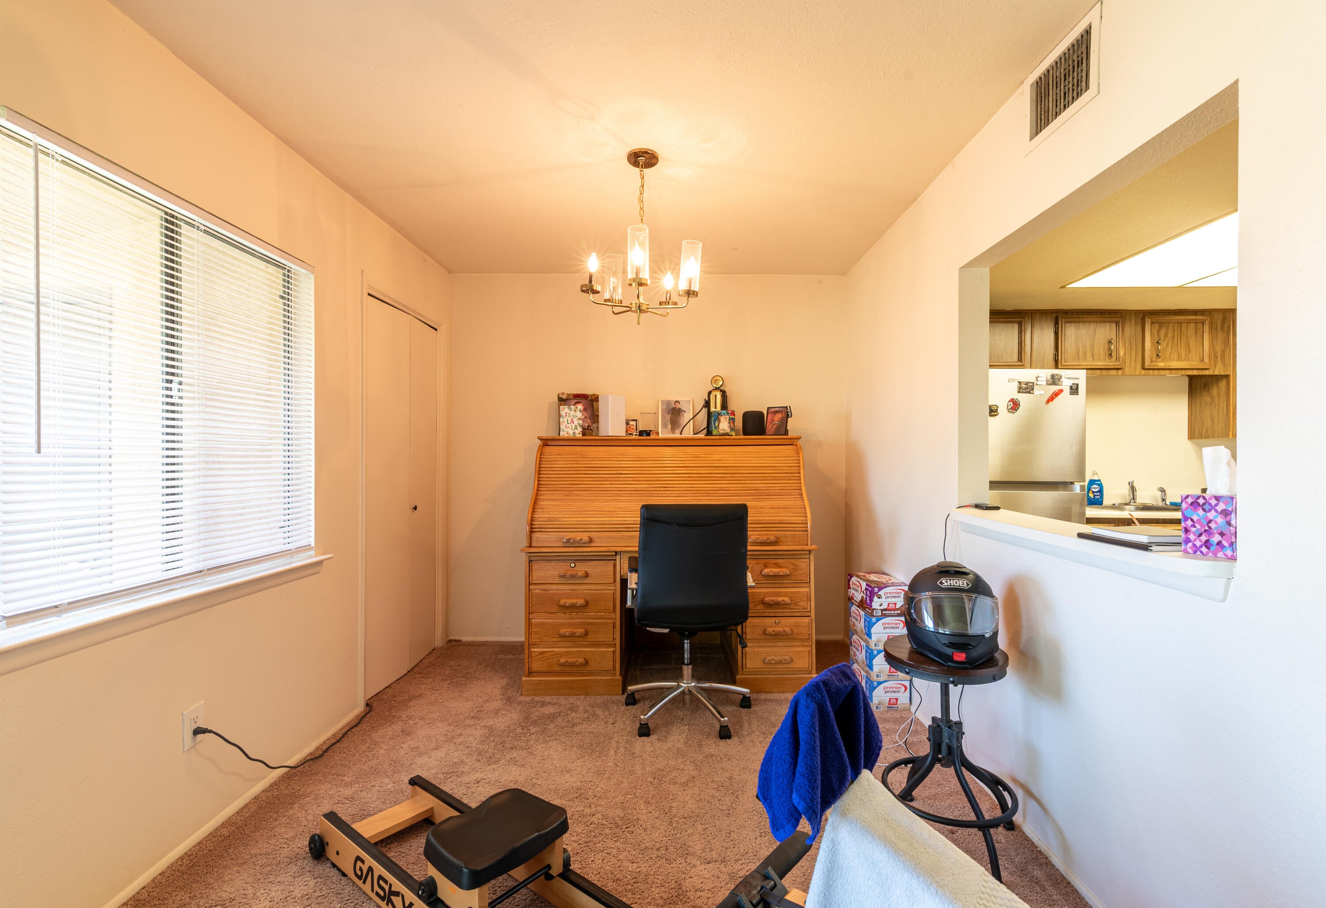
Cute 2BR/2BA, Easy to Show w/ 24HR Notice, Pre-Listing Inspection Reports Available, Seller's Repairs Complete w/ Ref Air! Upper level w/ patio/balcony and long western views. Unit includes large closets, fridge, washer, dryer, assigned carport parking and community pool! Come and enjoy this great unit and the amenities of the community conveniently located in the heart of Rio Rancho.

Save
Ask
Tour
Hide
Share
Listing Snapshot
Price 
$174,500
Days On Site 
36 Days
Bedrooms 
2
Inside Area (SqFt) 
1,035 sqft
Total Baths 
2
Full Baths 
1
Partial Baths 
1
Lot Size 
N/A
Year Built 
1974
MLS® Number 
1108508
Status 
Active
Property Tax 
$801.76
HOA/Condo/Coop Fees 
$200 monthly
Sq Ft Source 
N/A
Friends & Family
Recent Activity
a week agoListing updated with changes from the MLS®
a week agoPrice changed to $174,500
a month agoListing first seen on site
General Features
Direction Faces 
East
Disclosures 
Lead Based Paint Disclosure, Ranm2100 Disclosure
Land Lease 
No
Levels 
One
Number Of Stories 
2
Property Sub Type 
Condominium
Sewer 
Public Sewer
SqFt Total 
1035
Utilities 
Natural Gas AvailableElectricity ConnectedNatural Gas ConnectedSewer ConnectedWater Connected
Water Source 
Public
Zoning 
R-2
Interior Features
Appliances 
DryerDishwasherDisposalRefrigeratorWasher
Flooring 
CarpetLaminate
Heating 
CentralForced Air
Interior 
Master Downstairs
Laundry Features 
Washer HookupElectric Dryer HookupGas Dryer Hookup
Kitchen 
Dimensions - 10.0 x 9.0Level - MainArea - 90
Living Room 
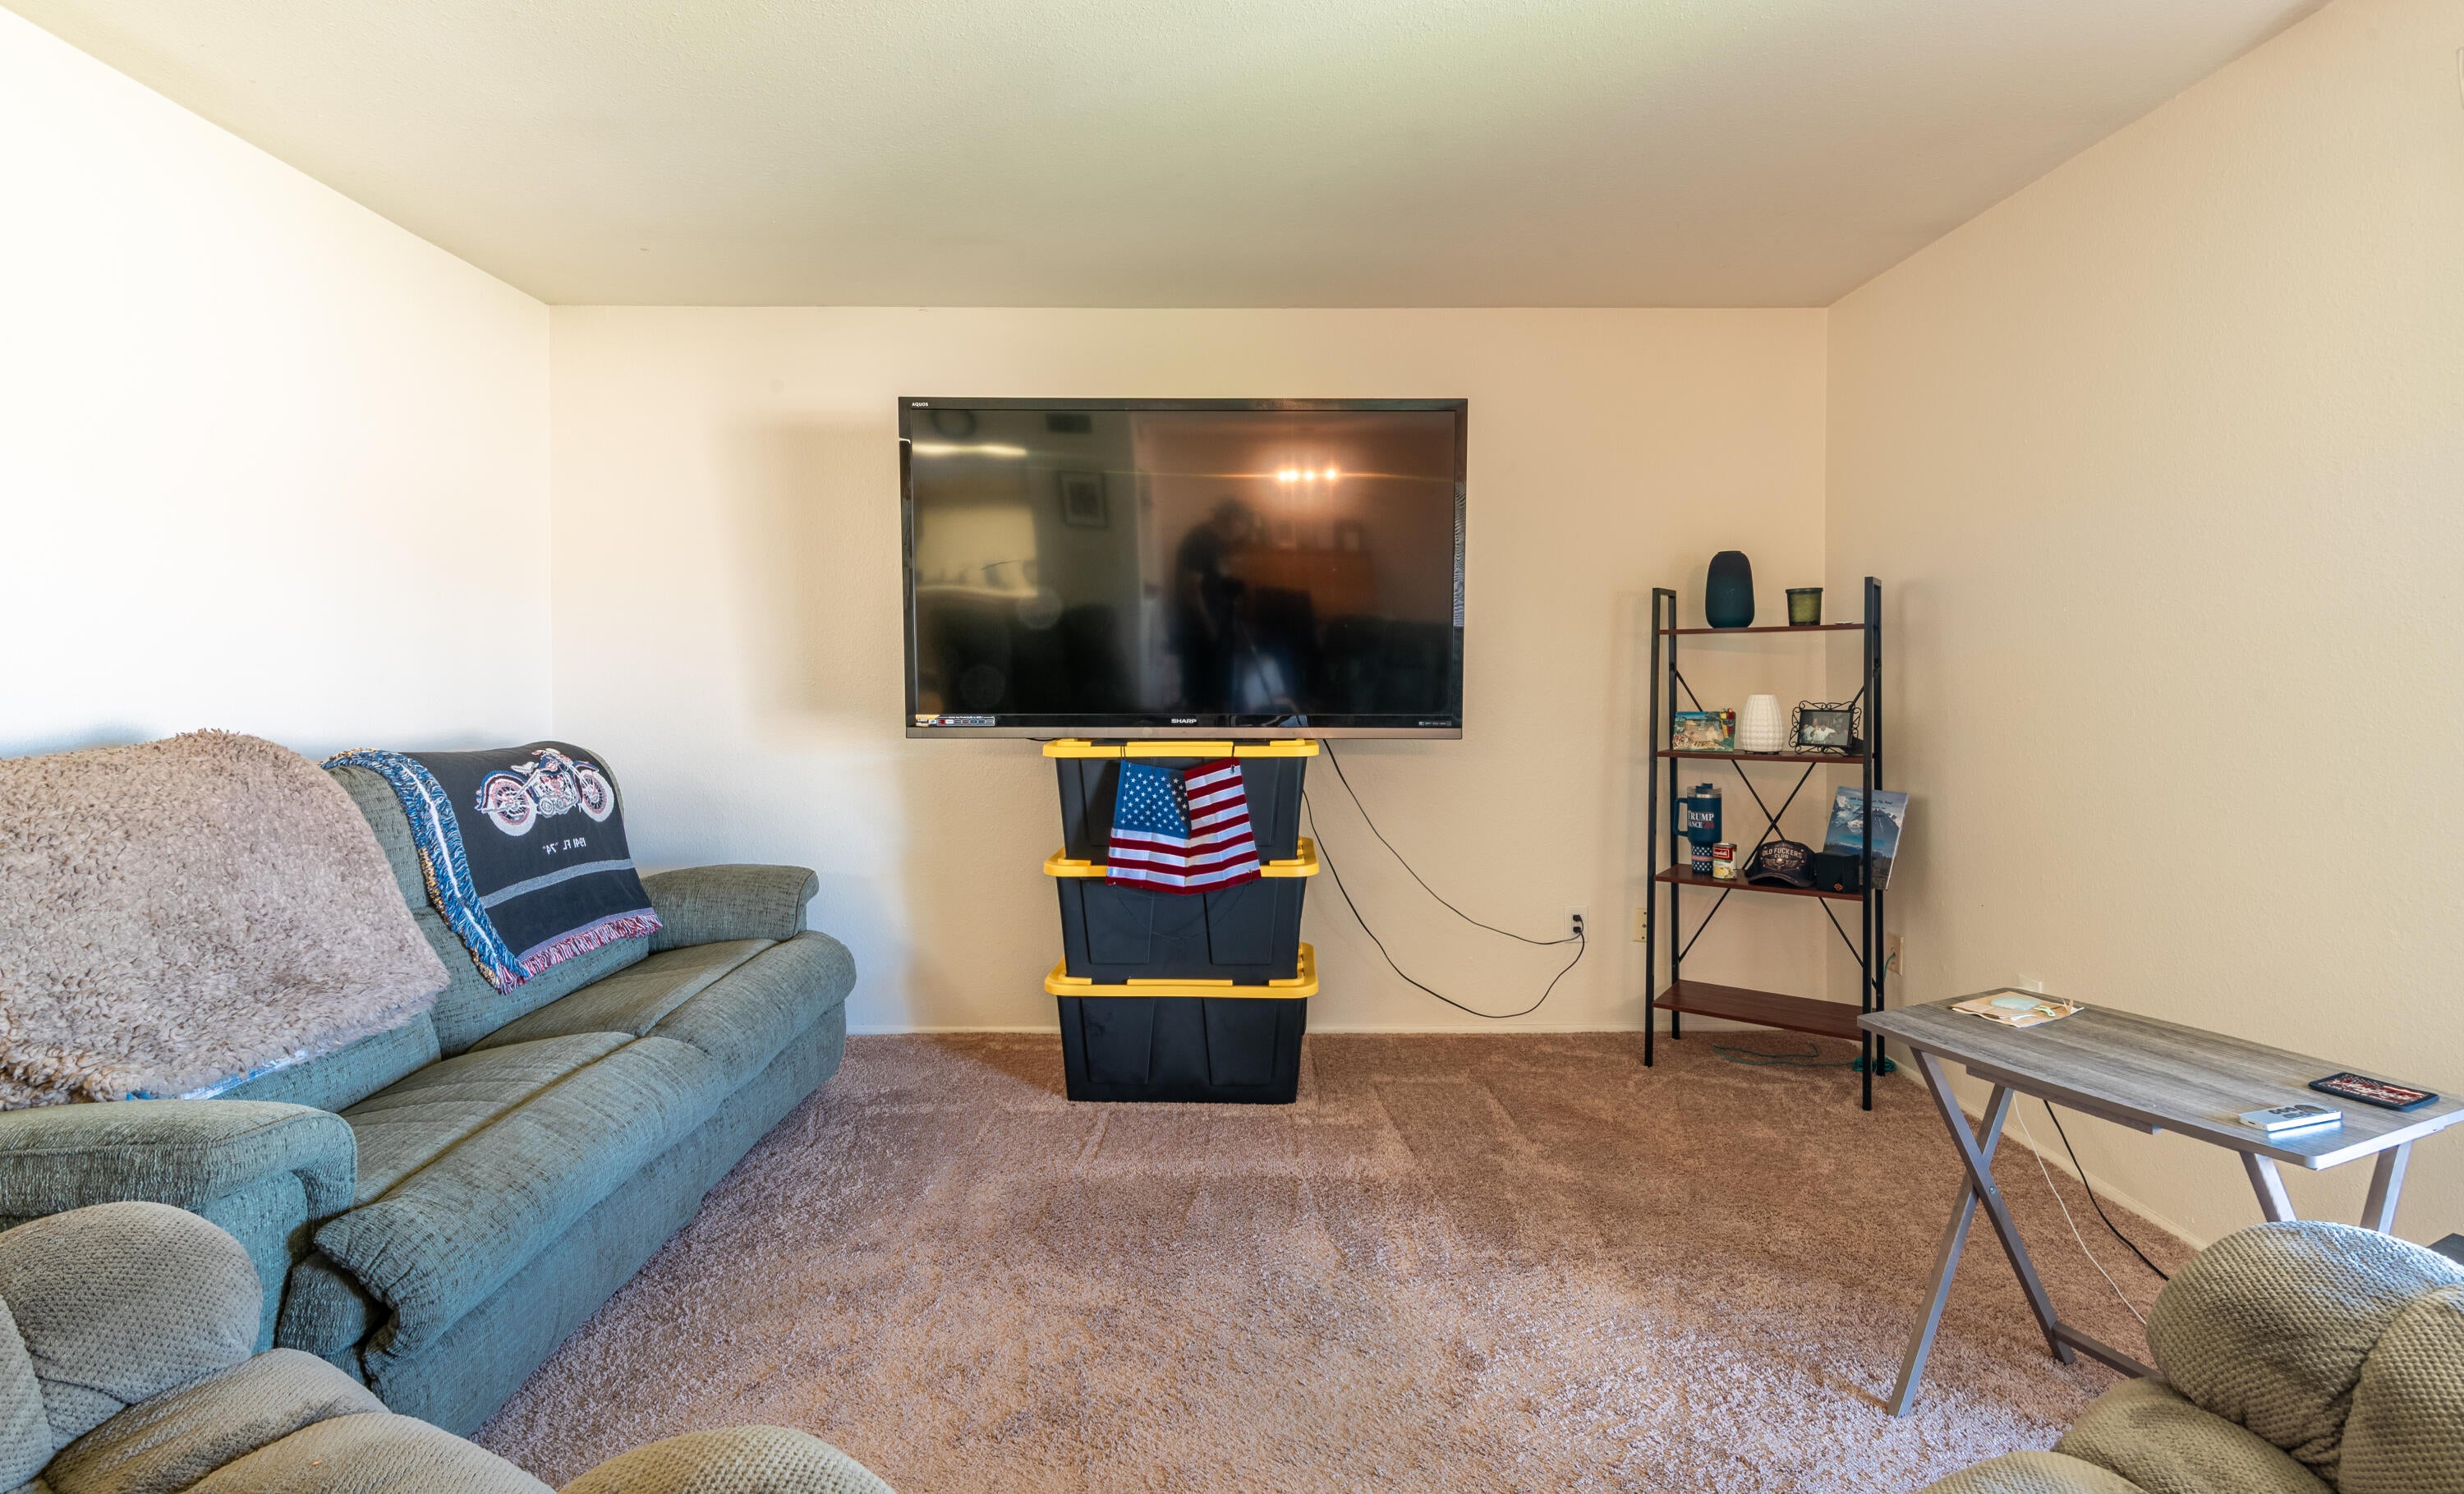
Dimensions - 16.0 x 13.0Level - MainArea - 208
Master Bedroom 
Dimensions - 15.0 x 10.0Level - MainArea - 150
Save
Ask
Tour
Hide
Share
Exterior Features
Exterior 
Balcony
Roof 
Flat
Community Features
Association Fee 
$200.0
Association Fee Frequency 
Monthly
MLS Area 
150 - Rio Rancho MiD
Financing Terms Available 
CashConventionalFHAVA Loan
Listing courtesy of H. Gray & Company Realtors


Listing information is provided by Participants of the Southwest MLS, Inc. IDX information is provided exclusively for personal, non-commercial use, and may not be used for any purpose other than to identify prospective properties consumers may be interested in purchasing. Information is deemed reliable but not guaranteed. Copyright 2026, Southwest MLS, Inc..
Data last updated at: 2026-09-10 01:28 PM UTC

Neighborhood & Commute
Source: Walkscore
Disclosure: Community information and market data powered by Constellation Data Labs. Information is deemed reliable but not guaranteed.
Save
Ask
Tour
Hide
Share
Save
Ask
Tour
Hide
Share
$174,500
36 Days On Site

917 Country Club Drive H SE APT H
Rio Rancho, NM 87124

For Sale|Condominium|Active
2
Beds
2
Total Baths
1
Full Bath
1
Partial Bath
1,035
SqFt
$169
/SqFt
1974
Built
Subdivision:
Fairways Condos
County:
Sandoval
Call Now: 505 401-7500
Is this the listing for you? We can help make it yours.
505 401-7500
917 Country Club Drive H SE APT H917 Country Club Drive H SE APT H917 Country Club Drive H SE APT H917 Country Club Drive H SE APT H
Save
Ask
Tour
Hide
Share

Mortgage Calculator

Monthly Payment (Est.)

$796
Calculator powered by Showcase IDX, a Constellation1 Company. Copyright ©2026 Information is deemed reliable but not guaranteed.

Cute 2BR/2BA, Easy to Show w/ 24HR Notice, Pre-Listing Inspection Reports Available, Seller's Repairs Complete w/ Ref Air! Upper level w/ patio/balcony and long western views. Unit includes large closets, fridge, washer, dryer, assigned carport parking and community pool! Come and enjoy this great unit and the amenities of the community conveniently located in the heart of Rio Rancho.

Save
Ask
Tour
Hide
Share
Listing Snapshot
Price 
$174,500
Days On Site 
36 Days
Bedrooms 
2
Inside Area (SqFt) 
1,035 sqft
Total Baths 
2
Full Baths 
1
Partial Baths 
1
Lot Size 
N/A
Year Built 
1974
MLS® Number 
1108508
Status 
Active
Property Tax 
$801.76
HOA/Condo/Coop Fees 
$200 monthly
Sq Ft Source 
N/A
Friends & Family
Recent Activity
a week agoListing updated with changes from the MLS®
a week agoPrice changed to $174,500
a month agoListing first seen on site
General Features
Direction Faces 
East
Disclosures 
Lead Based Paint Disclosure, Ranm2100 Disclosure
Land Lease 
No
Levels 
One
Number Of Stories 
2
Property Sub Type 
Condominium
Sewer 
Public Sewer
SqFt Total 
1035
Utilities 
Natural Gas AvailableElectricity ConnectedNatural Gas ConnectedSewer ConnectedWater Connected
Water Source 
Public
Zoning 
R-2
Interior Features
Appliances 
DryerDishwasherDisposalRefrigeratorWasher
Flooring 
CarpetLaminate
Heating 
CentralForced Air
Interior 
Master Downstairs
Laundry Features 
Washer HookupElectric Dryer HookupGas Dryer Hookup
Kitchen 
Dimensions - 10.0 x 9.0Level - MainArea - 90
Living Room 
Dimensions - 16.0 x 13.0Level - MainArea - 208
Master Bedroom 
Dimensions - 15.0 x 10.0Level - MainArea - 150
Save
Ask
Tour
Hide
Share
Exterior Features
Exterior 
Balcony
Roof 
Flat
Community Features
Association Fee 
$200.0
Association Fee Frequency 
Monthly
MLS Area 
150 - Rio Rancho MiD
Financing Terms Available 
CashConventionalFHAVA Loan
Listing courtesy of H. Gray & Company Realtors


Listing information is provided by Participants of the Southwest MLS, Inc. IDX information is provided exclusively for personal, non-commercial use, and may not be used for any purpose other than to identify prospective properties consumers may be interested in purchasing. Information is deemed reliable but not guaranteed. Copyright 2026, Southwest MLS, Inc..
Data last updated at: 2026-09-10 01:28 PM UTC

Neighborhood & Commute
Source: Walkscore
Disclosure: Community information and market data powered by Constellation Data Labs. Information is deemed reliable but not guaranteed.
Save
Ask
Tour
Hide
Share