Save
Ask
Tour
Hide
Share
$460,000
40 Days On Site

1370 Tiffany Lane SE
Rio Rancho, NM 87124

Single Family Residence|Pending
3
Beds
2
Total Baths
2
Full Baths
1,931
SqFt
$238
/SqFt
2003
Built
Subdivision:
Trinity Estates
County:
Sandoval
Call Now: 505 401-7500
Is this the listing for you? We can help make it yours.
505 401-7500
1370 Tiffany Lane SE1370 Tiffany Lane SE1370 Tiffany Lane SE1370 Tiffany Lane SE
Save
Ask
Tour
Hide
Share

Mortgage Calculator

Monthly Payment (Est.)

$2,099
Calculator powered by Showcase IDX, a Constellation1 Company. Copyright ©2026 Information is deemed reliable but not guaranteed.

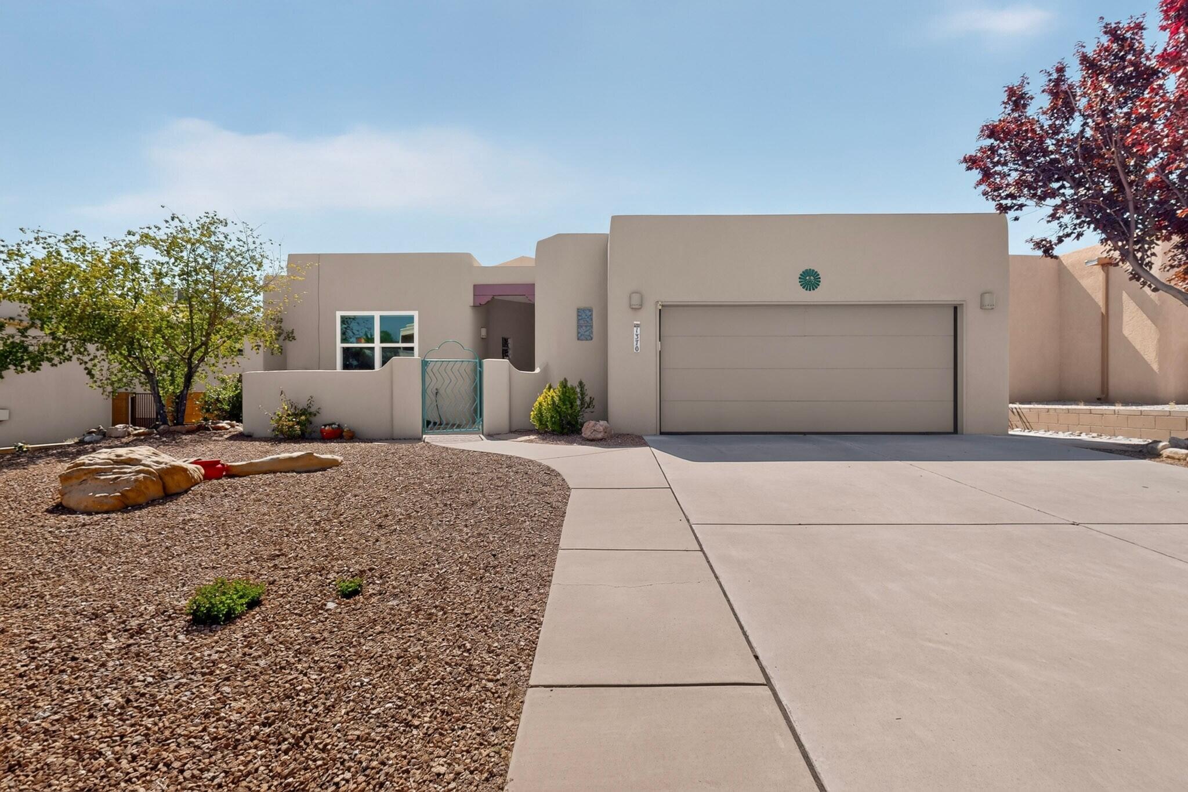
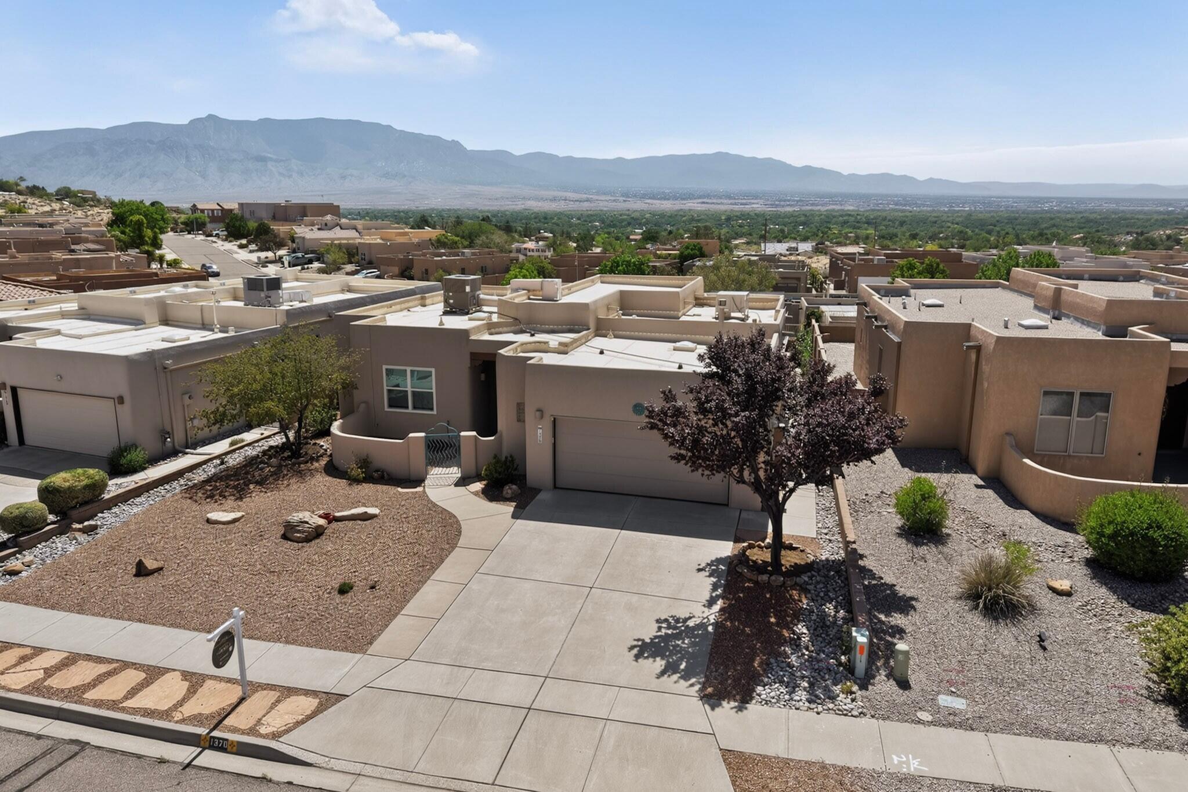
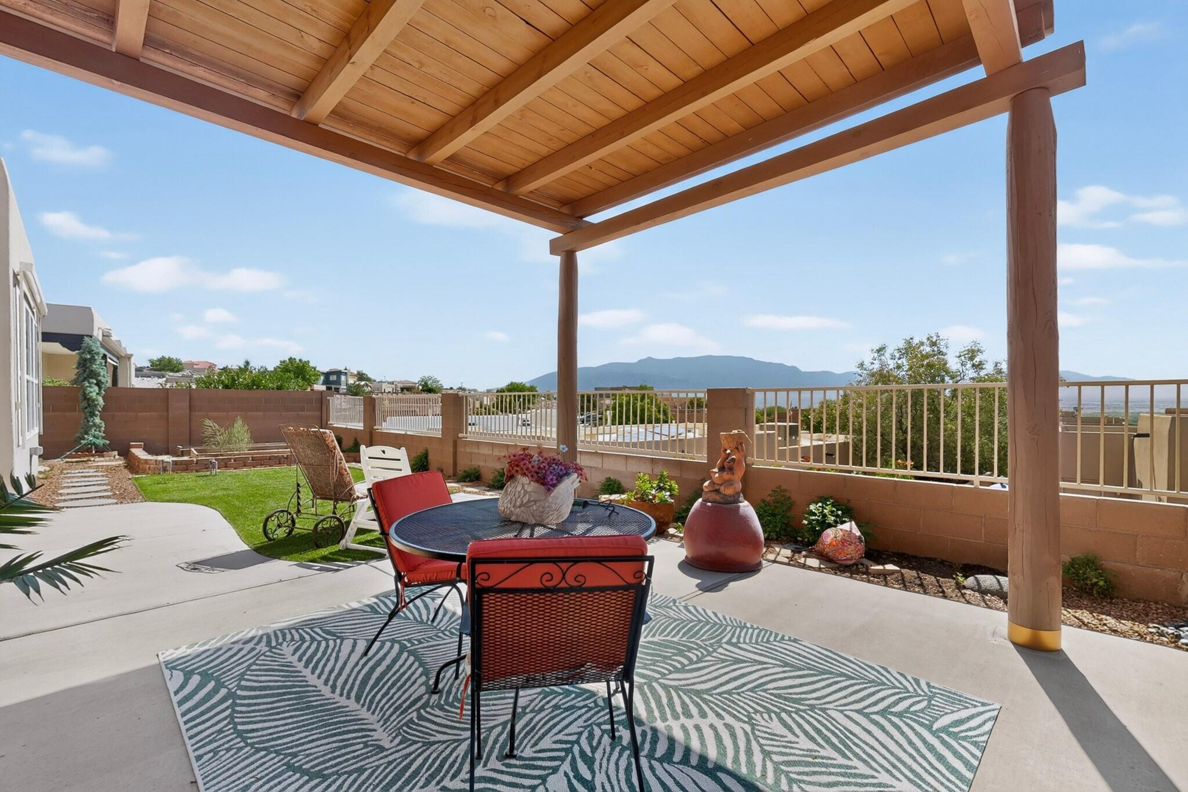
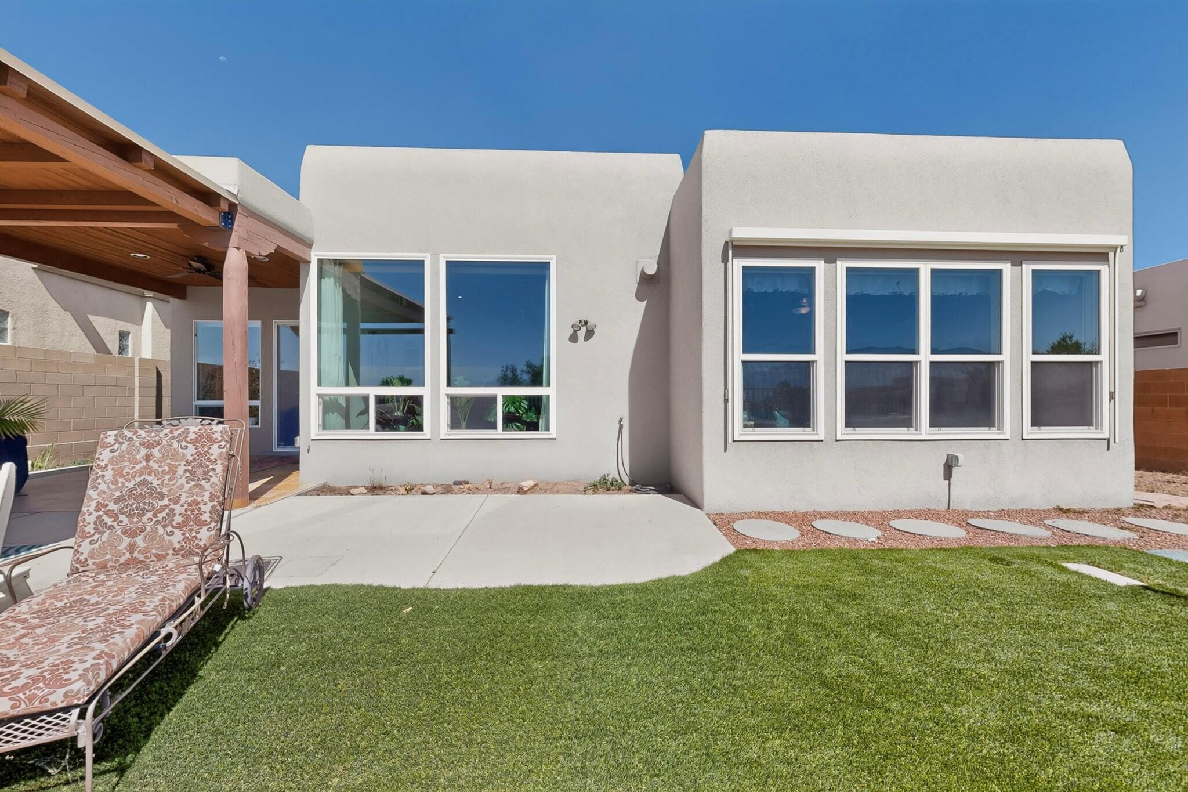
Please make sure before showing requests, buyers provide POF or Lender prequalification letter before all showings to be approved. Welcome to this impeccable Rio Rancho home and neighborhood with NO HOAs. Southwestern elegance meets modern comfort. Soaring ceilings, a kiva fireplace, and tongue-and-groove accents create a warm, inviting living space with an open layout ideal for relaxing or entertaining.The gourmet kitchen features granite countertops, high-end appliances, and tall custom cabinetry offering abundant storage and style. Upgraded flooring, fresh interior paint, custom electric blinds in primary bedroom, custom lighting in dining room and foyer, radiant heated floors enhance everyday comfort, while a newer TPO roof, water softener, and refrigerated air provide efficiency and peace of mind.Enjoy unobstructed mountain views from the expansive covered patio--perfect for outdoor gatherings or quiet evenings. The spacious oversized 2 car garage includes durable epoxy flooring for added function and polish.Thoughtfully updated and beautifully maintained, this home blends luxury, comfort, and timeless Southwestern character in a desirable Rio Rancho location and prime Rio Rancho Schools. Schedule your tour today.

Save
Ask
Tour
Hide
Share
Listing Snapshot
Price 
$460,000
Days On Site 
40 Days
Bedrooms 
3
Inside Area (SqFt) 
1,931 sqft
Total Baths 
2
Full Baths 
2
Partial Baths 
N/A
Lot Size 
0.15 Acres
Year Built 
2003
MLS® Number 
1108501
Status 
Pending
Property Tax 
$4,121.92
HOA/Condo/Coop Fees 
N/A
Sq Ft Source 
Plans
Friends & Family
Recent Activity
4 weeks agoListing updated with changes from the MLS®
a month agoStatus changed to Pending
a month agoListing first seen on site
General Features
Acres 
0.15
Attached Garage 
Yes
Direction Faces 
West
Disclosures 
Ranm2100 Disclosure
Garage 
Yes
Garage Spaces 
2
Land Lease 
No
Levels 
One
Parking 
AttachedGarageGarage Door Opener
Property Sub Type 
Single Family Residence
Sewer 
Public Sewer
SqFt Total 
1931
Utilities 
Natural Gas AvailableElectricity ConnectedNatural Gas ConnectedSewer ConnectedUnderground UtilitiesWater Connected
Water Source 
Public
Zoning 
R-1
Interior Features
Appliances 
Built-In Electric RangeCooktopDryerDishwasherMicrowaveRefrigeratorWater Softener OwnedWasher
Cooling 
Ceiling Fan(s)
Fireplace 
Yes
Fireplaces 
1
Flooring 
TileWood
Heating 
Radiant
Interior 
Ceiling Fan(s)Entrance FoyerHigh CeilingsPantrySoaking TubWalk-In Closet(s)Master Downstairs
Laundry Features 
Electric Dryer Hookup
Window Features 
Skylight(s)Double Pane WindowsInsulated Windows
Bedroom 2 
Dimensions - 13.0 x 11.7Level - MainArea - 152
Bedroom 3 
Dimensions - 11.0 x 15.7Level - MainArea - 172
Dining Room 
Dimensions - 12.3 x 11.1Level - MainArea - 136
Kitchen 
Dimensions - 12.4 x 14.2Level - MainArea - 176
Living Room 
Dimensions - 20.1 x 15.11Level - MainArea - 303
Master Bedroom 
Dimensions - 19.0 x 14.2Level - MainArea - 269
Save
Ask
Tour
Hide
Share
Exterior Features
Construction Details 
Stucco
Exterior 
Private Yard
Fencing 
Privacy
Lot Features 
Views
Other Structures 
Pergola
Patio And Porch 
CoveredPatio
Windows/Doors 
Skylight(s)Double Pane WindowsInsulated Windows
Community Features
Accessibility Features 
Therapeutic Whirlpool
MLS Area 
150 - Rio Rancho MiD
Financing Terms Available 
CashConventionalFHAVA Loan
Roads 
Paved
Schools
School District
Unknown
Elementary School
Rio Rancho
Middle School
Rio Rancho Mid High
High School
Rio Rancho
Listing courtesy of Realty One Group Concierge


Listing information is provided by Participants of the Southwest MLS, Inc. IDX information is provided exclusively for personal, non-commercial use, and may not be used for any purpose other than to identify prospective properties consumers may be interested in purchasing. Information is deemed reliable but not guaranteed. Copyright 2026, Southwest MLS, Inc..
Data last updated at: 2026-09-14 11:23 AM UTC

Neighborhood & Commute
Source: Walkscore
Disclosure: Community information and market data powered by Constellation Data Labs. Information is deemed reliable but not guaranteed.
Save
Ask
Tour
Hide
Share
Save
Ask
Tour
Hide
Share
$460,000
40 Days On Site

1370 Tiffany Lane SE
Rio Rancho, NM 87124

Single Family Residence|Pending
3
Beds
2
Total Baths
2
Full Baths
1,931
SqFt
$238
/SqFt
2003
Built
Subdivision:
Trinity Estates
County:
Sandoval
Call Now: 505 401-7500
Is this the listing for you? We can help make it yours.
505 401-7500
1370 Tiffany Lane SE1370 Tiffany Lane SE1370 Tiffany Lane SE1370 Tiffany Lane SE
Save
Ask
Tour
Hide
Share

Mortgage Calculator

Monthly Payment (Est.)

$2,099
Calculator powered by Showcase IDX, a Constellation1 Company. Copyright ©2026 Information is deemed reliable but not guaranteed.

Please make sure before showing requests, buyers provide POF or Lender prequalification letter before all showings to be approved. Welcome to this impeccable Rio Rancho home and neighborhood with NO HOAs. Southwestern elegance meets modern comfort. Soaring ceilings, a kiva fireplace, and tongue-and-groove accents create a warm, inviting living space with an open layout ideal for relaxing or entertaining.The gourmet kitchen features granite countertops, high-end appliances, and tall custom cabinetry offering abundant storage and style. Upgraded flooring, fresh interior paint, custom electric blinds in primary bedroom, custom lighting in dining room and foyer, radiant heated floors enhance everyday comfort, while a newer TPO roof, water softener, and refrigerated air provide efficiency and peace of mind.Enjoy unobstructed mountain views from the expansive covered patio--perfect for outdoor gatherings or quiet evenings. The spacious oversized 2 car garage includes durable epoxy flooring for added function and polish.Thoughtfully updated and beautifully maintained, this home blends luxury, comfort, and timeless Southwestern character in a desirable Rio Rancho location and prime Rio Rancho Schools. Schedule your tour today.

Save
Ask
Tour
Hide
Share
Listing Snapshot
Price 
$460,000
Days On Site 
40 Days
Bedrooms 
3
Inside Area (SqFt) 
1,931 sqft
Total Baths 
2
Full Baths 
2
Partial Baths 
N/A
Lot Size 
0.15 Acres
Year Built 
2003
MLS® Number 
1108501
Status 
Pending
Property Tax 
$4,121.92
HOA/Condo/Coop Fees 
N/A
Sq Ft Source 
Plans
Friends & Family
Recent Activity
4 weeks agoListing updated with changes from the MLS®
a month agoStatus changed to Pending
a month agoListing first seen on site
General Features
Acres 
0.15
Attached Garage 
Yes
Direction Faces 
West
Disclosures 
Ranm2100 Disclosure
Garage 
Yes
Garage Spaces 
2
Land Lease 
No
Levels 
One
Parking 
AttachedGarageGarage Door Opener
Property Sub Type 
Single Family Residence
Sewer 
Public Sewer
SqFt Total 
1931
Utilities 
Natural Gas AvailableElectricity ConnectedNatural Gas ConnectedSewer ConnectedUnderground UtilitiesWater Connected
Water Source 
Public
Zoning 
R-1
Interior Features
Appliances 
Built-In Electric RangeCooktopDryerDishwasherMicrowaveRefrigeratorWater Softener OwnedWasher
Cooling 
Ceiling Fan(s)
Fireplace 
Yes
Fireplaces 
1
Flooring 
TileWood
Heating 
Radiant
Interior 
Ceiling Fan(s)Entrance FoyerHigh CeilingsPantrySoaking TubWalk-In Closet(s)Master Downstairs
Laundry Features 
Electric Dryer Hookup
Window Features 
Skylight(s)Double Pane WindowsInsulated Windows
Bedroom 2 
Dimensions - 13.0 x 11.7Level - MainArea - 152
Bedroom 3 
Dimensions - 11.0 x 15.7Level - MainArea - 172
Dining Room 
Dimensions - 12.3 x 11.1Level - MainArea - 136
Kitchen 
Dimensions - 12.4 x 14.2Level - MainArea - 176
Living Room 
Dimensions - 20.1 x 15.11Level - MainArea - 303
Master Bedroom 
Dimensions - 19.0 x 14.2Level - MainArea - 269
Save
Ask
Tour
Hide
Share
Exterior Features
Construction Details 
Stucco
Exterior 
Private Yard
Fencing 
Privacy
Lot Features 
Views
Other Structures 
Pergola
Patio And Porch 
CoveredPatio
Windows/Doors 
Skylight(s)Double Pane WindowsInsulated Windows
Community Features
Accessibility Features 
Therapeutic Whirlpool
MLS Area 
150 - Rio Rancho MiD
Financing Terms Available 
CashConventionalFHAVA Loan
Roads 
Paved
Schools
School District
Unknown
Elementary School
Rio Rancho
Middle School
Rio Rancho Mid High
High School
Rio Rancho
Listing courtesy of Realty One Group Concierge


Listing information is provided by Participants of the Southwest MLS, Inc. IDX information is provided exclusively for personal, non-commercial use, and may not be used for any purpose other than to identify prospective properties consumers may be interested in purchasing. Information is deemed reliable but not guaranteed. Copyright 2026, Southwest MLS, Inc..
Data last updated at: 2026-09-14 11:23 AM UTC

Neighborhood & Commute
Source: Walkscore
Disclosure: Community information and market data powered by Constellation Data Labs. Information is deemed reliable but not guaranteed.
Save
Ask
Tour
Hide
Share