Save
Ask
Tour
Hide
Share
$380,000
3 Days On Site

524 Central Avenue SW PH D
Albuquerque, NM 87102

For Sale|Condominium|Active
2
Beds
3
Total Baths
1
Full Bath
2
Partial Baths
1,478
SqFt
$257
/SqFt
2015
Built
Subdivision:
Residences At Anasazi Condominium
County:
Bernalillo
Call Now: 505 401-7500
Is this the listing for you? We can help make it yours.
505 401-7500
524 Central Avenue SW PH D524 Central Avenue SW PH D524 Central Avenue SW PH D524 Central Avenue SW PH D
Save
Ask
Tour
Hide
Share

Mortgage Calculator

Monthly Payment (Est.)

$1,734
Calculator powered by Showcase IDX, a Constellation1 Company. Copyright ©2026 Information is deemed reliable but not guaranteed.

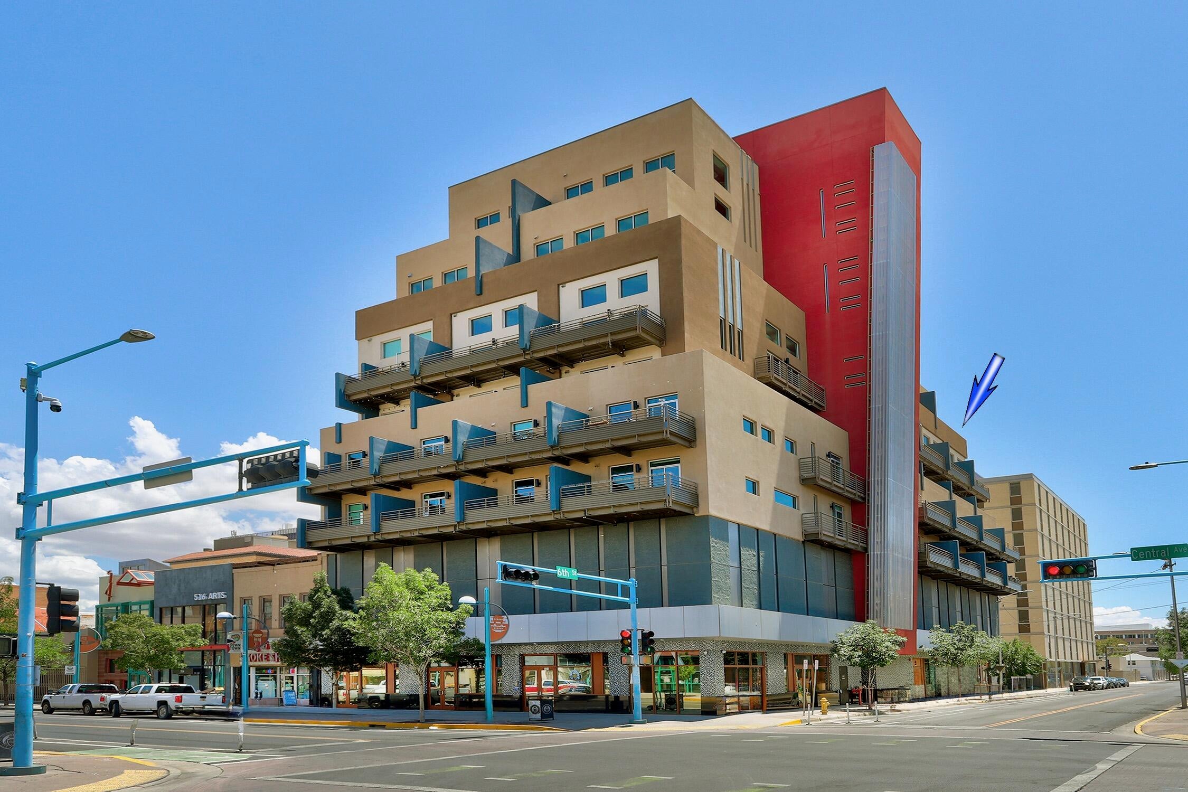
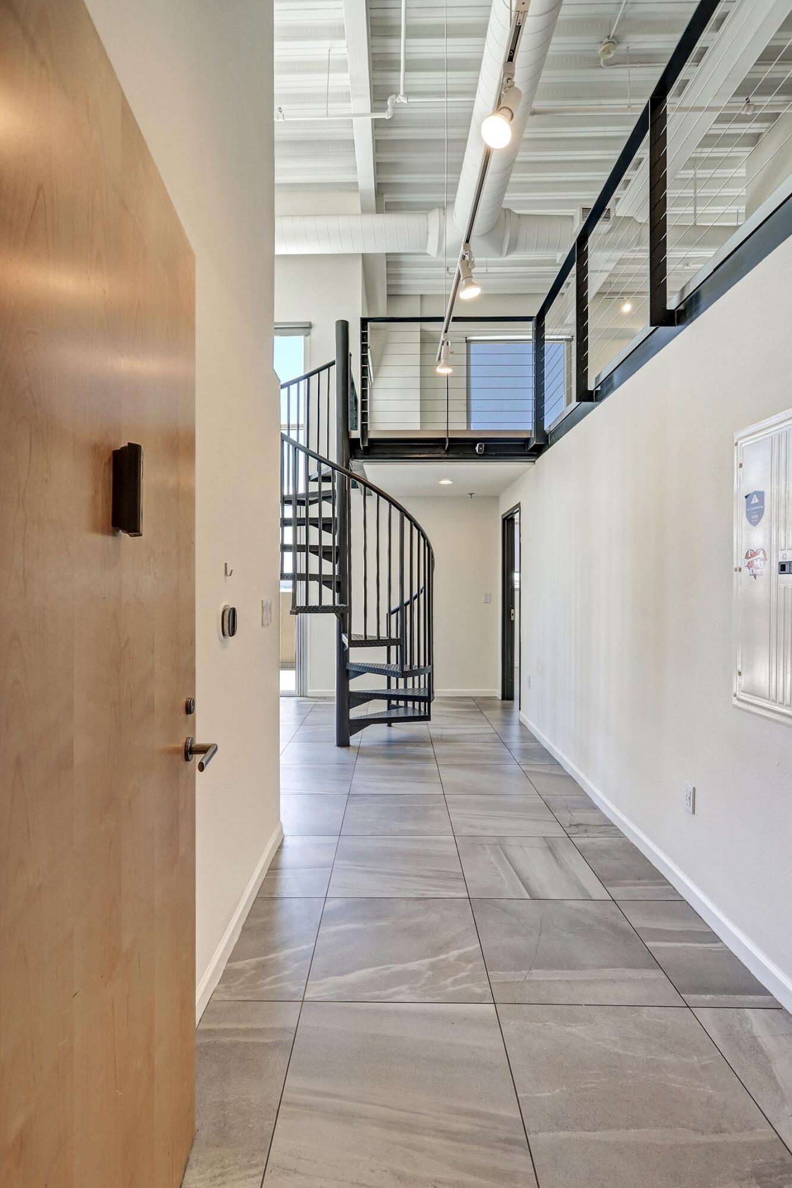
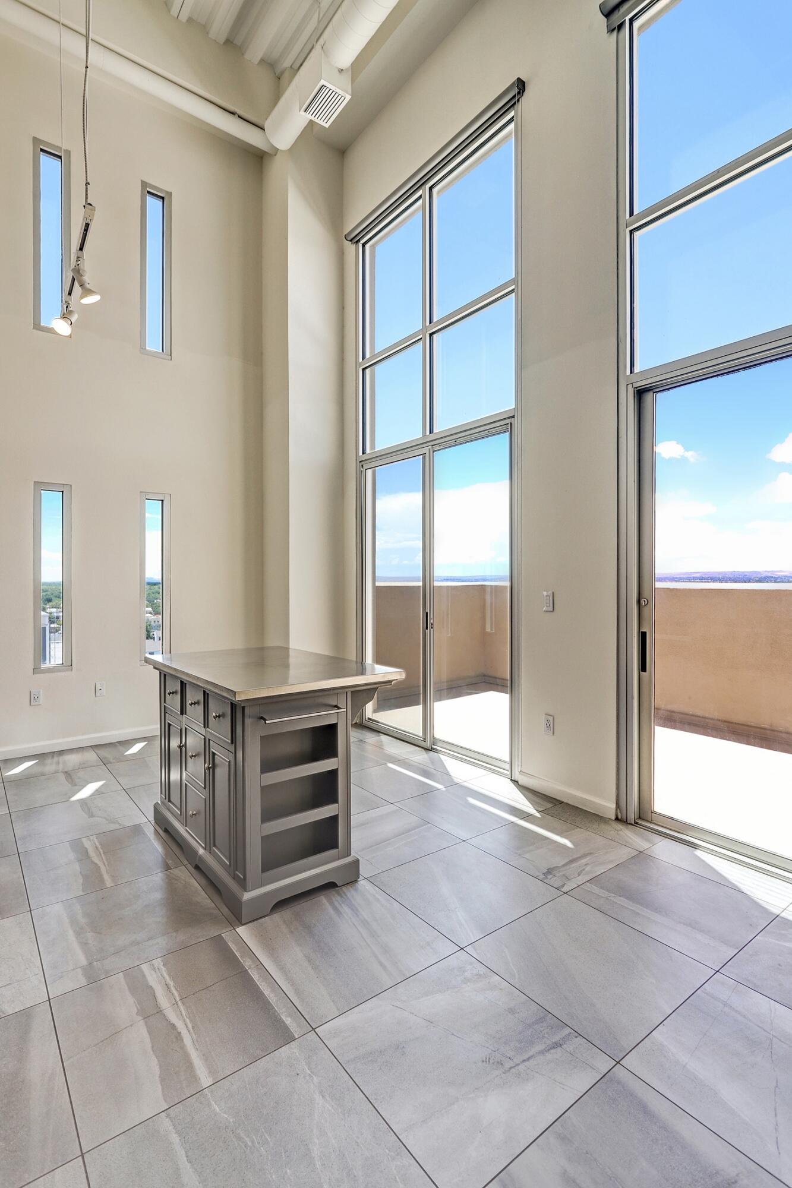
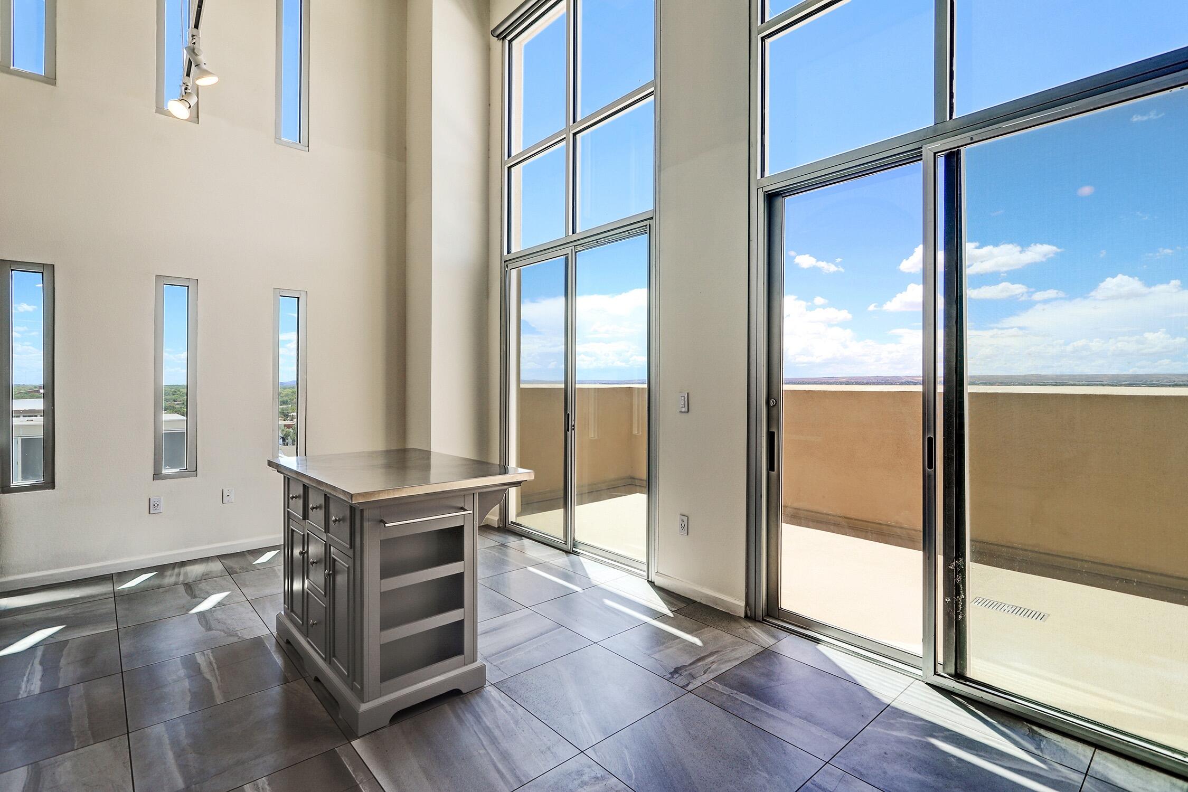
Perched atop the heart of downtown, this top-floor PENTHOUSE offers an unmatched blend of luxury and urban living. Floor-to-ceiling walls of windows fill the home with natural light and frame breathtaking western views of the Bosque, city lights, and incredible New Mexico sunsets. Step onto the private balcony to take it all in. The modern kitchen features sleek stainless steel appliances and an open layout perfect for entertaining. A dramatic spiral staircase leads to the spacious primary bedroom, where panoramic city and sunset views create a true retreat. Complete with secure in-building parking, this exceptional residence places award-winning dining, local breweries, theaters, galleries, and the best of downtown entertainment & amenities just outside your door. WELCOME HOME!

Save
Ask
Tour
Hide
Share
Listing Snapshot
Price 
$380,000
Days On Site 
3 Days
Bedrooms 
2
Inside Area (SqFt) 
1,478 sqft
Total Baths 
3
Full Baths 
1
Partial Baths 
2
Lot Size 
N/A
Year Built 
2015
MLS® Number 
1108489
Status 
Active
Property Tax 
$3,644.76
HOA/Condo/Coop Fees 
$930.93 monthly
Sq Ft Source 
Plans
Friends & Family
Recent Activity
4 days agoListing updated with changes from the MLS®
4 days agoListing first seen on site
General Features
Direction Faces 
West
Disclosures 
Ranm2100 Disclosure
Garage 
Yes
Garage Spaces 
1
Land Lease 
No
Levels 
Two
Number Of Stories 
9
Property Sub Type 
Condominium
Sewer 
Public Sewer
SqFt Total 
1478
Utilities 
Natural Gas AvailableElectricity ConnectedNatural Gas ConnectedSewer ConnectedWater Connected
Water Source 
Public
Zoning 
MX-FB-UD*
Interior Features
Cooling 
Flooring 
Tile
Heating 
CentralForced Air
Laundry Features 
Other
Window Features 
Double Pane WindowsInsulated Windows
Bedroom 2 
Dimensions - 19.8 x 12.5Level - MainArea - 247
Kitchen 
Dimensions - 12.9 x 24.9Level - MainArea - 321
Living Room 
Dimensions - 12.9 x 24.9Level - MainArea - 321
Master Bedroom 
Dimensions - 34.4 x 8.2Level - UpperArea - 282
Save
Ask
Tour
Hide
Share
Exterior Features
Exterior 
Balcony
Lot Features 
Views
Roof 
Flat
Windows/Doors 
Double Pane WindowsInsulated Windows
Community Features
Association Dues 
930.93
Financing Terms Available 
CashConventionalFHAVA Loan
HOA Fee Frequency 
Monthly
MLS Area 
80 - Downtown Area
Schools
School District
Unknown
Elementary School
Lew Wallace
Middle School
Washington
High School
Albuquerque
Listing courtesy of Ida Kelly Realtors


Listing information is provided by Participants of the Southwest MLS, Inc. IDX information is provided exclusively for personal, non-commercial use, and may not be used for any purpose other than to identify prospective properties consumers may be interested in purchasing. Information is deemed reliable but not guaranteed. Copyright 2026, Southwest MLS, Inc..
Data last updated at: 2026-08-08 06:40 AM UTC

Neighborhood & Commute
Source: Walkscore
Disclosure: Community information and market data powered by Constellation Data Labs. Information is deemed reliable but not guaranteed.
Save
Ask
Tour
Hide
Share
Save
Ask
Tour
Hide
Share
$380,000
3 Days On Site

524 Central Avenue SW PH D
Albuquerque, NM 87102

For Sale|Condominium|Active
2
Beds
3
Total Baths
1
Full Bath
2
Partial Baths
1,478
SqFt
$257
/SqFt
2015
Built
Subdivision:
Residences At Anasazi Condominium
County:
Bernalillo
Call Now: 505 401-7500
Is this the listing for you? We can help make it yours.
505 401-7500
524 Central Avenue SW PH D524 Central Avenue SW PH D524 Central Avenue SW PH D524 Central Avenue SW PH D
Save
Ask
Tour
Hide
Share

Mortgage Calculator

Monthly Payment (Est.)

$1,734
Calculator powered by Showcase IDX, a Constellation1 Company. Copyright ©2026 Information is deemed reliable but not guaranteed.

Perched atop the heart of downtown, this top-floor PENTHOUSE offers an unmatched blend of luxury and urban living. Floor-to-ceiling walls of windows fill the home with natural light and frame breathtaking western views of the Bosque, city lights, and incredible New Mexico sunsets. Step onto the private balcony to take it all in. The modern kitchen features sleek stainless steel appliances and an open layout perfect for entertaining. A dramatic spiral staircase leads to the spacious primary bedroom, where panoramic city and sunset views create a true retreat. Complete with secure in-building parking, this exceptional residence places award-winning dining, local breweries, theaters, galleries, and the best of downtown entertainment & amenities just outside your door. WELCOME HOME!

Save
Ask
Tour
Hide
Share
Listing Snapshot
Price 
$380,000
Days On Site 
3 Days
Bedrooms 
2
Inside Area (SqFt) 
1,478 sqft
Total Baths 
3
Full Baths 
1
Partial Baths 
2
Lot Size 
N/A
Year Built 
2015
MLS® Number 
1108489
Status 
Active
Property Tax 
$3,644.76
HOA/Condo/Coop Fees 
$930.93 monthly
Sq Ft Source 
Plans
Friends & Family
Recent Activity
4 days agoListing updated with changes from the MLS®
4 days agoListing first seen on site
General Features
Direction Faces 
West
Disclosures 
Ranm2100 Disclosure
Garage 
Yes
Garage Spaces 
1
Land Lease 
No
Levels 
Two
Number Of Stories 
9
Property Sub Type 
Condominium
Sewer 
Public Sewer
SqFt Total 
1478
Utilities 
Natural Gas AvailableElectricity ConnectedNatural Gas ConnectedSewer ConnectedWater Connected
Water Source 
Public
Zoning 
MX-FB-UD*
Interior Features
Cooling 
Flooring 
Tile
Heating 
CentralForced Air
Laundry Features 
Other
Window Features 
Double Pane WindowsInsulated Windows
Bedroom 2 
Dimensions - 19.8 x 12.5Level - MainArea - 247
Kitchen 
Dimensions - 12.9 x 24.9Level - MainArea - 321
Living Room 
Dimensions - 12.9 x 24.9Level - MainArea - 321
Master Bedroom 
Dimensions - 34.4 x 8.2Level - UpperArea - 282
Save
Ask
Tour
Hide
Share
Exterior Features
Exterior 
Balcony
Lot Features 
Views
Roof 
Flat
Windows/Doors 
Double Pane WindowsInsulated Windows
Community Features
Association Dues 
930.93
Financing Terms Available 
CashConventionalFHAVA Loan
HOA Fee Frequency 
Monthly
MLS Area 
80 - Downtown Area
Schools
School District
Unknown
Elementary School
Lew Wallace
Middle School
Washington
High School
Albuquerque
Listing courtesy of Ida Kelly Realtors


Listing information is provided by Participants of the Southwest MLS, Inc. IDX information is provided exclusively for personal, non-commercial use, and may not be used for any purpose other than to identify prospective properties consumers may be interested in purchasing. Information is deemed reliable but not guaranteed. Copyright 2026, Southwest MLS, Inc..
Data last updated at: 2026-08-08 06:40 AM UTC

Neighborhood & Commute
Source: Walkscore
Disclosure: Community information and market data powered by Constellation Data Labs. Information is deemed reliable but not guaranteed.
Save
Ask
Tour
Hide
Share