
772 State Highway 165Placitas, NM 87043
Mortgage Calculator
Monthly Payment (Est.)
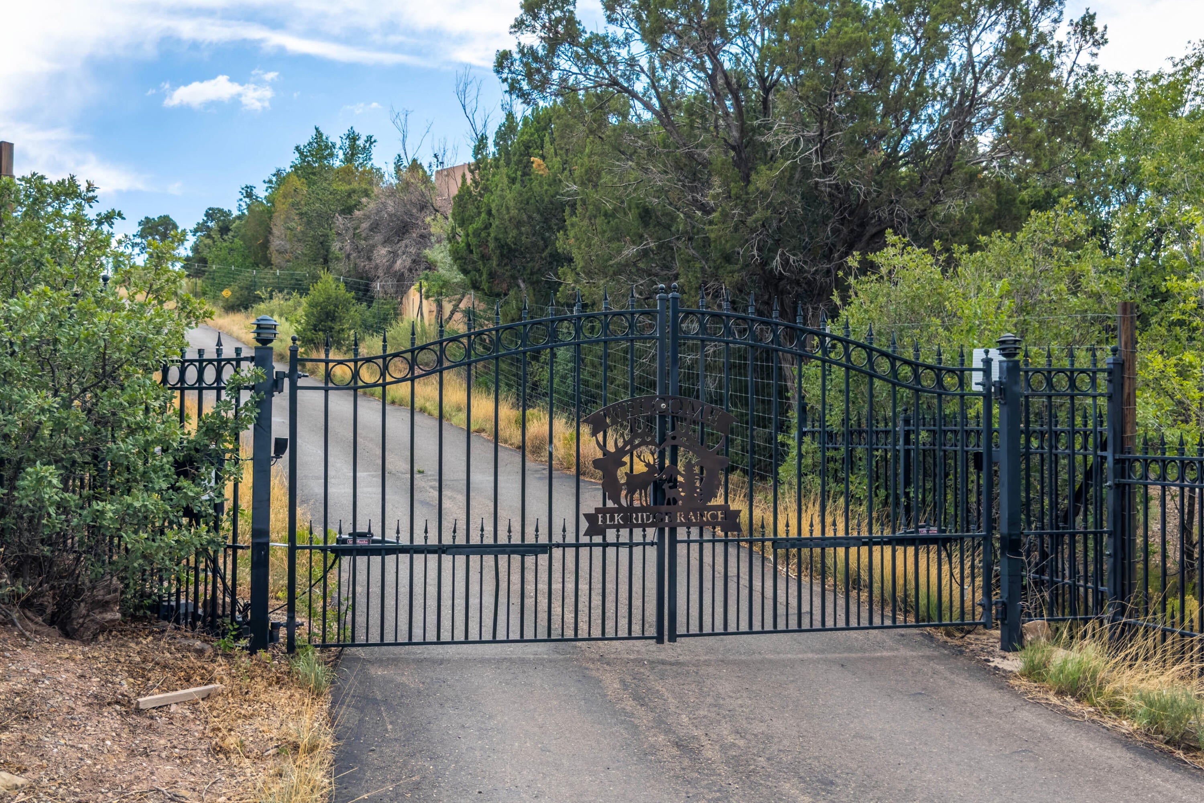
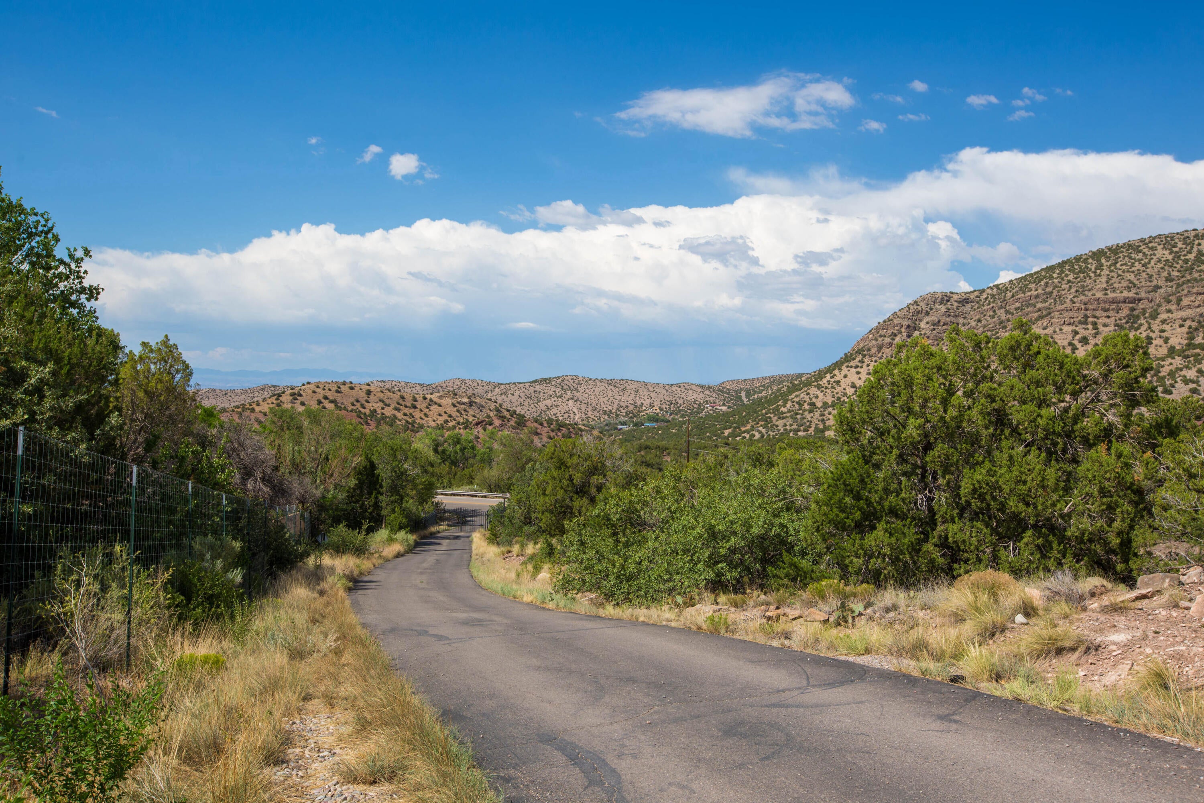
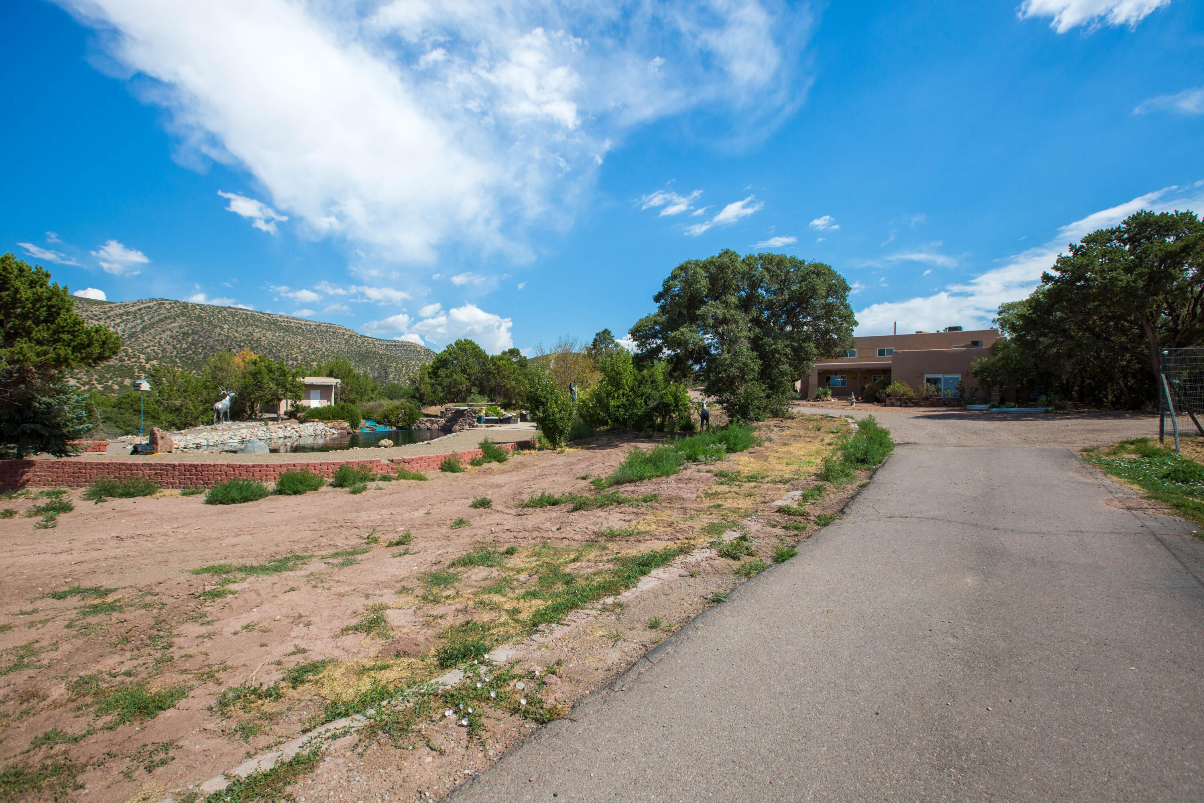
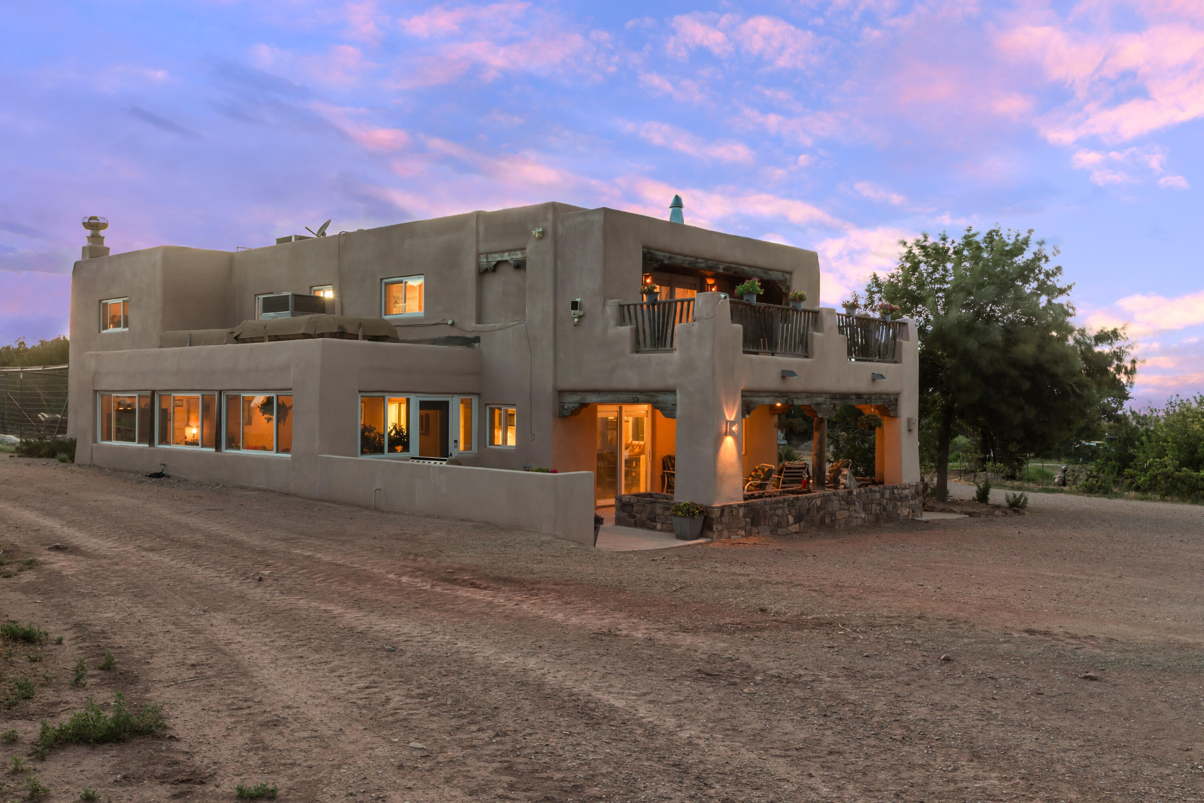
Enter an interest rate to see your estimated monthly payment.**ELK RIDGE RANCH**Welcome to **Elk Ridge Ranch**, a remarkable 2 parcels combined for a 7+/- acre luxury estate nestled in the foothills of Placitas with breathtaking Sandia Mountain views and expansive New Mexico skies. Thoughtfully designed by the Dansfelser family, this extraordinary property blends authentic Southwestern architecture with exceptional ranch infrastructure, creating a one-of-a-kind estate ideal as a private residence, equestrian property, executive retreat, boutique ranch, or potential bed-and-breakfast, wellness retreat, or hospitality destination (subject to zoning and permitting).The custom **4,730+/- square-foot residence** showcases timeless craftsmanship with diamond-finish plaster walls, exposed vigas, brick and flagstone flooring, generous living areas, and abundant natural light. Designed for both everyday living and entertaining, the home features multiple gathering spaces, a spacious sunroom overlooking the grounds, a private primary suite, refrigerated air, instant hot water, surround sound, smart-home technology, motion sensors, and an expansive game room.A detached **944+/- square-foot guest home** offers two bedrooms, a full kitchen, living area, laundry, and private separation from the main residence. Ideal for extended family, guests, a caretaker, private office, or creative studio, it adds exceptional flexibility to the estate.The outdoor setting is equally impressive. A private pond with a waterfall, diving platform, cooled pump house, built with a durable 60 mil liner, and an RV hook up, serves as the centerpiece of the property, creating a peaceful setting for entertaining, recreation, and enjoying the surrounding landscape. Mature trees, open pasture, sweeping mountain views, and thoughtfully designed improvements create a rare combination of beauty, privacy, and functionality.A passion for ranch-style luxury living is evident throughout the estate. Every element has been carefully planned, from the placement of the residence and guest home to the ranch improvements and expansive pastures, creating a seamless blend of elegance, functionality, and natural beauty.Purposefully improved for ranch operations, Elk Ridge Ranch features extensive large-game perimeter fencing, multiple fenced pastures and paddocks, a substantial steel equipment building, covered equipment and hay storage, detached garage/workshop, refrigerated workspace and storage, utility buildings, and excellent internal access throughout the property. These improvements represent years of thoughtful planning and significant investment while maintaining the elegance of the estate.Additional amenities include an **owned solar system**, private well servicing both residences, owned propane tanks, recently refreshed stucco, Pella windows installed within the past several years, a roof reported to be approximately ten years old, and a three-car garage, enhancing efficiency, comfort, and long-term value.Located in highly desirable Placitas, the property offers peaceful rural living just minutes from Albuquerque, Interstate 25, shopping, dining, golf, hiking, and approximately one hour from Santa Fe.More than simply a home on acreage, **Elk Ridge Ranch** is a legacy estate where luxury, craftsmanship, scenic beauty, and exceptional ranch infrastructure come together to create one of Placitas' most remarkable offerings. Whether your vision is a private family sanctuary, luxury ranch, equestrian property, or boutique hospitality retreat, this exceptional estate offers a rare opportunity to own one of New Mexico's finest properties.
| 2 weeks ago | Listing updated with changes from the MLS | |
| 2 weeks ago | Status changed to Active | |
| 2 months ago | Price changed to $1,950,000 | |
| 4 months ago | Listing first seen on site |

The data relating to real estate for sale on this website comes in part from the Internet Data exchange (IDX) program of the Southwest Multiple Listing Service. IDX information is provided exclusively for consumers' personal, non-commercial use and may not be used for any purpose other than to identify prospective properties consumers may be interested in purchasing. Real estate listings held by brokerage firms other than , are indicated by detailed information about them such as the name of the listing firms. Information deemed reliable but not guaranteed. Copyright © 2026 Southwest Multiple Listing Service. All Rights Reserved.
Data last updated at: 2026-11-21 08:57 AM UTC

772 State Highway 165Placitas, NM 87043
Mortgage Calculator
Monthly Payment (Est.)
Enter an interest rate to see your estimated monthly payment.**ELK RIDGE RANCH**Welcome to **Elk Ridge Ranch**, a remarkable 2 parcels combined for a 7+/- acre luxury estate nestled in the foothills of Placitas with breathtaking Sandia Mountain views and expansive New Mexico skies. Thoughtfully designed by the Dansfelser family, this extraordinary property blends authentic Southwestern architecture with exceptional ranch infrastructure, creating a one-of-a-kind estate ideal as a private residence, equestrian property, executive retreat, boutique ranch, or potential bed-and-breakfast, wellness retreat, or hospitality destination (subject to zoning and permitting).The custom **4,730+/- square-foot residence** showcases timeless craftsmanship with diamond-finish plaster walls, exposed vigas, brick and flagstone flooring, generous living areas, and abundant natural light. Designed for both everyday living and entertaining, the home features multiple gathering spaces, a spacious sunroom overlooking the grounds, a private primary suite, refrigerated air, instant hot water, surround sound, smart-home technology, motion sensors, and an expansive game room.A detached **944+/- square-foot guest home** offers two bedrooms, a full kitchen, living area, laundry, and private separation from the main residence. Ideal for extended family, guests, a caretaker, private office, or creative studio, it adds exceptional flexibility to the estate.The outdoor setting is equally impressive. A private pond with a waterfall, diving platform, cooled pump house, built with a durable 60 mil liner, and an RV hook up, serves as the centerpiece of the property, creating a peaceful setting for entertaining, recreation, and enjoying the surrounding landscape. Mature trees, open pasture, sweeping mountain views, and thoughtfully designed improvements create a rare combination of beauty, privacy, and functionality.A passion for ranch-style luxury living is evident throughout the estate. Every element has been carefully planned, from the placement of the residence and guest home to the ranch improvements and expansive pastures, creating a seamless blend of elegance, functionality, and natural beauty.Purposefully improved for ranch operations, Elk Ridge Ranch features extensive large-game perimeter fencing, multiple fenced pastures and paddocks, a substantial steel equipment building, covered equipment and hay storage, detached garage/workshop, refrigerated workspace and storage, utility buildings, and excellent internal access throughout the property. These improvements represent years of thoughtful planning and significant investment while maintaining the elegance of the estate.Additional amenities include an **owned solar system**, private well servicing both residences, owned propane tanks, recently refreshed stucco, Pella windows installed within the past several years, a roof reported to be approximately ten years old, and a three-car garage, enhancing efficiency, comfort, and long-term value.Located in highly desirable Placitas, the property offers peaceful rural living just minutes from Albuquerque, Interstate 25, shopping, dining, golf, hiking, and approximately one hour from Santa Fe.More than simply a home on acreage, **Elk Ridge Ranch** is a legacy estate where luxury, craftsmanship, scenic beauty, and exceptional ranch infrastructure come together to create one of Placitas' most remarkable offerings. Whether your vision is a private family sanctuary, luxury ranch, equestrian property, or boutique hospitality retreat, this exceptional estate offers a rare opportunity to own one of New Mexico's finest properties.
| 2 weeks ago | Listing updated with changes from the MLS | |
| 2 weeks ago | Status changed to Active | |
| 2 months ago | Price changed to $1,950,000 | |
| 4 months ago | Listing first seen on site |
The data relating to real estate for sale on this website comes in part from the Internet Data exchange (IDX) program of the Southwest Multiple Listing Service. IDX information is provided exclusively for consumers' personal, non-commercial use and may not be used for any purpose other than to identify prospective properties consumers may be interested in purchasing. Real estate listings held by brokerage firms other than , are indicated by detailed information about them such as the name of the listing firms. Information deemed reliable but not guaranteed. Copyright © 2026 Southwest Multiple Listing Service. All Rights Reserved.
Data last updated at: 2026-11-21 08:57 AM UTC
