Save
Ask
Tour
Hide
Share
$550,000
38 Days On Site

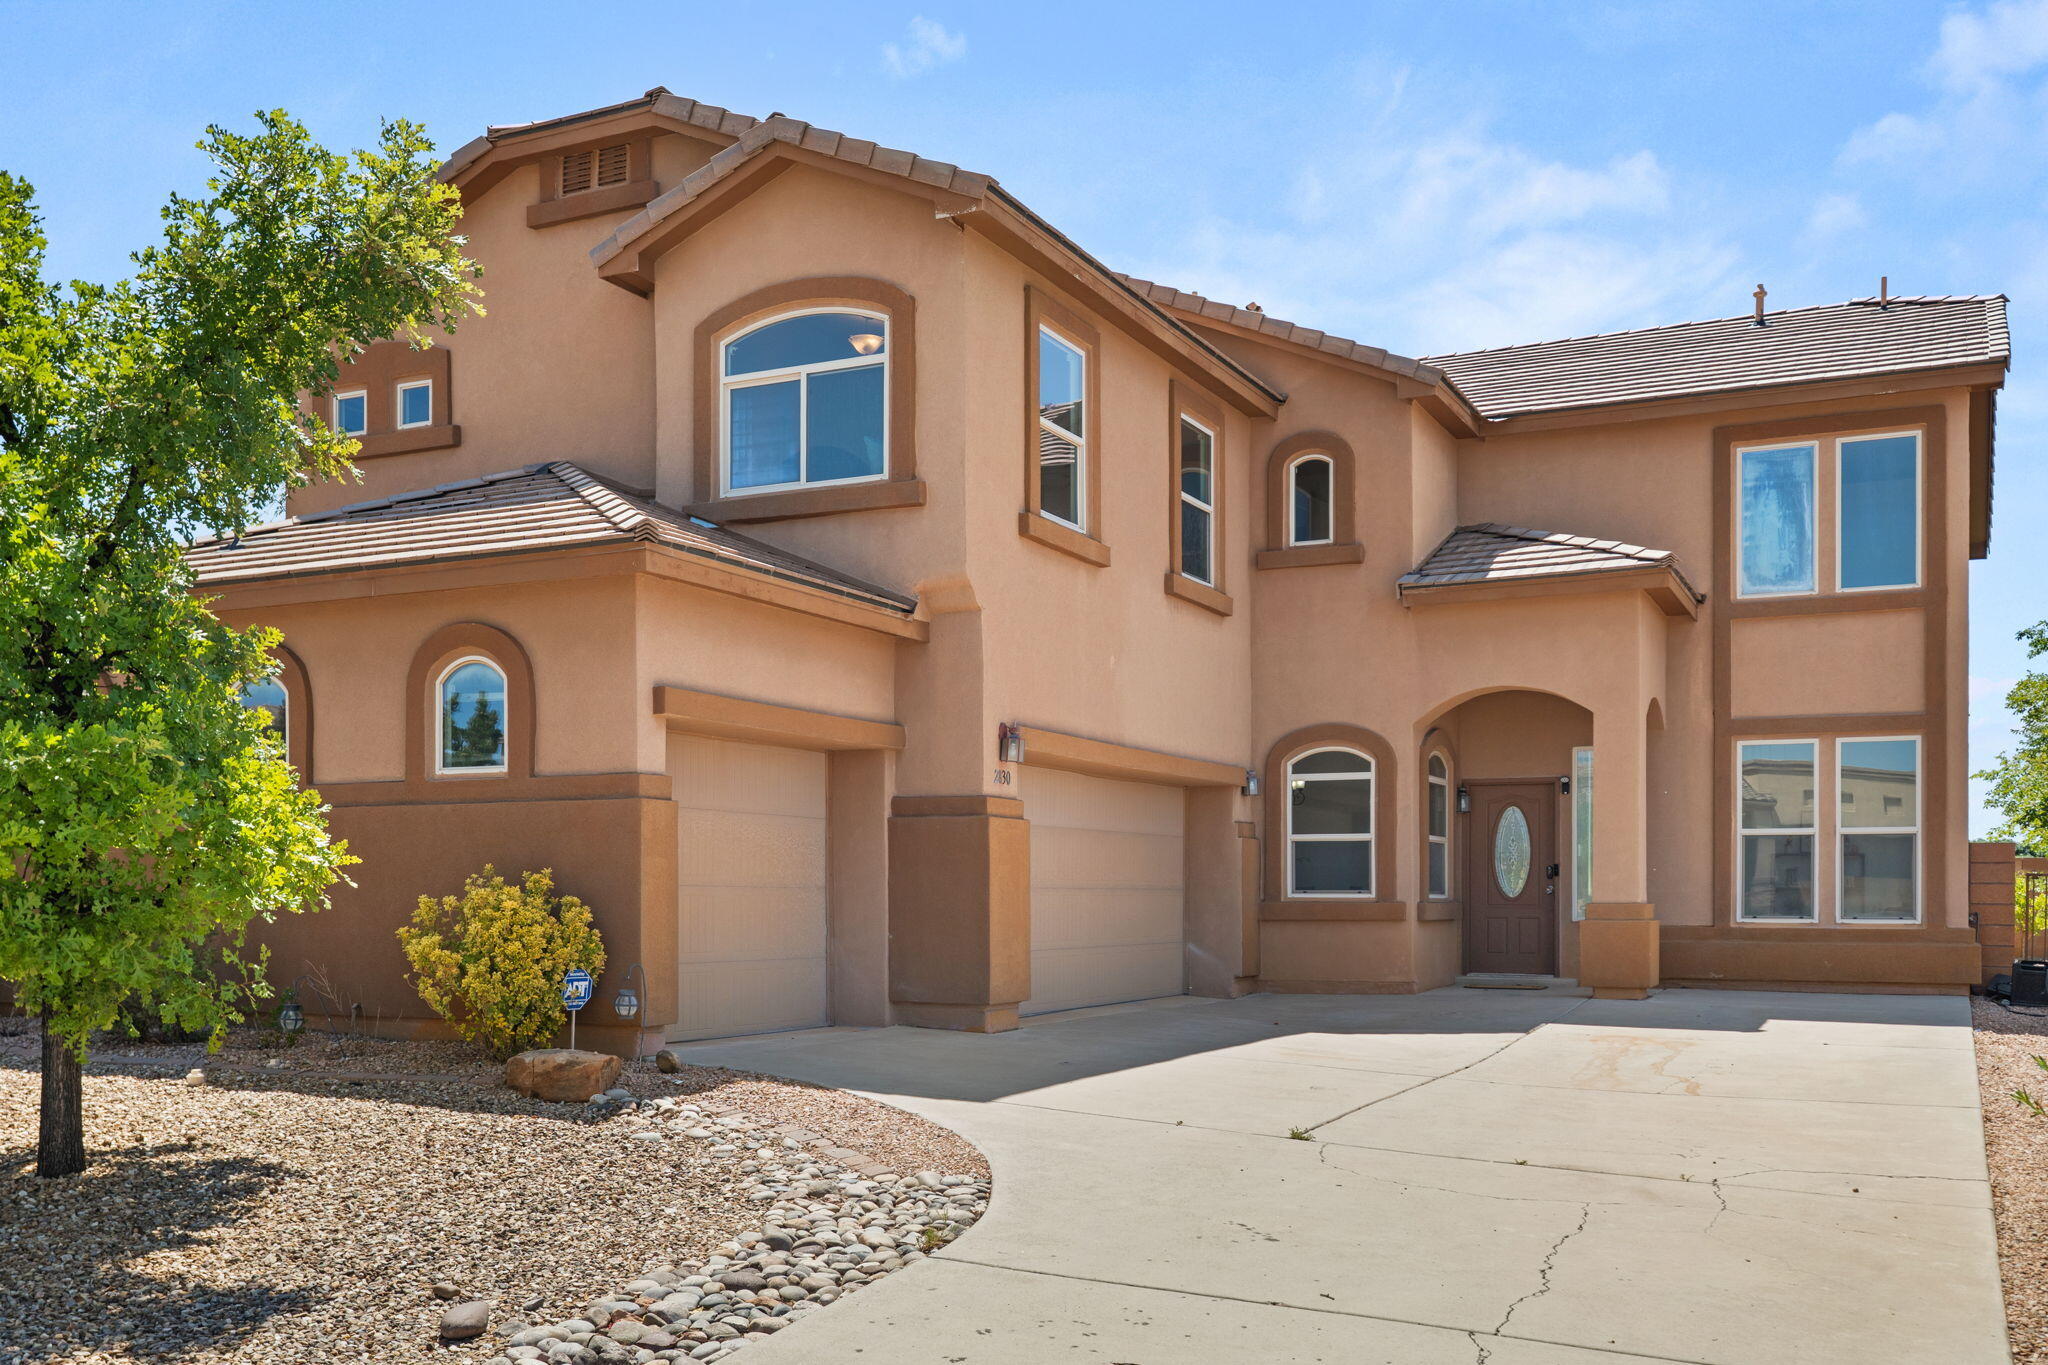
2830 Cedro Lane SE
Rio Rancho, NM 87124

For Sale|Single Family Residence|Active
5
Beds
3
Total Baths
1
Full Bath
2
Partial Baths
3,002
SqFt
$183
/SqFt
2011
Built
Subdivision:
Arbolera Del Este
County:
Sandoval
Call Now: 505 401-7500
Is this the listing for you? We can help make it yours.
505 401-7500
2830 Cedro Lane SE2830 Cedro Lane SE2830 Cedro Lane SE2830 Cedro Lane SE
Save
Ask
Tour
Hide
Share

Mortgage Calculator

Monthly Payment (Est.)

$2,509
Calculator powered by Showcase IDX, a Constellation1 Company. Copyright ©2026 Information is deemed reliable but not guaranteed.

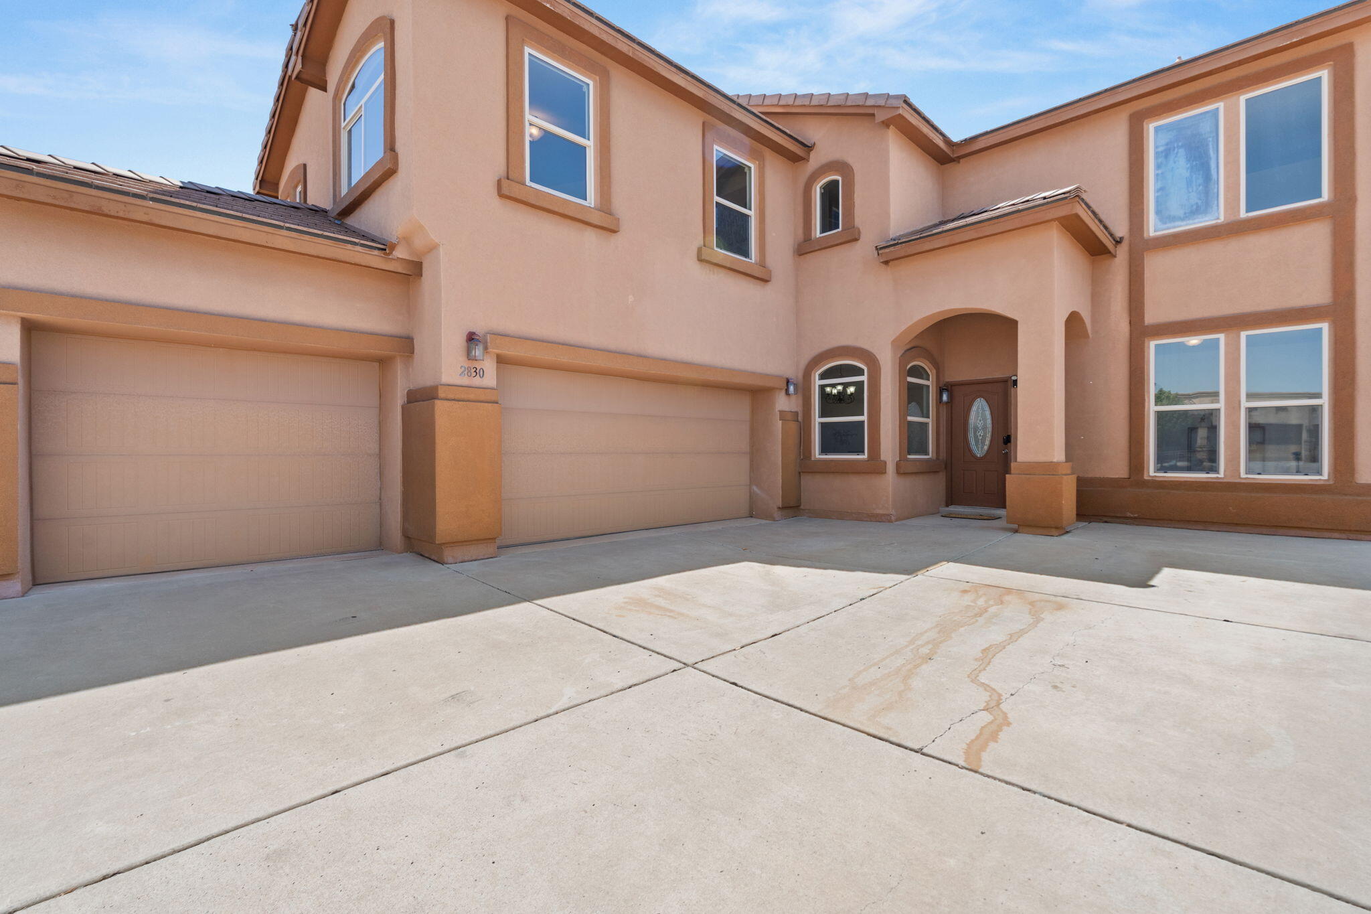
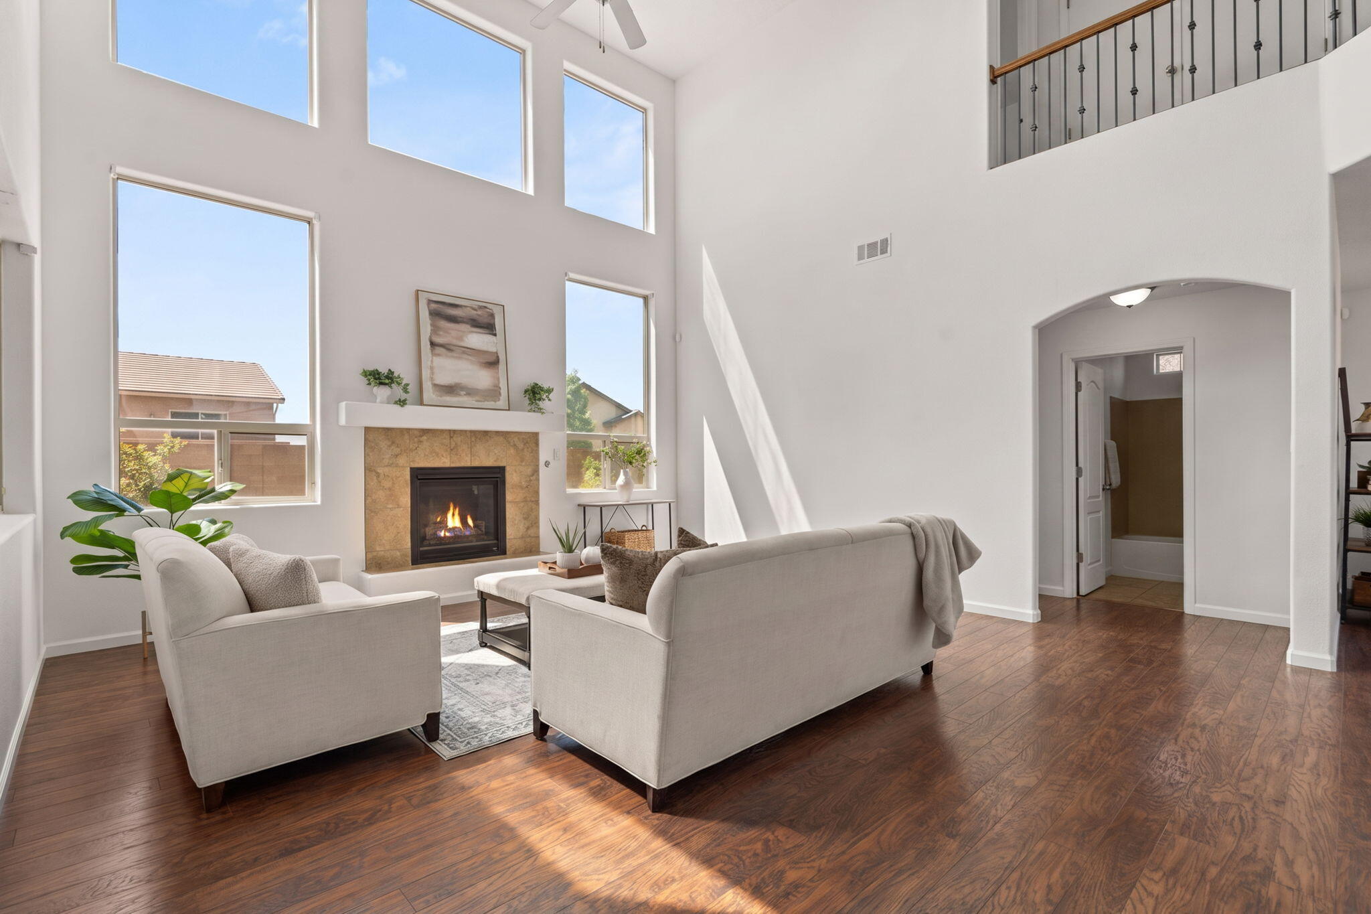
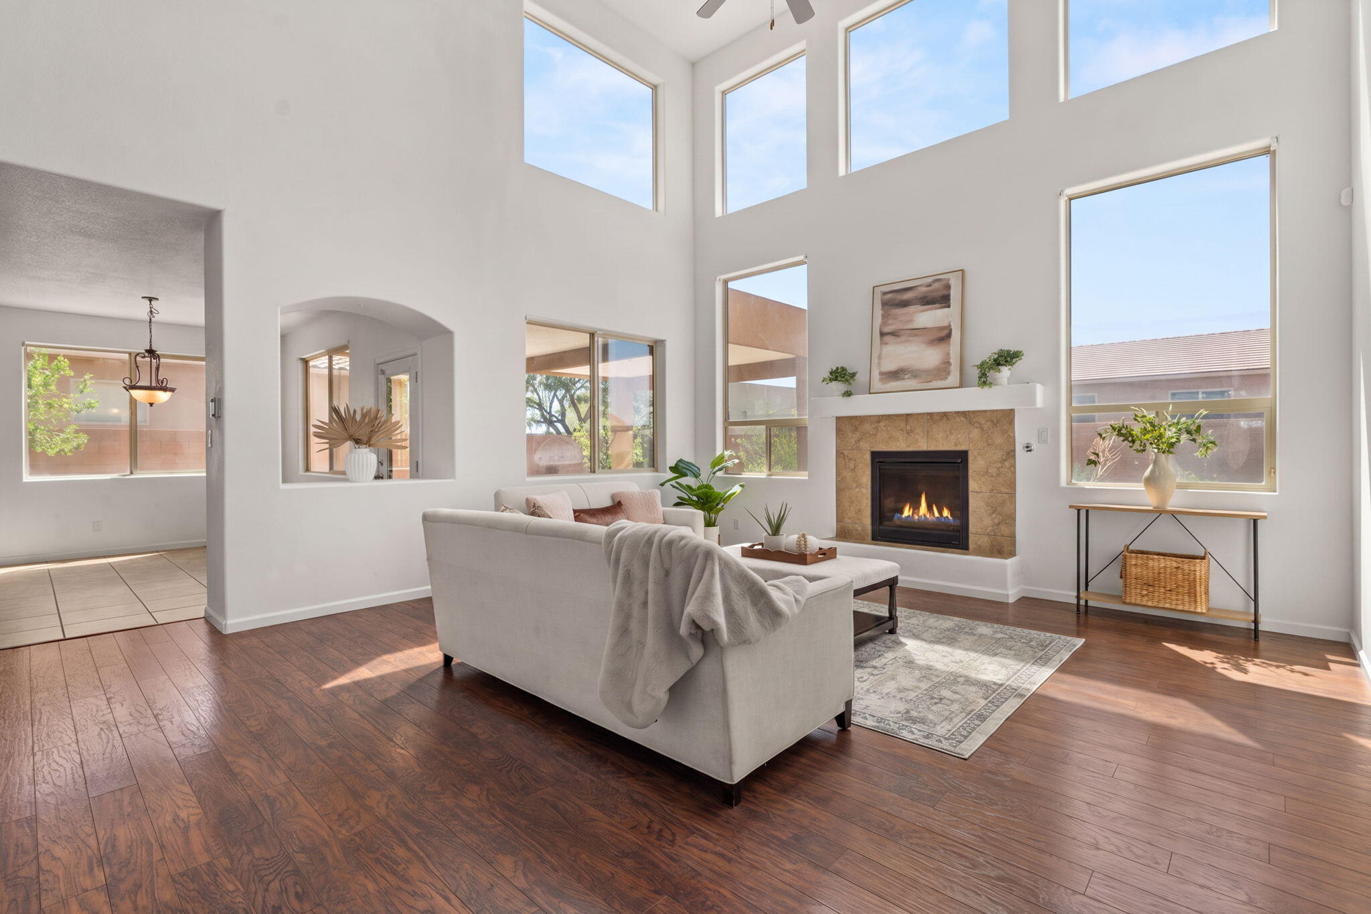
Welcome to this beautifully maintained home in the highly sought-after Cabezon community of Rio Rancho! Equipped with new flooring and paint throughout this home is designed with an open, light-filled floor plan, this home offers spacious living areas perfect for both everyday living and entertaining. The kitchen features stainless steel appliances, abundant cabinetry, and a large island that serves as the heart of the home. The private primary suite includes a walk-in closet and an en-suite bath with dual vanities, while the additional bedrooms and dedicated office/flex space provide versatility for guests, family, or working from home. Step outside to a beautifully landscaped backyard complete with a covered patio, ideal for relaxing year-round. This home also offers convenient access to Rio Rancho schools, parks, walking trails, shopping, dining, and major commuter routes.NEW: Paint, Floors, Appliances, Toilet, Bathroom/Shower Faucets, Sink, and windows have been repaired. Water Heater is 2025.

Save
Ask
Tour
Hide
Share
Listing Snapshot
Price 
$550,000
Days On Site 
38 Days
Bedrooms 
5
Inside Area (SqFt) 
3,002 sqft
Total Baths 
3
Full Baths 
1
Partial Baths 
2
Lot Size 
0.2 Acres
Year Built 
2011
MLS® Number 
1108474
Status 
Active
Property Tax 
$4,113.8
HOA/Condo/Coop Fees 
$240 Semi-Annually
Sq Ft Source 
Plans
Friends & Family
Recent Activity
4 weeks agoListing updated with changes from the MLS®
a month agoStatus changed to Active
a month agoListing first seen on site
General Features
Acres 
0.2
Direction Faces 
East
Disclosures 
Ranm2100 Disclosure
Garage 
Yes
Garage Spaces 
3
Land Lease 
No
Levels 
Two
Property Sub Type 
Single Family Residence
Sewer 
Public Sewer
SqFt Total 
3002
Utilities 
Natural Gas AvailableElectricity ConnectedNatural Gas ConnectedSewer ConnectedWater Connected
Water Source 
Public
Zoning 
R-4
Interior Features
Appliances 
DryerDishwasherDisposalMicrowaveRefrigeratorWasher
Cooling 
Ceiling Fan(s)
Fireplace 
Yes
Fireplaces 
1
Flooring 
LaminateTile
Heating 
Natural Gas
Interior 
Ceiling Fan(s)High CeilingsWalk-In Closet(s)
Laundry Features 
Washer HookupElectric Dryer HookupGas Dryer Hookup
Window Features 
Bay Window(s)
Bedroom 2 
Dimensions - 118.0 x 116.0Level - UpperArea - 13688
Bedroom 3 
Dimensions - 1211.0 x 11.0Level - UpperArea - 13321
Bedroom 4 
Dimensions - 134.0 x 11.0Level - UpperArea - 1474
Kitchen 
Dimensions - 153.0 x 108.0Level - MainArea - 16524
Living Room 
Dimensions - 158.0 x 136.0Level - MainArea - 21488
Master Bedroom 
Dimensions - 202.0 x 157.0Level - UpperArea - 31714
Save
Ask
Tour
Hide
Share
Exterior Features
Construction Details 
StoneStucco
Exterior 
Private Yard
Fencing 
Privacy
Lot Features 
Landscaped
Patio And Porch 
CoveredPatio
Road Frontage 
City Street
Roof 
Tile
Windows/Doors 
Bay Window(s)
Community Features
Association Fee 
$240.0
Association Fee Frequency 
Semi-Annually
MLS Area 
140 - Rio Rancho South
Financing Terms Available 
CashConventionalFHAVA Loan
Roads 
Paved
Schools
School District
Unknown
Elementary School
Martin L King Jr
Middle School
Lincoln
High School
Rio Rancho
Listing courtesy of Berkshire Hathaway NM Prop


Listing information is provided by Participants of the Southwest MLS, Inc. IDX information is provided exclusively for personal, non-commercial use, and may not be used for any purpose other than to identify prospective properties consumers may be interested in purchasing. Information is deemed reliable but not guaranteed. Copyright 2026, Southwest MLS, Inc..
Data last updated at: 2026-09-10 08:02 AM UTC

Neighborhood & Commute
Source: Walkscore
Disclosure: Community information and market data powered by Constellation Data Labs. Information is deemed reliable but not guaranteed.
Save
Ask
Tour
Hide
Share
Save
Ask
Tour
Hide
Share
$550,000
38 Days On Site

2830 Cedro Lane SE
Rio Rancho, NM 87124

For Sale|Single Family Residence|Active
5
Beds
3
Total Baths
1
Full Bath
2
Partial Baths
3,002
SqFt
$183
/SqFt
2011
Built
Subdivision:
Arbolera Del Este
County:
Sandoval
Call Now: 505 401-7500
Is this the listing for you? We can help make it yours.
505 401-7500
2830 Cedro Lane SE2830 Cedro Lane SE2830 Cedro Lane SE2830 Cedro Lane SE
Save
Ask
Tour
Hide
Share

Mortgage Calculator

Monthly Payment (Est.)

$2,509
Calculator powered by Showcase IDX, a Constellation1 Company. Copyright ©2026 Information is deemed reliable but not guaranteed.

Welcome to this beautifully maintained home in the highly sought-after Cabezon community of Rio Rancho! Equipped with new flooring and paint throughout this home is designed with an open, light-filled floor plan, this home offers spacious living areas perfect for both everyday living and entertaining. The kitchen features stainless steel appliances, abundant cabinetry, and a large island that serves as the heart of the home. The private primary suite includes a walk-in closet and an en-suite bath with dual vanities, while the additional bedrooms and dedicated office/flex space provide versatility for guests, family, or working from home. Step outside to a beautifully landscaped backyard complete with a covered patio, ideal for relaxing year-round. This home also offers convenient access to Rio Rancho schools, parks, walking trails, shopping, dining, and major commuter routes.NEW: Paint, Floors, Appliances, Toilet, Bathroom/Shower Faucets, Sink, and windows have been repaired. Water Heater is 2025.

Save
Ask
Tour
Hide
Share
Listing Snapshot
Price 
$550,000
Days On Site 
38 Days
Bedrooms 
5
Inside Area (SqFt) 
3,002 sqft
Total Baths 
3
Full Baths 
1
Partial Baths 
2
Lot Size 
0.2 Acres
Year Built 
2011
MLS® Number 
1108474
Status 
Active
Property Tax 
$4,113.8
HOA/Condo/Coop Fees 
$240 Semi-Annually
Sq Ft Source 
Plans
Friends & Family
Recent Activity
4 weeks agoListing updated with changes from the MLS®
a month agoStatus changed to Active
a month agoListing first seen on site
General Features
Acres 
0.2
Direction Faces 
East
Disclosures 
Ranm2100 Disclosure
Garage 
Yes
Garage Spaces 
3
Land Lease 
No
Levels 
Two
Property Sub Type 
Single Family Residence
Sewer 
Public Sewer
SqFt Total 
3002
Utilities 
Natural Gas AvailableElectricity ConnectedNatural Gas ConnectedSewer ConnectedWater Connected
Water Source 
Public
Zoning 
R-4
Interior Features
Appliances 
DryerDishwasherDisposalMicrowaveRefrigeratorWasher
Cooling 
Ceiling Fan(s)
Fireplace 
Yes
Fireplaces 
1
Flooring 
LaminateTile
Heating 
Natural Gas
Interior 
Ceiling Fan(s)High CeilingsWalk-In Closet(s)
Laundry Features 
Washer HookupElectric Dryer HookupGas Dryer Hookup
Window Features 
Bay Window(s)
Bedroom 2 
Dimensions - 118.0 x 116.0Level - UpperArea - 13688
Bedroom 3 
Dimensions - 1211.0 x 11.0Level - UpperArea - 13321
Bedroom 4 
Dimensions - 134.0 x 11.0Level - UpperArea - 1474
Kitchen 
Dimensions - 153.0 x 108.0Level - MainArea - 16524
Living Room 
Dimensions - 158.0 x 136.0Level - MainArea - 21488
Master Bedroom 
Dimensions - 202.0 x 157.0Level - UpperArea - 31714
Save
Ask
Tour
Hide
Share
Exterior Features
Construction Details 
StoneStucco
Exterior 
Private Yard
Fencing 
Privacy
Lot Features 
Landscaped
Patio And Porch 
CoveredPatio
Road Frontage 
City Street
Roof 
Tile
Windows/Doors 
Bay Window(s)
Community Features
Association Fee 
$240.0
Association Fee Frequency 
Semi-Annually
MLS Area 
140 - Rio Rancho South
Financing Terms Available 
CashConventionalFHAVA Loan
Roads 
Paved
Schools
School District
Unknown
Elementary School
Martin L King Jr
Middle School
Lincoln
High School
Rio Rancho
Listing courtesy of Berkshire Hathaway NM Prop


Listing information is provided by Participants of the Southwest MLS, Inc. IDX information is provided exclusively for personal, non-commercial use, and may not be used for any purpose other than to identify prospective properties consumers may be interested in purchasing. Information is deemed reliable but not guaranteed. Copyright 2026, Southwest MLS, Inc..
Data last updated at: 2026-09-10 08:02 AM UTC

Neighborhood & Commute
Source: Walkscore
Disclosure: Community information and market data powered by Constellation Data Labs. Information is deemed reliable but not guaranteed.
Save
Ask
Tour
Hide
Share