Save
Ask
Tour
Hide
Share
$280,000
46 Days On Site

817 Frederico Boulevard
Rio Communities, NM 87002

For Sale|Single Family Residence|Active
3
Beds
2
Total Baths
2
Full Baths
1,650
SqFt
$170
/SqFt
1997
Built
Subdivision:
Playa Encantada
County:
Valencia
Call Now: 505 401-7500
Is this the listing for you? We can help make it yours.
505 401-7500
817 Frederico Boulevard817 Frederico Boulevard817 Frederico Boulevard817 Frederico Boulevard
Save
Ask
Tour
Hide
Share

Mortgage Calculator

Monthly Payment (Est.)

$1,277
Calculator powered by Showcase IDX, a Constellation1 Company. Copyright ©2026 Information is deemed reliable but not guaranteed.

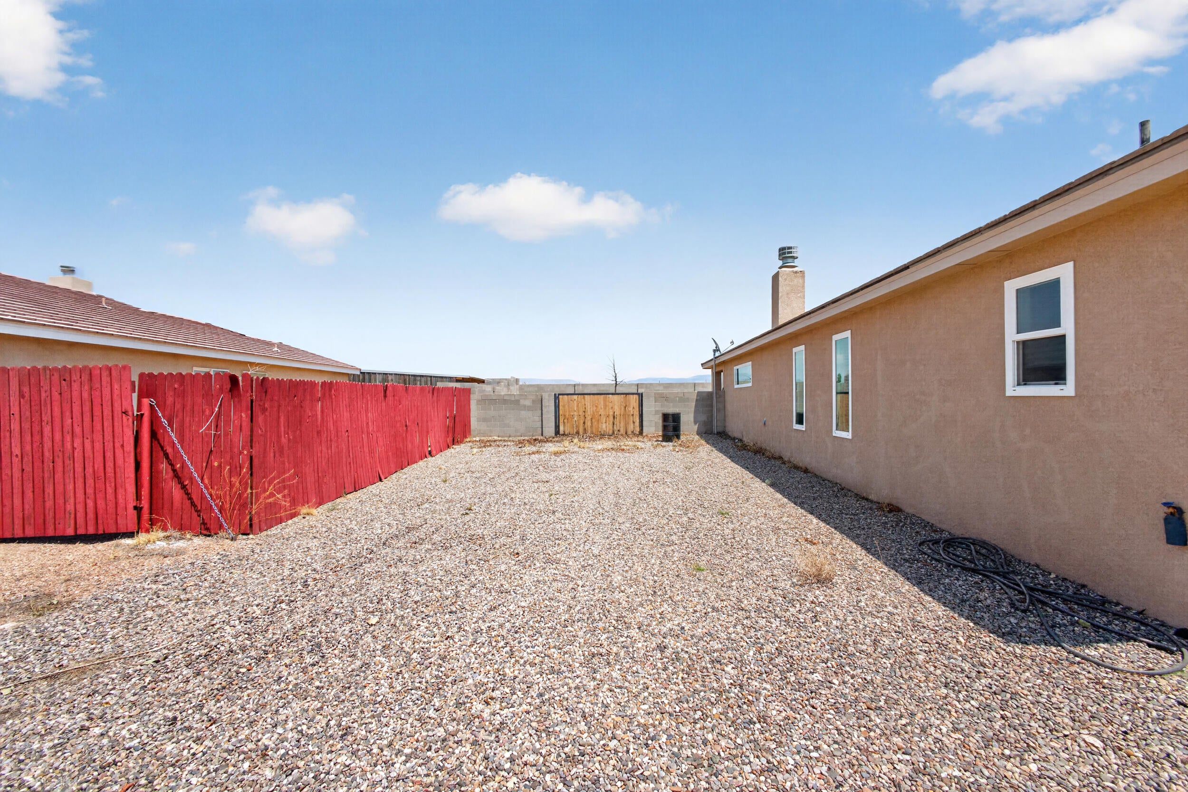
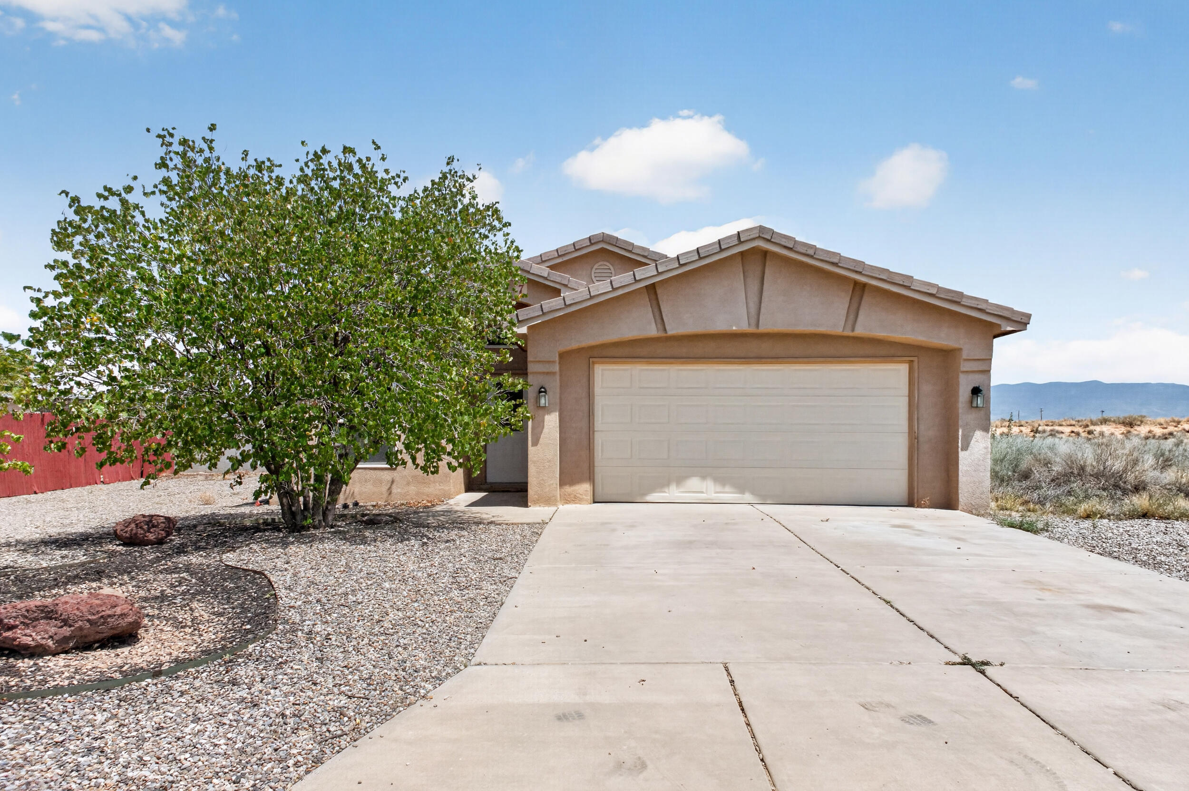
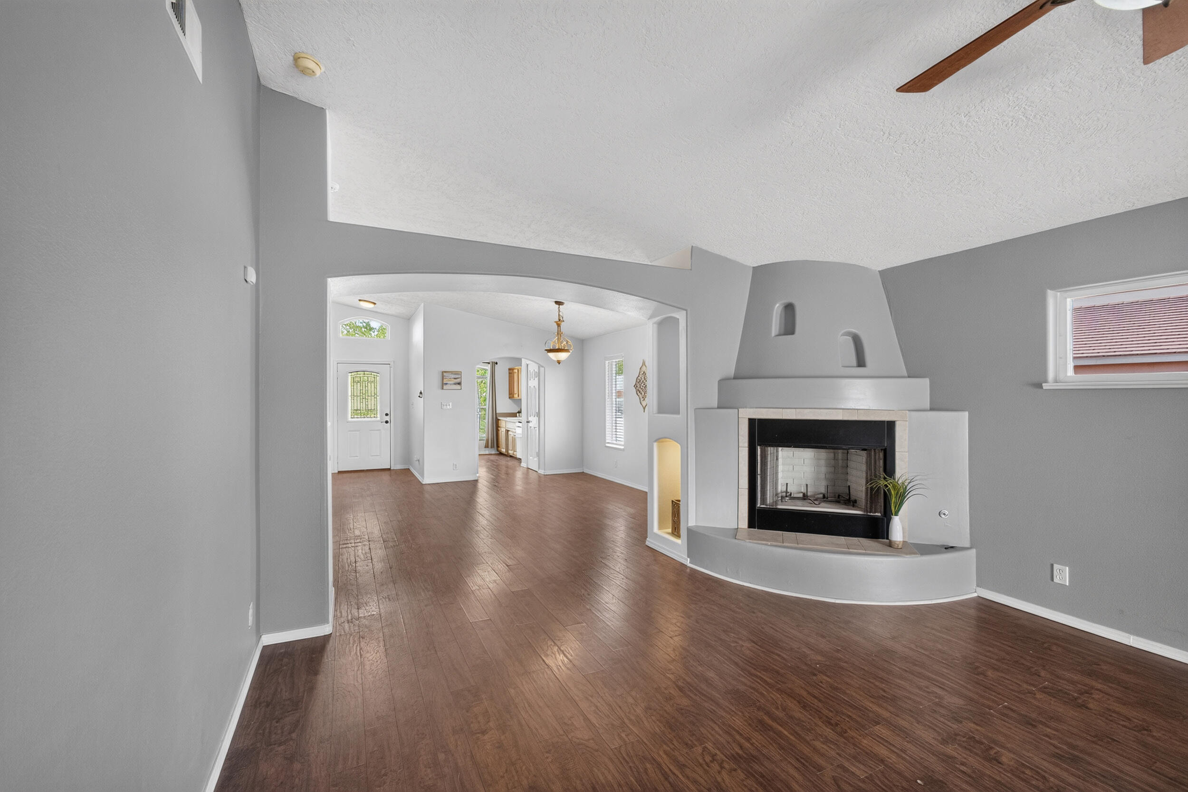
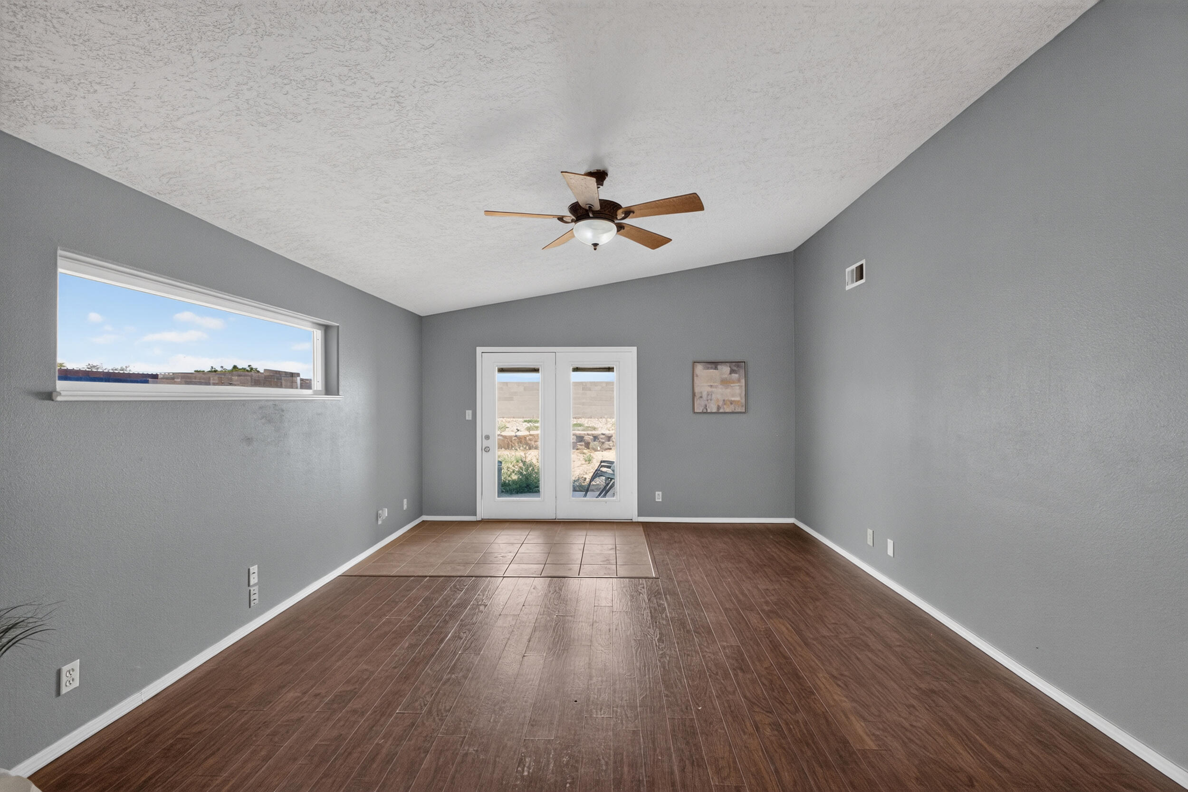
Can you use $30,000 for down payment assistance? Check this one out & see if you can! Nestled in a sought-after golf course neighborhood, this charming home offers the perfect blend of privacy and community. Quietly tucked away at the end of the street, you'll enjoy peaceful surroundings and exceptional seclusion. The spacious, open floor plan includes three bedrooms and two full bathrooms, highlighted by custom nichos and a welcoming covered porch perfect for relaxing or entertaining. The primary suite features a walk-in closet, luxurious jetted tub, separate shower, and a double sink vanity. Recent upgrades include a 5-year-old roof and a brand new HVAC system with a transferrable warranty for peace of mind.

Save
Ask
Tour
Hide
Share
Listing Snapshot
Price 
$280,000
Days On Site 
46 Days
Bedrooms 
3
Inside Area (SqFt) 
1,650 sqft
Total Baths 
2
Full Baths 
2
Partial Baths 
N/A
Lot Size 
0.21 Acres
Year Built 
1997
MLS® Number 
1108454
Status 
Active
Property Tax 
N/A
HOA/Condo/Coop Fees 
N/A
Sq Ft Source 
Plans
Friends & Family
Recent Activity
a week agoListing updated with changes from the MLS®
3 weeks agoPrice changed to $280,000
a month agoStatus changed to Active
2 months agoListing first seen on site
General Features
Acres 
0.21
Attached Garage 
Yes
Direction Faces 
West
Disclosures 
Ranm2100 Disclosure
Garage 
Yes
Garage Spaces 
2
Land Lease 
No
Levels 
One
Parking 
AttachedGarageGarage Door Opener
Property Sub Type 
Single Family Residence
Security 
Security SystemSmoke Detector(s)
Sewer 
Public Sewer
SqFt Total 
1650
Style 
Ranch
Utilities 
Cable AvailableNatural Gas AvailableElectricity ConnectedNatural Gas ConnectedSewer ConnectedWater Connected
Zoning 
S-R
Interior Features
Appliances 
DryerDishwasherFree-Standing Gas RangeDisposalMicrowaveRefrigeratorWasher
Cooling 
Ceiling Fan(s)
Fireplace 
Yes
Fireplace Features 
Gas Log
Fireplaces 
1
Flooring 
CarpetTile
Heating 
Forced Air
Interior 
Ceiling Fan(s)High Speed InternetPantrySoaking TubWalk-In Closet(s)Master Downstairs
Laundry Features 
Washer HookupElectric Dryer HookupGas Dryer Hookup
Window Features 
Skylight(s)Double Pane WindowsInsulated Windows
Bedroom 2 
Dimensions - 12.4 x 9.0Level - MainArea - 111
Bedroom 3 
Dimensions - 12.4 x 9.0Level - MainArea - 111
Dining Room 
Dimensions - 5Level - MainArea - 210Description - 5
Kitchen 
Dimensions - 11.1 x 9.0Level - MainArea - 99
Living Room 
Dimensions - 19.0 x 14.0Level - MainArea - 266
Master Bedroom 
Dimensions - 16.0 x 10.5Level - MainArea - 168
Save
Ask
Tour
Hide
Share
Exterior Features
Construction Details 
FrameStucco
Exterior 
Private Yard
Fencing 
Back Yard
Lot Features 
On Golf CourseCorner LotNear Golf CourseLandscapedFew TreesWooded
Patio And Porch 
CoveredPatio
Road Frontage 
City Street
Windows/Doors 
Skylight(s)Double Pane WindowsInsulated Windows
Community Features
Accessibility Features 
Therapeutic Whirlpool
Community Features 
Golf
MLS Area 
760 - Rio Communities/Tierra Grande
Financing Terms Available 
CashConventionalFHAVA Loan
Roads 
Paved
Schools
School District
Unknown
Elementary School
Unknown
Middle School
Belen
High School
Belen
Listing courtesy of Realty One of New Mexico, LLC


Listing information is provided by Participants of the Southwest MLS, Inc. IDX information is provided exclusively for personal, non-commercial use, and may not be used for any purpose other than to identify prospective properties consumers may be interested in purchasing. Information is deemed reliable but not guaranteed. Copyright 2026, Southwest MLS, Inc..
Data last updated at: 2026-09-19 04:09 PM UTC

Neighborhood & Commute
Source: Walkscore
Disclosure: Community information and market data powered by Constellation Data Labs. Information is deemed reliable but not guaranteed.
Save
Ask
Tour
Hide
Share
Save
Ask
Tour
Hide
Share
$280,000
46 Days On Site

817 Frederico Boulevard
Rio Communities, NM 87002

For Sale|Single Family Residence|Active
3
Beds
2
Total Baths
2
Full Baths
1,650
SqFt
$170
/SqFt
1997
Built
Subdivision:
Playa Encantada
County:
Valencia
Call Now: 505 401-7500
Is this the listing for you? We can help make it yours.
505 401-7500
817 Frederico Boulevard817 Frederico Boulevard817 Frederico Boulevard817 Frederico Boulevard
Save
Ask
Tour
Hide
Share

Mortgage Calculator

Monthly Payment (Est.)

$1,277
Calculator powered by Showcase IDX, a Constellation1 Company. Copyright ©2026 Information is deemed reliable but not guaranteed.

Can you use $30,000 for down payment assistance? Check this one out & see if you can! Nestled in a sought-after golf course neighborhood, this charming home offers the perfect blend of privacy and community. Quietly tucked away at the end of the street, you'll enjoy peaceful surroundings and exceptional seclusion. The spacious, open floor plan includes three bedrooms and two full bathrooms, highlighted by custom nichos and a welcoming covered porch perfect for relaxing or entertaining. The primary suite features a walk-in closet, luxurious jetted tub, separate shower, and a double sink vanity. Recent upgrades include a 5-year-old roof and a brand new HVAC system with a transferrable warranty for peace of mind.

Save
Ask
Tour
Hide
Share
Listing Snapshot
Price 
$280,000
Days On Site 
46 Days
Bedrooms 
3
Inside Area (SqFt) 
1,650 sqft
Total Baths 
2
Full Baths 
2
Partial Baths 
N/A
Lot Size 
0.21 Acres
Year Built 
1997
MLS® Number 
1108454
Status 
Active
Property Tax 
N/A
HOA/Condo/Coop Fees 
N/A
Sq Ft Source 
Plans
Friends & Family
Recent Activity
a week agoListing updated with changes from the MLS®
3 weeks agoPrice changed to $280,000
a month agoStatus changed to Active
2 months agoListing first seen on site
General Features
Acres 
0.21
Attached Garage 
Yes
Direction Faces 
West
Disclosures 
Ranm2100 Disclosure
Garage 
Yes
Garage Spaces 
2
Land Lease 
No
Levels 
One
Parking 
AttachedGarageGarage Door Opener
Property Sub Type 
Single Family Residence
Security 
Security SystemSmoke Detector(s)
Sewer 
Public Sewer
SqFt Total 
1650
Style 
Ranch
Utilities 
Cable AvailableNatural Gas AvailableElectricity ConnectedNatural Gas ConnectedSewer ConnectedWater Connected
Zoning 
S-R
Interior Features
Appliances 
DryerDishwasherFree-Standing Gas RangeDisposalMicrowaveRefrigeratorWasher
Cooling 
Ceiling Fan(s)
Fireplace 
Yes
Fireplace Features 
Gas Log
Fireplaces 
1
Flooring 
CarpetTile
Heating 
Forced Air
Interior 
Ceiling Fan(s)High Speed InternetPantrySoaking TubWalk-In Closet(s)Master Downstairs
Laundry Features 
Washer HookupElectric Dryer HookupGas Dryer Hookup
Window Features 
Skylight(s)Double Pane WindowsInsulated Windows
Bedroom 2 
Dimensions - 12.4 x 9.0Level - MainArea - 111
Bedroom 3 
Dimensions - 12.4 x 9.0Level - MainArea - 111
Dining Room 
Dimensions - 5Level - MainArea - 210Description - 5
Kitchen 
Dimensions - 11.1 x 9.0Level - MainArea - 99
Living Room 
Dimensions - 19.0 x 14.0Level - MainArea - 266
Master Bedroom 
Dimensions - 16.0 x 10.5Level - MainArea - 168
Save
Ask
Tour
Hide
Share
Exterior Features
Construction Details 
FrameStucco
Exterior 
Private Yard
Fencing 
Back Yard
Lot Features 
On Golf CourseCorner LotNear Golf CourseLandscapedFew TreesWooded
Patio And Porch 
CoveredPatio
Road Frontage 
City Street
Windows/Doors 
Skylight(s)Double Pane WindowsInsulated Windows
Community Features
Accessibility Features 
Therapeutic Whirlpool
Community Features 
Golf
MLS Area 
760 - Rio Communities/Tierra Grande
Financing Terms Available 
CashConventionalFHAVA Loan
Roads 
Paved
Schools
School District
Unknown
Elementary School
Unknown
Middle School
Belen
High School
Belen
Listing courtesy of Realty One of New Mexico, LLC


Listing information is provided by Participants of the Southwest MLS, Inc. IDX information is provided exclusively for personal, non-commercial use, and may not be used for any purpose other than to identify prospective properties consumers may be interested in purchasing. Information is deemed reliable but not guaranteed. Copyright 2026, Southwest MLS, Inc..
Data last updated at: 2026-09-19 04:09 PM UTC

Neighborhood & Commute
Source: Walkscore
Disclosure: Community information and market data powered by Constellation Data Labs. Information is deemed reliable but not guaranteed.
Save
Ask
Tour
Hide
Share