Save
Ask
Tour
Hide
Share
$595,000
36 Days On Site

10 Howlin Wolf Trail
Tijeras, NM 87059

For Sale|Single Family Residence|Active
3
Beds
3
Total Baths
3
Full Baths
2,700
SqFt
$220
/SqFt
1995
Built
Subdivision:
Eagle Crest Estates
County:
Bernalillo
Call Now: 505 401-7500
Is this the listing for you? We can help make it yours.
505 401-7500
10 Howlin Wolf Trail10 Howlin Wolf Trail10 Howlin Wolf Trail10 Howlin Wolf Trail
Save
Ask
Tour
Hide
Share

Mortgage Calculator

Monthly Payment (Est.)

$2,715
Calculator powered by Showcase IDX, a Constellation1 Company. Copyright ©2026 Information is deemed reliable but not guaranteed.

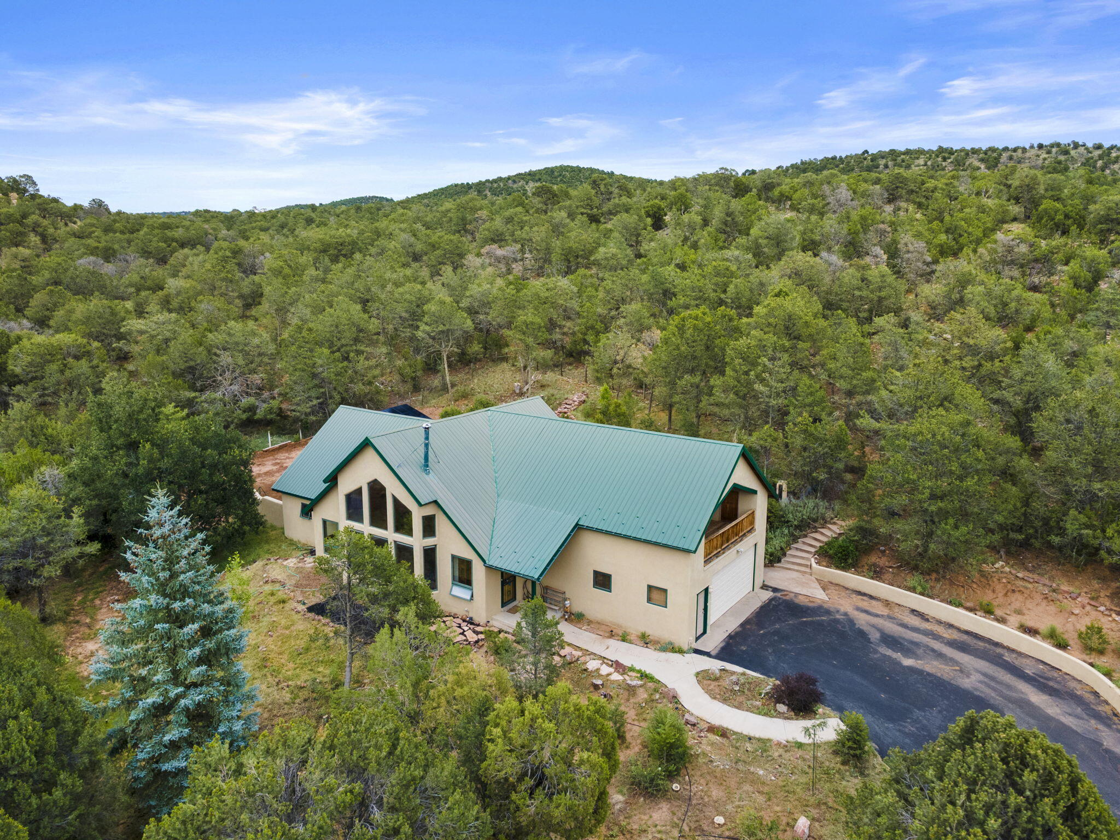
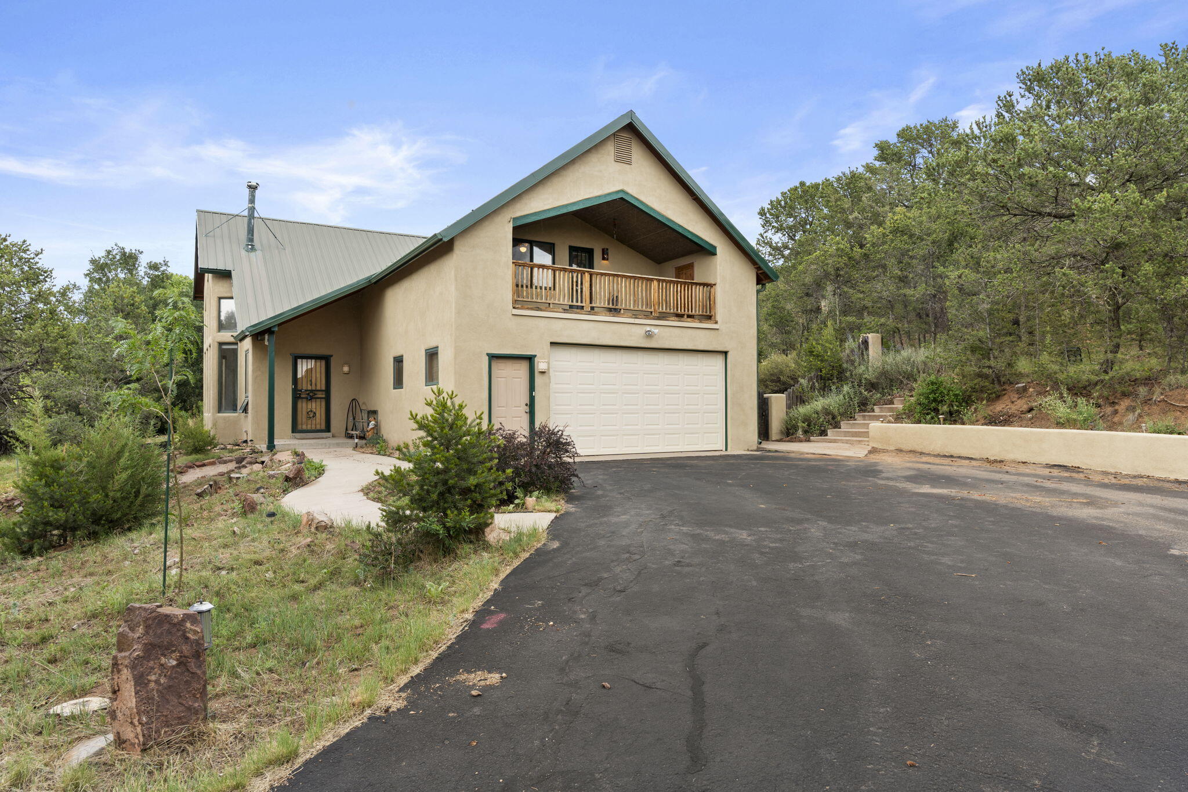
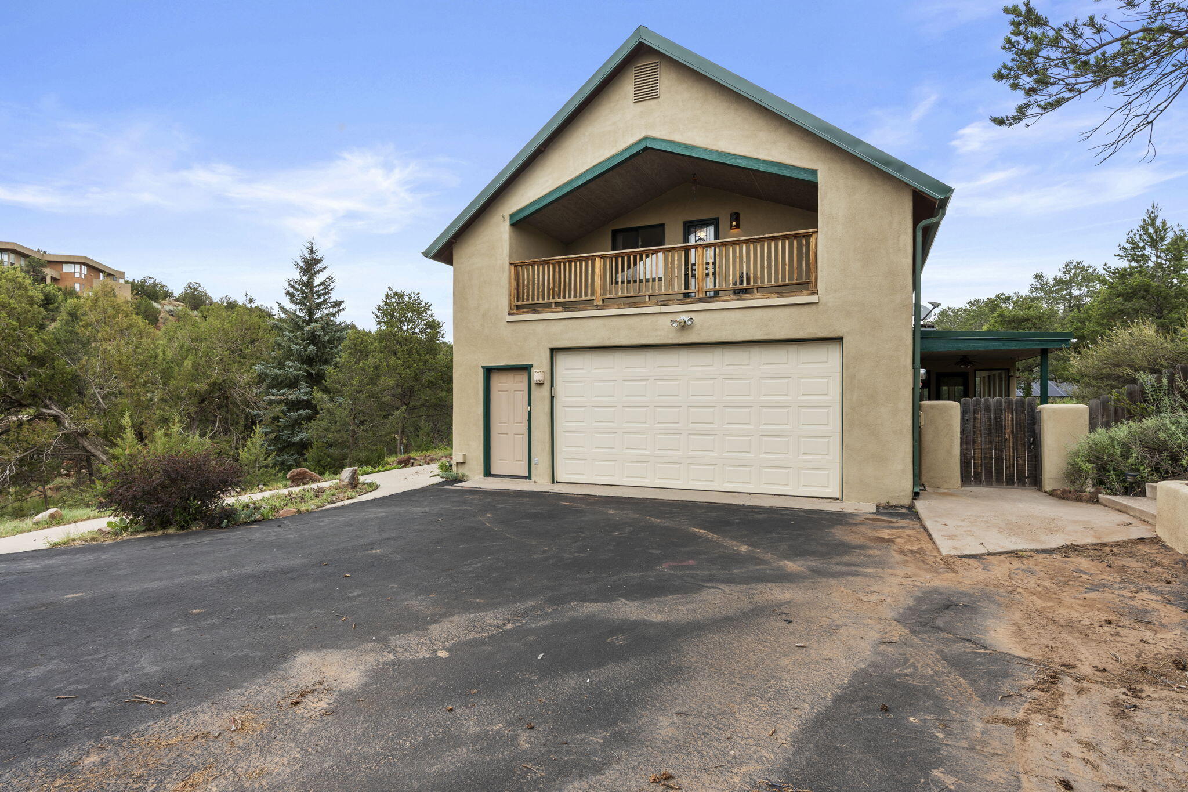
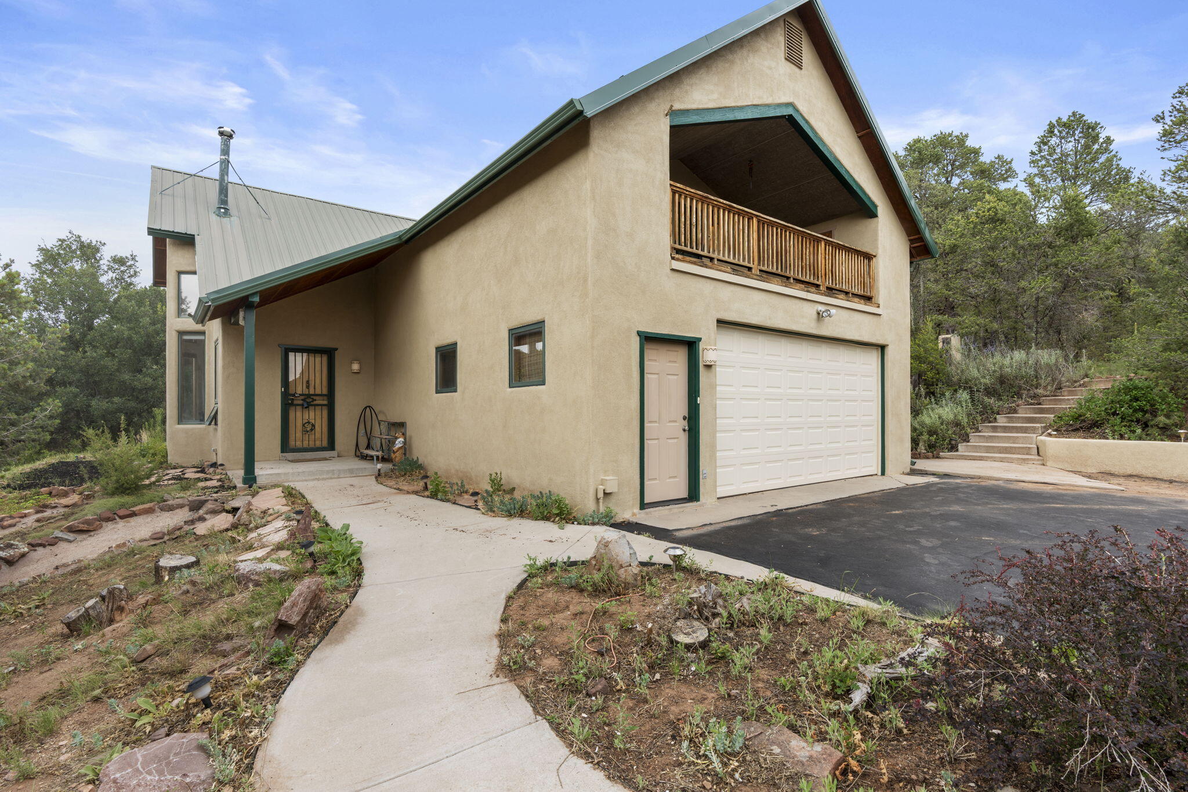
Absolutely amazing custom mountain home located in the prestigious gated community of Eagle Crest Estates less than 10 miles to Albuquerque sitting on 2.12 acres w/pinion & juniper trees plus unobstructed mountain views of the Cibola National Forest. Recent updates all within a year include new(never used septic) new(9 months ) owned solar and Hearthstone wood stove , granite in kitchen and MBA, custom tile in primary shower, asphalt driveway with parking and recessed LED lighting! Floor to ceiling Pella windows in the great room allow stunning mountain views and plenty of natural light! A butcherblock wet bar with glass upper cabinets spans the back wall of the great room . Perfect for when you entertain or just a quiet glass of wine enjoying the view!

Save
Ask
Tour
Hide
Share
Listing Snapshot
Price 
$595,000
Days On Site 
36 Days
Bedrooms 
3
Inside Area (SqFt) 
2,700 sqft
Total Baths 
3
Full Baths 
3
Partial Baths 
N/A
Lot Size 
2.12 Acres
Year Built 
1995
MLS® Number 
1108438
Status 
Active
Property Tax 
$3,540.82
HOA/Condo/Coop Fees 
$75 monthly
Sq Ft Source 
Plans
Friends & Family
Recent Activity
a month agoListing updated with changes from the MLS®
a month agoListing first seen on site
General Features
Acres 
2.12
Attached Garage 
Yes
Direction Faces 
West
Disclosures 
Ranm2100 Disclosure
Energy Features 
Solar
Foundation 
Slab
Garage 
Yes
Garage Spaces 
2
Land Lease 
No
Levels 
Two
Parking 
AttachedGarageOversizedWorkshop in Garage
Property Sub Type 
Single Family Residence
Sewer 
Septic Tank
SqFt Total 
2700
Style 
NorthernNewMexico
Utilities 
Cable AvailableElectricity ConnectedPropanePhone AvailableWater Available
Water Source 
PrivateWell
Zoning 
A-2
Interior Features
Appliances 
Convection OvenDryerDishwasherFree-Standing Gas RangeDisposalMicrowaveRefrigeratorWasher
Cooling 
Ceiling Fan(s)Evaporative Cooling
Fireplace 
Yes
Fireplace Features 
Wood Burning Stove
Fireplaces 
1
Flooring 
CarpetTileVinyl
Heating 
Wood StoveRadiant
Interior 
Breakfast BarCeiling Fan(s)Cathedral Ceiling(s)Entrance FoyerWalk-In Closet(s)Master Downstairs
Laundry Features 
Electric Dryer HookupGas Dryer Hookup
Window Features 
Insulated WindowsWood Frames
Kitchen 
Dimensions - 10.0 x 10.0Level - MainArea - 100
Living Room 
Dimensions - 25.0 x 12.0Level - MainArea - 300
Master Bedroom 
Dimensions - 15.0 x 12.0Level - MainArea - 180
Save
Ask
Tour
Hide
Share
Exterior Features
Construction Details 
Frame
Lot Features 
LandscapedMeadowWooded
Patio And Porch 
CoveredPatio
Road Frontage 
Private Road
Roof 
Metal
Windows/Doors 
Insulated WindowsWood Frames
Community Features
Accessibility Features 
Therapeutic Whirlpool
Association Fee 
$75.0
Association Fee Frequency 
Monthly
Community Features 
Gated
MLS Area 
240 - Zuzax Tijeras
Financing Terms Available 
CashConventionalFHAVA Loan
Roads 
Asphalt
Schools
School District
Unknown
Elementary School
A Montoya
Middle School
Roosevelt
High School
Manzano
Listing courtesy of Home Authority


Listing information is provided by Participants of the Southwest MLS, Inc. IDX information is provided exclusively for personal, non-commercial use, and may not be used for any purpose other than to identify prospective properties consumers may be interested in purchasing. Information is deemed reliable but not guaranteed. Copyright 2026, Southwest MLS, Inc..
Data last updated at: 2026-09-09 09:30 AM UTC

Neighborhood & Commute
Source: Walkscore
Disclosure: Community information and market data powered by Constellation Data Labs. Information is deemed reliable but not guaranteed.
Save
Ask
Tour
Hide
Share
Save
Ask
Tour
Hide
Share
$595,000
36 Days On Site

10 Howlin Wolf Trail
Tijeras, NM 87059

For Sale|Single Family Residence|Active
3
Beds
3
Total Baths
3
Full Baths
2,700
SqFt
$220
/SqFt
1995
Built
Subdivision:
Eagle Crest Estates
County:
Bernalillo
Call Now: 505 401-7500
Is this the listing for you? We can help make it yours.
505 401-7500
10 Howlin Wolf Trail10 Howlin Wolf Trail10 Howlin Wolf Trail10 Howlin Wolf Trail
Save
Ask
Tour
Hide
Share

Mortgage Calculator

Monthly Payment (Est.)

$2,715
Calculator powered by Showcase IDX, a Constellation1 Company. Copyright ©2026 Information is deemed reliable but not guaranteed.

Absolutely amazing custom mountain home located in the prestigious gated community of Eagle Crest Estates less than 10 miles to Albuquerque sitting on 2.12 acres w/pinion & juniper trees plus unobstructed mountain views of the Cibola National Forest. Recent updates all within a year include new(never used septic) new(9 months ) owned solar and Hearthstone wood stove , granite in kitchen and MBA, custom tile in primary shower, asphalt driveway with parking and recessed LED lighting! Floor to ceiling Pella windows in the great room allow stunning mountain views and plenty of natural light! A butcherblock wet bar with glass upper cabinets spans the back wall of the great room . Perfect for when you entertain or just a quiet glass of wine enjoying the view!

Save
Ask
Tour
Hide
Share
Listing Snapshot
Price 
$595,000
Days On Site 
36 Days
Bedrooms 
3
Inside Area (SqFt) 
2,700 sqft
Total Baths 
3
Full Baths 
3
Partial Baths 
N/A
Lot Size 
2.12 Acres
Year Built 
1995
MLS® Number 
1108438
Status 
Active
Property Tax 
$3,540.82
HOA/Condo/Coop Fees 
$75 monthly
Sq Ft Source 
Plans
Friends & Family
Recent Activity
a month agoListing updated with changes from the MLS®
a month agoListing first seen on site
General Features
Acres 
2.12
Attached Garage 
Yes
Direction Faces 
West
Disclosures 
Ranm2100 Disclosure
Energy Features 
Solar
Foundation 
Slab
Garage 
Yes
Garage Spaces 
2
Land Lease 
No
Levels 
Two
Parking 
AttachedGarageOversizedWorkshop in Garage
Property Sub Type 
Single Family Residence
Sewer 
Septic Tank
SqFt Total 
2700
Style 
NorthernNewMexico
Utilities 
Cable AvailableElectricity ConnectedPropanePhone AvailableWater Available
Water Source 
PrivateWell
Zoning 
A-2
Interior Features
Appliances 
Convection OvenDryerDishwasherFree-Standing Gas RangeDisposalMicrowaveRefrigeratorWasher
Cooling 
Ceiling Fan(s)Evaporative Cooling
Fireplace 
Yes
Fireplace Features 
Wood Burning Stove
Fireplaces 
1
Flooring 
CarpetTileVinyl
Heating 
Wood StoveRadiant
Interior 
Breakfast BarCeiling Fan(s)Cathedral Ceiling(s)Entrance FoyerWalk-In Closet(s)Master Downstairs
Laundry Features 
Electric Dryer HookupGas Dryer Hookup
Window Features 
Insulated WindowsWood Frames
Kitchen 
Dimensions - 10.0 x 10.0Level - MainArea - 100
Living Room 
Dimensions - 25.0 x 12.0Level - MainArea - 300
Master Bedroom 
Dimensions - 15.0 x 12.0Level - MainArea - 180
Save
Ask
Tour
Hide
Share
Exterior Features
Construction Details 
Frame
Lot Features 
LandscapedMeadowWooded
Patio And Porch 
CoveredPatio
Road Frontage 
Private Road
Roof 
Metal
Windows/Doors 
Insulated WindowsWood Frames
Community Features
Accessibility Features 
Therapeutic Whirlpool
Association Fee 
$75.0
Association Fee Frequency 
Monthly
Community Features 
Gated
MLS Area 
240 - Zuzax Tijeras
Financing Terms Available 
CashConventionalFHAVA Loan
Roads 
Asphalt
Schools
School District
Unknown
Elementary School
A Montoya
Middle School
Roosevelt
High School
Manzano
Listing courtesy of Home Authority


Listing information is provided by Participants of the Southwest MLS, Inc. IDX information is provided exclusively for personal, non-commercial use, and may not be used for any purpose other than to identify prospective properties consumers may be interested in purchasing. Information is deemed reliable but not guaranteed. Copyright 2026, Southwest MLS, Inc..
Data last updated at: 2026-09-09 09:30 AM UTC

Neighborhood & Commute
Source: Walkscore
Disclosure: Community information and market data powered by Constellation Data Labs. Information is deemed reliable but not guaranteed.
Save
Ask
Tour
Hide
Share