
14341 Marquette Drive NEAlbuquerque, NM 87123
Mortgage Calculator
Monthly Payment (Est.)
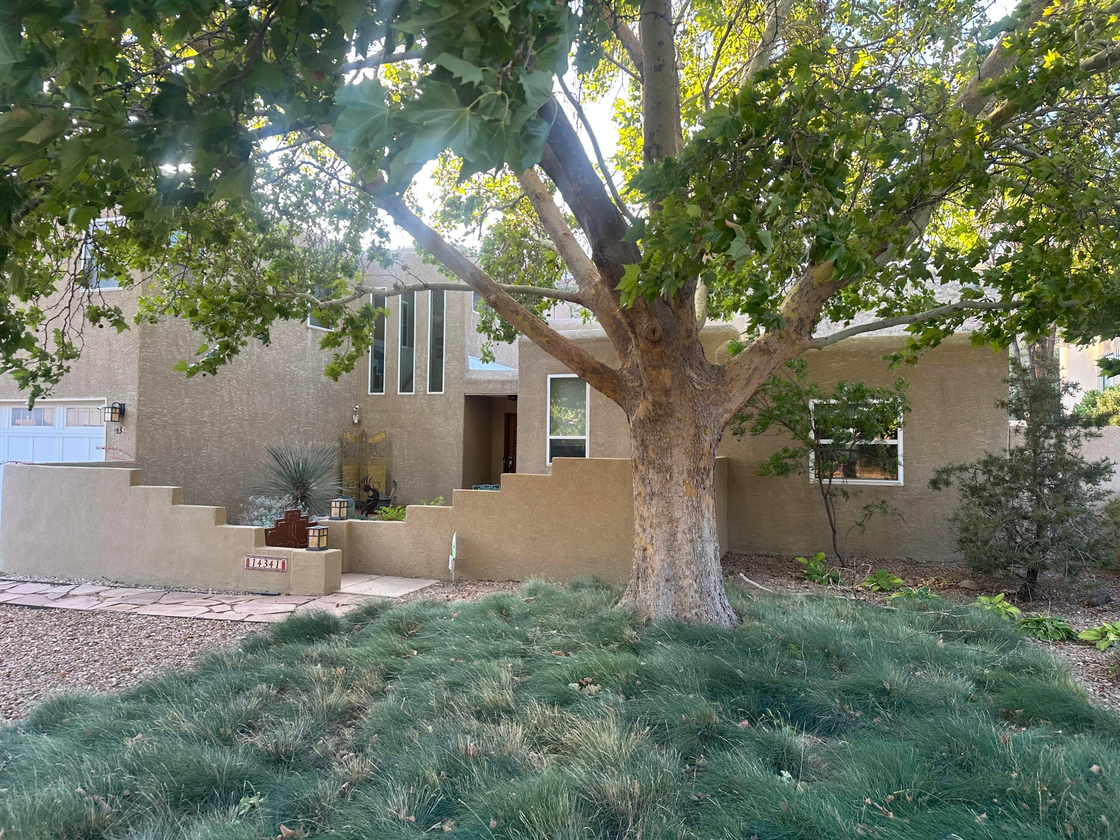
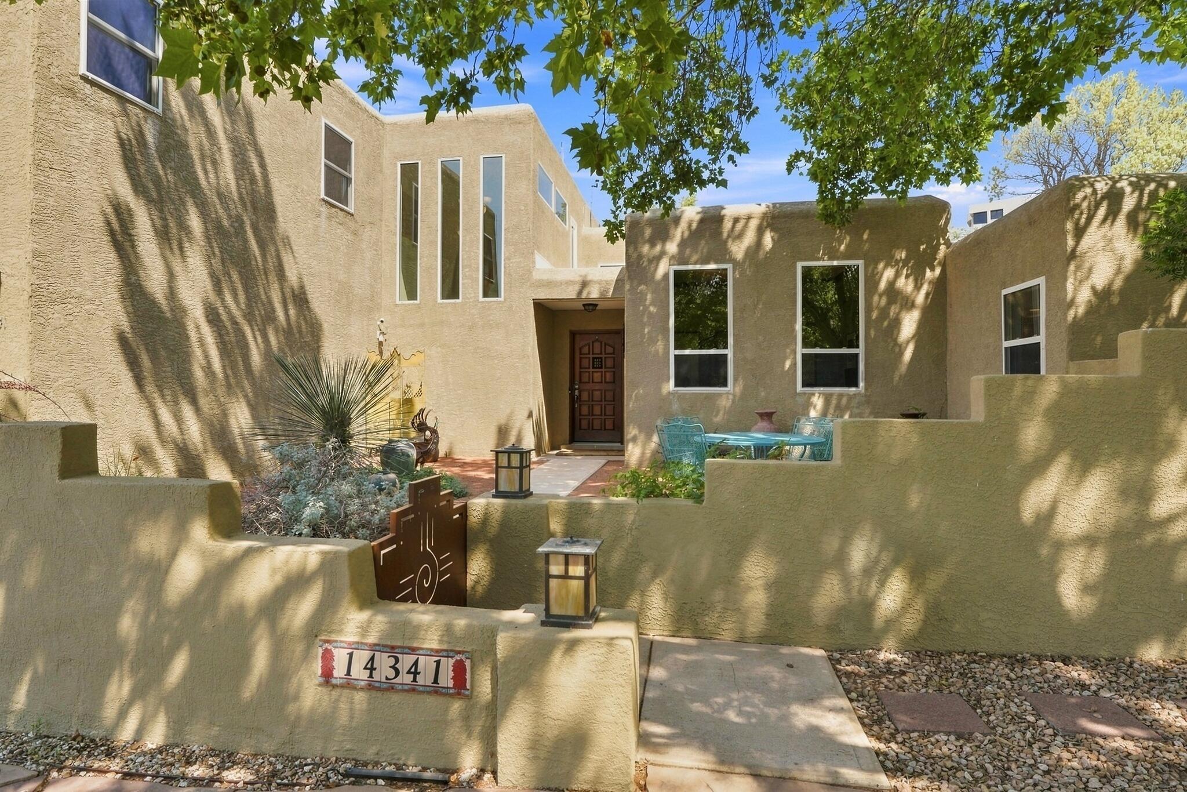
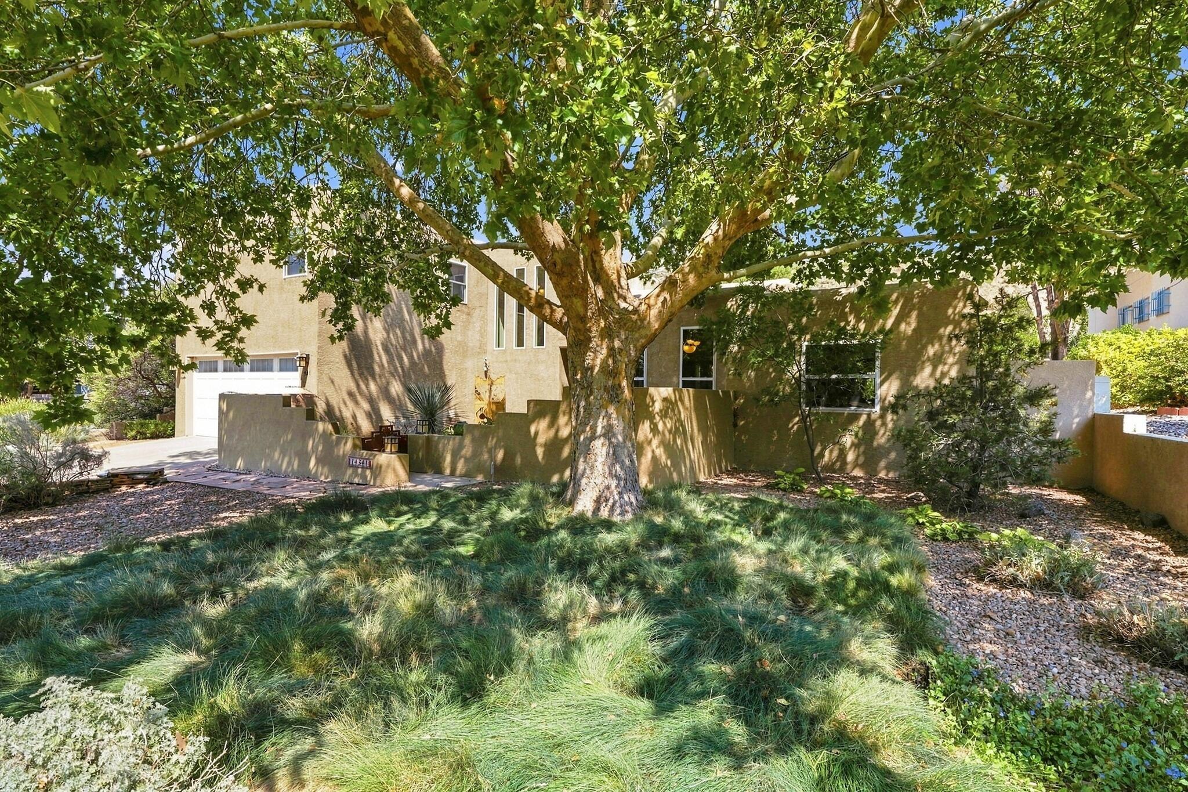
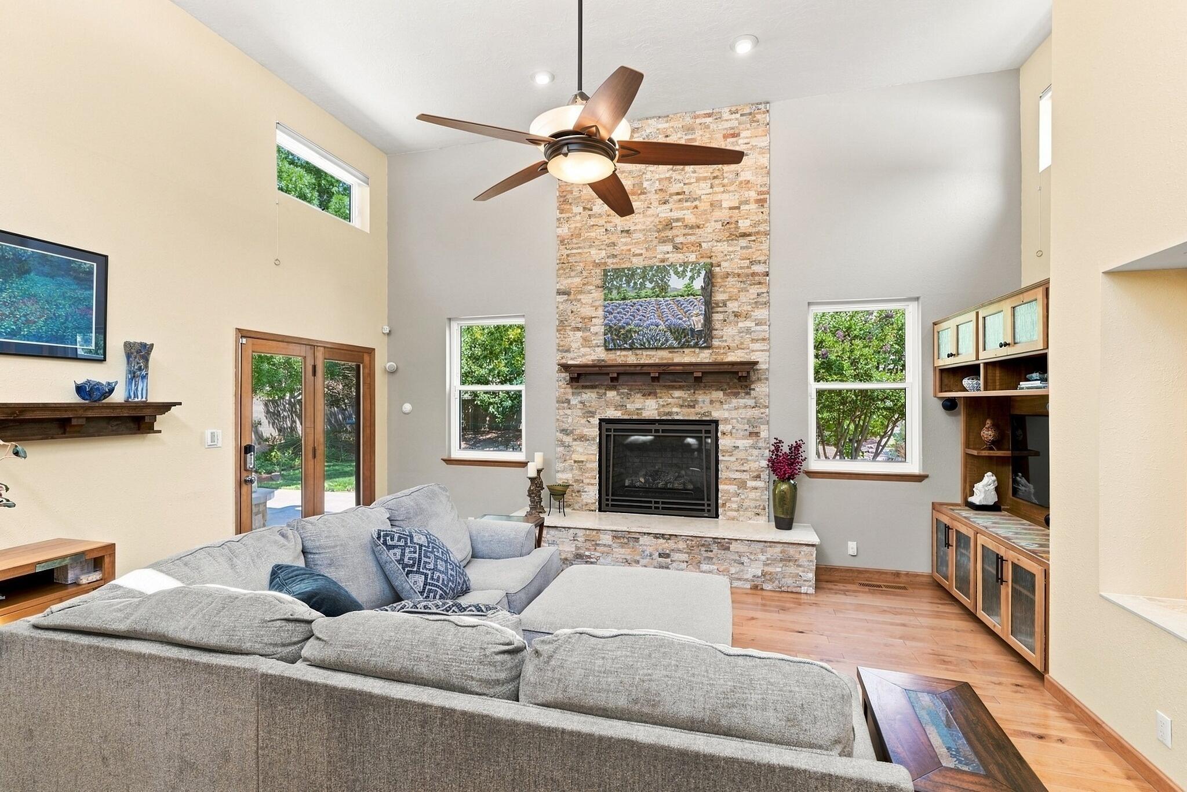
Enter an interest rate to see your estimated monthly payment.Experience the exceptional indoor-outdoor lifestyle and mountain views that make the Foothills one of Albuquerque's most sought-after places to call home. Hiking, mountain biking, trail running, and endless outdoor adventures await just moments away, while this beautifully updated home offers the perfect retreat at the end of every day. Major investments--including owned solar, TPO roof, updated electrical panel, smart-home ready light switches throughout, energy efficient heat pumps for refrigerated air and heating, and mini-splits in every upstairs bedroom--provide comfort, efficiency, and peace of mind.A charming front courtyard welcomes you home, while the lush backyard feels like a private oasis with mature trees, a covered travertine patio, water features, fire pit, raised garden beds, and a natural hillside backdrop. A low-profile wrought-iron view fence preserves the foothill views while helping keep wildlife at bay.Inside, soaring ceilings, operable clerestory windows, and dramatic walls of glass fill the home with natural light. Warm hardwood floors, natural stone, rich wood finishes, and custom built-ins create a timeless aesthetic. The remodeled kitchen features custom cabinetry, granite countertops, 2025 stainless appliances, an induction cooktop, and abundant storage.Flexible living includes four bedrooms, a main-level bedroom with adjacent 3/4 bath, and a dedicated office with double solid wood doors and privacy glass. The spa-inspired primary suite offers a freestanding soaking tub, natural stone walk-in shower, dual granite vanities, and custom cabinetry. This is more than an updated home--it's a place to enjoy the beauty, tranquility, and adventure of Foothills living.
| 3 days ago | Listing updated with changes from the MLS | |
| 3 weeks ago | Status changed to Pending | |
| 2 months ago | Price changed to $649,000 | |
| 3 months ago | Listing first seen on site |

Listing information is provided by Participants of the Southwest MLS, Inc. IDX information is provided exclusively for personal, non-commercial use, and may not be used for any purpose other than to identify prospective properties consumers may be interested in purchasing. Information is deemed reliable but not guaranteed. Copyright 2026, Southwest MLS, Inc..
Data last updated at: 2026-10-24 05:58 PM UTC

14341 Marquette Drive NEAlbuquerque, NM 87123
Mortgage Calculator
Monthly Payment (Est.)
Enter an interest rate to see your estimated monthly payment.Experience the exceptional indoor-outdoor lifestyle and mountain views that make the Foothills one of Albuquerque's most sought-after places to call home. Hiking, mountain biking, trail running, and endless outdoor adventures await just moments away, while this beautifully updated home offers the perfect retreat at the end of every day. Major investments--including owned solar, TPO roof, updated electrical panel, smart-home ready light switches throughout, energy efficient heat pumps for refrigerated air and heating, and mini-splits in every upstairs bedroom--provide comfort, efficiency, and peace of mind.A charming front courtyard welcomes you home, while the lush backyard feels like a private oasis with mature trees, a covered travertine patio, water features, fire pit, raised garden beds, and a natural hillside backdrop. A low-profile wrought-iron view fence preserves the foothill views while helping keep wildlife at bay.Inside, soaring ceilings, operable clerestory windows, and dramatic walls of glass fill the home with natural light. Warm hardwood floors, natural stone, rich wood finishes, and custom built-ins create a timeless aesthetic. The remodeled kitchen features custom cabinetry, granite countertops, 2025 stainless appliances, an induction cooktop, and abundant storage.Flexible living includes four bedrooms, a main-level bedroom with adjacent 3/4 bath, and a dedicated office with double solid wood doors and privacy glass. The spa-inspired primary suite offers a freestanding soaking tub, natural stone walk-in shower, dual granite vanities, and custom cabinetry. This is more than an updated home--it's a place to enjoy the beauty, tranquility, and adventure of Foothills living.
| 3 days ago | Listing updated with changes from the MLS | |
| 3 weeks ago | Status changed to Pending | |
| 2 months ago | Price changed to $649,000 | |
| 3 months ago | Listing first seen on site |
Listing information is provided by Participants of the Southwest MLS, Inc. IDX information is provided exclusively for personal, non-commercial use, and may not be used for any purpose other than to identify prospective properties consumers may be interested in purchasing. Information is deemed reliable but not guaranteed. Copyright 2026, Southwest MLS, Inc..
Data last updated at: 2026-10-24 05:58 PM UTC

Did you know? You can invite friends and family to your search. They can join your search, rate and discuss listings with you.