
816 Villa Road SERio Rancho, NM 87124
Mortgage Calculator
Monthly Payment (Est.)
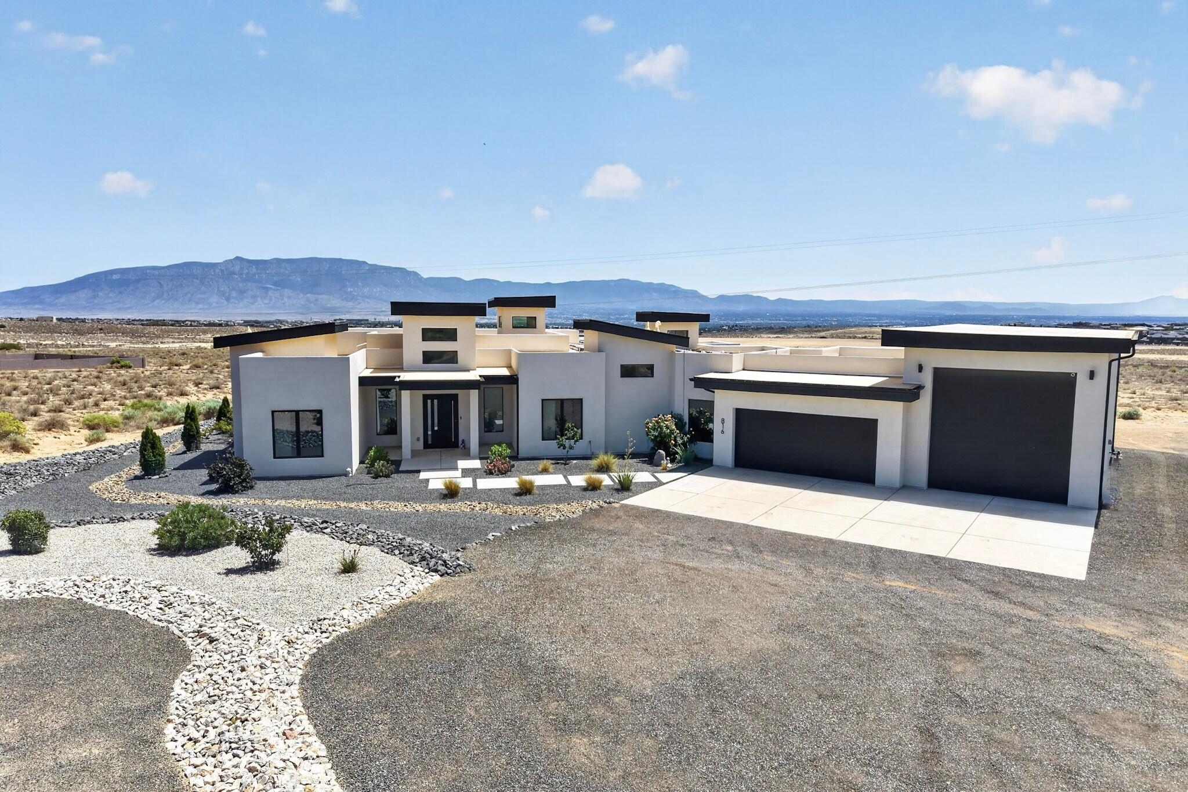
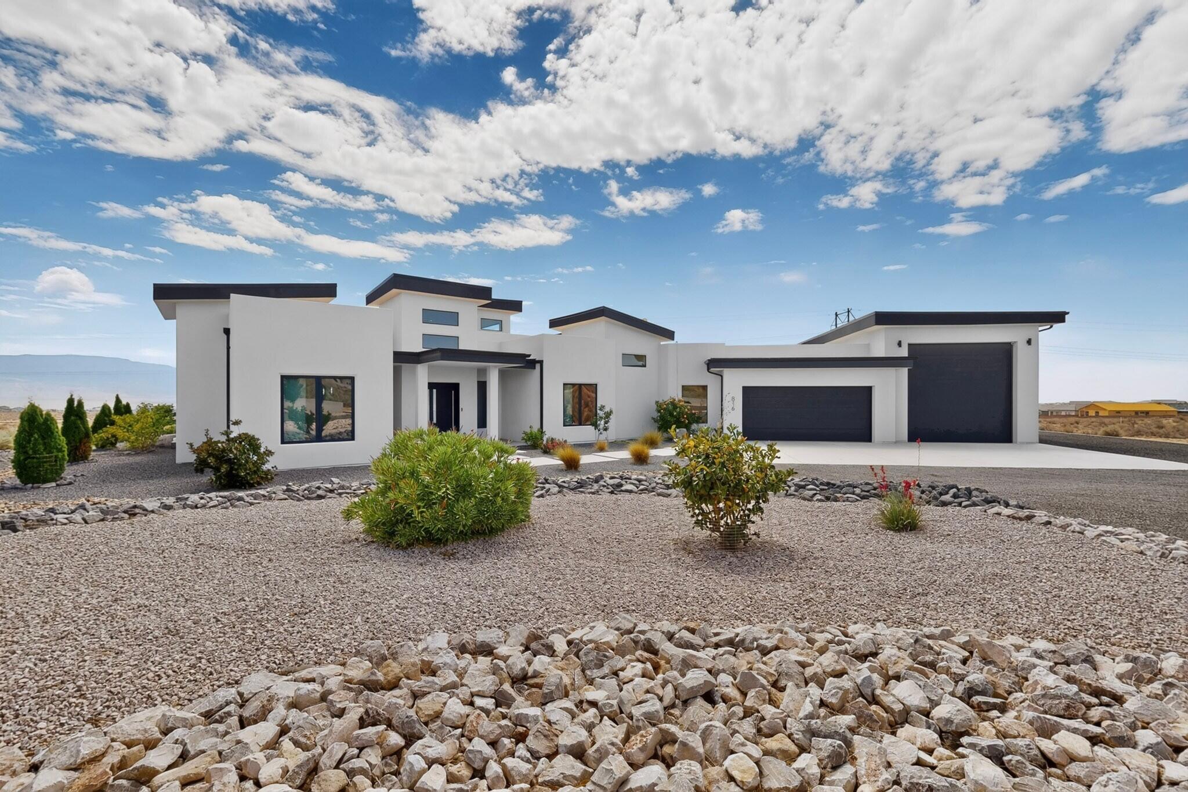
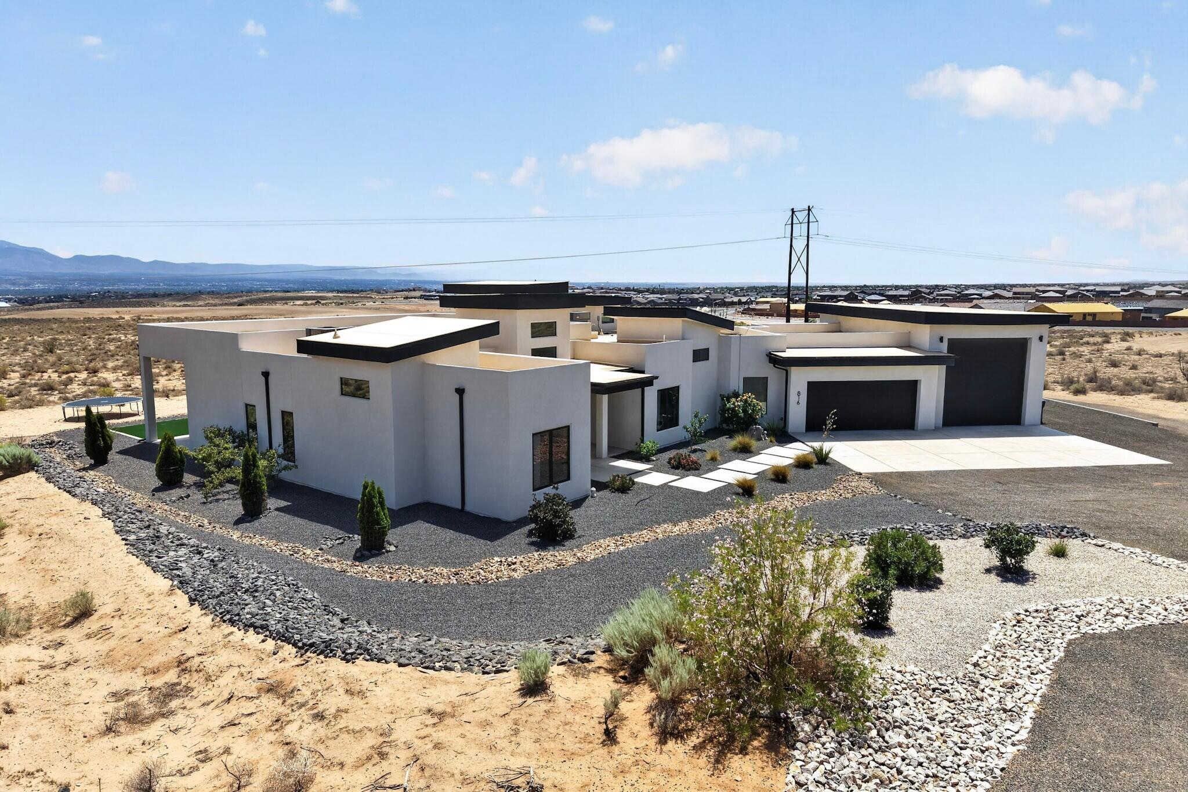
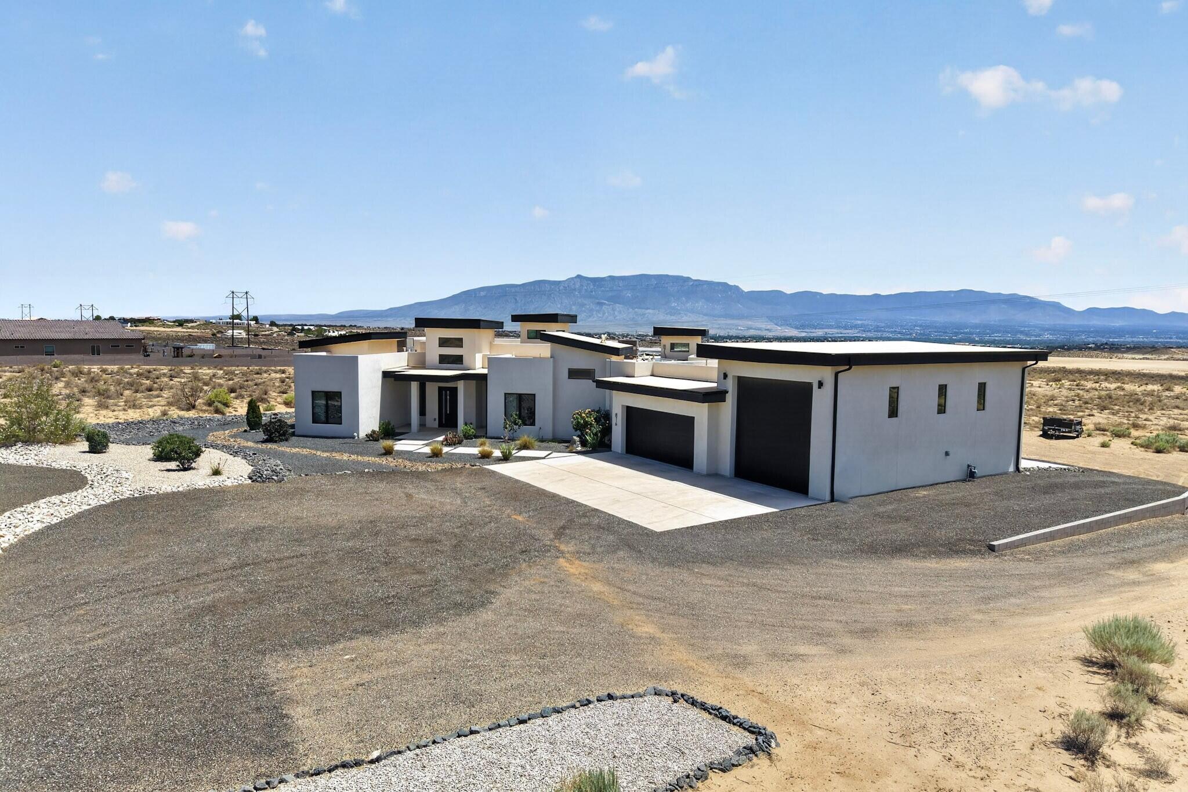
Enter an interest rate to see your estimated monthly payment.xperience elevated living where luxury, privacy, and breathtaking views come together in perfect harmony. Perched above the city on an exceptional homesite, this custom residence captures sweeping panoramic views of the Sandia Mountains, city skyline, and sparkling lights below while offering the tranquility of a peaceful retreat just minutes from premier shopping, dining, healthcare, and everyday conveniences.As evening falls, the Sandia Mountains transform into brilliant shades of pink before giving way to the twinkling city lights, creating a spectacular backdrop you'll never tire of. Whether relaxing in the hot tub beneath New Mexico's colorful sunsets or entertaining guests on the expansive patio, every evening feels like a private resort experience.Designed for effortless indoor-outdoor living, oversized sliding glass doors open the great room and kitchen directly onto the covered patio, seamlessly blending the interior with an exceptional outdoor entertaining space. The outdoor living area is built for unforgettable gatherings, featuring a built-in barbecue kitchen, generous seating areas, and spectacular views that create the perfect setting for entertaining family and friends year-round. The home's striking architecture, highlighted by soaring entry towers and a grand front entrance, creates an unforgettable first impression while reflecting the quality and craftsmanship found throughout.Thoughtfully positioned to capture its extraordinary eastern views while protecting the outdoor living spaces from the prevailing west winds, the home was intentionally designed so you can comfortably enjoy the patio throughout the seasons.The intelligently designed floor plan offers exceptional privacy, with the luxurious primary suite thoughtfully separated from the secondary bedrooms, creating a peaceful owner's retreat ideal for families or overnight guests. Professionally designed xeriscape landscaping with drip irrigation provides exceptional beauty with minimal maintenance, allowing more time to simply enjoy your surroundings.Car enthusiasts, RV owners, and adventure seekers will appreciate the oversized drive-through RV garage featuring garage doors on both ends, allowing you to pull straight through without the inconvenience of backing in or out. Dedicated RV hookups make hosting guests or preparing for your next adventure effortless, while EV charging stations add modern convenience for electric vehicle owners.Energy efficiency is another standout feature, with owned rooftop solar panels that convey with the property at closing, helping reduce utility costs while supporting a more sustainable lifestyle.Pet lovers will appreciate the custom dog kennel with convenient indoor and outdoor access, providing comfort and flexibility for both owners and their four-legged companions.Ideally located with excellent paved access from Westside Boulevard and nearby connections to Southern Boulevard and Unser, this remarkable property is also just a short walk from highly regarded Joe Harris Elementary School.Combining timeless architecture, exceptional craftsmanship, resort-style outdoor living, spectacular mountain and city views, energy-efficient amenities, and one of Rio Rancho's most desirable locations, this is far more than a luxury home--it is a lifestyle designed to be enjoyed every single day.
| 3 days ago | Listing updated with changes from the MLS | |
| 3 weeks ago | Price changed to $1,137,500 | |
| 3 months ago | Status changed to Active | |
| 3 months ago | Listing first seen on site |

Listing information is provided by Participants of the Southwest MLS, Inc. IDX information is provided exclusively for personal, non-commercial use, and may not be used for any purpose other than to identify prospective properties consumers may be interested in purchasing. Information is deemed reliable but not guaranteed. Copyright 2026, Southwest MLS, Inc..
Data last updated at: 2026-10-24 08:56 AM UTC

816 Villa Road SERio Rancho, NM 87124
Mortgage Calculator
Monthly Payment (Est.)
Enter an interest rate to see your estimated monthly payment.xperience elevated living where luxury, privacy, and breathtaking views come together in perfect harmony. Perched above the city on an exceptional homesite, this custom residence captures sweeping panoramic views of the Sandia Mountains, city skyline, and sparkling lights below while offering the tranquility of a peaceful retreat just minutes from premier shopping, dining, healthcare, and everyday conveniences.As evening falls, the Sandia Mountains transform into brilliant shades of pink before giving way to the twinkling city lights, creating a spectacular backdrop you'll never tire of. Whether relaxing in the hot tub beneath New Mexico's colorful sunsets or entertaining guests on the expansive patio, every evening feels like a private resort experience.Designed for effortless indoor-outdoor living, oversized sliding glass doors open the great room and kitchen directly onto the covered patio, seamlessly blending the interior with an exceptional outdoor entertaining space. The outdoor living area is built for unforgettable gatherings, featuring a built-in barbecue kitchen, generous seating areas, and spectacular views that create the perfect setting for entertaining family and friends year-round. The home's striking architecture, highlighted by soaring entry towers and a grand front entrance, creates an unforgettable first impression while reflecting the quality and craftsmanship found throughout.Thoughtfully positioned to capture its extraordinary eastern views while protecting the outdoor living spaces from the prevailing west winds, the home was intentionally designed so you can comfortably enjoy the patio throughout the seasons.The intelligently designed floor plan offers exceptional privacy, with the luxurious primary suite thoughtfully separated from the secondary bedrooms, creating a peaceful owner's retreat ideal for families or overnight guests. Professionally designed xeriscape landscaping with drip irrigation provides exceptional beauty with minimal maintenance, allowing more time to simply enjoy your surroundings.Car enthusiasts, RV owners, and adventure seekers will appreciate the oversized drive-through RV garage featuring garage doors on both ends, allowing you to pull straight through without the inconvenience of backing in or out. Dedicated RV hookups make hosting guests or preparing for your next adventure effortless, while EV charging stations add modern convenience for electric vehicle owners.Energy efficiency is another standout feature, with owned rooftop solar panels that convey with the property at closing, helping reduce utility costs while supporting a more sustainable lifestyle.Pet lovers will appreciate the custom dog kennel with convenient indoor and outdoor access, providing comfort and flexibility for both owners and their four-legged companions.Ideally located with excellent paved access from Westside Boulevard and nearby connections to Southern Boulevard and Unser, this remarkable property is also just a short walk from highly regarded Joe Harris Elementary School.Combining timeless architecture, exceptional craftsmanship, resort-style outdoor living, spectacular mountain and city views, energy-efficient amenities, and one of Rio Rancho's most desirable locations, this is far more than a luxury home--it is a lifestyle designed to be enjoyed every single day.
| 3 days ago | Listing updated with changes from the MLS | |
| 3 weeks ago | Price changed to $1,137,500 | |
| 3 months ago | Status changed to Active | |
| 3 months ago | Listing first seen on site |
Listing information is provided by Participants of the Southwest MLS, Inc. IDX information is provided exclusively for personal, non-commercial use, and may not be used for any purpose other than to identify prospective properties consumers may be interested in purchasing. Information is deemed reliable but not guaranteed. Copyright 2026, Southwest MLS, Inc..
Data last updated at: 2026-10-24 08:56 AM UTC

Did you know? You can invite friends and family to your search. They can join your search, rate and discuss listings with you.