
800 Purple Aster DriveBernalillo, NM 87004
Mortgage Calculator
Monthly Payment (Est.)
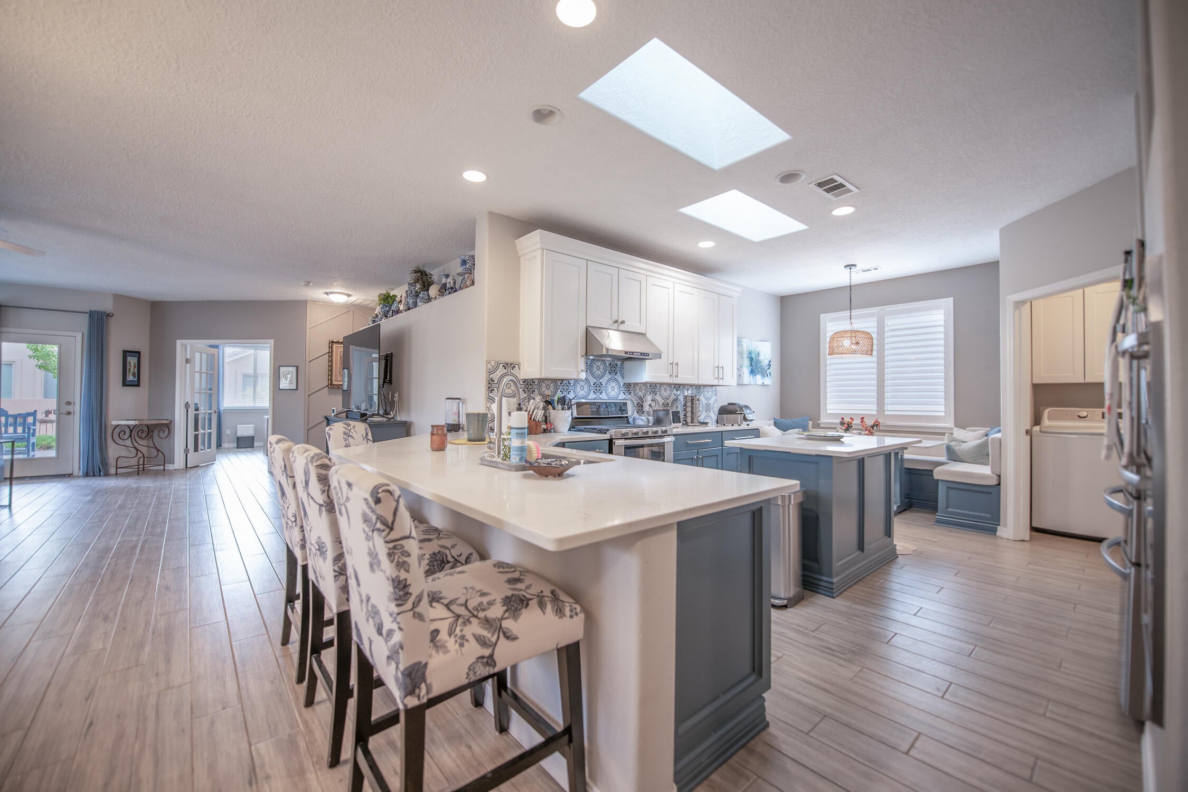
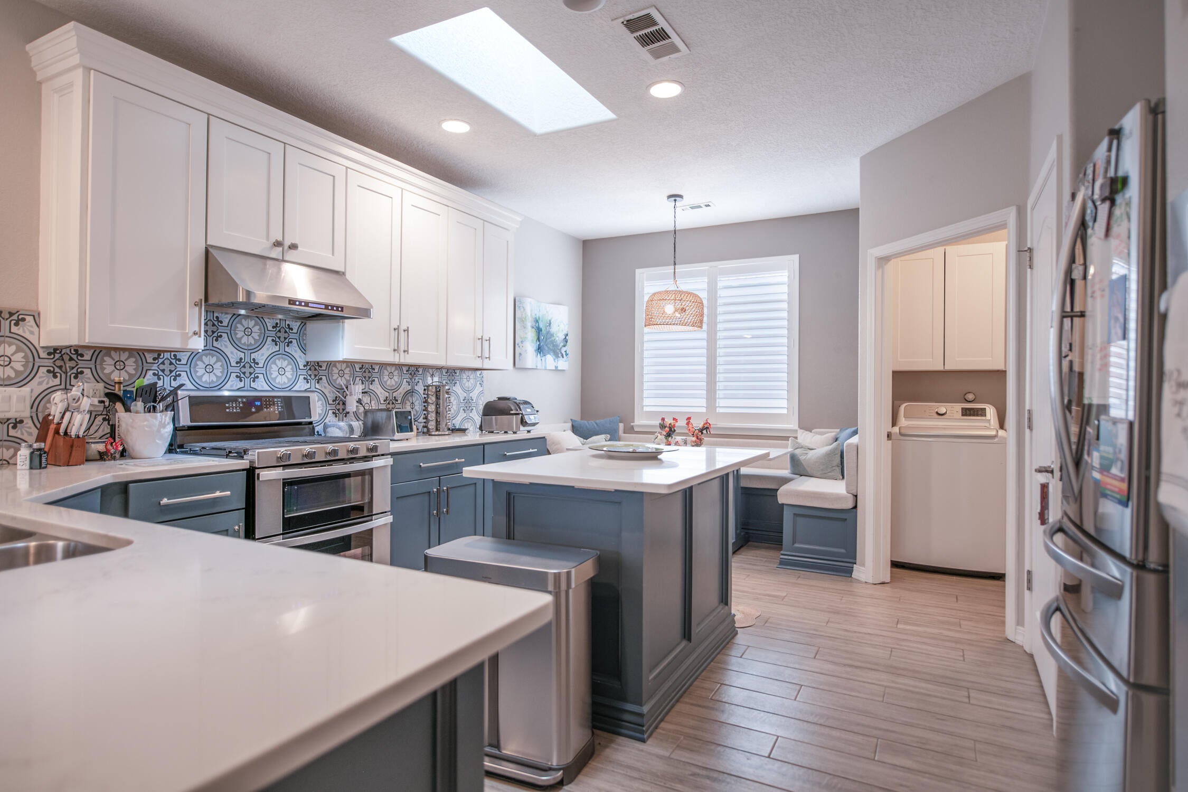
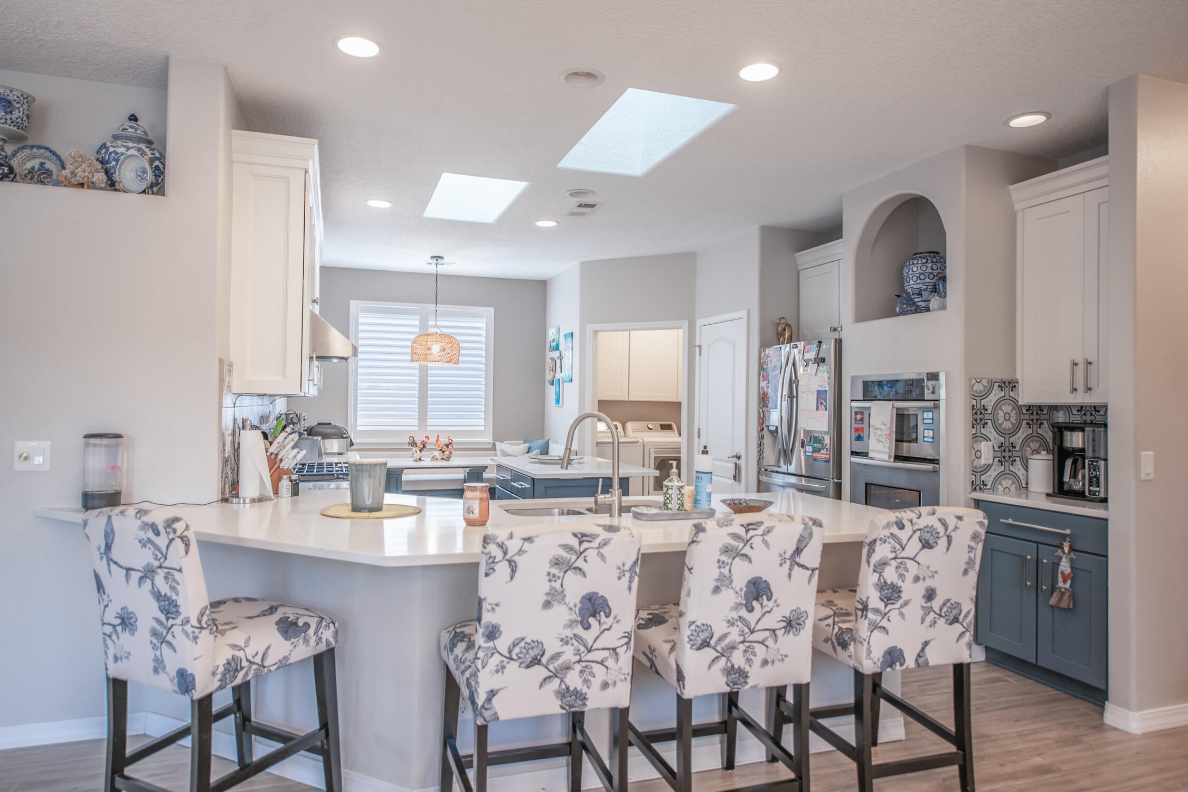
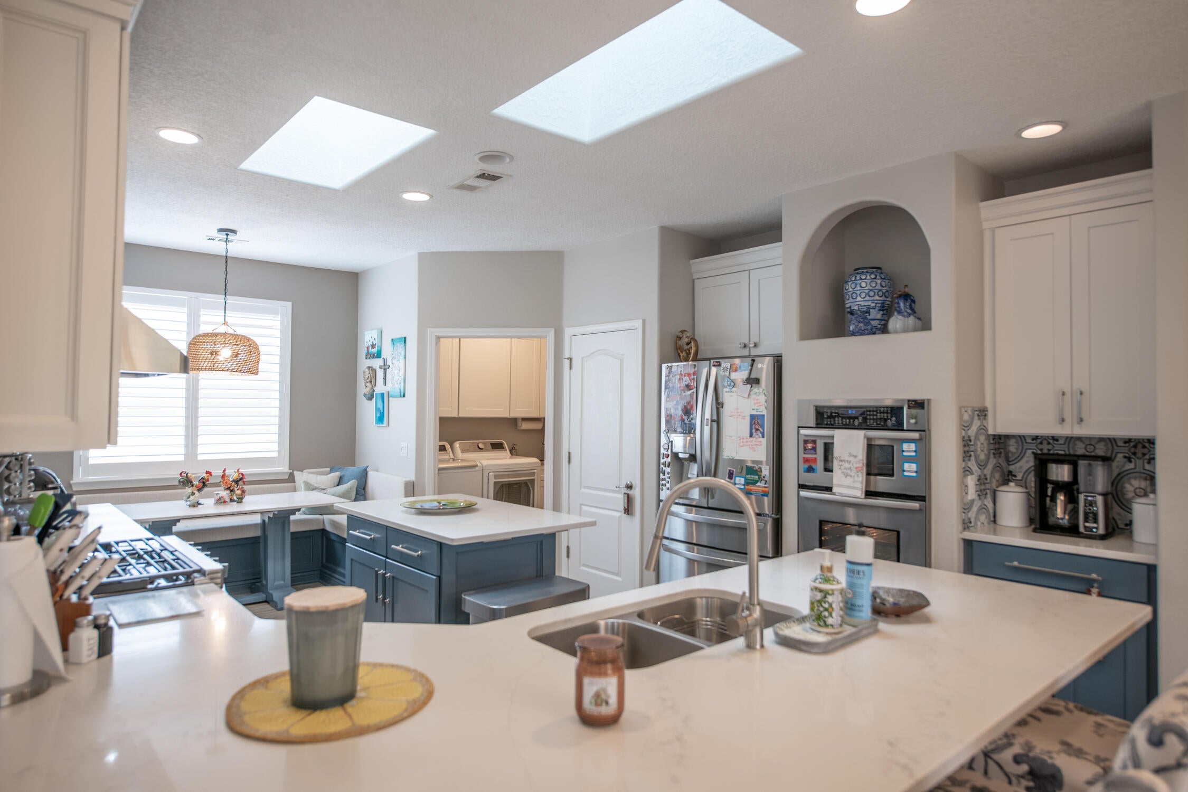
$2,122Experience the lifestyle you've been waiting for with 800 Purple Aster in the premier Del Webb at Alegria, one of New Mexico's most desirable gated 55+ communities. Thoughtfully designed for both everyday comfort and effortless entertaining, this highly desirable split-bedroom floorplan offers nearly 1,900 square feet of well-utilized living space. The expansive great room serves as the heart of the home, flowing seamlessly into the spacious kitchen and dining area while maintaining distinct gathering spaces. A generously sized flex room provides exceptional versatility as a home office, hobby room, fitness space, or an easy conversion to a third bedroom. The private primary suite features an oversized zero-step roll-in shower, offering comfort, accessibility, and peace of mind for years to come. Guests will appreciate their own private bedroom wing, while the beautifully landscaped backyard and covered veranda create the perfect extension of the home's living space for relaxing or entertaining. Step outside to a fully landscaped backyard that's ready to enjoy from day one--perfect for morning coffee, evening sunsets, entertaining friends, or simply relaxing in your own private outdoor retreat.Life at Alegria extends well beyond your front door. Residents enjoy a vibrant active-adult lifestyle with amenities that include:-Indoor saltwater pool and outdoor resort-style pool-State-of-the-art fitness center-Beautiful clubhouse with library, gathering rooms, arts & crafts, and kitchen-Bocce ball, horseshoes, cornhole, putting areas, fire pit patios, and walking paths-A full calendar of clubs, fitness classes, social events, and activities coordinated by an on-site Lifestyle Director-Convenient access to the Rio Grande Bosque, Albuquerque, Santa Fe, shopping, dining, golf, and healthcare.Whether you're seeking an active retirement, low-maintenance living, or a home designed with comfort and accessibility in mind, 800 Purple Aster offers an exceptional opportunity in one of New Mexico's most sought-after communities.
| 2 weeks ago | Listing updated with changes from the MLS® | |
| 3 weeks ago | Status changed to Pending | |
| 2 months ago | Listing first seen on site |

Listing information is provided by Participants of the Southwest MLS, Inc. IDX information is provided exclusively for personal, non-commercial use, and may not be used for any purpose other than to identify prospective properties consumers may be interested in purchasing. Information is deemed reliable but not guaranteed. Copyright 2026, Southwest MLS, Inc..
Data last updated at: 2026-09-20 06:47 PM UTC

800 Purple Aster DriveBernalillo, NM 87004
Mortgage Calculator
Monthly Payment (Est.)
$2,122Experience the lifestyle you've been waiting for with 800 Purple Aster in the premier Del Webb at Alegria, one of New Mexico's most desirable gated 55+ communities. Thoughtfully designed for both everyday comfort and effortless entertaining, this highly desirable split-bedroom floorplan offers nearly 1,900 square feet of well-utilized living space. The expansive great room serves as the heart of the home, flowing seamlessly into the spacious kitchen and dining area while maintaining distinct gathering spaces. A generously sized flex room provides exceptional versatility as a home office, hobby room, fitness space, or an easy conversion to a third bedroom. The private primary suite features an oversized zero-step roll-in shower, offering comfort, accessibility, and peace of mind for years to come. Guests will appreciate their own private bedroom wing, while the beautifully landscaped backyard and covered veranda create the perfect extension of the home's living space for relaxing or entertaining. Step outside to a fully landscaped backyard that's ready to enjoy from day one--perfect for morning coffee, evening sunsets, entertaining friends, or simply relaxing in your own private outdoor retreat.Life at Alegria extends well beyond your front door. Residents enjoy a vibrant active-adult lifestyle with amenities that include:-Indoor saltwater pool and outdoor resort-style pool-State-of-the-art fitness center-Beautiful clubhouse with library, gathering rooms, arts & crafts, and kitchen-Bocce ball, horseshoes, cornhole, putting areas, fire pit patios, and walking paths-A full calendar of clubs, fitness classes, social events, and activities coordinated by an on-site Lifestyle Director-Convenient access to the Rio Grande Bosque, Albuquerque, Santa Fe, shopping, dining, golf, and healthcare.Whether you're seeking an active retirement, low-maintenance living, or a home designed with comfort and accessibility in mind, 800 Purple Aster offers an exceptional opportunity in one of New Mexico's most sought-after communities.
| 2 weeks ago | Listing updated with changes from the MLS® | |
| 3 weeks ago | Status changed to Pending | |
| 2 months ago | Listing first seen on site |
Listing information is provided by Participants of the Southwest MLS, Inc. IDX information is provided exclusively for personal, non-commercial use, and may not be used for any purpose other than to identify prospective properties consumers may be interested in purchasing. Information is deemed reliable but not guaranteed. Copyright 2026, Southwest MLS, Inc..
Data last updated at: 2026-09-20 06:47 PM UTC

Did you know? You can invite friends and family to your search. They can join your search, rate and discuss listings with you.