
11308 Glendale Avenue NEAlbuquerque, NM 87122
Mortgage Calculator
Monthly Payment (Est.)
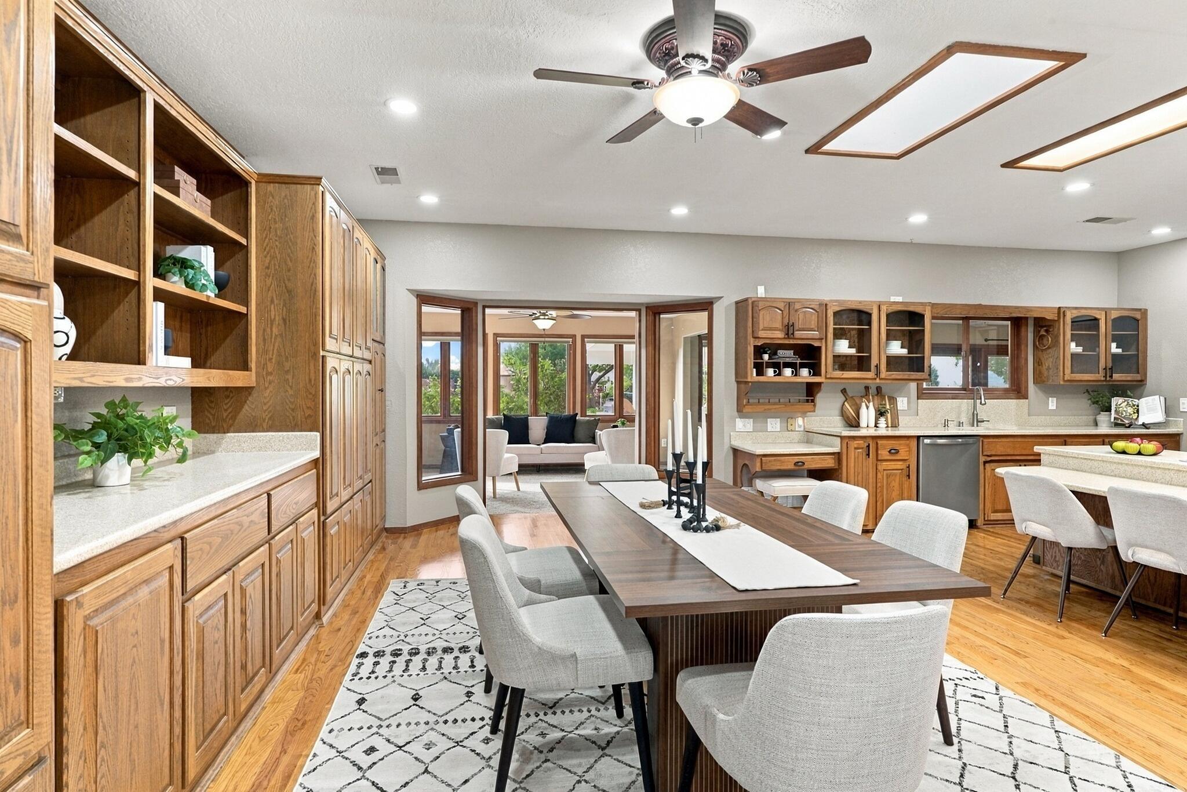
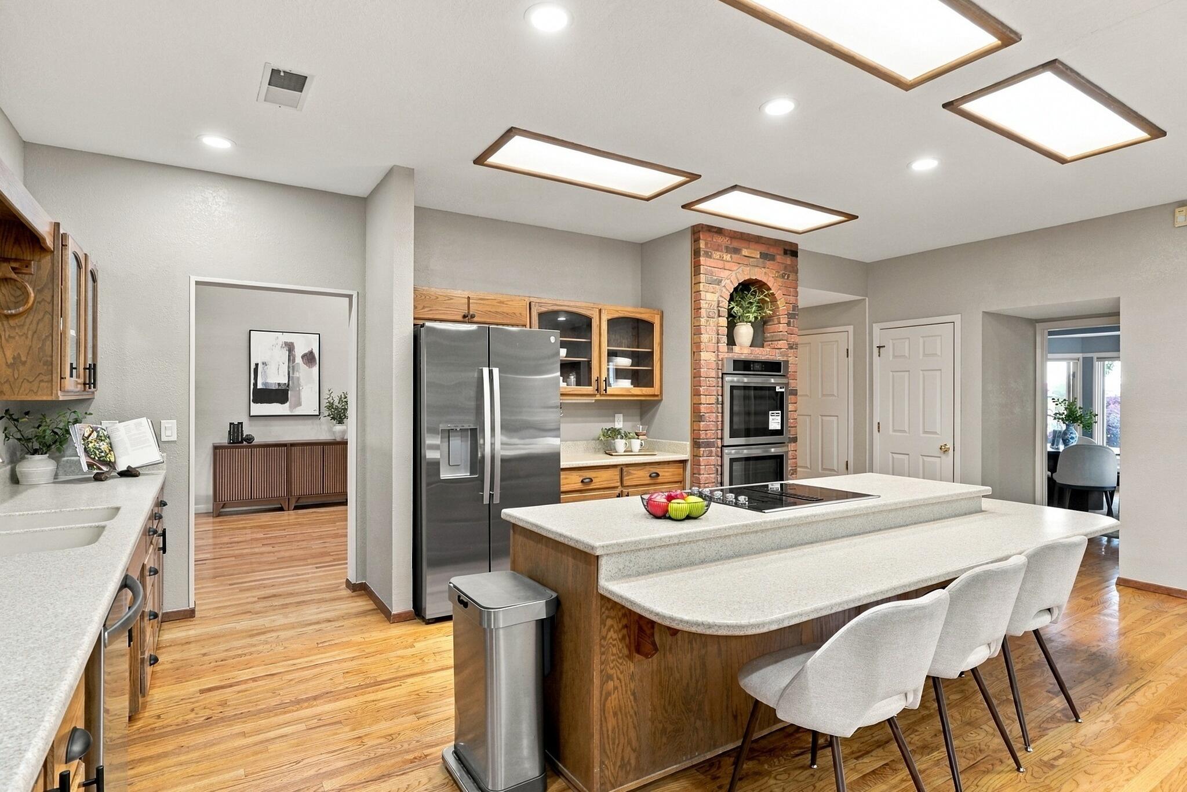
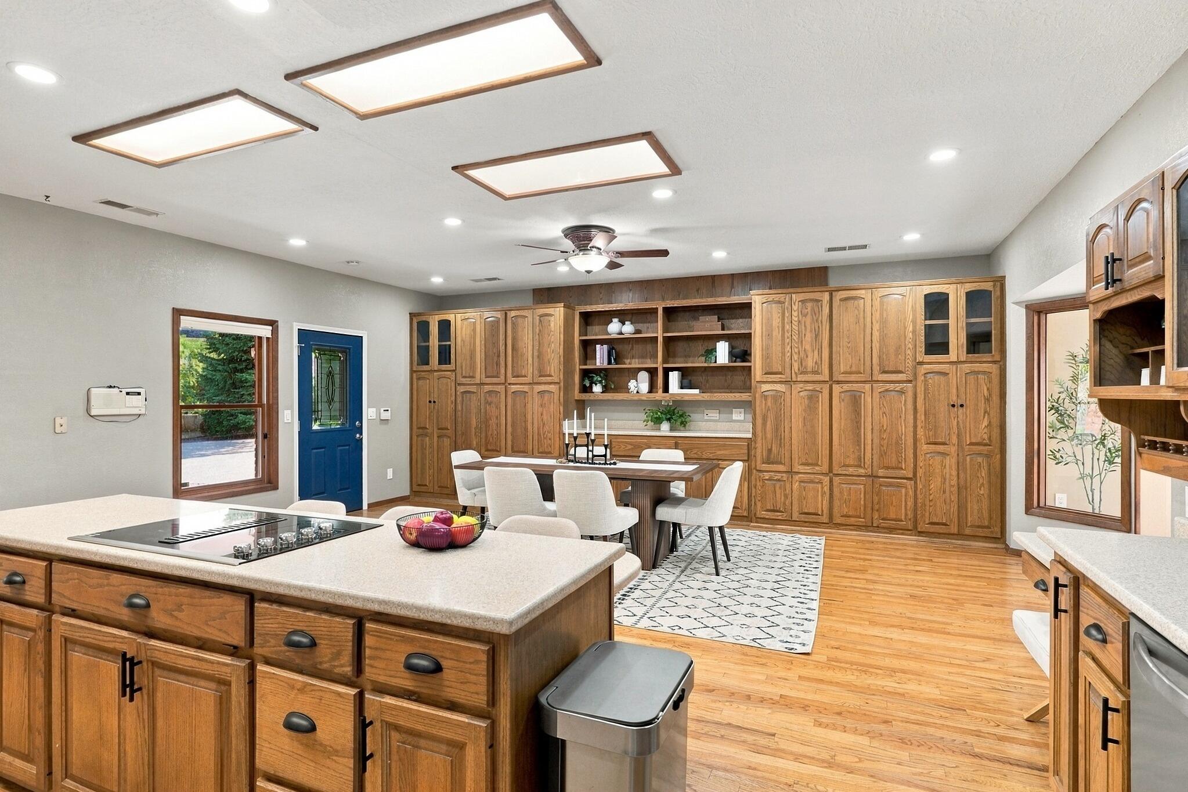
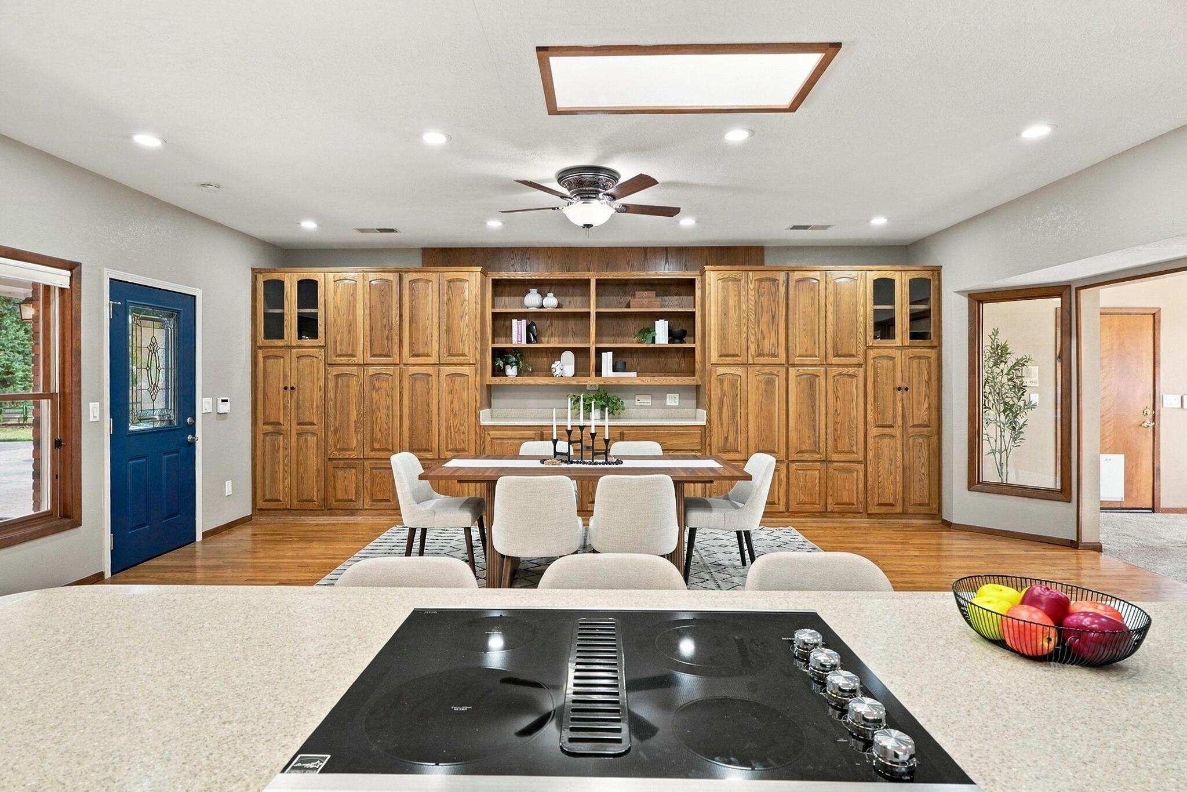
Enter an interest rate to see your estimated monthly payment.THIS is what home should feel like! Space to entertain, privacy when you want it, a place to come together, and so many reasons to actually enjoy being home. Set on nearly an acre in North Albuquerque Acres, 11308 Glendale Ave NE offers all of this in one incredible property.Drive through the automatic gate, and you're welcomed by views of the Sandia Mountains, mature trees, and landscaping. Inside, there's even more to love. This 4-bedroom, 5-bath home offers 4,681 square feet with a three-car garage, along with a floor plan that gives you incredible flexibility. Two primary suites--one on the main level and another upstairs--make the home especially versatile for multigenerational living, extended stays, or simply having more room and privacy.The kitchen has room for everyone to gather together, with new appliances, a center island, and space for a full-size dining table. Hardwood floors add warmth, while fresh paint gives a bright, refreshed feel.And this home knows how to have a little fun! Fireplaces, multiple living areas, new carpet throughout, a game room, a built-in bar, and a pool table give you lots of ways to entertain, relax, or enjoy time at home.Then take the fun outside. The fully fenced backyard features a swimming pool with a newer heater and automatic cover, several patios, mature trees, stunning city views, and beautiful New Mexico sunsets. A private well and 10,000-gallon water-storage cistern support the home and landscaping.Substantial recent improvements include roof and gutter replacement, a permitted septic tank and leach field installation, major well and pressure-system improvements, rebuilt and refreshed fencing with new gates, exterior painting, new kitchen appliances, new carpet, interior painting, a new claw-foot tub and fixtures, and professionally installed alarm and video security systems. Supporting records are available through the listing Realtor.
| yesterday | Listing updated with changes from the MLS® | |
| yesterday | Price changed to $1,100,000 | |
| 2 months ago | Status changed to Active | |
| 2 months ago | Listing first seen on site |

Listing information is provided by Participants of the Southwest MLS, Inc. IDX information is provided exclusively for personal, non-commercial use, and may not be used for any purpose other than to identify prospective properties consumers may be interested in purchasing. Information is deemed reliable but not guaranteed. Copyright 2026, Southwest MLS, Inc..
Data last updated at: 2026-10-08 05:10 AM UTC

11308 Glendale Avenue NEAlbuquerque, NM 87122
Mortgage Calculator
Monthly Payment (Est.)
Enter an interest rate to see your estimated monthly payment.THIS is what home should feel like! Space to entertain, privacy when you want it, a place to come together, and so many reasons to actually enjoy being home. Set on nearly an acre in North Albuquerque Acres, 11308 Glendale Ave NE offers all of this in one incredible property.Drive through the automatic gate, and you're welcomed by views of the Sandia Mountains, mature trees, and landscaping. Inside, there's even more to love. This 4-bedroom, 5-bath home offers 4,681 square feet with a three-car garage, along with a floor plan that gives you incredible flexibility. Two primary suites--one on the main level and another upstairs--make the home especially versatile for multigenerational living, extended stays, or simply having more room and privacy.The kitchen has room for everyone to gather together, with new appliances, a center island, and space for a full-size dining table. Hardwood floors add warmth, while fresh paint gives a bright, refreshed feel.And this home knows how to have a little fun! Fireplaces, multiple living areas, new carpet throughout, a game room, a built-in bar, and a pool table give you lots of ways to entertain, relax, or enjoy time at home.Then take the fun outside. The fully fenced backyard features a swimming pool with a newer heater and automatic cover, several patios, mature trees, stunning city views, and beautiful New Mexico sunsets. A private well and 10,000-gallon water-storage cistern support the home and landscaping.Substantial recent improvements include roof and gutter replacement, a permitted septic tank and leach field installation, major well and pressure-system improvements, rebuilt and refreshed fencing with new gates, exterior painting, new kitchen appliances, new carpet, interior painting, a new claw-foot tub and fixtures, and professionally installed alarm and video security systems. Supporting records are available through the listing Realtor.
| yesterday | Listing updated with changes from the MLS® | |
| yesterday | Price changed to $1,100,000 | |
| 2 months ago | Status changed to Active | |
| 2 months ago | Listing first seen on site |
Listing information is provided by Participants of the Southwest MLS, Inc. IDX information is provided exclusively for personal, non-commercial use, and may not be used for any purpose other than to identify prospective properties consumers may be interested in purchasing. Information is deemed reliable but not guaranteed. Copyright 2026, Southwest MLS, Inc..
Data last updated at: 2026-10-08 05:10 AM UTC

Did you know? You can invite friends and family to your search. They can join your search, rate and discuss listings with you.