
35 Dalton PlaceMoriarty, NM 87035
Mortgage Calculator
Monthly Payment (Est.)
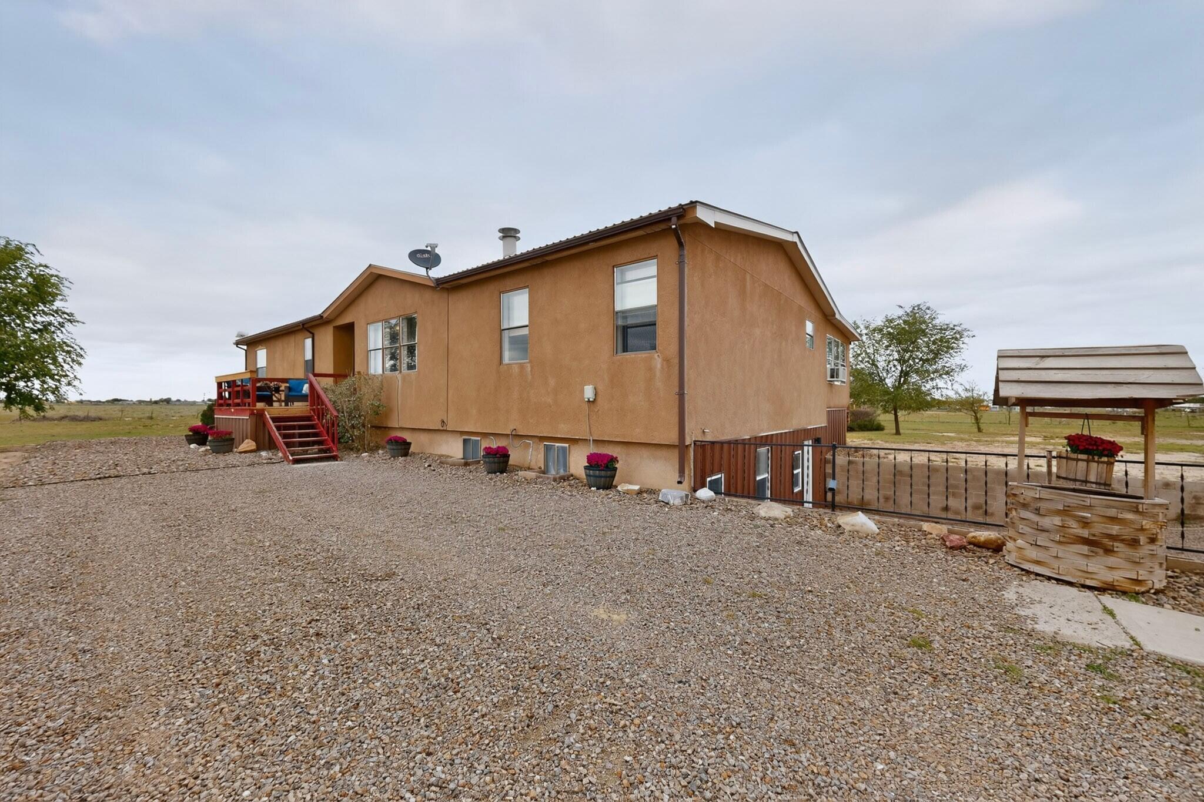
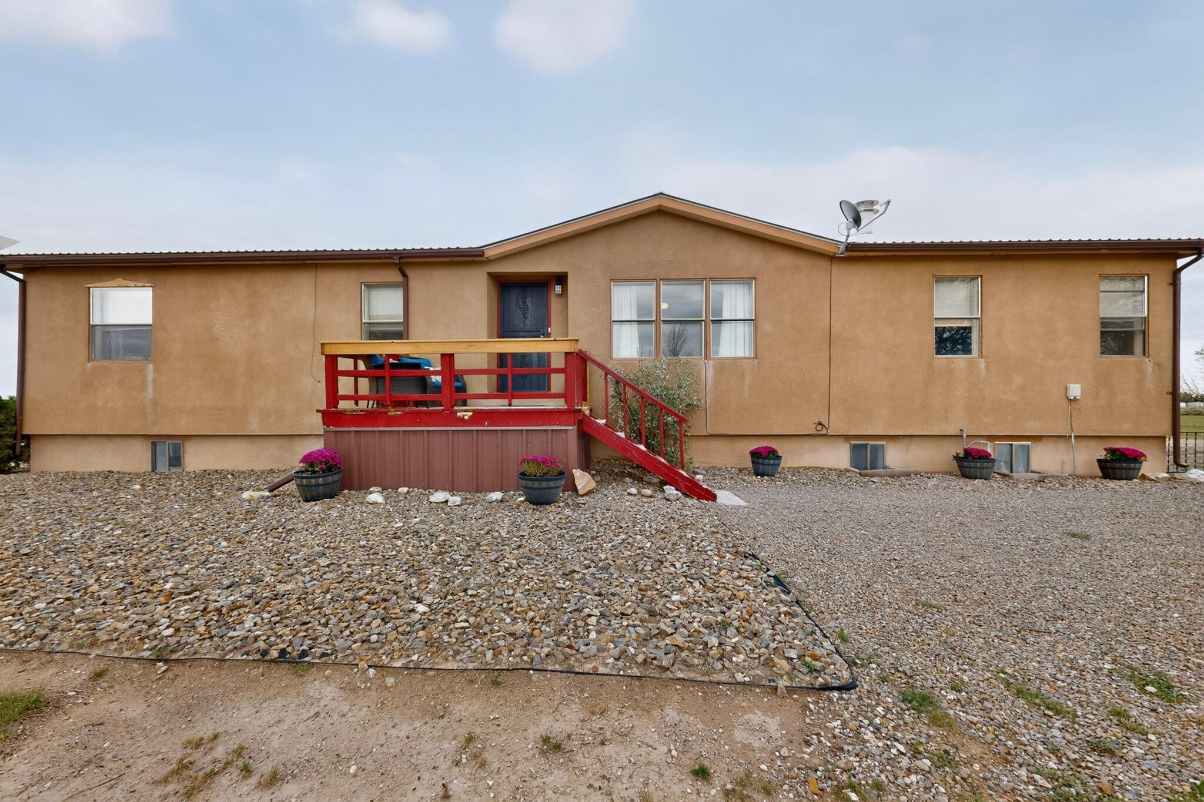
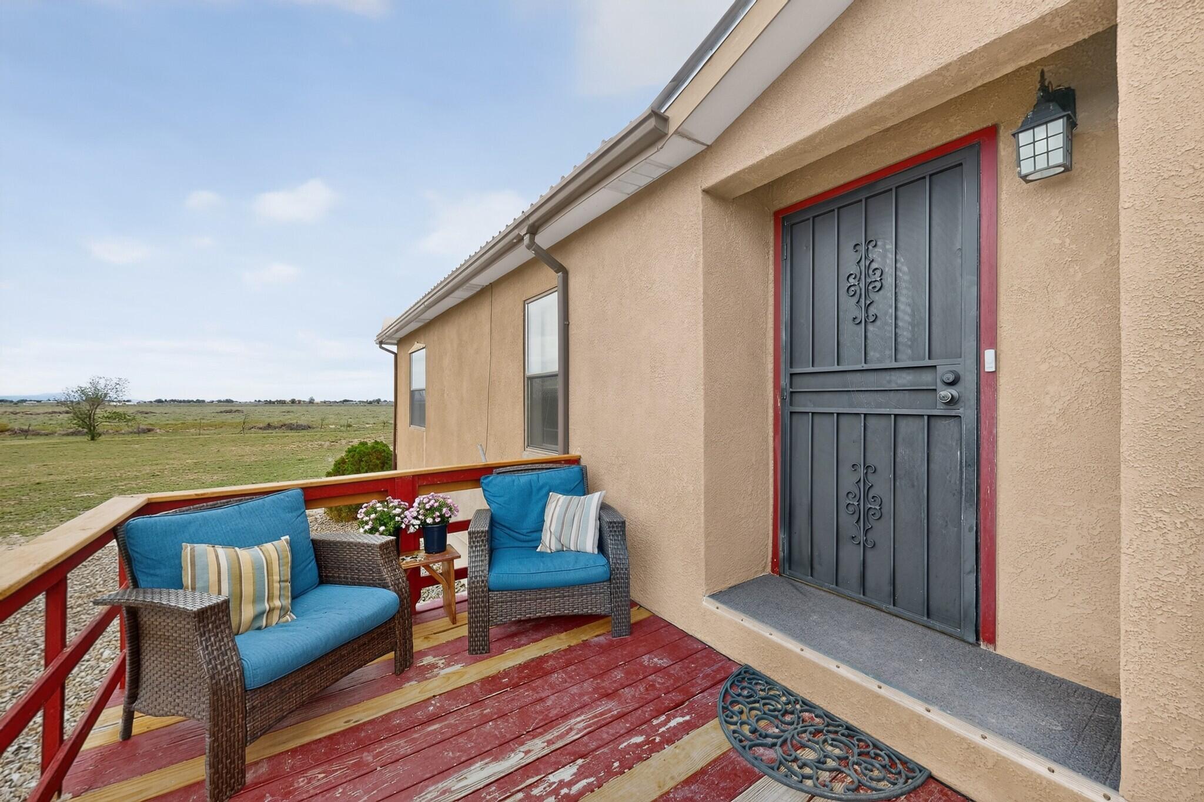
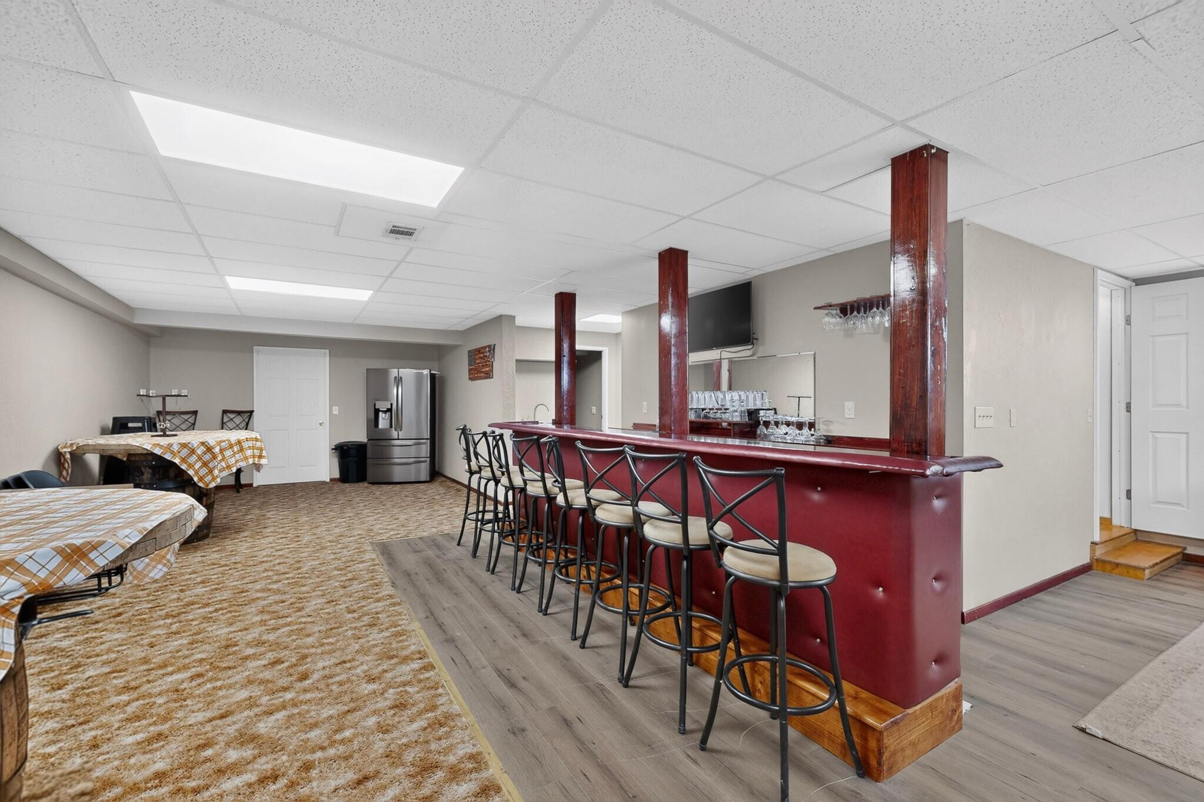
Enter an interest rate to see your estimated monthly payment.A truly unique property ,offering 3 bedrooms, 2 bathroom & 2 half baths, and approximately 2.58 acres with an incredible amount of space for living, entertaining, hobbies, and family activities. One of the highlights of this home is the spacious finished basement, featuring a large full-length bar and a separate entertainment area that is perfect for movie nights, watching the big game, entertaining friends, or gathering with family. This versatile lower level provides a whole additional space to enjoy. This also includes a half bath, making entertaining even easier by allowing your guest to enjoy the bar and entertainment areas without needing to come upstairs into your home's main living spaces.Families will love the three newly created bonus spaces in the former 2 stall garage. These spaces include a dedicated gaming room, crafting/hobby room, and playroom, giving everyone room to enjoy their favorite activities without taking over the main living areas. These flexible rooms could also be used as offices, homeschool space, exercise areas, storage, or whatever best fits your needs. The second garage stall remains available as convenient storage space. The home has seen numerous improvements and updates over the past two years, including new wiring, newer windows, and continued updates throughout the property. Most recent update in August of 2026 was a swamp cooler. You will also love the large enclosed porch, a space that could be used for sewing, crafting, puzzles, reading, relaxing, or simply enjoying the views while being protected from the elements. Outside, you'll find 2.58 acres with landscaping improvements, including attractive landscaping stones, along with a gazebo that creates another inviting space to relax and enjoy the property.If you're looking for a home that offers space, flexibility, entertainment areas, hobby rooms, room for the kids, and acreage, this property offers a combination that is hard to find.Come see how much this unique property has to offer!
| 3 weeks ago | Listing updated with changes from the MLS | |
| 3 weeks ago | Price changed to $375,000 | |
| 2 months ago | Status changed to Active | |
| 4 months ago | Listing first seen on site |

The data relating to real estate for sale on this website comes in part from the Internet Data exchange (IDX) program of the Southwest Multiple Listing Service. IDX information is provided exclusively for consumers' personal, non-commercial use and may not be used for any purpose other than to identify prospective properties consumers may be interested in purchasing. Real estate listings held by brokerage firms other than , are indicated by detailed information about them such as the name of the listing firms. Information deemed reliable but not guaranteed. Copyright © 2026 Southwest Multiple Listing Service. All Rights Reserved.
Data last updated at: 2026-11-22 02:27 PM UTC

35 Dalton PlaceMoriarty, NM 87035
Mortgage Calculator
Monthly Payment (Est.)
Enter an interest rate to see your estimated monthly payment.A truly unique property ,offering 3 bedrooms, 2 bathroom & 2 half baths, and approximately 2.58 acres with an incredible amount of space for living, entertaining, hobbies, and family activities. One of the highlights of this home is the spacious finished basement, featuring a large full-length bar and a separate entertainment area that is perfect for movie nights, watching the big game, entertaining friends, or gathering with family. This versatile lower level provides a whole additional space to enjoy. This also includes a half bath, making entertaining even easier by allowing your guest to enjoy the bar and entertainment areas without needing to come upstairs into your home's main living spaces.Families will love the three newly created bonus spaces in the former 2 stall garage. These spaces include a dedicated gaming room, crafting/hobby room, and playroom, giving everyone room to enjoy their favorite activities without taking over the main living areas. These flexible rooms could also be used as offices, homeschool space, exercise areas, storage, or whatever best fits your needs. The second garage stall remains available as convenient storage space. The home has seen numerous improvements and updates over the past two years, including new wiring, newer windows, and continued updates throughout the property. Most recent update in August of 2026 was a swamp cooler. You will also love the large enclosed porch, a space that could be used for sewing, crafting, puzzles, reading, relaxing, or simply enjoying the views while being protected from the elements. Outside, you'll find 2.58 acres with landscaping improvements, including attractive landscaping stones, along with a gazebo that creates another inviting space to relax and enjoy the property.If you're looking for a home that offers space, flexibility, entertainment areas, hobby rooms, room for the kids, and acreage, this property offers a combination that is hard to find.Come see how much this unique property has to offer!
| 3 weeks ago | Listing updated with changes from the MLS | |
| 3 weeks ago | Price changed to $375,000 | |
| 2 months ago | Status changed to Active | |
| 4 months ago | Listing first seen on site |
The data relating to real estate for sale on this website comes in part from the Internet Data exchange (IDX) program of the Southwest Multiple Listing Service. IDX information is provided exclusively for consumers' personal, non-commercial use and may not be used for any purpose other than to identify prospective properties consumers may be interested in purchasing. Real estate listings held by brokerage firms other than , are indicated by detailed information about them such as the name of the listing firms. Information deemed reliable but not guaranteed. Copyright © 2026 Southwest Multiple Listing Service. All Rights Reserved.
Data last updated at: 2026-11-22 02:27 PM UTC

Did you know? You can invite friends and family to your search. They can join your search, rate and discuss listings with you.