Save
Ask
Tour
Hide
Share
$975,000
18 Days On Site

168 Camino Rayo Del Sol
Corrales, NM 87048

Single Family Residence|Pending
4
Beds
4
Total Baths
2
Full Baths
2
Partial Baths
4,010
SqFt
$243
/SqFt
1999
Built
Subdivision:
Salida Del Sol Phase 2
County:
Sandoval
Call Now: 505 401-7500
Is this the listing for you? We can help make it yours.
505 401-7500
168 Camino Rayo Del Sol168 Camino Rayo Del Sol168 Camino Rayo Del Sol168 Camino Rayo Del Sol
Save
Ask
Tour
Hide
Share

Mortgage Calculator

Monthly Payment (Est.)

$4,448
Calculator powered by Showcase IDX, a Constellation1 Company. Copyright ©2026 Information is deemed reliable but not guaranteed.

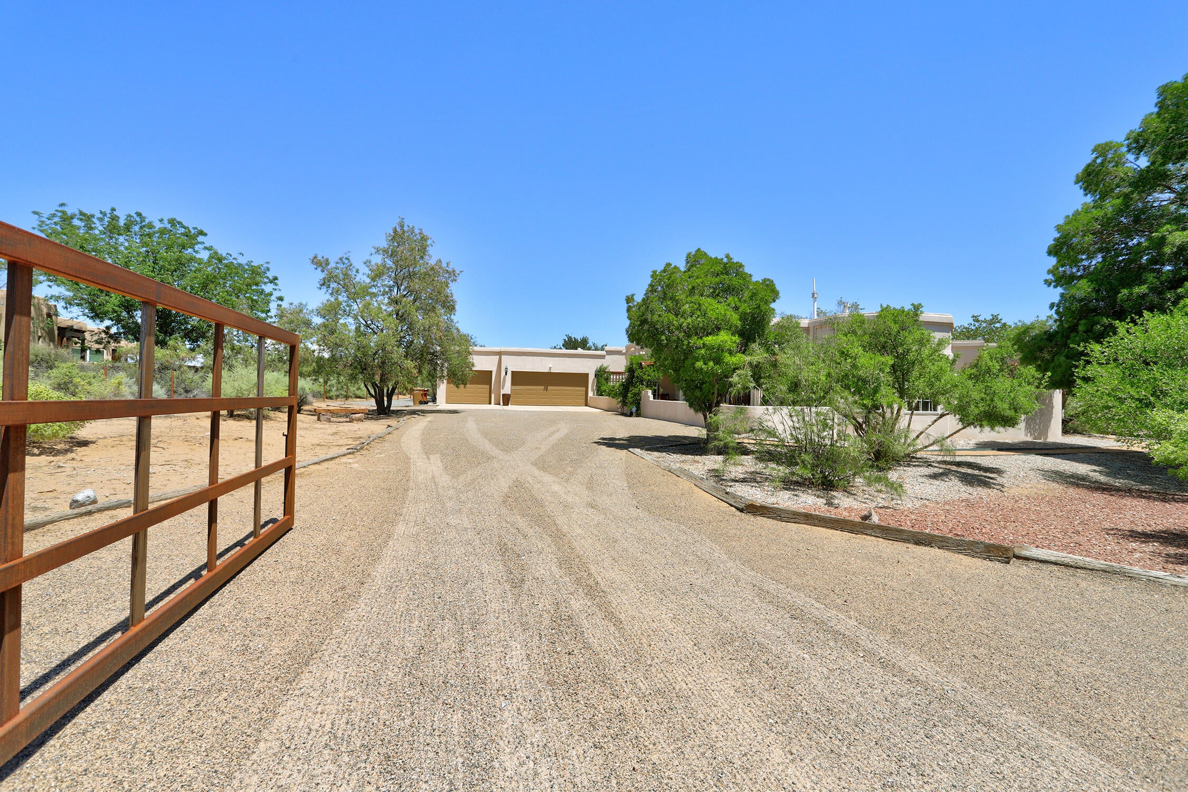
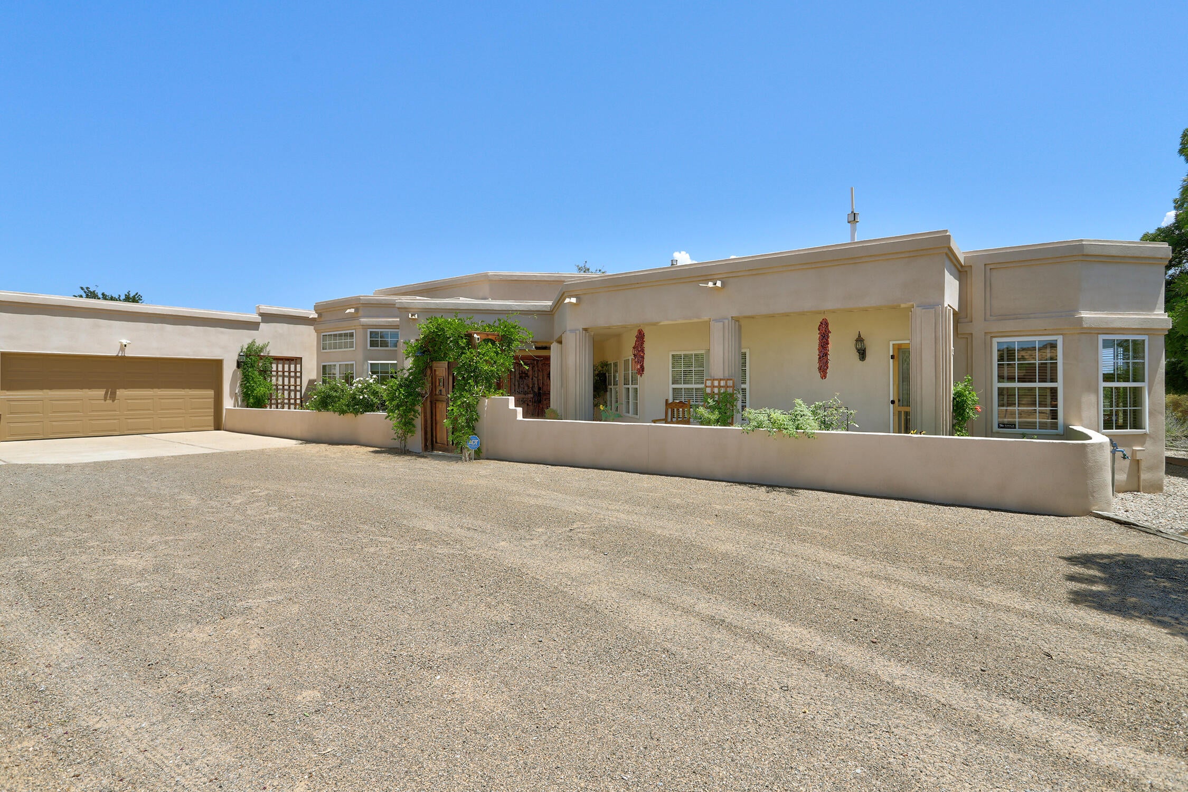
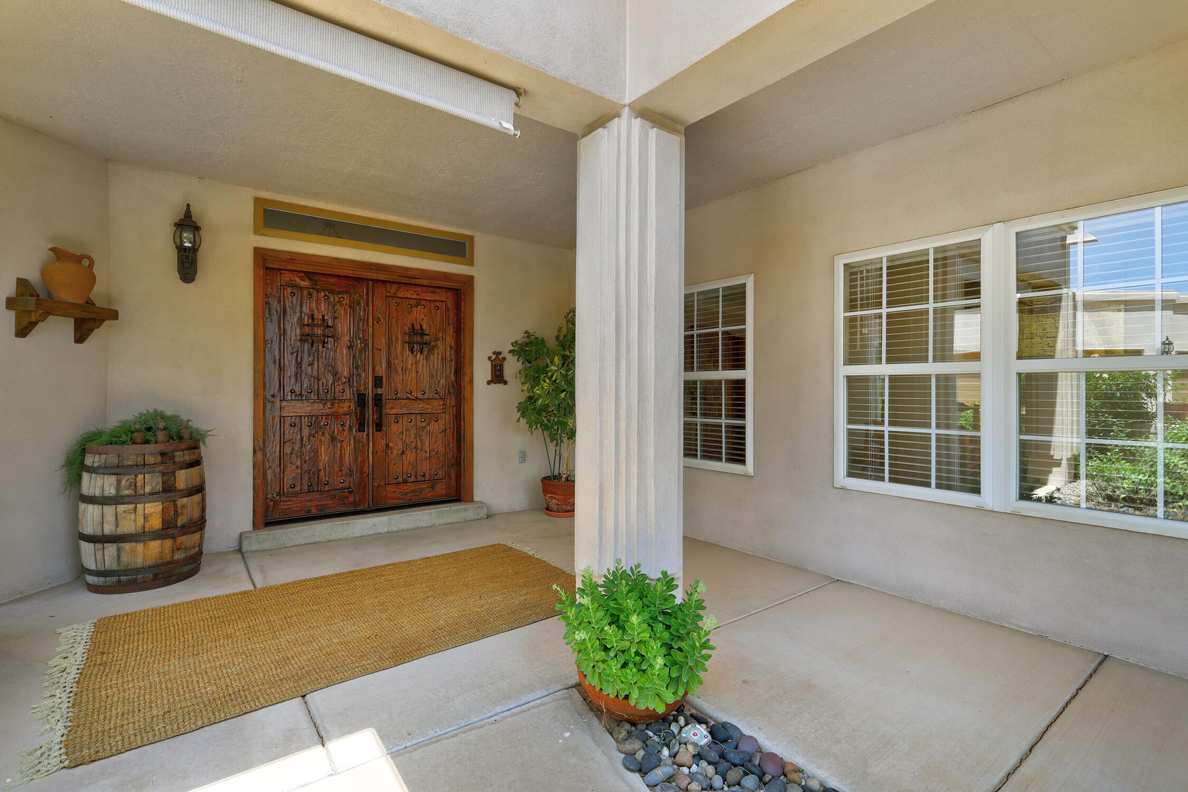
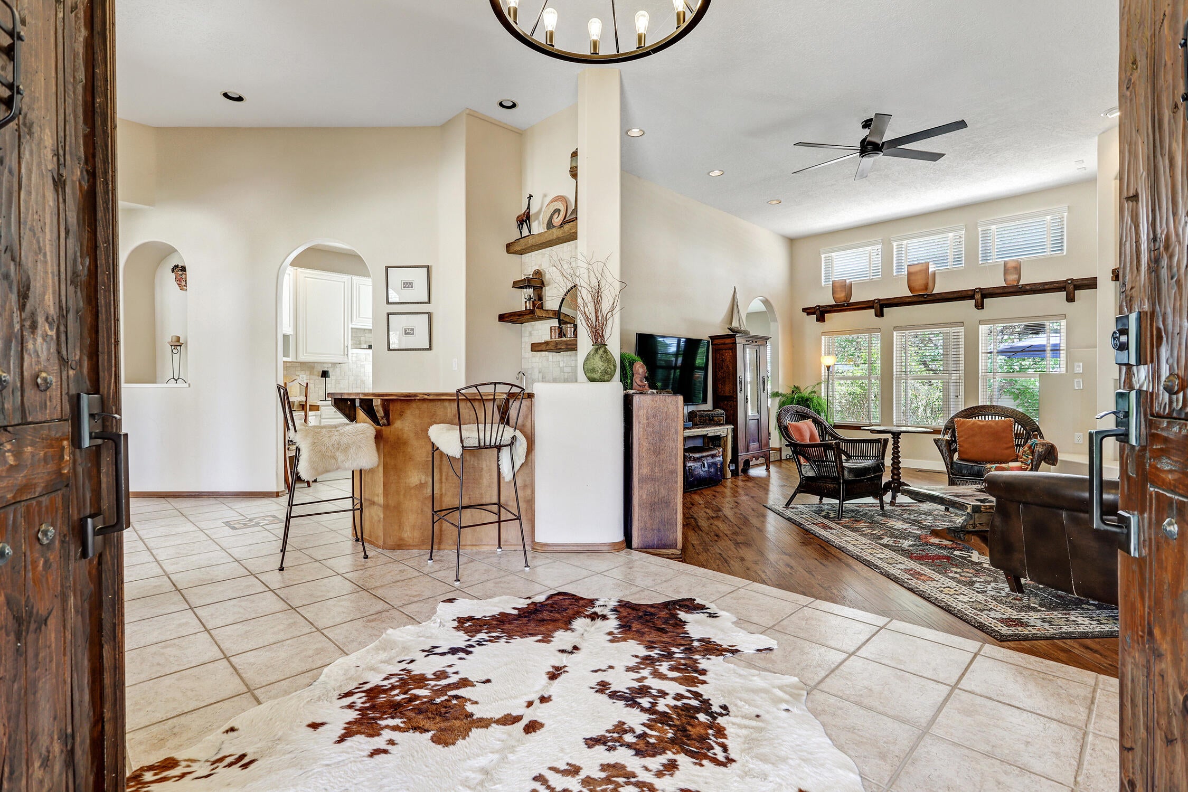
Experience the best of Corrales living on .91 acres surrounded by mature trees, mountain views, and the privacy that makes the village so special. This 4,010 sq ft home offers 4 bedrooms, 4 bathrooms, plus a spacious basement that easily functions as a theater, game room, second primary suite/5th bedroom with its large walk-in closet. Outdoor living unfolds across multiple inviting spaces, from the patio just off the breakfast area to the charming covered cantina, a destination gathering space. The beautifully landscaped grounds include raised garden beds, 20 rose bushes, and a thriving orchard with 8 fruit trees, including three varieties of apples, apricot, and plum. The private primary suite is a true retreat with a two-way fireplace separating the sitting room and bedroom, a bay window perfectly framing Sandia Mountain views, a garden jet tub beneath a picture windows, separate steam shower, double vanity with dressing area, and walk-in closet. The kitchen has abundant counter and cabinet space, an eat-at bar, walk-in pantry, and a bright breakfast nook overlooking the grounds. Entertain in the formal dining room with adjacent wet bar or gather in the stately sunken living room with clerestory windows and fireplace. Two secondary bedrooms share a Jack-and-Jill bath, while a fourth bedroom is ideal as a home office. Guests are welcomed through a private courtyard with impressive hand-scraped double doors. Completing the property are a fenced yard (needs 100 more ft to be fully fenced) with electric gate, oversized 3-car garage, private well, and a septic system replaced just three years ago. From the mature orchard and lush landscaping to the flexible floor plan and mountain views, this is the Corrales lifestyle buyers dream about. There is a gas connection under the electric range is someone wanted to convert to a gas range. See the last photo.

Save
Ask
Tour
Hide
Share
Listing Snapshot
Price 
$975,000
Days On Site 
18 Days
Bedrooms 
4
Inside Area (SqFt) 
4,010 sqft
Total Baths 
4
Full Baths 
2
Partial Baths 
2
Lot Size 
0.91 Acres
Year Built 
1999
MLS® Number 
1108268
Status 
Pending
Property Tax 
$8,512.2
HOA/Condo/Coop Fees 
N/A
Sq Ft Source 
Plans
Friends & Family
Recent Activity
yesterdayListing updated with changes from the MLS®
2 days agoStatus changed to Pending
3 weeks agoListing first seen on site
General Features
Acres 
0.91
Additional Property Use 
Horses
Attached Garage 
Yes
Direction Faces 
Southwest
Disclosures 
Ranm2100 Disclosure
Foundation 
Slab
Garage 
Yes
Garage Spaces 
3
Land Lease 
No
Levels 
One
Parking 
AttachedGarageOversized
Property Sub Type 
Single Family Residence
Security 
Smoke Detector(s)
Sewer 
Septic Tank
SqFt Below 
846
SqFt Total 
4010
Style 
Pueblo
Utilities 
Natural Gas AvailableElectricity ConnectedNatural Gas Connected
Water Source 
PrivateWell
Zoning 
A-1
Interior Features
Appliances 
Built-In Electric RangeDouble OvenDryerDishwasherRefrigeratorWasher
Cooling 
Ceiling Fan(s)
Fireplace 
Yes
Fireplace Features 
Gas Log
Fireplaces 
2
Flooring 
CarpetTileVinyl
Heating 
CentralForced Air
Interior 
Wet BarBreakfast BarCeiling Fan(s)Entrance FoyerHigh CeilingsPantryWalk-In Closet(s)Master Downstairs
Laundry Features 
Washer HookupElectric Dryer HookupGas Dryer Hookup
Window Features 
Skylight(s)Insulated WindowsBay Window(s)Double Pane Windows
Bedroom 2 
Dimensions - 14.0 x 12.1Level - MainArea - 169
Bedroom 3 
Dimensions - 13.1 x 11.4Level - MainArea - 149
Bedroom 4 
Dimensions - 12.0 x 11.4Level - MainArea - 136
Dining Room 
Dimensions - 13.1 x 11.9Level - MainArea - 155
Family Room 
Dimensions - 22.1 x 15.6Level - BasementArea - 344
Kitchen 
Dimensions - 17.4 x 12.8Level - MainArea - 222
Living Room 
Dimensions - 22.3 x 21.0Level - MainArea - 468
Master Bedroom 
Dimensions - 17.5 x 16.0Level - MainArea - 280
Office 
Dimensions - 16.4 x 12.1Level - BasementArea - 198
Save
Ask
Tour
Hide
Share
Exterior Features
Construction Details 
FrameStucco
Exterior 
GardenCourtyardPrivate Yard
Fencing 
FullPrivacy
Lot Features 
GardenMany TreesViewsWooded
Other Structures 
CabanaStorage
Patio And Porch 
CoveredPatio
Roof 
FlatMembraneRubberTar/Gravel
Windows/Doors 
Skylight(s)Insulated WindowsBay Window(s)Double Pane Windows
Community Features
Accessibility Features 
Therapeutic Whirlpool
Financing Terms Available 
CashConventionalFHAVA Loan
Horse Allowed 
Yes
MLS Area 
130 - Corrales
Roads 
Paved
Schools
School District
Unknown
Elementary School
Corrales
Middle School
Taylor
High School
Cibola
Listing courtesy of RE/MAX SELECT


Listing information is provided by Participants of the Southwest MLS, Inc. IDX information is provided exclusively for personal, non-commercial use, and may not be used for any purpose other than to identify prospective properties consumers may be interested in purchasing. Information is deemed reliable but not guaranteed. Copyright 2026, Southwest MLS, Inc..
Data last updated at: 2026-08-19 01:59 AM UTC

Neighborhood & Commute
Source: Walkscore
Disclosure: Community information and market data powered by Constellation Data Labs. Information is deemed reliable but not guaranteed.
Save
Ask
Tour
Hide
Share
Save
Ask
Tour
Hide
Share
$975,000
18 Days On Site

168 Camino Rayo Del Sol
Corrales, NM 87048

Single Family Residence|Pending
4
Beds
4
Total Baths
2
Full Baths
2
Partial Baths
4,010
SqFt
$243
/SqFt
1999
Built
Subdivision:
Salida Del Sol Phase 2
County:
Sandoval
Call Now: 505 401-7500
Is this the listing for you? We can help make it yours.
505 401-7500
168 Camino Rayo Del Sol168 Camino Rayo Del Sol168 Camino Rayo Del Sol168 Camino Rayo Del Sol
Save
Ask
Tour
Hide
Share

Mortgage Calculator

Monthly Payment (Est.)

$4,448
Calculator powered by Showcase IDX, a Constellation1 Company. Copyright ©2026 Information is deemed reliable but not guaranteed.

Experience the best of Corrales living on .91 acres surrounded by mature trees, mountain views, and the privacy that makes the village so special. This 4,010 sq ft home offers 4 bedrooms, 4 bathrooms, plus a spacious basement that easily functions as a theater, game room, second primary suite/5th bedroom with its large walk-in closet. Outdoor living unfolds across multiple inviting spaces, from the patio just off the breakfast area to the charming covered cantina, a destination gathering space. The beautifully landscaped grounds include raised garden beds, 20 rose bushes, and a thriving orchard with 8 fruit trees, including three varieties of apples, apricot, and plum. The private primary suite is a true retreat with a two-way fireplace separating the sitting room and bedroom, a bay window perfectly framing Sandia Mountain views, a garden jet tub beneath a picture windows, separate steam shower, double vanity with dressing area, and walk-in closet. The kitchen has abundant counter and cabinet space, an eat-at bar, walk-in pantry, and a bright breakfast nook overlooking the grounds. Entertain in the formal dining room with adjacent wet bar or gather in the stately sunken living room with clerestory windows and fireplace. Two secondary bedrooms share a Jack-and-Jill bath, while a fourth bedroom is ideal as a home office. Guests are welcomed through a private courtyard with impressive hand-scraped double doors. Completing the property are a fenced yard (needs 100 more ft to be fully fenced) with electric gate, oversized 3-car garage, private well, and a septic system replaced just three years ago. From the mature orchard and lush landscaping to the flexible floor plan and mountain views, this is the Corrales lifestyle buyers dream about. There is a gas connection under the electric range is someone wanted to convert to a gas range. See the last photo.

Save
Ask
Tour
Hide
Share
Listing Snapshot
Price 
$975,000
Days On Site 
18 Days
Bedrooms 
4
Inside Area (SqFt) 
4,010 sqft
Total Baths 
4
Full Baths 
2
Partial Baths 
2
Lot Size 
0.91 Acres
Year Built 
1999
MLS® Number 
1108268
Status 
Pending
Property Tax 
$8,512.2
HOA/Condo/Coop Fees 
N/A
Sq Ft Source 
Plans
Friends & Family
Recent Activity
yesterdayListing updated with changes from the MLS®
2 days agoStatus changed to Pending
3 weeks agoListing first seen on site
General Features
Acres 
0.91
Additional Property Use 
Horses
Attached Garage 
Yes
Direction Faces 
Southwest
Disclosures 
Ranm2100 Disclosure
Foundation 
Slab
Garage 
Yes
Garage Spaces 
3
Land Lease 
No
Levels 
One
Parking 
AttachedGarageOversized
Property Sub Type 
Single Family Residence
Security 
Smoke Detector(s)
Sewer 
Septic Tank
SqFt Below 
846
SqFt Total 
4010
Style 
Pueblo
Utilities 
Natural Gas AvailableElectricity ConnectedNatural Gas Connected
Water Source 
PrivateWell
Zoning 
A-1
Interior Features
Appliances 
Built-In Electric RangeDouble OvenDryerDishwasherRefrigeratorWasher
Cooling 
Ceiling Fan(s)
Fireplace 
Yes
Fireplace Features 
Gas Log
Fireplaces 
2
Flooring 
CarpetTileVinyl
Heating 
CentralForced Air
Interior 
Wet BarBreakfast BarCeiling Fan(s)Entrance FoyerHigh CeilingsPantryWalk-In Closet(s)Master Downstairs
Laundry Features 
Washer HookupElectric Dryer HookupGas Dryer Hookup
Window Features 
Skylight(s)Insulated WindowsBay Window(s)Double Pane Windows
Bedroom 2 
Dimensions - 14.0 x 12.1Level - MainArea - 169
Bedroom 3 
Dimensions - 13.1 x 11.4Level - MainArea - 149
Bedroom 4 
Dimensions - 12.0 x 11.4Level - MainArea - 136
Dining Room 
Dimensions - 13.1 x 11.9Level - MainArea - 155
Family Room 
Dimensions - 22.1 x 15.6Level - BasementArea - 344
Kitchen 
Dimensions - 17.4 x 12.8Level - MainArea - 222
Living Room 
Dimensions - 22.3 x 21.0Level - MainArea - 468
Master Bedroom 
Dimensions - 17.5 x 16.0Level - MainArea - 280
Office 
Dimensions - 16.4 x 12.1Level - BasementArea - 198
Save
Ask
Tour
Hide
Share
Exterior Features
Construction Details 
FrameStucco
Exterior 
GardenCourtyardPrivate Yard
Fencing 
FullPrivacy
Lot Features 
GardenMany TreesViewsWooded
Other Structures 
CabanaStorage
Patio And Porch 
CoveredPatio
Roof 
FlatMembraneRubberTar/Gravel
Windows/Doors 
Skylight(s)Insulated WindowsBay Window(s)Double Pane Windows
Community Features
Accessibility Features 
Therapeutic Whirlpool
Financing Terms Available 
CashConventionalFHAVA Loan
Horse Allowed 
Yes
MLS Area 
130 - Corrales
Roads 
Paved
Schools
School District
Unknown
Elementary School
Corrales
Middle School
Taylor
High School
Cibola
Listing courtesy of RE/MAX SELECT


Listing information is provided by Participants of the Southwest MLS, Inc. IDX information is provided exclusively for personal, non-commercial use, and may not be used for any purpose other than to identify prospective properties consumers may be interested in purchasing. Information is deemed reliable but not guaranteed. Copyright 2026, Southwest MLS, Inc..
Data last updated at: 2026-08-19 01:59 AM UTC

Neighborhood & Commute
Source: Walkscore
Disclosure: Community information and market data powered by Constellation Data Labs. Information is deemed reliable but not guaranteed.
Save
Ask
Tour
Hide
Share