
7069 Crystal Drive NERio Rancho, NM 87144
Mortgage Calculator
Monthly Payment (Est.)
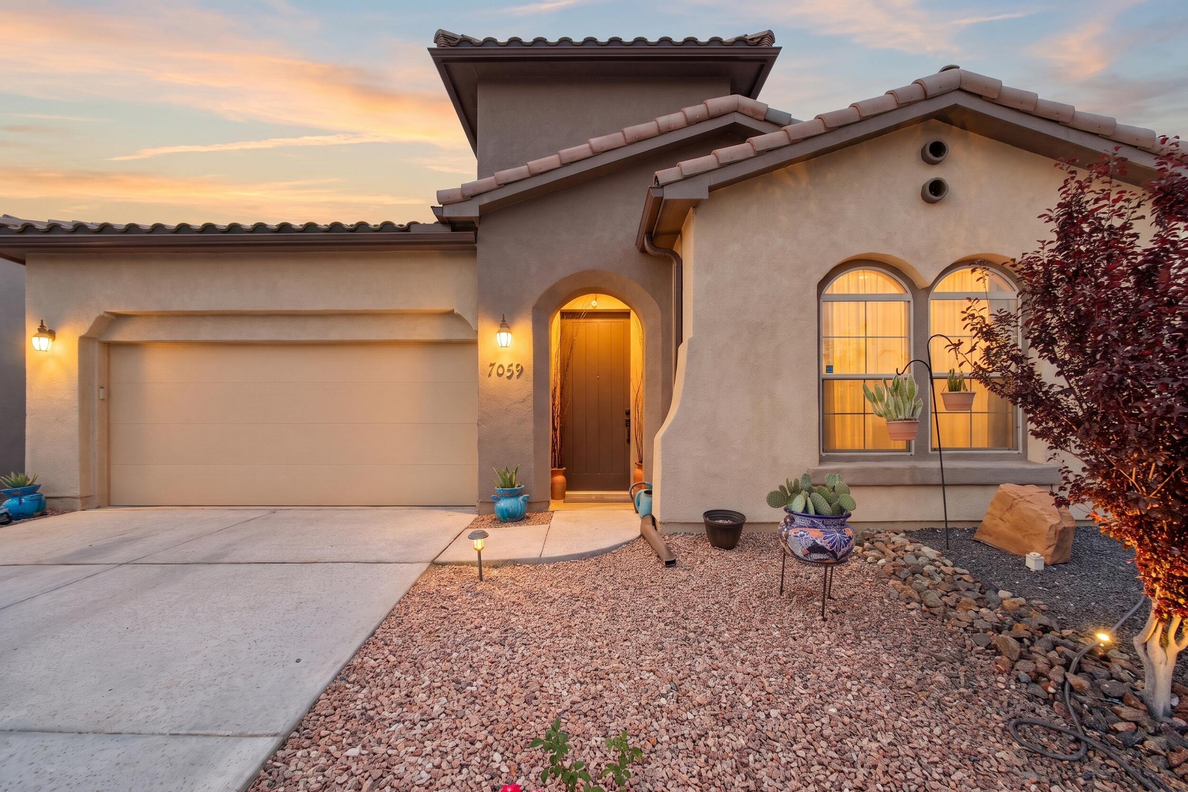
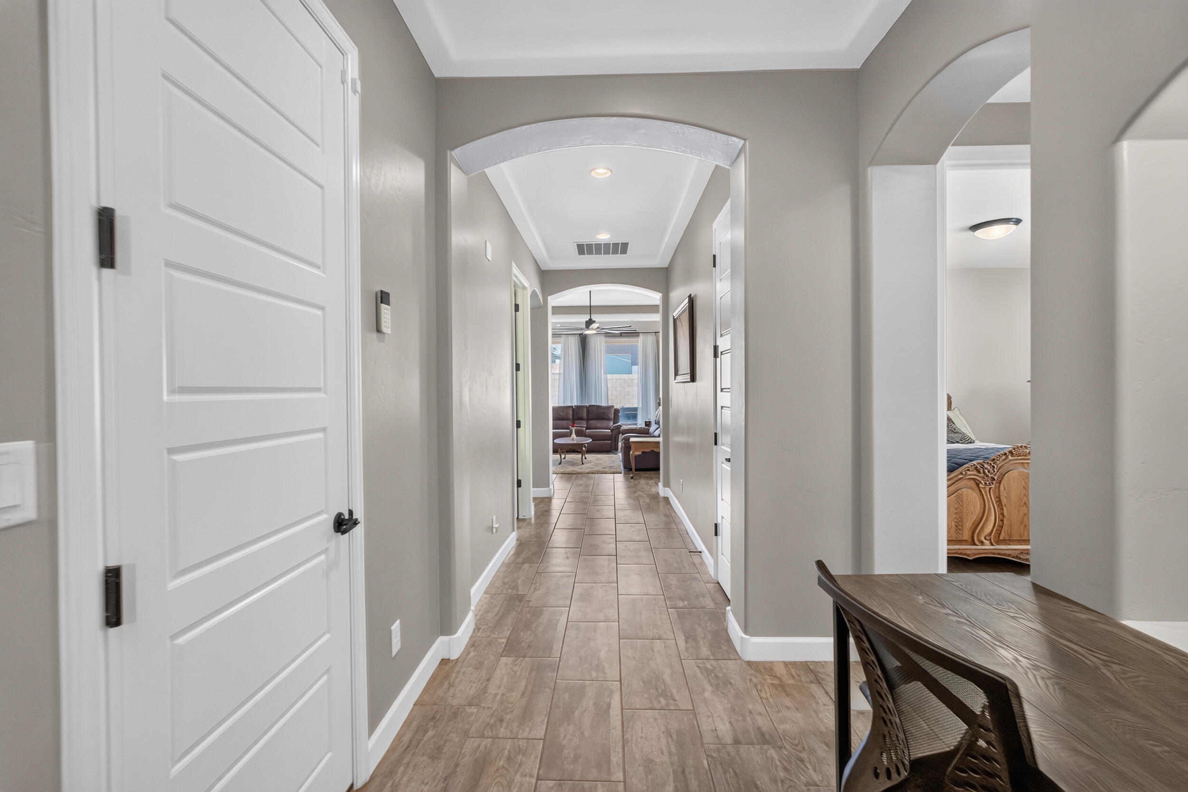
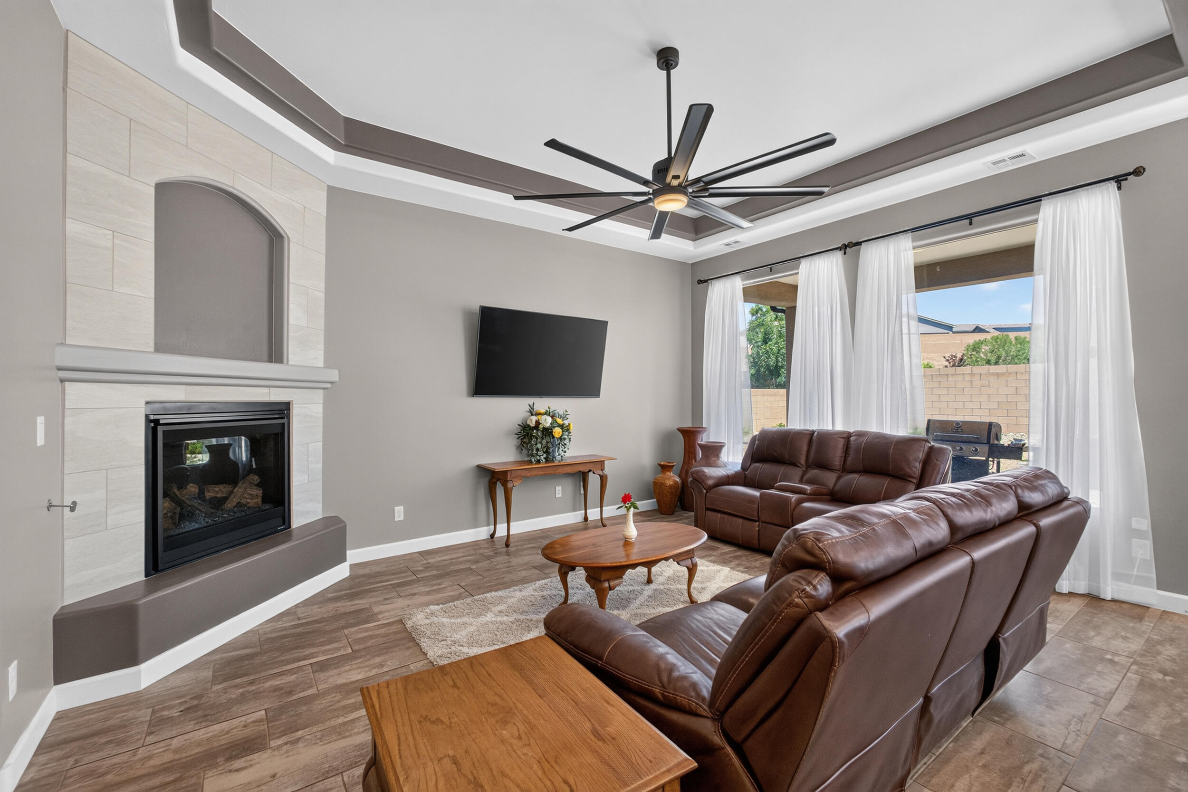
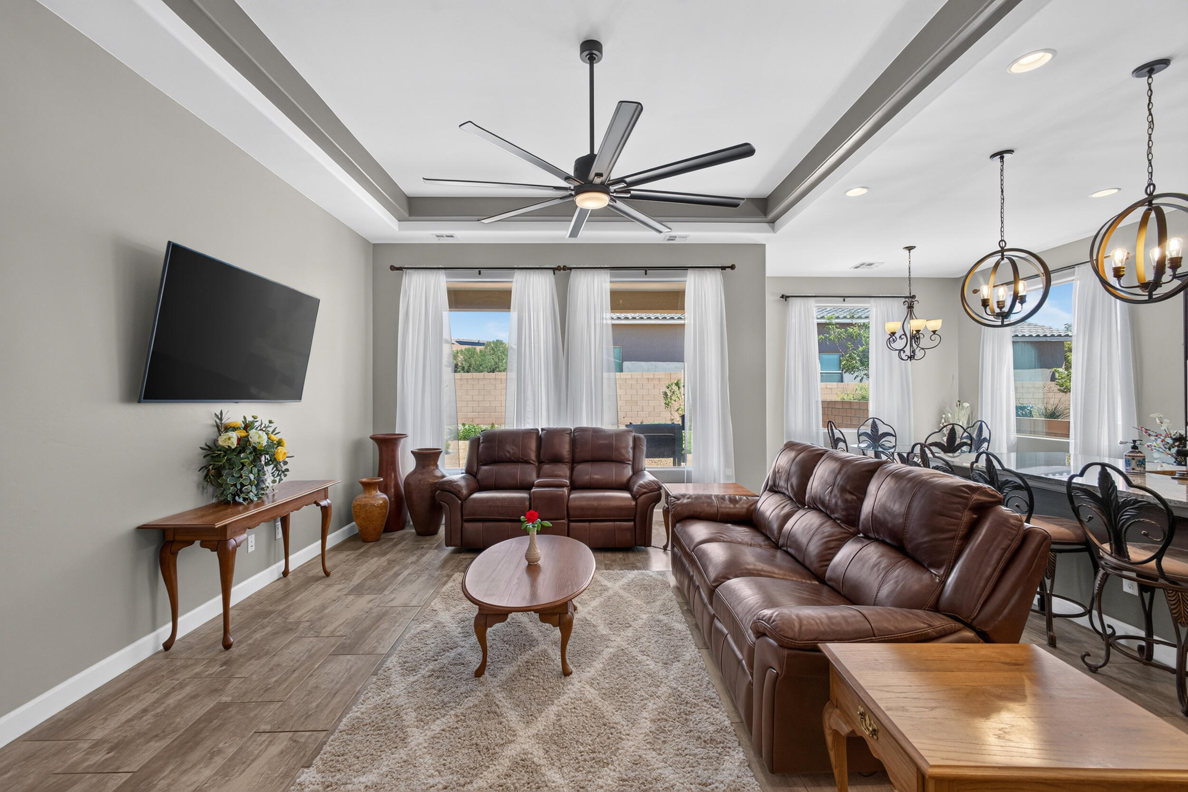
$2,030Welcome home! Built by Hakes Brothers in 2021, this impeccably maintained single-story home in the highly sought-after Lomas Encantadas community is truly move-in ready. Offering a versatile floor plan that lives like a 4-bedroom, the home features 3 bedrooms plus a spacious flex room, ideal as a home office, playroom, or guest suite. The open-concept layout is designed for both everyday living and effortless entertaining, showcasing granite countertops, stainless steel appliances, and a large kitchen island that serves as the heart of the home, custom gas log fireplace, and a huge walk in closet in that master bedroom suite. Stylish custom fixtures and high-end wood plank tile throughout the bedrooms add a touch of luxury at every turn. Retreat to the private primary suite, complete with a generous walk-in closet and a spa-inspired bath. Step outside to a beautifully landscaped backyard with a covered patio, perfect for morning coffee or evening gatherings. Ideally situated near Highway 528, premier shopping and dining, The Plaza at Enchanted Hills, and top-rated Cleveland High School. Homes like this don't last, schedule your private showing today!
| 9 hours ago | Listing updated with changes from the MLS® | |
| 2 months ago | Listing first seen on site |

Listing information is provided by Participants of the Southwest MLS, Inc. IDX information is provided exclusively for personal, non-commercial use, and may not be used for any purpose other than to identify prospective properties consumers may be interested in purchasing. Information is deemed reliable but not guaranteed. Copyright 2026, Southwest MLS, Inc..
Data last updated at: 2026-09-15 01:11 PM UTC

7069 Crystal Drive NERio Rancho, NM 87144
Mortgage Calculator
Monthly Payment (Est.)
$2,030Welcome home! Built by Hakes Brothers in 2021, this impeccably maintained single-story home in the highly sought-after Lomas Encantadas community is truly move-in ready. Offering a versatile floor plan that lives like a 4-bedroom, the home features 3 bedrooms plus a spacious flex room, ideal as a home office, playroom, or guest suite. The open-concept layout is designed for both everyday living and effortless entertaining, showcasing granite countertops, stainless steel appliances, and a large kitchen island that serves as the heart of the home, custom gas log fireplace, and a huge walk in closet in that master bedroom suite. Stylish custom fixtures and high-end wood plank tile throughout the bedrooms add a touch of luxury at every turn. Retreat to the private primary suite, complete with a generous walk-in closet and a spa-inspired bath. Step outside to a beautifully landscaped backyard with a covered patio, perfect for morning coffee or evening gatherings. Ideally situated near Highway 528, premier shopping and dining, The Plaza at Enchanted Hills, and top-rated Cleveland High School. Homes like this don't last, schedule your private showing today!
| 9 hours ago | Listing updated with changes from the MLS® | |
| 2 months ago | Listing first seen on site |
Listing information is provided by Participants of the Southwest MLS, Inc. IDX information is provided exclusively for personal, non-commercial use, and may not be used for any purpose other than to identify prospective properties consumers may be interested in purchasing. Information is deemed reliable but not guaranteed. Copyright 2026, Southwest MLS, Inc..
Data last updated at: 2026-09-15 01:11 PM UTC

Did you know? You can invite friends and family to your search. They can join your search, rate and discuss listings with you.