Save
Ask
Tour
Hide
Share
$513,000
45 Days On Site

3929 Doroteo Place NE
Albuquerque, NM 87111

For Sale|Single Family Residence|Active
4
Beds
4
Total Baths
4
Partial Baths
2,390
SqFt
$215
/SqFt
1965
Built
Subdivision:
Pinnacle Common Condominium
County:
Bernalillo
Call Now: 505 401-7500
Is this the listing for you? We can help make it yours.
505 401-7500
3929 Doroteo Place NE3929 Doroteo Place NE3929 Doroteo Place NE3929 Doroteo Place NE
Save
Ask
Tour
Hide
Share

Mortgage Calculator

Monthly Payment (Est.)

$2,341
Calculator powered by Showcase IDX, a Constellation1 Company. Copyright ©2026 Information is deemed reliable but not guaranteed.

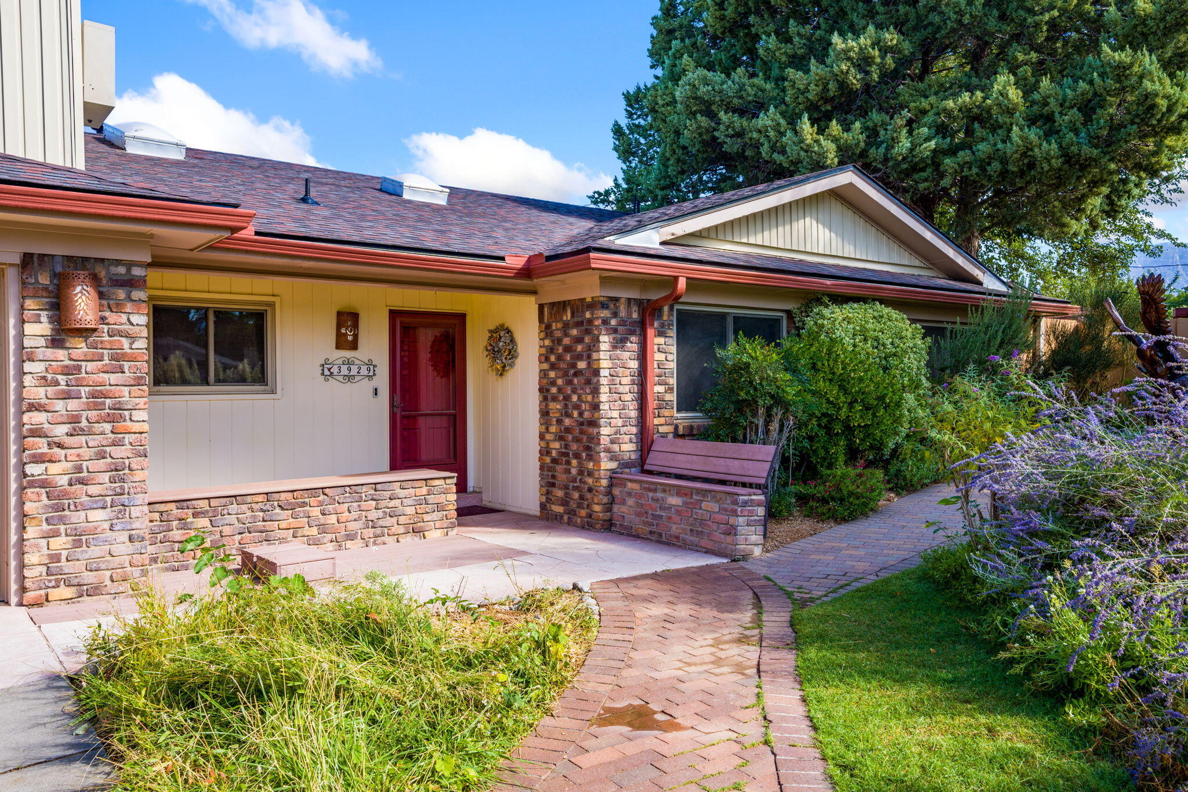
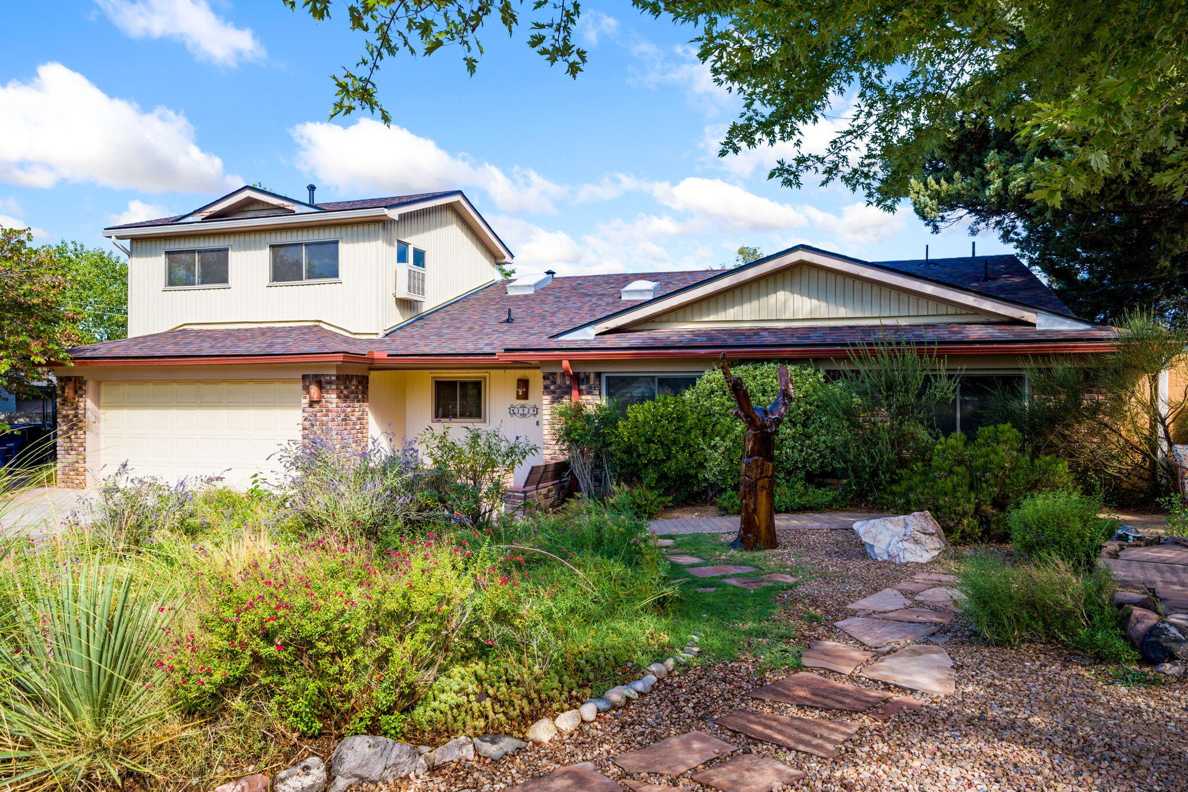
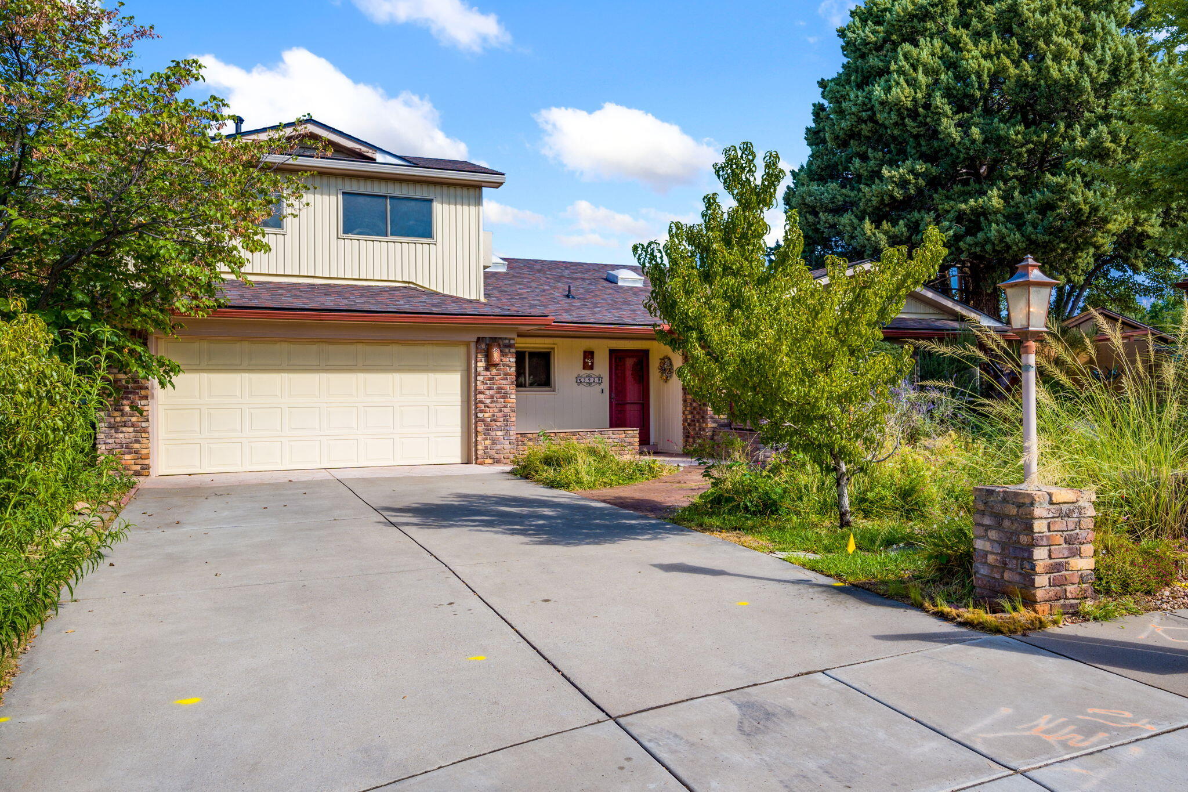
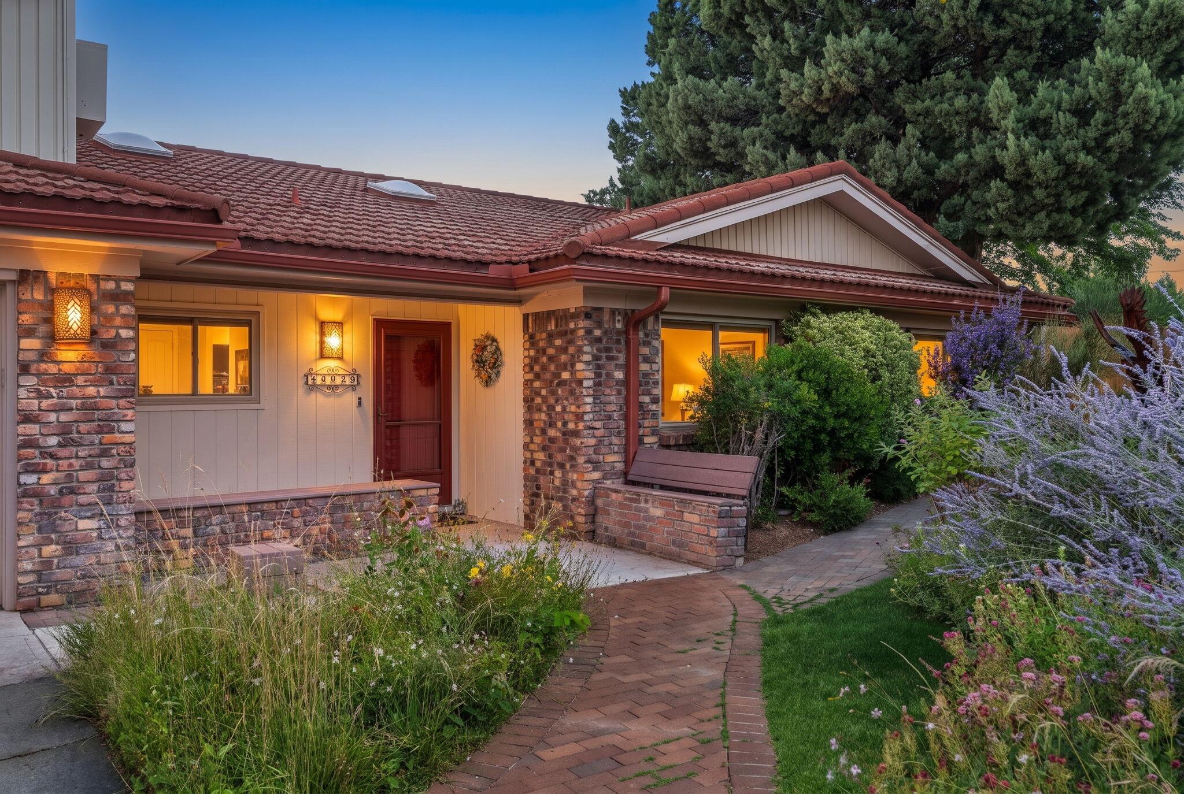
Back on market with new roof! Welcome to your NE Heights oasis! Tucked away in a cul de sac in the desirable Cielito Lindo neighborhood. Beautiful wild flowers and front porch seating greets you upon arrival. The home has been freshly painted and includes two living areas, updated showers, large kitchen, 3 bedrooms down stairs with a bonus bedroom/flex room and half bath upstairs. Additional perks include wood floors, Sub Zero fridge, remote controlled Hunter Douglas blinds, finished two car garage with ample storage, attic storage space and much more! The backyard is built for relaxation or entertaining. Enjoy the heated pool, seating areas and mountain views. The property backs up to open space, with no homes behind you. This home has been loved and cared for over the years and is ready for new owners! Must see!

Save
Ask
Tour
Hide
Share
Listing Snapshot
Price 
$513,000
Days On Site 
45 Days
Bedrooms 
4
Inside Area (SqFt) 
2,390 sqft
Total Baths 
4
Full Baths 
N/A
Partial Baths 
4
Lot Size 
0.24 Acres
Year Built 
1965
MLS® Number 
1108257
Status 
Active
Property Tax 
$3,784.12
HOA/Condo/Coop Fees 
N/A
Sq Ft Source 
Plans
Friends & Family
Recent Activity
5 days agoListing updated with changes from the MLS®
6 days agoStatus changed to Active
2 months agoListing first seen on site
General Features
Acres 
0.24
Attached Garage 
Yes
Direction Faces 
South
Disclosures 
Lead Based Paint Disclosure, Ranm2100 Disclosure
Garage 
Yes
Garage Spaces 
2
Land Lease 
No
Levels 
Two
Parking 
AttachedGarage
Property Sub Type 
Single Family Residence
Sewer 
Public Sewer
SqFt Total 
2390
Style 
Ranch
Utilities 
Natural Gas AvailableCable AvailableElectricity ConnectedNatural Gas ConnectedSewer ConnectedWater Connected
Water Source 
Public
Zoning 
R-1B*
Interior Features
Appliances 
Built-In Electric RangeDouble OvenDryerDishwasherMicrowaveRefrigeratorTrash CompactorWasher
Cooling 
Ceiling Fan(s)Evaporative Cooling
Fireplace 
Yes
Fireplace Features 
Blower Fan
Fireplaces 
1
Flooring 
LaminateTileWood
Heating 
Forced AirNatural Gas
Interior 
Ceiling Fan(s)PantryWalk-In Closet(s)Master Downstairs
Laundry Features 
Washer HookupElectric Dryer HookupGas Dryer Hookup
Window Features 
Skylight(s)Double Pane WindowsInsulated Windows
Kitchen 
Dimensions - 10.0 x 17.0Level - MainArea - 170
Living Room 
Dimensions - 11.0 x 25.0Level - MainArea - 275
Master Bedroom 
Dimensions - 17.0 x 13.0Level - MainArea - 221
Save
Ask
Tour
Hide
Share
Exterior Features
Construction Details 
BrickFrameWood Siding
Exterior 
Private YardPrivate Entrance
Lot Features 
Cul-De-SacLandscaped
Pool Features 
GuniteHeatedIn Ground
Private Pool 
Yes
Roof 
Shingle
Windows/Doors 
Skylight(s)Double Pane WindowsInsulated Windows
Community Features
MLS Area 
50 - Northeast Heights
Financing Terms Available 
CashConventionalFHAVA Loan
Roads 
Paved
Listing courtesy of Simply Real Estate


Listing information is provided by Participants of the Southwest MLS, Inc. IDX information is provided exclusively for personal, non-commercial use, and may not be used for any purpose other than to identify prospective properties consumers may be interested in purchasing. Information is deemed reliable but not guaranteed. Copyright 2026, Southwest MLS, Inc..
Data last updated at: 2026-09-15 02:50 PM UTC

Neighborhood & Commute
Source: Walkscore
Disclosure: Community information and market data powered by Constellation Data Labs. Information is deemed reliable but not guaranteed.
Save
Ask
Tour
Hide
Share
Save
Ask
Tour
Hide
Share
$513,000
45 Days On Site

3929 Doroteo Place NE
Albuquerque, NM 87111

For Sale|Single Family Residence|Active
4
Beds
4
Total Baths
4
Partial Baths
2,390
SqFt
$215
/SqFt
1965
Built
Subdivision:
Pinnacle Common Condominium
County:
Bernalillo
Call Now: 505 401-7500
Is this the listing for you? We can help make it yours.
505 401-7500
3929 Doroteo Place NE3929 Doroteo Place NE3929 Doroteo Place NE3929 Doroteo Place NE
Save
Ask
Tour
Hide
Share

Mortgage Calculator

Monthly Payment (Est.)

$2,341
Calculator powered by Showcase IDX, a Constellation1 Company. Copyright ©2026 Information is deemed reliable but not guaranteed.

Back on market with new roof! Welcome to your NE Heights oasis! Tucked away in a cul de sac in the desirable Cielito Lindo neighborhood. Beautiful wild flowers and front porch seating greets you upon arrival. The home has been freshly painted and includes two living areas, updated showers, large kitchen, 3 bedrooms down stairs with a bonus bedroom/flex room and half bath upstairs. Additional perks include wood floors, Sub Zero fridge, remote controlled Hunter Douglas blinds, finished two car garage with ample storage, attic storage space and much more! The backyard is built for relaxation or entertaining. Enjoy the heated pool, seating areas and mountain views. The property backs up to open space, with no homes behind you. This home has been loved and cared for over the years and is ready for new owners! Must see!

Save
Ask
Tour
Hide
Share
Listing Snapshot
Price 
$513,000
Days On Site 
45 Days
Bedrooms 
4
Inside Area (SqFt) 
2,390 sqft
Total Baths 
4
Full Baths 
N/A
Partial Baths 
4
Lot Size 
0.24 Acres
Year Built 
1965
MLS® Number 
1108257
Status 
Active
Property Tax 
$3,784.12
HOA/Condo/Coop Fees 
N/A
Sq Ft Source 
Plans
Friends & Family
Recent Activity
5 days agoListing updated with changes from the MLS®
6 days agoStatus changed to Active
2 months agoListing first seen on site
General Features
Acres 
0.24
Attached Garage 
Yes
Direction Faces 
South
Disclosures 
Lead Based Paint Disclosure, Ranm2100 Disclosure
Garage 
Yes
Garage Spaces 
2
Land Lease 
No
Levels 
Two
Parking 
AttachedGarage
Property Sub Type 
Single Family Residence
Sewer 
Public Sewer
SqFt Total 
2390
Style 
Ranch
Utilities 
Natural Gas AvailableCable AvailableElectricity ConnectedNatural Gas ConnectedSewer ConnectedWater Connected
Water Source 
Public
Zoning 
R-1B*
Interior Features
Appliances 
Built-In Electric RangeDouble OvenDryerDishwasherMicrowaveRefrigeratorTrash CompactorWasher
Cooling 
Ceiling Fan(s)Evaporative Cooling
Fireplace 
Yes
Fireplace Features 
Blower Fan
Fireplaces 
1
Flooring 
LaminateTileWood
Heating 
Forced AirNatural Gas
Interior 
Ceiling Fan(s)PantryWalk-In Closet(s)Master Downstairs
Laundry Features 
Washer HookupElectric Dryer HookupGas Dryer Hookup
Window Features 
Skylight(s)Double Pane WindowsInsulated Windows
Kitchen 
Dimensions - 10.0 x 17.0Level - MainArea - 170
Living Room 
Dimensions - 11.0 x 25.0Level - MainArea - 275
Master Bedroom 
Dimensions - 17.0 x 13.0Level - MainArea - 221
Save
Ask
Tour
Hide
Share
Exterior Features
Construction Details 
BrickFrameWood Siding
Exterior 
Private YardPrivate Entrance
Lot Features 
Cul-De-SacLandscaped
Pool Features 
GuniteHeatedIn Ground
Private Pool 
Yes
Roof 
Shingle
Windows/Doors 
Skylight(s)Double Pane WindowsInsulated Windows
Community Features
MLS Area 
50 - Northeast Heights
Financing Terms Available 
CashConventionalFHAVA Loan
Roads 
Paved
Listing courtesy of Simply Real Estate


Listing information is provided by Participants of the Southwest MLS, Inc. IDX information is provided exclusively for personal, non-commercial use, and may not be used for any purpose other than to identify prospective properties consumers may be interested in purchasing. Information is deemed reliable but not guaranteed. Copyright 2026, Southwest MLS, Inc..
Data last updated at: 2026-09-15 02:50 PM UTC

Neighborhood & Commute
Source: Walkscore
Disclosure: Community information and market data powered by Constellation Data Labs. Information is deemed reliable but not guaranteed.
Save
Ask
Tour
Hide
Share