Save
Ask
Tour
Hide
Share
$248,000
53 Days On Site

4211 Pitt Place NE UNIT 3
Albuquerque, NM 87111

Condominium|Pending
2
Beds
3
Total Baths
1
Full Bath
2
Partial Baths
1,297
SqFt
$191
/SqFt
1998
Built
Subdivision:
Montgomery Partners102106111404231239AC UPC #
County:
Bernalillo
Call Now: 505 401-7500
Is this the listing for you? We can help make it yours.
505 401-7500
4211 Pitt Place NE UNIT 34211 Pitt Place NE UNIT 34211 Pitt Place NE UNIT 34211 Pitt Place NE UNIT 3
Save
Ask
Tour
Hide
Share

Mortgage Calculator

Monthly Payment (Est.)

Enter an interest rate to see your estimated monthly payment.
Calculator powered by Showcase IDX, a Constellation1 Company. Copyright ©2026 Information is deemed reliable but not guaranteed.

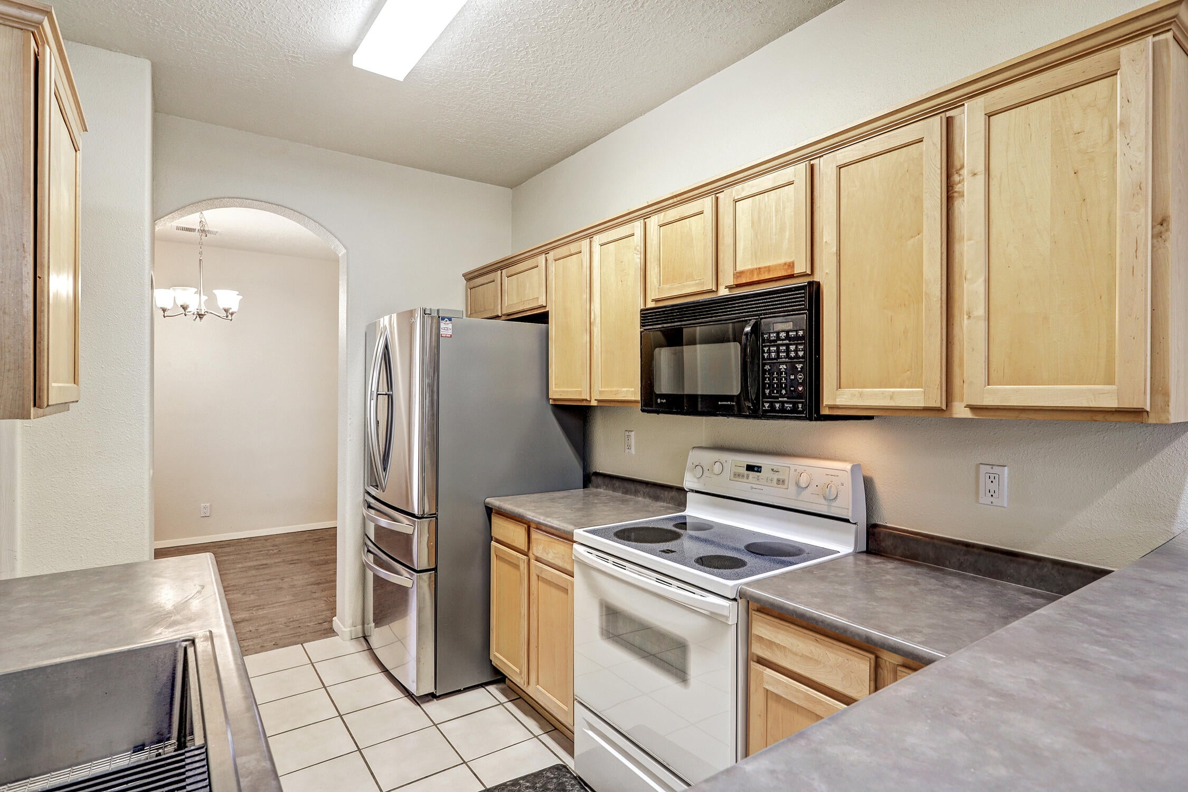
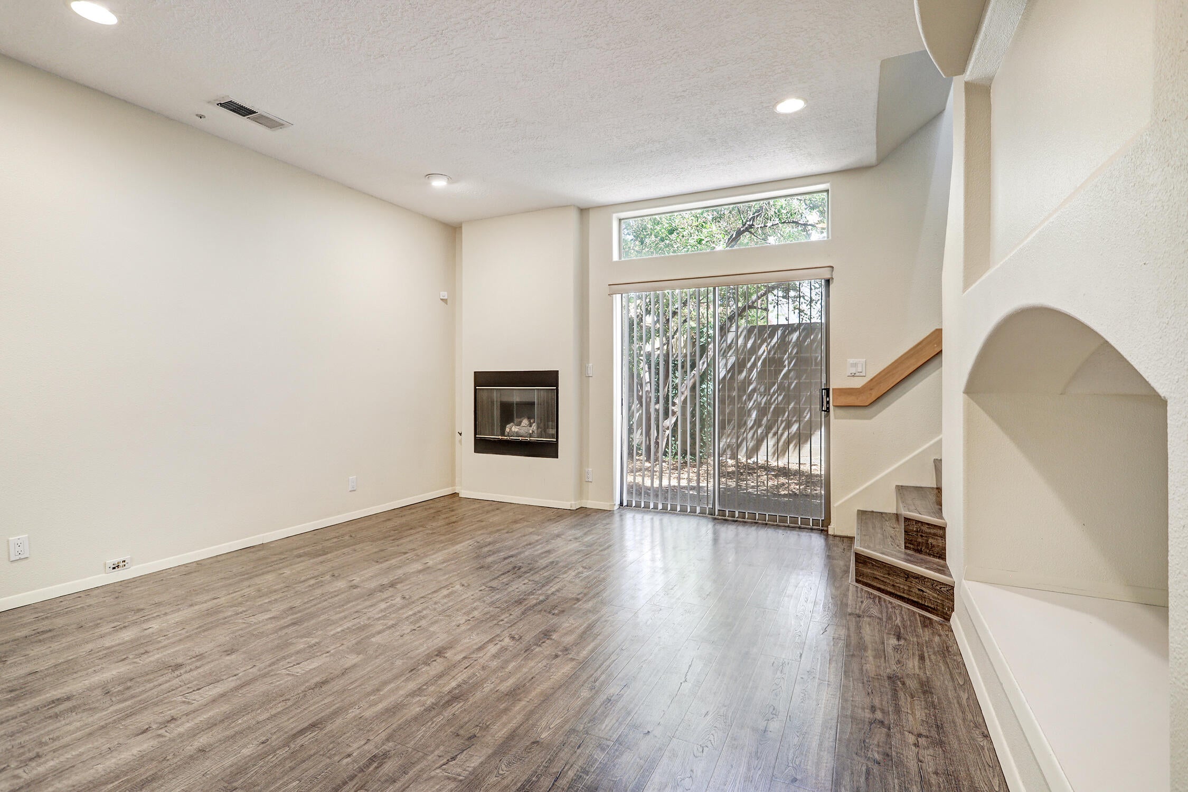
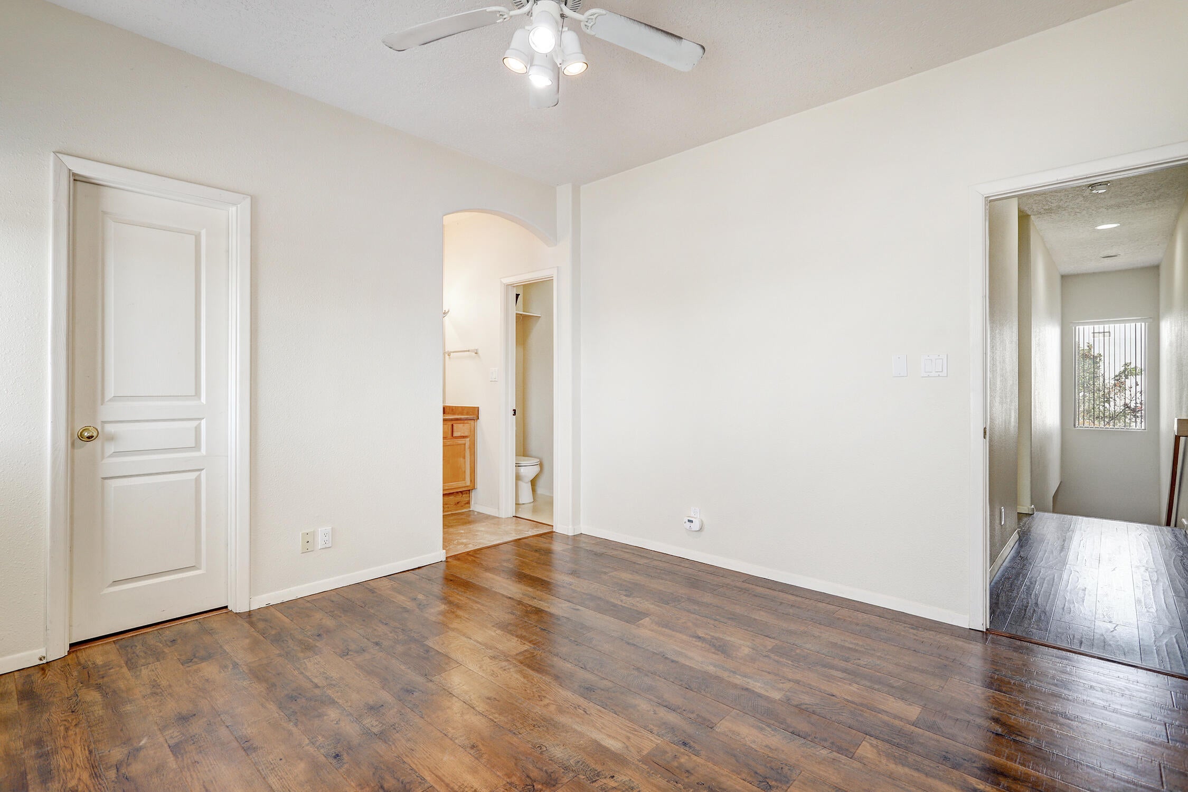
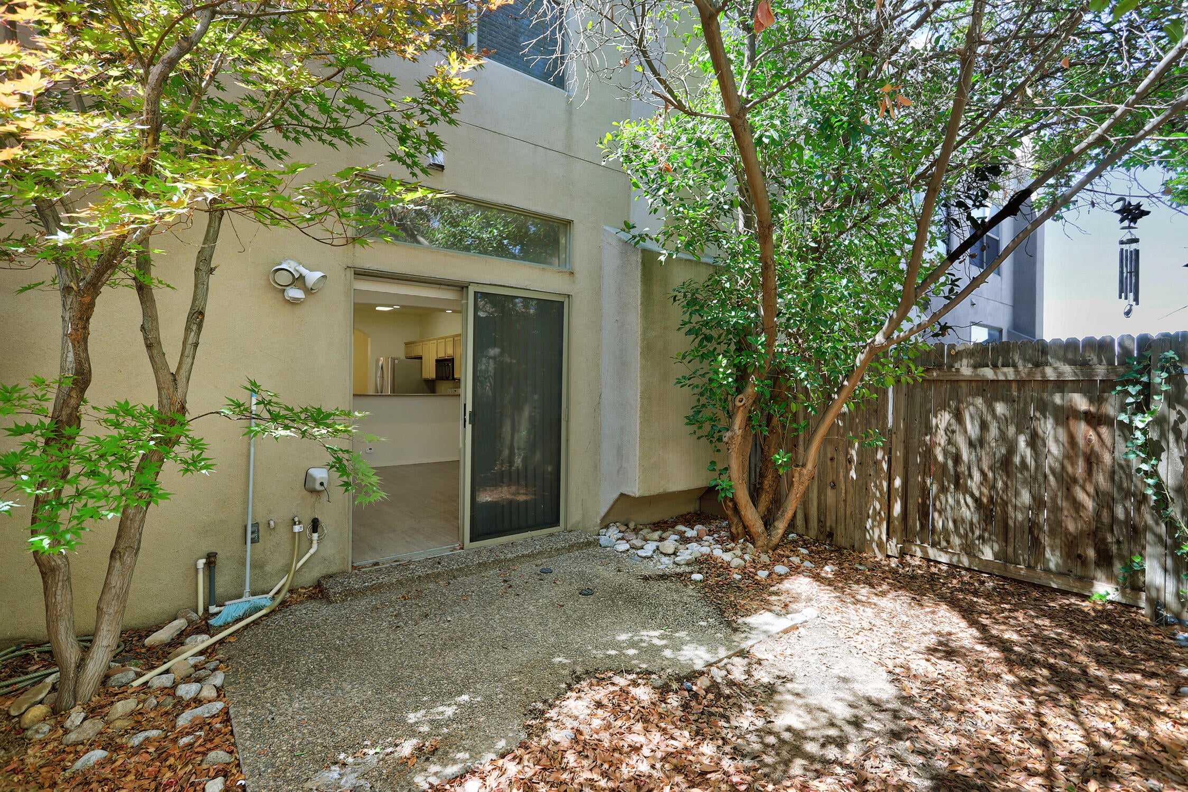
Rare Find in the NE Heights! This well-located condo lives like a spacious townhome and is packed with updates. The main level boasts ceramic tile throughout the entry, powder bath, and a fully equipped kitchen featuring a breakfast bar, farm sink, built-in microwave, and stainless steel appliances (including an LG refrigerator with ice maker and LG dishwasher). Off the kitchen, a formal dining room offers great flexibility as a home office or exercise space. The inviting living room features durable laminate flooring, a gas log fireplace, a TV alcove, and sliding doors to an easy-to-maintain backyard with a beautiful Japanese Maple and two additional trees. Upstairs, you will find laminate flooring and two complete primary suites with walk-in closets and ensuite baths (one with a separate tub/vanity setup, the other with a walk-in shower). Enjoy stunning volcano views from the balcony off the second bedroom! Convenience is key with a dedicated upstairs laundry room (washer and dryer included) and a 1-car garage. Built in 1998 with a replaced HVAC system (2010). Walk to CNM and an array of nearby restaurants.

Save
Ask
Tour
Hide
Share
Listing Snapshot
Price 
$248,000
Days On Site 
53 Days
Bedrooms 
2
Inside Area (SqFt) 
1,297 sqft
Total Baths 
3
Full Baths 
1
Partial Baths 
2
Lot Size 
N/A
Year Built 
1998
MLS® Number 
1108250
Status 
Pending
Property Tax 
$2,073.04
HOA/Condo/Coop Fees 
$200 monthly
Sq Ft Source 
Plans
Friends & Family
Recent Activity
2 weeks agoListing updated with changes from the MLS®
2 months agoStatus changed to Pending
2 months agoListing first seen on site
General Features
Attached Garage 
Yes
Direction Faces 
South
Disclosures 
Ranm2100 Disclosure
Garage 
Yes
Garage Spaces 
1
Land Lease 
No
Levels 
Two
Number Of Stories 
2
Parking 
AttachedGarage
Property Sub Type 
Condominium
Security 
Security System
Sewer 
Public Sewer
SqFt Total 
1297
Utilities 
Natural Gas AvailableElectricity ConnectedNatural Gas ConnectedSewer ConnectedWater Connected
Water Source 
Public
Zoning 
R-T*
Interior Features
Appliances 
DryerFree-Standing Electric RangeMicrowaveRefrigeratorWasher
Cooling 
Fireplace 
Yes
Fireplace Features 
Gas Log
Fireplaces 
1
Flooring 
CarpetLaminateTile
Heating 
Forced AirNatural Gas
Interior 
Breakfast BarWalk-In Closet(s)
Laundry Features 
Electric Dryer Hookup
Window Features 
Double Pane WindowsInsulated Windows
Bedroom 2 
Dimensions - 12.0 x 12.0Level - UpperArea - 144
Kitchen 
Dimensions - 10.0 x 12.0Level - MainArea - 120
Living Room 
Dimensions - 14.0 x 14.0Level - MainArea - 196
Master Bedroom 
Dimensions - 12.0 x 12.0Level - UpperArea - 144
Save
Ask
Tour
Hide
Share
Exterior Features
Construction Details 
FrameStucco
Exterior 
Balcony
Patio And Porch 
Patio
Road Frontage 
City Street
Roof 
Tar/Gravel
Windows/Doors 
Double Pane WindowsInsulated Windows
Community Features
Association Fee 
$200.0
Association Fee Frequency 
Monthly
MLS Area 
30 - Far NE Heights
Financing Terms Available 
CashConventional
Schools
School District
Unknown
Elementary School
Mitchell
Middle School
Eisenhower
High School
Eldorado
Listing courtesy of Kate Southard Real Estate


Listing information is provided by Participants of the Southwest MLS, Inc. IDX information is provided exclusively for personal, non-commercial use, and may not be used for any purpose other than to identify prospective properties consumers may be interested in purchasing. Information is deemed reliable but not guaranteed. Copyright 2026, Southwest MLS, Inc..
Data last updated at: 2026-09-23 05:17 AM UTC

Neighborhood & Commute
Source: Walkscore
Disclosure: Community information and market data powered by Constellation Data Labs. Information is deemed reliable but not guaranteed.
Save
Ask
Tour
Hide
Share
Save
Ask
Tour
Hide
Share
$248,000
53 Days On Site

4211 Pitt Place NE UNIT 3
Albuquerque, NM 87111

Condominium|Pending
2
Beds
3
Total Baths
1
Full Bath
2
Partial Baths
1,297
SqFt
$191
/SqFt
1998
Built
Subdivision:
Montgomery Partners102106111404231239AC UPC #
County:
Bernalillo
Call Now: 505 401-7500
Is this the listing for you? We can help make it yours.
505 401-7500
4211 Pitt Place NE UNIT 34211 Pitt Place NE UNIT 34211 Pitt Place NE UNIT 34211 Pitt Place NE UNIT 3
Save
Ask
Tour
Hide
Share

Mortgage Calculator

Monthly Payment (Est.)

Enter an interest rate to see your estimated monthly payment.
Calculator powered by Showcase IDX, a Constellation1 Company. Copyright ©2026 Information is deemed reliable but not guaranteed.

Rare Find in the NE Heights! This well-located condo lives like a spacious townhome and is packed with updates. The main level boasts ceramic tile throughout the entry, powder bath, and a fully equipped kitchen featuring a breakfast bar, farm sink, built-in microwave, and stainless steel appliances (including an LG refrigerator with ice maker and LG dishwasher). Off the kitchen, a formal dining room offers great flexibility as a home office or exercise space. The inviting living room features durable laminate flooring, a gas log fireplace, a TV alcove, and sliding doors to an easy-to-maintain backyard with a beautiful Japanese Maple and two additional trees. Upstairs, you will find laminate flooring and two complete primary suites with walk-in closets and ensuite baths (one with a separate tub/vanity setup, the other with a walk-in shower). Enjoy stunning volcano views from the balcony off the second bedroom! Convenience is key with a dedicated upstairs laundry room (washer and dryer included) and a 1-car garage. Built in 1998 with a replaced HVAC system (2010). Walk to CNM and an array of nearby restaurants.

Save
Ask
Tour
Hide
Share
Listing Snapshot
Price 
$248,000
Days On Site 
53 Days
Bedrooms 
2
Inside Area (SqFt) 
1,297 sqft
Total Baths 
3
Full Baths 
1
Partial Baths 
2
Lot Size 
N/A
Year Built 
1998
MLS® Number 
1108250
Status 
Pending
Property Tax 
$2,073.04
HOA/Condo/Coop Fees 
$200 monthly
Sq Ft Source 
Plans
Friends & Family
Recent Activity
2 weeks agoListing updated with changes from the MLS®
2 months agoStatus changed to Pending
2 months agoListing first seen on site
General Features
Attached Garage 
Yes
Direction Faces 
South
Disclosures 
Ranm2100 Disclosure
Garage 
Yes
Garage Spaces 
1
Land Lease 
No
Levels 
Two
Number Of Stories 
2
Parking 
AttachedGarage
Property Sub Type 
Condominium
Security 
Security System
Sewer 
Public Sewer
SqFt Total 
1297
Utilities 
Natural Gas AvailableElectricity ConnectedNatural Gas ConnectedSewer ConnectedWater Connected
Water Source 
Public
Zoning 
R-T*
Interior Features
Appliances 
DryerFree-Standing Electric RangeMicrowaveRefrigeratorWasher
Cooling 
Fireplace 
Yes
Fireplace Features 
Gas Log
Fireplaces 
1
Flooring 
CarpetLaminateTile
Heating 
Forced AirNatural Gas
Interior 
Breakfast BarWalk-In Closet(s)
Laundry Features 
Electric Dryer Hookup
Window Features 
Double Pane WindowsInsulated Windows
Bedroom 2 
Dimensions - 12.0 x 12.0Level - UpperArea - 144
Kitchen 
Dimensions - 10.0 x 12.0Level - MainArea - 120
Living Room 
Dimensions - 14.0 x 14.0Level - MainArea - 196
Master Bedroom 
Dimensions - 12.0 x 12.0Level - UpperArea - 144
Save
Ask
Tour
Hide
Share
Exterior Features
Construction Details 
FrameStucco
Exterior 
Balcony
Patio And Porch 
Patio
Road Frontage 
City Street
Roof 
Tar/Gravel
Windows/Doors 
Double Pane WindowsInsulated Windows
Community Features
Association Fee 
$200.0
Association Fee Frequency 
Monthly
MLS Area 
30 - Far NE Heights
Financing Terms Available 
CashConventional
Schools
School District
Unknown
Elementary School
Mitchell
Middle School
Eisenhower
High School
Eldorado
Listing courtesy of Kate Southard Real Estate


Listing information is provided by Participants of the Southwest MLS, Inc. IDX information is provided exclusively for personal, non-commercial use, and may not be used for any purpose other than to identify prospective properties consumers may be interested in purchasing. Information is deemed reliable but not guaranteed. Copyright 2026, Southwest MLS, Inc..
Data last updated at: 2026-09-23 05:17 AM UTC

Neighborhood & Commute
Source: Walkscore
Disclosure: Community information and market data powered by Constellation Data Labs. Information is deemed reliable but not guaranteed.
Save
Ask
Tour
Hide
Share