Save
Ask
Tour
Hide
Share
$290,000
42 Days On Site

10832 Gentry Lane SW
Albuquerque, NM 87121

Single Family Residence|Pending
3
Beds
2
Total Baths
2
Full Baths
1,157
SqFt
$251
/SqFt
2006
Built
Subdivision:
Anderson Heights
County:
Bernalillo
Call Now: 505 401-7500
Is this the listing for you? We can help make it yours.
505 401-7500
10832 Gentry Lane SW10832 Gentry Lane SW10832 Gentry Lane SW10832 Gentry Lane SW
Save
Ask
Tour
Hide
Share

Mortgage Calculator

Monthly Payment (Est.)

$1,323
Calculator powered by Showcase IDX, a Constellation1 Company. Copyright ©2026 Information is deemed reliable but not guaranteed.

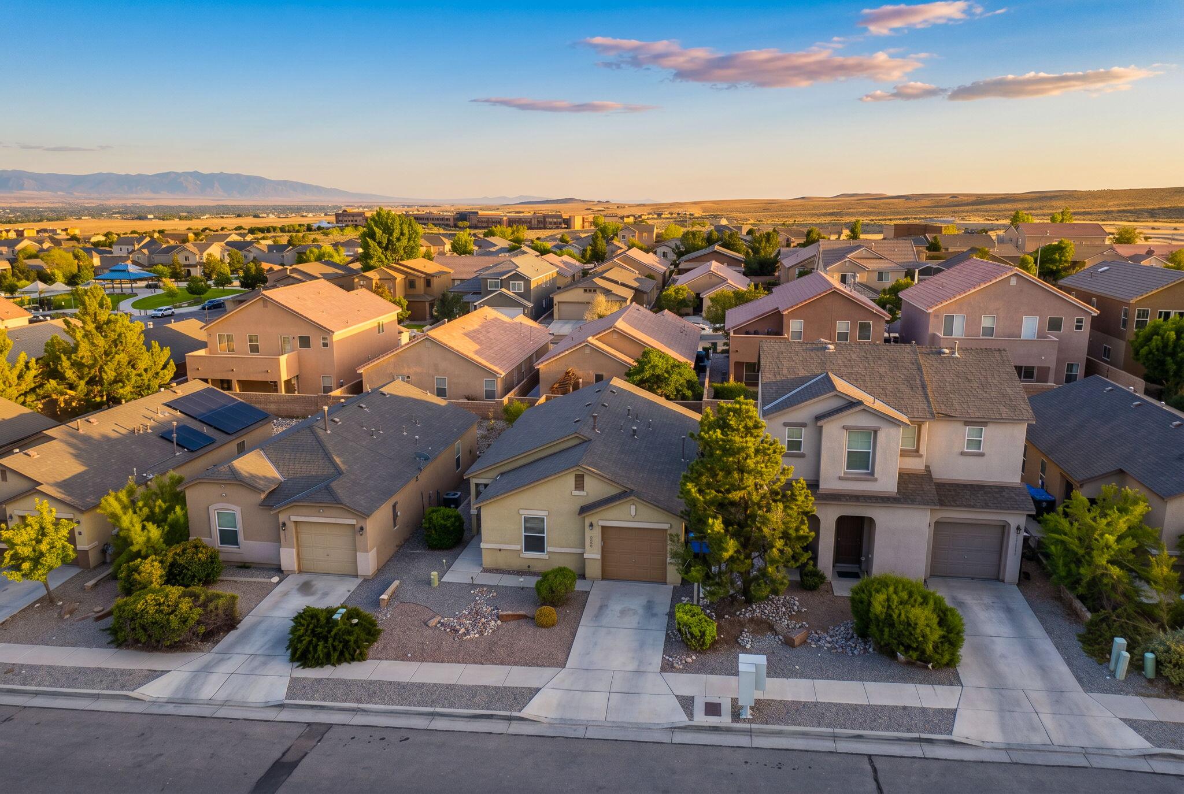
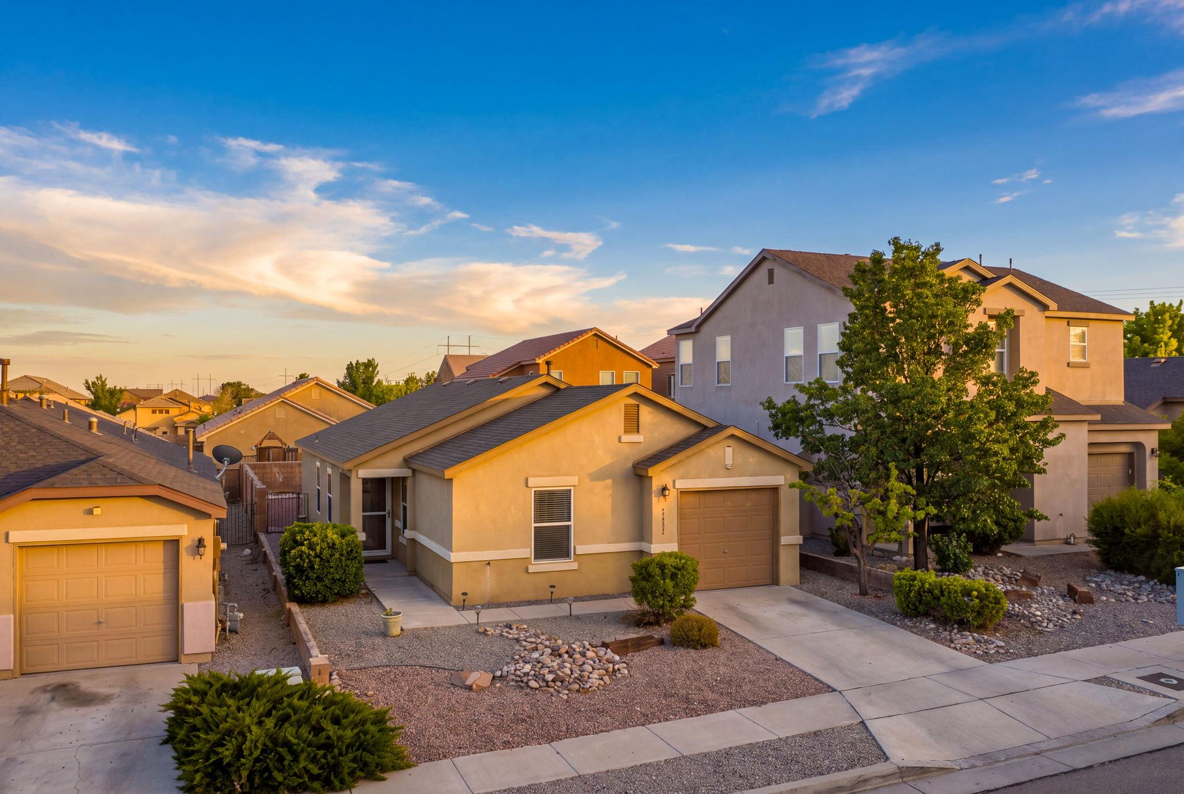
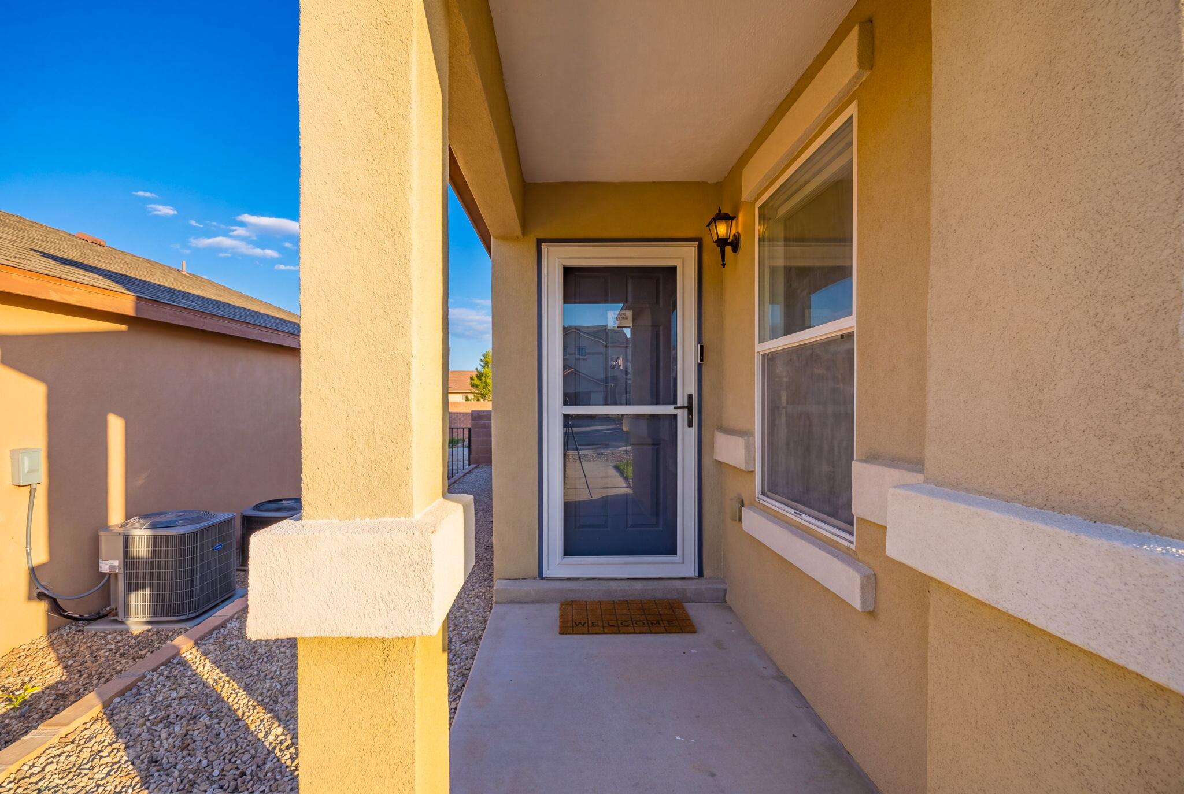
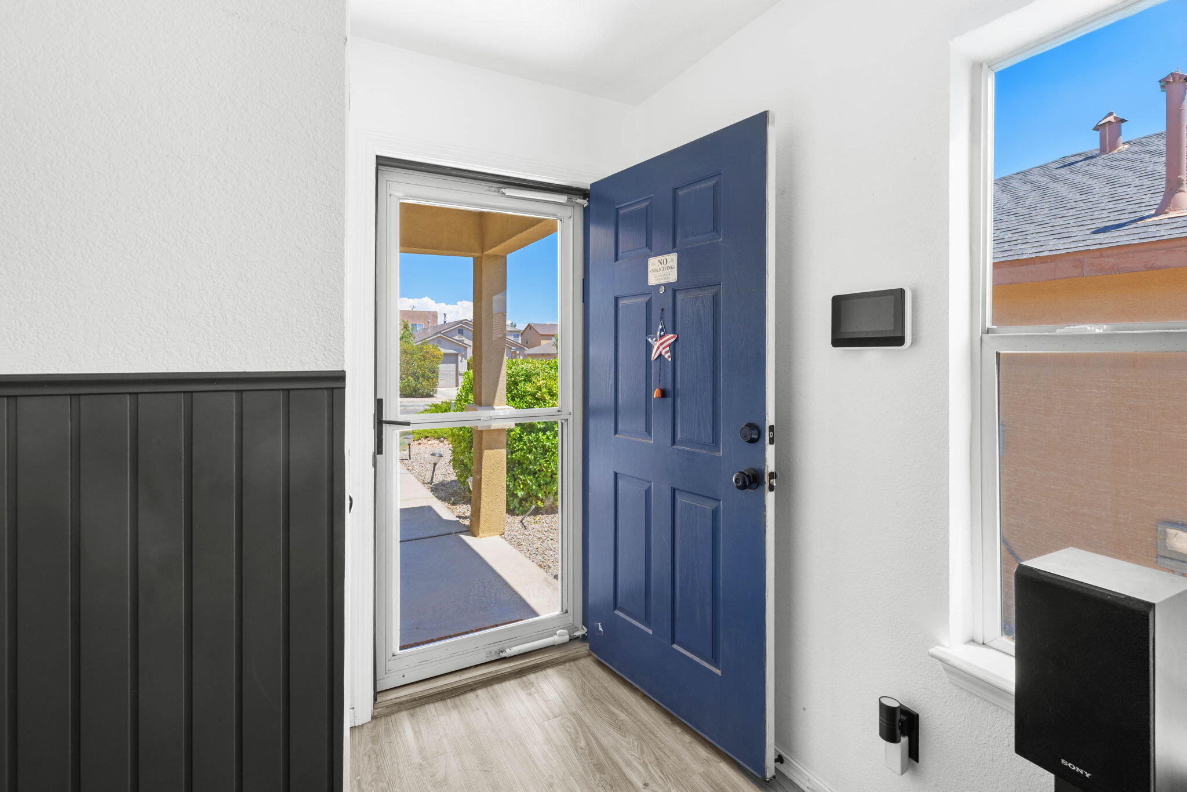
Enjoy easy living in this well-maintained 3-bedroom, 2-bath home located in a gated Southwest Albuquerque community with 2026 ROOF! Inside, you'll find a comfortable and bright open layout. The kitchen is ready for everyday meals and entertaining with stainless steel appliances including a recently installed dishwasher (2025). The spacious primary suite features a walk-in closet, a ceiling fan, and an en suite bath with dual sinks. Outside, the walled backyard provides a private space for relaxing, gardening, or entertaining. Conveniently located near neighborhood amenities, including a community park and pool, this home offers both comfort and convenience. Schedule your showing today and see all it has to offer!

Save
Ask
Tour
Hide
Share
Listing Snapshot
Price 
$290,000
Days On Site 
42 Days
Bedrooms 
3
Inside Area (SqFt) 
1,157 sqft
Total Baths 
2
Full Baths 
2
Partial Baths 
N/A
Lot Size 
0.1 Acres
Year Built 
2006
MLS® Number 
1108244
Status 
Pending
Property Tax 
$2,794.1
HOA/Condo/Coop Fees 
$81 monthly
Sq Ft Source 
Plans
Friends & Family
Recent Activity
2 weeks agoListing updated with changes from the MLS®
3 weeks agoStatus changed to Pending
a month agoListing first seen on site
General Features
Acres 
0.1
Attached Garage 
Yes
Direction Faces 
North
Disclosures 
Ranm2100 Disclosure
Garage 
Yes
Garage Spaces 
1
Land Lease 
No
Levels 
One
Parking 
AttachedGarage
Property Sub Type 
Single Family Residence
Sewer 
Public Sewer
SqFt Total 
1157
Utilities 
Natural Gas AvailableElectricity ConnectedNatural Gas ConnectedSewer ConnectedWater Connected
Water Source 
Public
Zoning 
R-1A*
Interior Features
Appliances 
Free-Standing Gas RangeMicrowave
Cooling 
Ceiling Fan(s)
Flooring 
CarpetVinyl
Heating 
Forced AirNatural Gas
Interior 
Ceiling Fan(s)PantryWalk-In Closet(s)Master Downstairs
Laundry Features 
Electric Dryer Hookup
Kitchen 
Dimensions - 12.75 x 12.4Level - MainArea - 158
Living Room 
Dimensions - 15.9 x 15.3Level - MainArea - 243
Master Bedroom 
Dimensions - 13.6 x 13.4Level - MainArea - 182
Save
Ask
Tour
Hide
Share
Exterior Features
Construction Details 
FrameStucco
Exterior 
Private Yard
Patio And Porch 
Patio
Roof 
Shingle
Community Features
Association Fee 
$81.0
Association Fee Frequency 
Monthly
MLS Area 
92 - Southwest Heights
Financing Terms Available 
CashConventionalFHAVA Loan
Schools
School District
Unknown
Elementary School
George I Sanchez Collaborative Community School
Middle School
George I. Sanchez
High School
Atrisco Heritage
Listing courtesy of Keller Williams Realty


Listing information is provided by Participants of the Southwest MLS, Inc. IDX information is provided exclusively for personal, non-commercial use, and may not be used for any purpose other than to identify prospective properties consumers may be interested in purchasing. Information is deemed reliable but not guaranteed. Copyright 2026, Southwest MLS, Inc..
Data last updated at: 2026-09-10 06:49 PM UTC

Neighborhood & Commute
Source: Walkscore
Disclosure: Community information and market data powered by Constellation Data Labs. Information is deemed reliable but not guaranteed.
Save
Ask
Tour
Hide
Share
Save
Ask
Tour
Hide
Share
$290,000
42 Days On Site

10832 Gentry Lane SW
Albuquerque, NM 87121

Single Family Residence|Pending
3
Beds
2
Total Baths
2
Full Baths
1,157
SqFt
$251
/SqFt
2006
Built
Subdivision:
Anderson Heights
County:
Bernalillo
Call Now: 505 401-7500
Is this the listing for you? We can help make it yours.
505 401-7500
10832 Gentry Lane SW10832 Gentry Lane SW10832 Gentry Lane SW10832 Gentry Lane SW
Save
Ask
Tour
Hide
Share

Mortgage Calculator

Monthly Payment (Est.)

$1,323
Calculator powered by Showcase IDX, a Constellation1 Company. Copyright ©2026 Information is deemed reliable but not guaranteed.

Enjoy easy living in this well-maintained 3-bedroom, 2-bath home located in a gated Southwest Albuquerque community with 2026 ROOF! Inside, you'll find a comfortable and bright open layout. The kitchen is ready for everyday meals and entertaining with stainless steel appliances including a recently installed dishwasher (2025). The spacious primary suite features a walk-in closet, a ceiling fan, and an en suite bath with dual sinks. Outside, the walled backyard provides a private space for relaxing, gardening, or entertaining. Conveniently located near neighborhood amenities, including a community park and pool, this home offers both comfort and convenience. Schedule your showing today and see all it has to offer!

Save
Ask
Tour
Hide
Share
Listing Snapshot
Price 
$290,000
Days On Site 
42 Days
Bedrooms 
3
Inside Area (SqFt) 
1,157 sqft
Total Baths 
2
Full Baths 
2
Partial Baths 
N/A
Lot Size 
0.1 Acres
Year Built 
2006
MLS® Number 
1108244
Status 
Pending
Property Tax 
$2,794.1
HOA/Condo/Coop Fees 
$81 monthly
Sq Ft Source 
Plans
Friends & Family
Recent Activity
2 weeks agoListing updated with changes from the MLS®
3 weeks agoStatus changed to Pending
a month agoListing first seen on site
General Features
Acres 
0.1
Attached Garage 
Yes
Direction Faces 
North
Disclosures 
Ranm2100 Disclosure
Garage 
Yes
Garage Spaces 
1
Land Lease 
No
Levels 
One
Parking 
AttachedGarage
Property Sub Type 
Single Family Residence
Sewer 
Public Sewer
SqFt Total 
1157
Utilities 
Natural Gas AvailableElectricity ConnectedNatural Gas ConnectedSewer ConnectedWater Connected
Water Source 
Public
Zoning 
R-1A*
Interior Features
Appliances 
Free-Standing Gas RangeMicrowave
Cooling 
Ceiling Fan(s)
Flooring 
CarpetVinyl
Heating 
Forced AirNatural Gas
Interior 
Ceiling Fan(s)PantryWalk-In Closet(s)Master Downstairs
Laundry Features 
Electric Dryer Hookup
Kitchen 
Dimensions - 12.75 x 12.4Level - MainArea - 158
Living Room 
Dimensions - 15.9 x 15.3Level - MainArea - 243
Master Bedroom 
Dimensions - 13.6 x 13.4Level - MainArea - 182
Save
Ask
Tour
Hide
Share
Exterior Features
Construction Details 
FrameStucco
Exterior 
Private Yard
Patio And Porch 
Patio
Roof 
Shingle
Community Features
Association Fee 
$81.0
Association Fee Frequency 
Monthly
MLS Area 
92 - Southwest Heights
Financing Terms Available 
CashConventionalFHAVA Loan
Schools
School District
Unknown
Elementary School
George I Sanchez Collaborative Community School
Middle School
George I. Sanchez
High School
Atrisco Heritage
Listing courtesy of Keller Williams Realty


Listing information is provided by Participants of the Southwest MLS, Inc. IDX information is provided exclusively for personal, non-commercial use, and may not be used for any purpose other than to identify prospective properties consumers may be interested in purchasing. Information is deemed reliable but not guaranteed. Copyright 2026, Southwest MLS, Inc..
Data last updated at: 2026-09-10 06:49 PM UTC

Neighborhood & Commute
Source: Walkscore
Disclosure: Community information and market data powered by Constellation Data Labs. Information is deemed reliable but not guaranteed.
Save
Ask
Tour
Hide
Share