Save
Ask
Tour
Hide
Share
$329,900
41 Days On Site

3112 Grassland Drive SW
Albuquerque, NM 87121

Single Family Residence|Pending
3
Beds
2
Total Baths
2
Full Baths
1,471
SqFt
$224
/SqFt
2007
Built
Subdivision:
The Meadows At Anderson Hills
County:
Bernalillo
Call Now: 505 401-7500
Is this the listing for you? We can help make it yours.
505 401-7500
3112 Grassland Drive SW3112 Grassland Drive SW3112 Grassland Drive SW3112 Grassland Drive SW
Save
Ask
Tour
Hide
Share

Mortgage Calculator

Monthly Payment (Est.)

$1,505
Calculator powered by Showcase IDX, a Constellation1 Company. Copyright ©2026 Information is deemed reliable but not guaranteed.

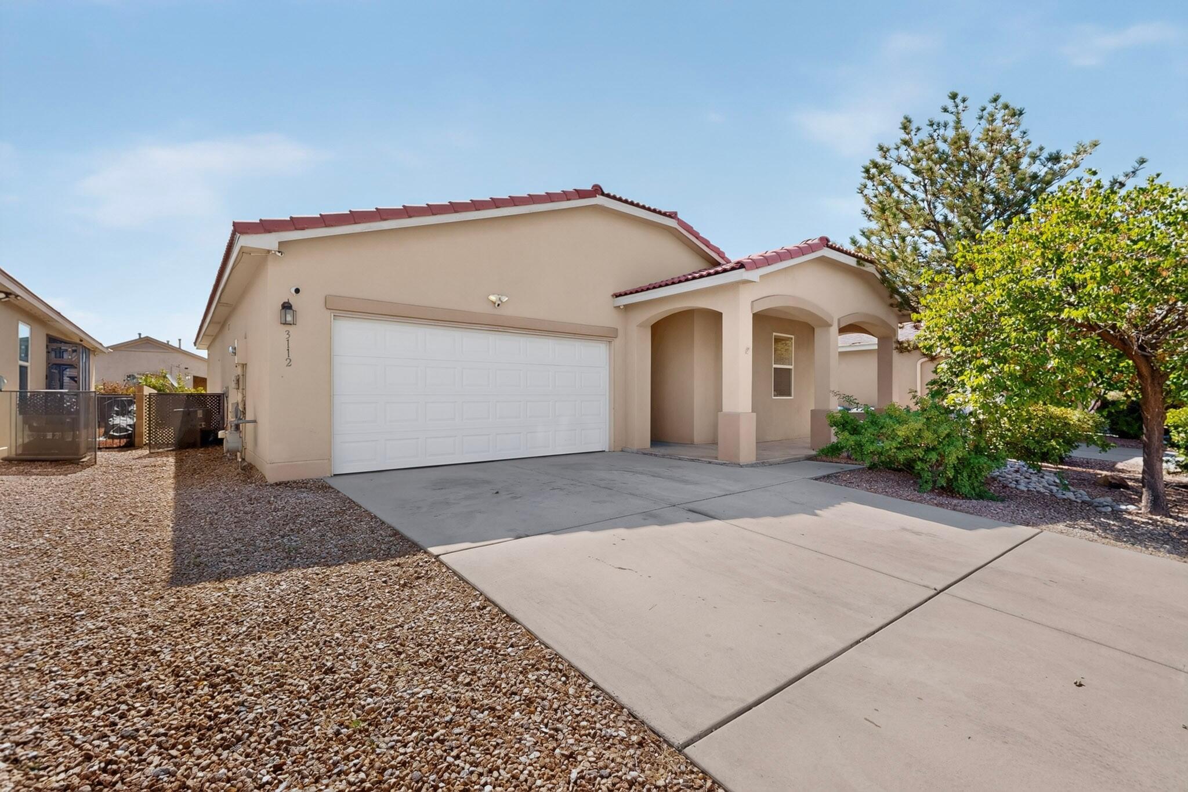
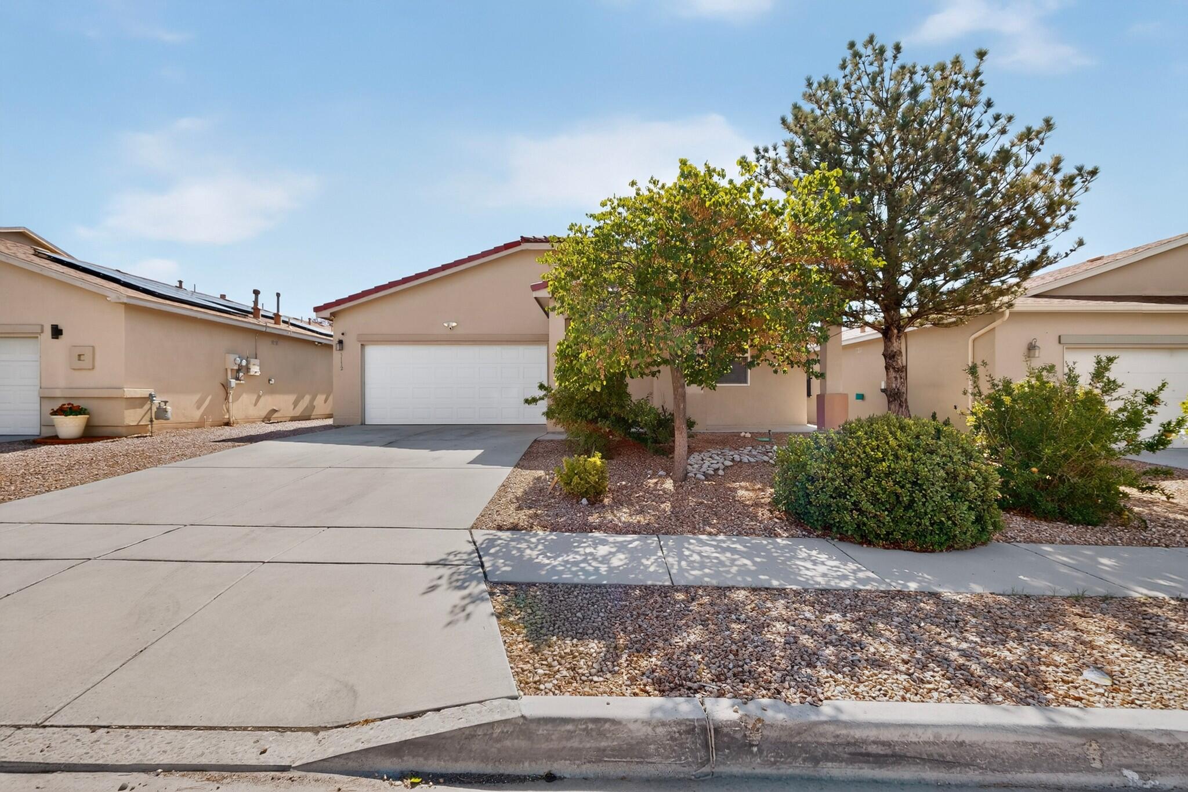
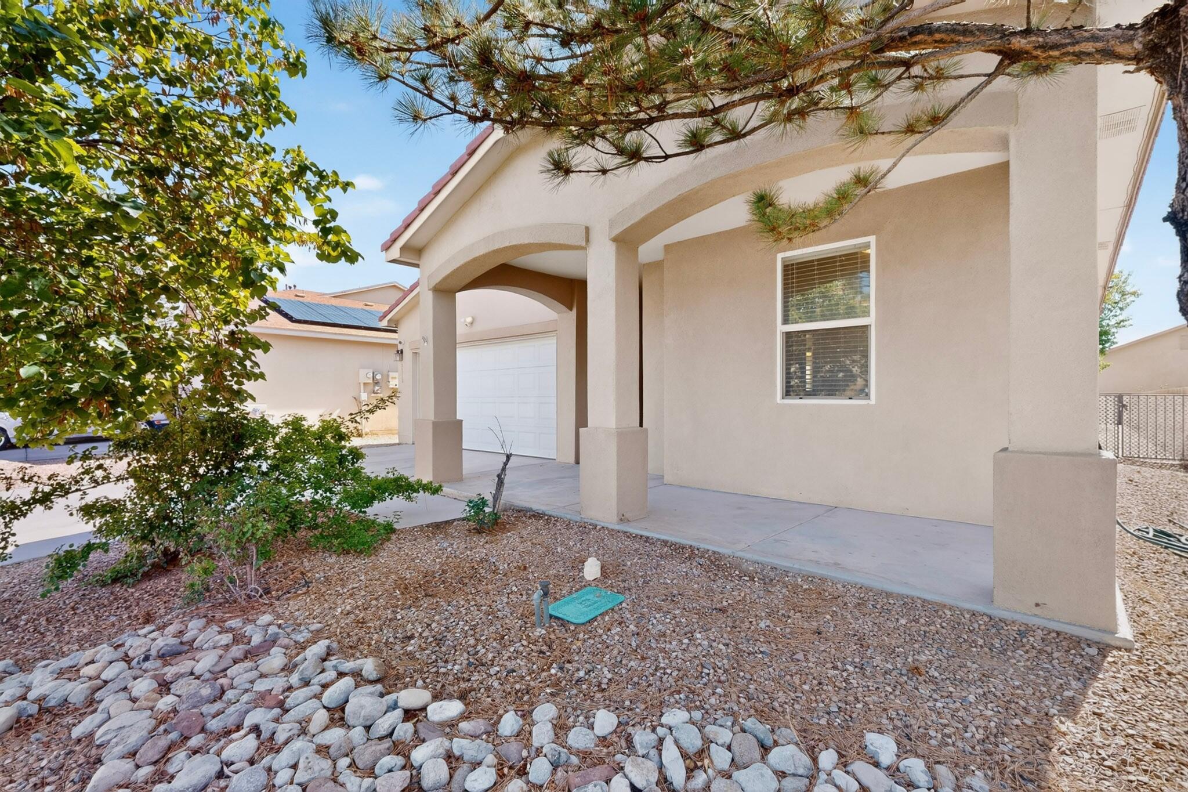
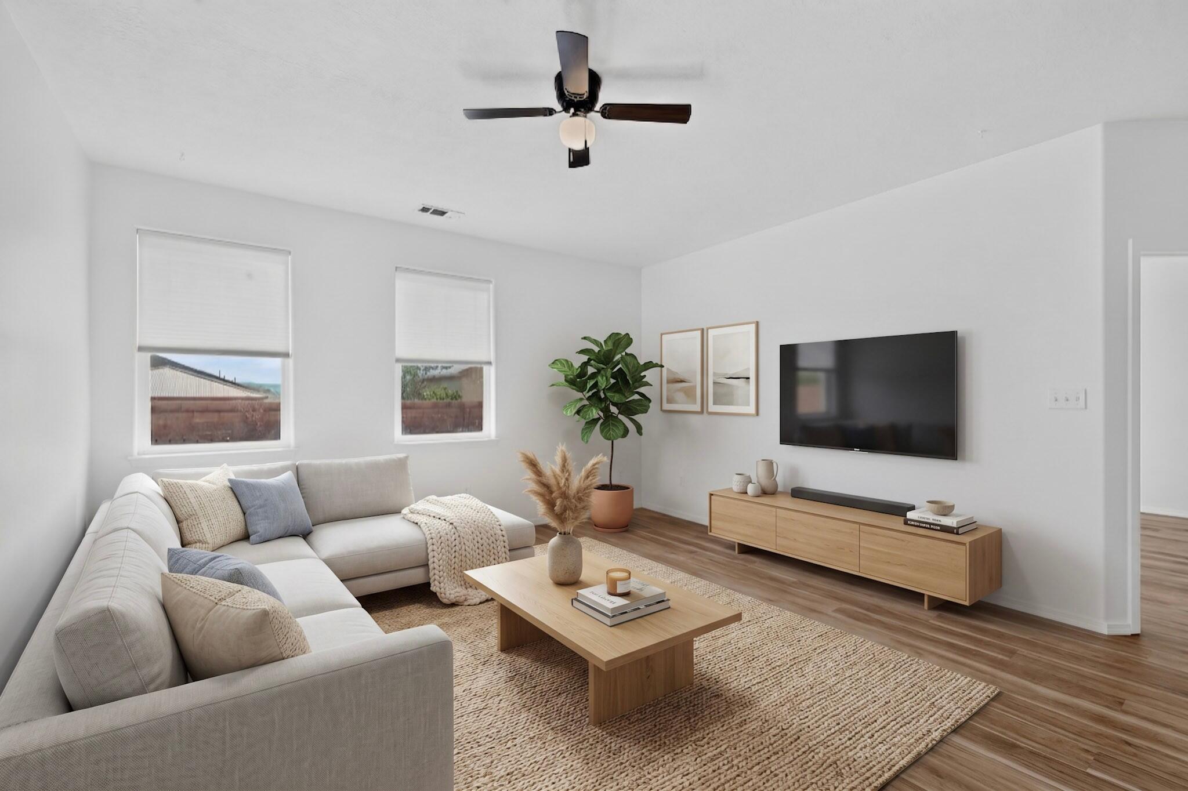
Welcome home to this beautiful turnkey home located in desirable Blossom Ridge neighborhood in SW Albuquerque! This well-maintained home offers 3 bedrooms,2 bathrooms, and a 2 car-garage. Step inside to a welcoming foyer where you'll find two spacious bedrooms and full bathroom. Continue into the light and bright open-concept living, dining, and kitchen area, perfect for everyday living and entertaining. The modern kitchen features a large island, stylish tile backsplash, and flows seamlessly into the dining area. The spacious primary suite offers a private retreat with an en suite bathroom featuring dual sinks, a updated tiled spacious shower, and a generous walk-in closet. The garage has a generous amount of storage space. Pride of ownership shines throughout this move-in-ready home, waiting for it's next owner to make it their own! This won't last long.

Save
Ask
Tour
Hide
Share
Listing Snapshot
Price 
$329,900
Days On Site 
41 Days
Bedrooms 
3
Inside Area (SqFt) 
1,471 sqft
Total Baths 
2
Full Baths 
2
Partial Baths 
N/A
Lot Size 
0.12 Acres
Year Built 
2007
MLS® Number 
1108232
Status 
Pending
Property Tax 
$3,280.02
HOA/Condo/Coop Fees 
$50 monthly
Sq Ft Source 
Appraiser
Friends & Family
Recent Activity
3 weeks agoListing updated with changes from the MLS®
3 weeks agoStatus changed to Pending
4 weeks agoPrice changed to $329,900
a month agoListing first seen on site
General Features
Acres 
0.12
Attached Garage 
Yes
Direction Faces 
West
Disclosures 
Ranm2100 Disclosure
Garage 
Yes
Garage Spaces 
2
Land Lease 
No
Levels 
One
Parking 
AttachedGarageGarage Door OpenerStorage
Property Sub Type 
Single Family Residence
Security 
Security Gate
Sewer 
Public Sewer
SqFt Total 
1471
Utilities 
Cable AvailableNatural Gas AvailableElectricity ConnectedNatural Gas ConnectedSewer ConnectedWater Connected
Water Source 
Public
Zoning 
R-1A*
Interior Features
Appliances 
DryerDishwasherFree-Standing Gas RangeDisposalMicrowaveRefrigeratorWasher
Cooling 
Flooring 
TileWood
Heating 
CentralForced AirNatural Gas
Interior 
High Speed InternetKitchen IslandPantrySoaking TubWalk-In Closet(s)Master Downstairs
Laundry Features 
Electric Dryer Hookup
Window Features 
Double Pane WindowsInsulated Windows
Kitchen 
Dimensions - 13.01 x 9.3Level - MainArea - 120
Living Room 
Dimensions - 16.9 x 17.2Level - MainArea - 290
Master Bedroom 
Dimensions - 13.9 x 15.0Level - MainArea - 208
Save
Ask
Tour
Hide
Share
Exterior Features
Construction Details 
FrameStucco
Exterior 
Fire PitPrivate Yard
Fencing 
Gate
Lot Features 
Landscaped
Patio And Porch 
CoveredPatio
Roof 
Tile
Windows/Doors 
Double Pane WindowsInsulated Windows
Community Features
Accessibility Features 
Therapeutic Whirlpool
Association Fee 
$50.0
Association Fee Frequency 
Monthly
MLS Area 
92 - Southwest Heights
Financing Terms Available 
CashConventionalFHAVA Loan
Roads 
Paved
Schools
School District
Unknown
Elementary School
George I Sanchez Collaborative Community School
Middle School
George I. Sanchez
High School
Atrisco Heritage
Listing courtesy of Realty One of New Mexico


Listing information is provided by Participants of the Southwest MLS, Inc. IDX information is provided exclusively for personal, non-commercial use, and may not be used for any purpose other than to identify prospective properties consumers may be interested in purchasing. Information is deemed reliable but not guaranteed. Copyright 2026, Southwest MLS, Inc..
Data last updated at: 2026-09-09 09:57 PM UTC

Neighborhood & Commute
Source: Walkscore
Disclosure: Community information and market data powered by Constellation Data Labs. Information is deemed reliable but not guaranteed.
Save
Ask
Tour
Hide
Share
Save
Ask
Tour
Hide
Share
$329,900
41 Days On Site

3112 Grassland Drive SW
Albuquerque, NM 87121

Single Family Residence|Pending
3
Beds
2
Total Baths
2
Full Baths
1,471
SqFt
$224
/SqFt
2007
Built
Subdivision:
The Meadows At Anderson Hills
County:
Bernalillo
Call Now: 505 401-7500
Is this the listing for you? We can help make it yours.
505 401-7500
3112 Grassland Drive SW3112 Grassland Drive SW3112 Grassland Drive SW3112 Grassland Drive SW
Save
Ask
Tour
Hide
Share

Mortgage Calculator

Monthly Payment (Est.)

$1,505
Calculator powered by Showcase IDX, a Constellation1 Company. Copyright ©2026 Information is deemed reliable but not guaranteed.

Welcome home to this beautiful turnkey home located in desirable Blossom Ridge neighborhood in SW Albuquerque! This well-maintained home offers 3 bedrooms,2 bathrooms, and a 2 car-garage. Step inside to a welcoming foyer where you'll find two spacious bedrooms and full bathroom. Continue into the light and bright open-concept living, dining, and kitchen area, perfect for everyday living and entertaining. The modern kitchen features a large island, stylish tile backsplash, and flows seamlessly into the dining area. The spacious primary suite offers a private retreat with an en suite bathroom featuring dual sinks, a updated tiled spacious shower, and a generous walk-in closet. The garage has a generous amount of storage space. Pride of ownership shines throughout this move-in-ready home, waiting for it's next owner to make it their own! This won't last long.

Save
Ask
Tour
Hide
Share
Listing Snapshot
Price 
$329,900
Days On Site 
41 Days
Bedrooms 
3
Inside Area (SqFt) 
1,471 sqft
Total Baths 
2
Full Baths 
2
Partial Baths 
N/A
Lot Size 
0.12 Acres
Year Built 
2007
MLS® Number 
1108232
Status 
Pending
Property Tax 
$3,280.02
HOA/Condo/Coop Fees 
$50 monthly
Sq Ft Source 
Appraiser
Friends & Family
Recent Activity
3 weeks agoListing updated with changes from the MLS®
3 weeks agoStatus changed to Pending
4 weeks agoPrice changed to $329,900
a month agoListing first seen on site
General Features
Acres 
0.12
Attached Garage 
Yes
Direction Faces 
West
Disclosures 
Ranm2100 Disclosure
Garage 
Yes
Garage Spaces 
2
Land Lease 
No
Levels 
One
Parking 
AttachedGarageGarage Door OpenerStorage
Property Sub Type 
Single Family Residence
Security 
Security Gate
Sewer 
Public Sewer
SqFt Total 
1471
Utilities 
Cable AvailableNatural Gas AvailableElectricity ConnectedNatural Gas ConnectedSewer ConnectedWater Connected
Water Source 
Public
Zoning 
R-1A*
Interior Features
Appliances 
DryerDishwasherFree-Standing Gas RangeDisposalMicrowaveRefrigeratorWasher
Cooling 
Flooring 
TileWood
Heating 
CentralForced AirNatural Gas
Interior 
High Speed InternetKitchen IslandPantrySoaking TubWalk-In Closet(s)Master Downstairs
Laundry Features 
Electric Dryer Hookup
Window Features 
Double Pane WindowsInsulated Windows
Kitchen 
Dimensions - 13.01 x 9.3Level - MainArea - 120
Living Room 
Dimensions - 16.9 x 17.2Level - MainArea - 290
Master Bedroom 
Dimensions - 13.9 x 15.0Level - MainArea - 208
Save
Ask
Tour
Hide
Share
Exterior Features
Construction Details 
FrameStucco
Exterior 
Fire PitPrivate Yard
Fencing 
Gate
Lot Features 
Landscaped
Patio And Porch 
CoveredPatio
Roof 
Tile
Windows/Doors 
Double Pane WindowsInsulated Windows
Community Features
Accessibility Features 
Therapeutic Whirlpool
Association Fee 
$50.0
Association Fee Frequency 
Monthly
MLS Area 
92 - Southwest Heights
Financing Terms Available 
CashConventionalFHAVA Loan
Roads 
Paved
Schools
School District
Unknown
Elementary School
George I Sanchez Collaborative Community School
Middle School
George I. Sanchez
High School
Atrisco Heritage
Listing courtesy of Realty One of New Mexico


Listing information is provided by Participants of the Southwest MLS, Inc. IDX information is provided exclusively for personal, non-commercial use, and may not be used for any purpose other than to identify prospective properties consumers may be interested in purchasing. Information is deemed reliable but not guaranteed. Copyright 2026, Southwest MLS, Inc..
Data last updated at: 2026-09-09 09:57 PM UTC

Neighborhood & Commute
Source: Walkscore
Disclosure: Community information and market data powered by Constellation Data Labs. Information is deemed reliable but not guaranteed.
Save
Ask
Tour
Hide
Share