Save
Ask
Tour
Hide
Share
$1,325,000
46 Days On Site

1105 Marquette Place NE
Albuquerque, NM 87106

For Sale|Single Family Residence|Active
3
Beds
3
Total Baths
3
Partial Baths
2,844
SqFt
$466
/SqFt
2005
Built
Subdivision:
W T Coopers Replat
County:
Bernalillo
Call Now: 505 401-7500
Is this the listing for you? We can help make it yours.
505 401-7500
1105 Marquette Place NE1105 Marquette Place NE1105 Marquette Place NE1105 Marquette Place NE
Save
Ask
Tour
Hide
Share

Mortgage Calculator

Monthly Payment (Est.)

$6,045
Calculator powered by Showcase IDX, a Constellation1 Company. Copyright ©2026 Information is deemed reliable but not guaranteed.

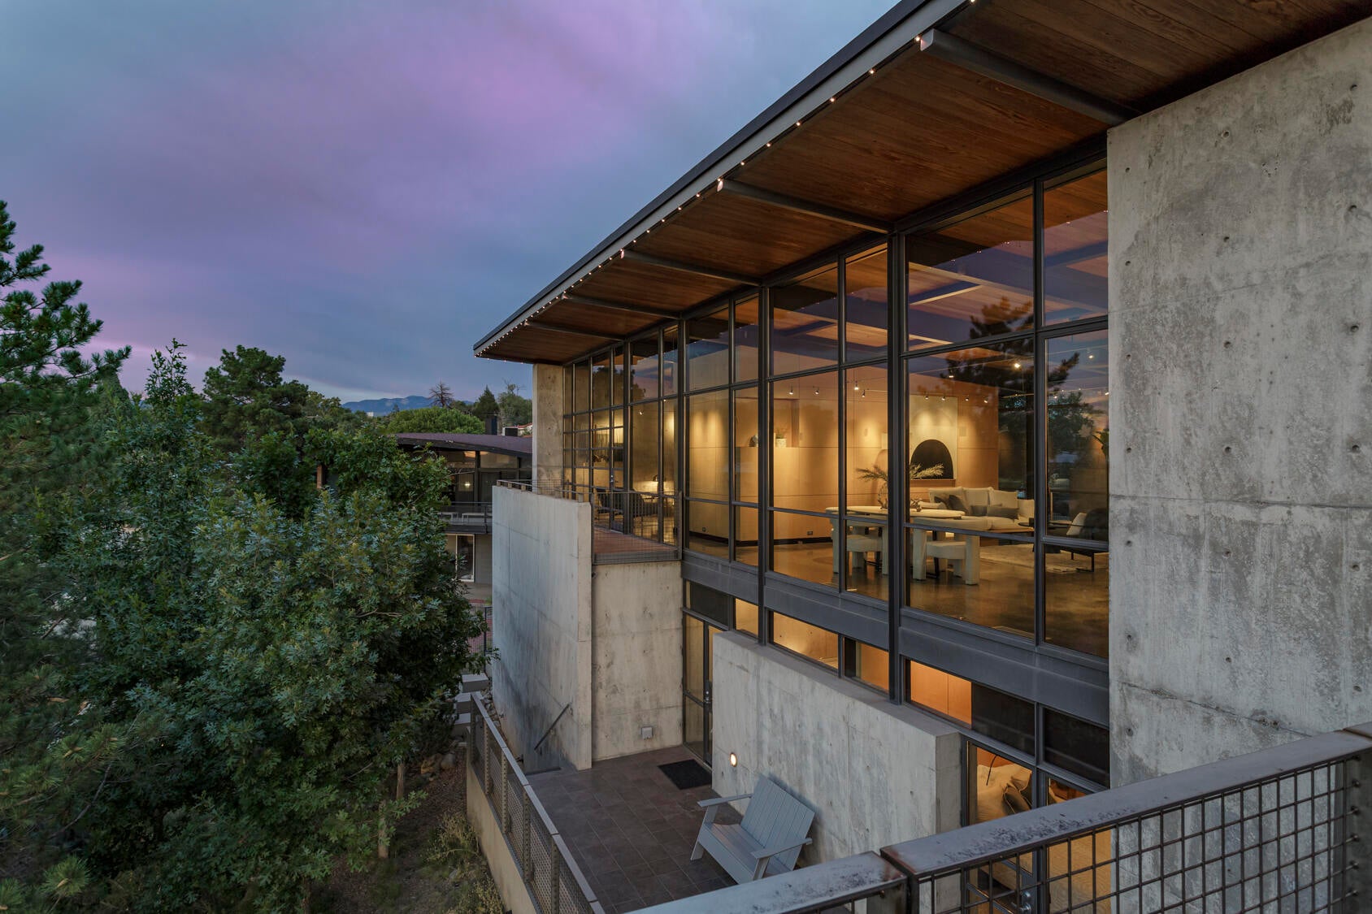
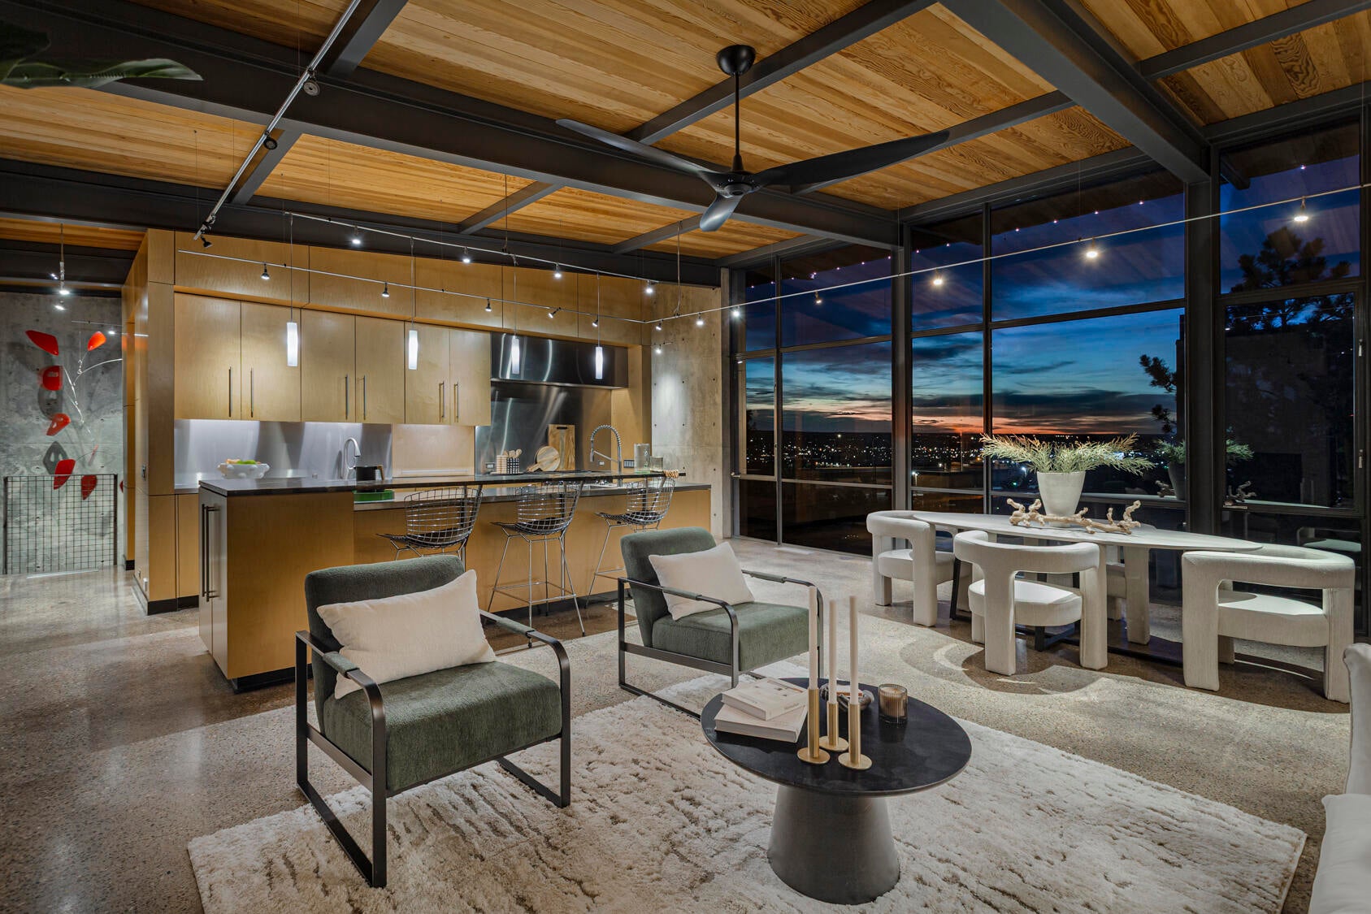
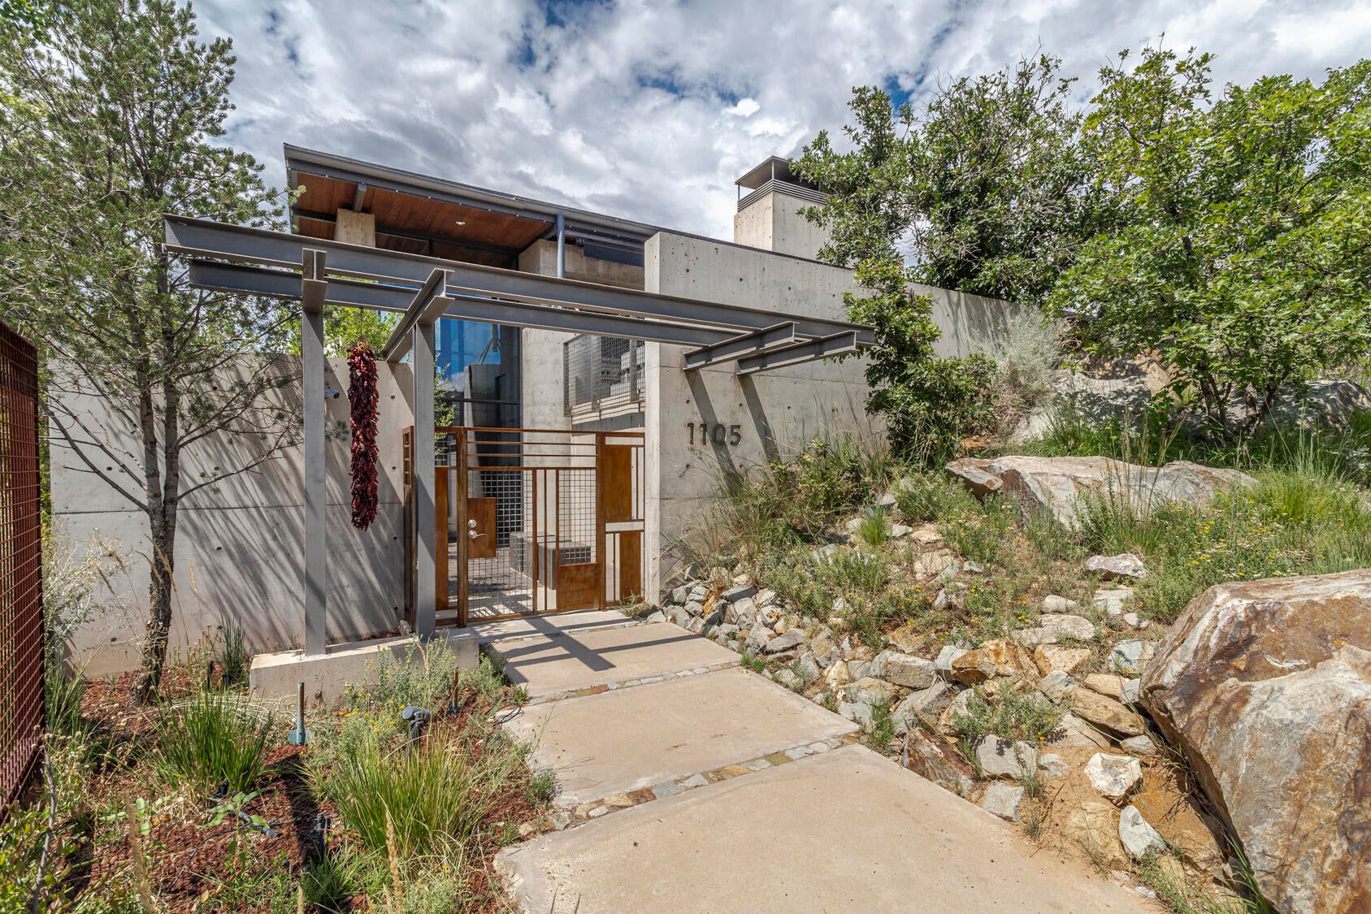
An award-winning contemporary residence, architecturally designed and sited in the highly desirable Spruce Park neighborhood. Constructed with cast-in-place concrete, the home features floor-to-ceiling windows that frame expansive views from every angle. Inside, an open-concept layout creates seamless flow between living, dining, and entertaining spaces, with abundant natural light and a strong connection to the surroundings. The chef's kitchen features refined finishes and an exceptional layout and a butler's pantry that provides elegant storage. Owned solar adds energy efficiency and supports long-term sustainability. Multiple outdoor patios extend the experience beyond the interior, offering a variety of intimate and social settings for year-round enjoyment.

Save
Ask
Tour
Hide
Share
Listing Snapshot
Price 
$1,325,000
Days On Site 
46 Days
Bedrooms 
3
Inside Area (SqFt) 
2,844 sqft
Total Baths 
3
Full Baths 
N/A
Partial Baths 
3
Lot Size 
0.16 Acres
Year Built 
2005
MLS® Number 
1108217
Status 
Active
Property Tax 
$9,544.2
HOA/Condo/Coop Fees 
N/A
Sq Ft Source 
Plans
Friends & Family
Recent Activity
2 months agoListing updated with changes from the MLS®
2 months agoListing first seen on site
General Features
Acres 
0.16
Attached Garage 
Yes
Direction Faces 
South
Disclosures 
Ranm2100 Disclosure
Energy Features 
Solar
Foundation 
Permanent
Garage 
Yes
Garage Spaces 
2
Land Lease 
No
Levels 
Two
Parking 
AttachedGarageOversizedStorage
Property Sub Type 
Single Family Residence
Sewer 
Public Sewer
SqFt Total 
2844
Style 
Contemporary
Utilities 
Natural Gas AvailableElectricity ConnectedNatural Gas ConnectedSewer ConnectedWater Connected
Water Source 
Public
Zoning 
R-1B*
Interior Features
Appliances 
Built-In Gas RangeDryerDishwasherDisposalMicrowaveRefrigeratorWater Softener OwnedWine CoolerWasher
Cooling 
Ceiling Fan(s)
Fireplace 
Yes
Fireplace Features 
Gas Log
Fireplaces 
2
Flooring 
Concrete
Heating 
Radiant
Interior 
Breakfast BarBookcasesCeiling Fan(s)Entrance FoyerHigh CeilingsPantryWalk-In Closet(s)Master Downstairs
Laundry Features 
Electric Dryer Hookup
Window Features 
Double Pane WindowsInsulated Windows
Bedroom 2 
Dimensions - 13.0 x 12.0Level - LowerArea - 156
Bedroom 3 
Dimensions - 13.0 x 12.0Level - LowerArea - 156
Kitchen 
Dimensions - 21.0 x 16.0Level - MainArea - 336
Living Room 
Dimensions - 24.0 x 17.0Level - MainArea - 408
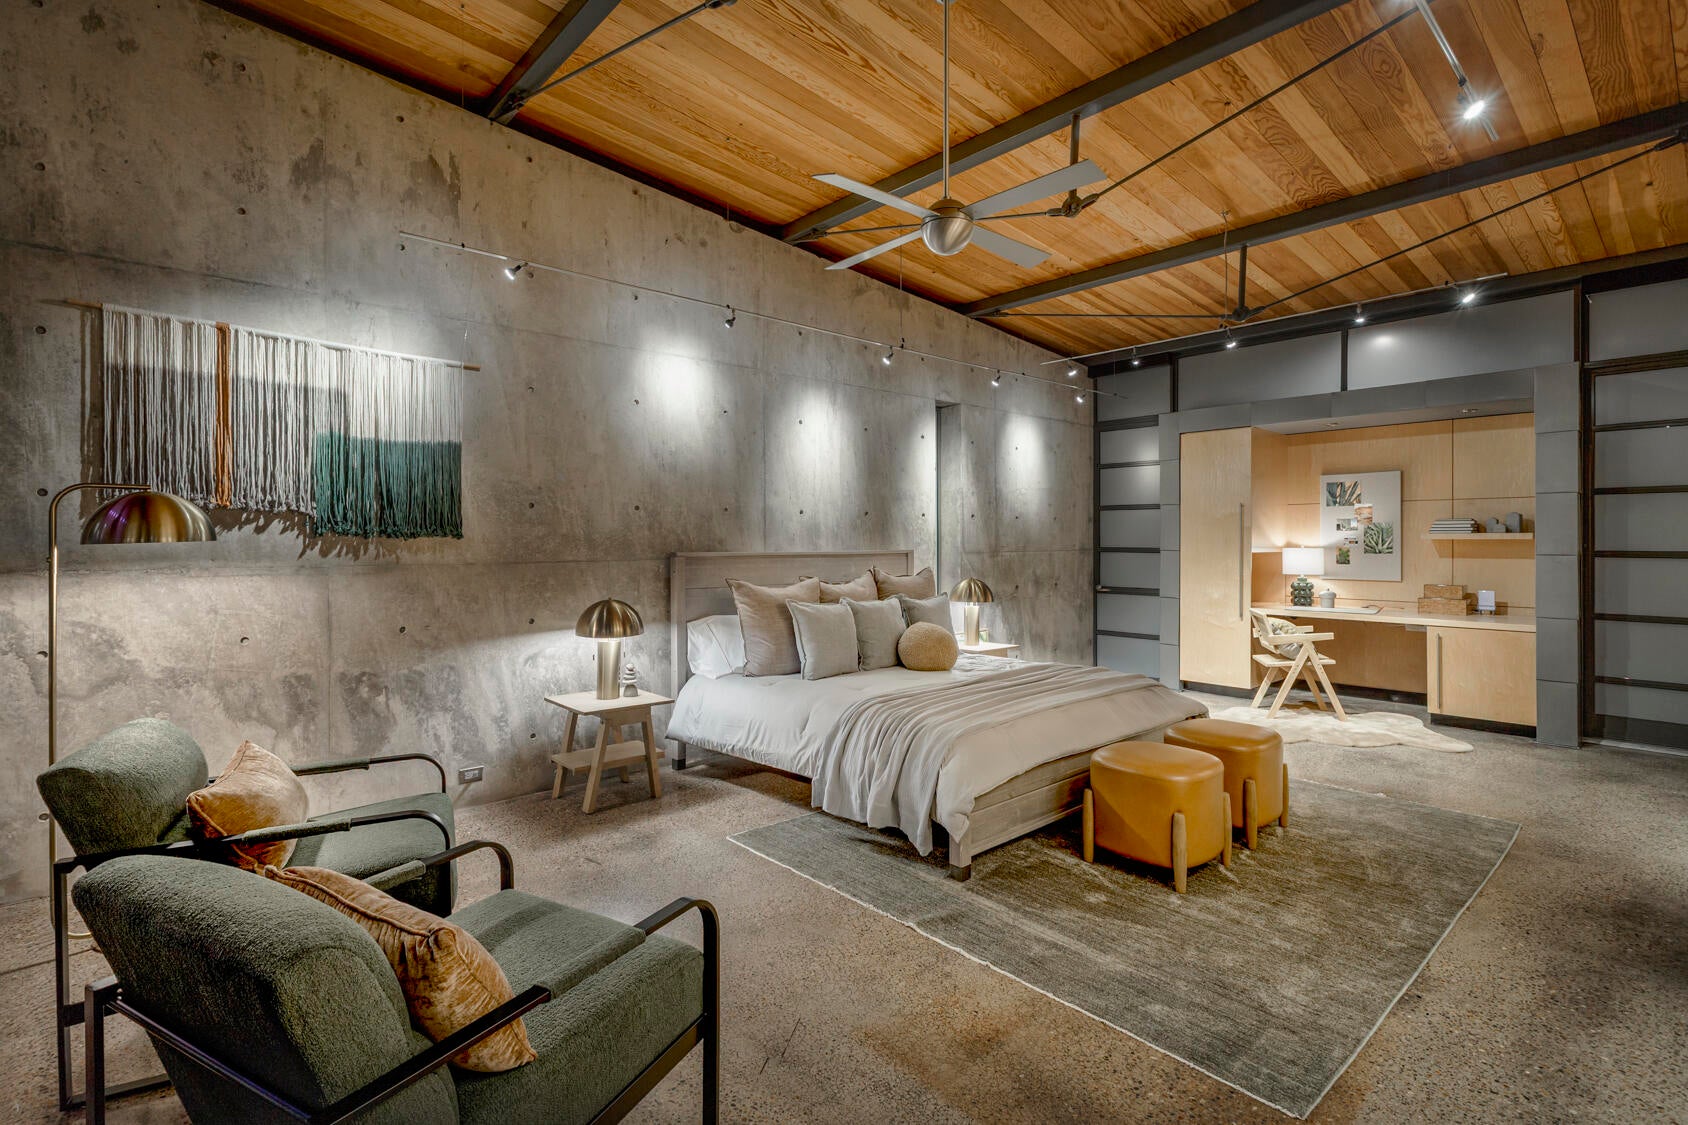
Master Bedroom 
Dimensions - 26.0 x 23.0Level - MainArea - 598
Office 
Dimensions - 12.0 x 6.0Level - LowerArea - 72
Save
Ask
Tour
Hide
Share
Exterior Features
Construction Details 
OtherConcrete
Exterior 
BalconyOutdoor Grill
Lot Features 
LandscapedMany TreesWooded
Patio And Porch 
Patio
Road Frontage 
City Street
Windows/Doors 
Double Pane WindowsInsulated Windows
Community Features
MLS Area 
40 - UNM
Financing Terms Available 
CashConventional
Schools
School District
Unknown
Elementary School
Monte Vista
Middle School
Jefferson
High School
Albuquerque
Listing courtesy of RE/MAX SELECT


Listing information is provided by Participants of the Southwest MLS, Inc. IDX information is provided exclusively for personal, non-commercial use, and may not be used for any purpose other than to identify prospective properties consumers may be interested in purchasing. Information is deemed reliable but not guaranteed. Copyright 2026, Southwest MLS, Inc..
Data last updated at: 2026-09-15 04:32 PM UTC

Neighborhood & Commute
Source: Walkscore
Disclosure: Community information and market data powered by Constellation Data Labs. Information is deemed reliable but not guaranteed.
Save
Ask
Tour
Hide
Share
Save
Ask
Tour
Hide
Share
$1,325,000
46 Days On Site

1105 Marquette Place NE
Albuquerque, NM 87106

For Sale|Single Family Residence|Active
3
Beds
3
Total Baths
3
Partial Baths
2,844
SqFt
$466
/SqFt
2005
Built
Subdivision:
W T Coopers Replat
County:
Bernalillo
Call Now: 505 401-7500
Is this the listing for you? We can help make it yours.
505 401-7500
1105 Marquette Place NE1105 Marquette Place NE1105 Marquette Place NE1105 Marquette Place NE
Save
Ask
Tour
Hide
Share

Mortgage Calculator

Monthly Payment (Est.)

$6,045
Calculator powered by Showcase IDX, a Constellation1 Company. Copyright ©2026 Information is deemed reliable but not guaranteed.

An award-winning contemporary residence, architecturally designed and sited in the highly desirable Spruce Park neighborhood. Constructed with cast-in-place concrete, the home features floor-to-ceiling windows that frame expansive views from every angle. Inside, an open-concept layout creates seamless flow between living, dining, and entertaining spaces, with abundant natural light and a strong connection to the surroundings. The chef's kitchen features refined finishes and an exceptional layout and a butler's pantry that provides elegant storage. Owned solar adds energy efficiency and supports long-term sustainability. Multiple outdoor patios extend the experience beyond the interior, offering a variety of intimate and social settings for year-round enjoyment.

Save
Ask
Tour
Hide
Share
Listing Snapshot
Price 
$1,325,000
Days On Site 
46 Days
Bedrooms 
3
Inside Area (SqFt) 
2,844 sqft
Total Baths 
3
Full Baths 
N/A
Partial Baths 
3
Lot Size 
0.16 Acres
Year Built 
2005
MLS® Number 
1108217
Status 
Active
Property Tax 
$9,544.2
HOA/Condo/Coop Fees 
N/A
Sq Ft Source 
Plans
Friends & Family
Recent Activity
2 months agoListing updated with changes from the MLS®
2 months agoListing first seen on site
General Features
Acres 
0.16
Attached Garage 
Yes
Direction Faces 
South
Disclosures 
Ranm2100 Disclosure
Energy Features 
Solar
Foundation 
Permanent
Garage 
Yes
Garage Spaces 
2
Land Lease 
No
Levels 
Two
Parking 
AttachedGarageOversizedStorage
Property Sub Type 
Single Family Residence
Sewer 
Public Sewer
SqFt Total 
2844
Style 
Contemporary
Utilities 
Natural Gas AvailableElectricity ConnectedNatural Gas ConnectedSewer ConnectedWater Connected
Water Source 
Public
Zoning 
R-1B*
Interior Features
Appliances 
Built-In Gas RangeDryerDishwasherDisposalMicrowaveRefrigeratorWater Softener OwnedWine CoolerWasher
Cooling 
Ceiling Fan(s)
Fireplace 
Yes
Fireplace Features 
Gas Log
Fireplaces 
2
Flooring 
Concrete
Heating 
Radiant
Interior 
Breakfast BarBookcasesCeiling Fan(s)Entrance FoyerHigh CeilingsPantryWalk-In Closet(s)Master Downstairs
Laundry Features 
Electric Dryer Hookup
Window Features 
Double Pane WindowsInsulated Windows
Bedroom 2 
Dimensions - 13.0 x 12.0Level - LowerArea - 156
Bedroom 3 
Dimensions - 13.0 x 12.0Level - LowerArea - 156
Kitchen 
Dimensions - 21.0 x 16.0Level - MainArea - 336
Living Room 
Dimensions - 24.0 x 17.0Level - MainArea - 408
Master Bedroom 
Dimensions - 26.0 x 23.0Level - MainArea - 598
Office 
Dimensions - 12.0 x 6.0Level - LowerArea - 72
Save
Ask
Tour
Hide
Share
Exterior Features
Construction Details 
OtherConcrete
Exterior 
BalconyOutdoor Grill
Lot Features 
LandscapedMany TreesWooded
Patio And Porch 
Patio
Road Frontage 
City Street
Windows/Doors 
Double Pane WindowsInsulated Windows
Community Features
MLS Area 
40 - UNM
Financing Terms Available 
CashConventional
Schools
School District
Unknown
Elementary School
Monte Vista
Middle School
Jefferson
High School
Albuquerque
Listing courtesy of RE/MAX SELECT


Listing information is provided by Participants of the Southwest MLS, Inc. IDX information is provided exclusively for personal, non-commercial use, and may not be used for any purpose other than to identify prospective properties consumers may be interested in purchasing. Information is deemed reliable but not guaranteed. Copyright 2026, Southwest MLS, Inc..
Data last updated at: 2026-09-15 04:32 PM UTC

Neighborhood & Commute
Source: Walkscore
Disclosure: Community information and market data powered by Constellation Data Labs. Information is deemed reliable but not guaranteed.
Save
Ask
Tour
Hide
Share