Save
Ask
Tour
Hide
Share
$599,900
48 Days On Site

1704 Roble Drive SE
Rio Rancho, NM 87124

Single Family Residence|Pending
5
Beds
3
Total Baths
2
Full Baths
1
Partial Bath
3,578
SqFt
$168
/SqFt
2013
Built
Subdivision:
Arbolera Del Este
County:
Sandoval
Call Now: 505 401-7500
Is this the listing for you? We can help make it yours.
505 401-7500
1704 Roble Drive SE1704 Roble Drive SE1704 Roble Drive SE1704 Roble Drive SE
Save
Ask
Tour
Hide
Share

Mortgage Calculator

Monthly Payment (Est.)

$2,737
Calculator powered by Showcase IDX, a Constellation1 Company. Copyright ©2026 Information is deemed reliable but not guaranteed.

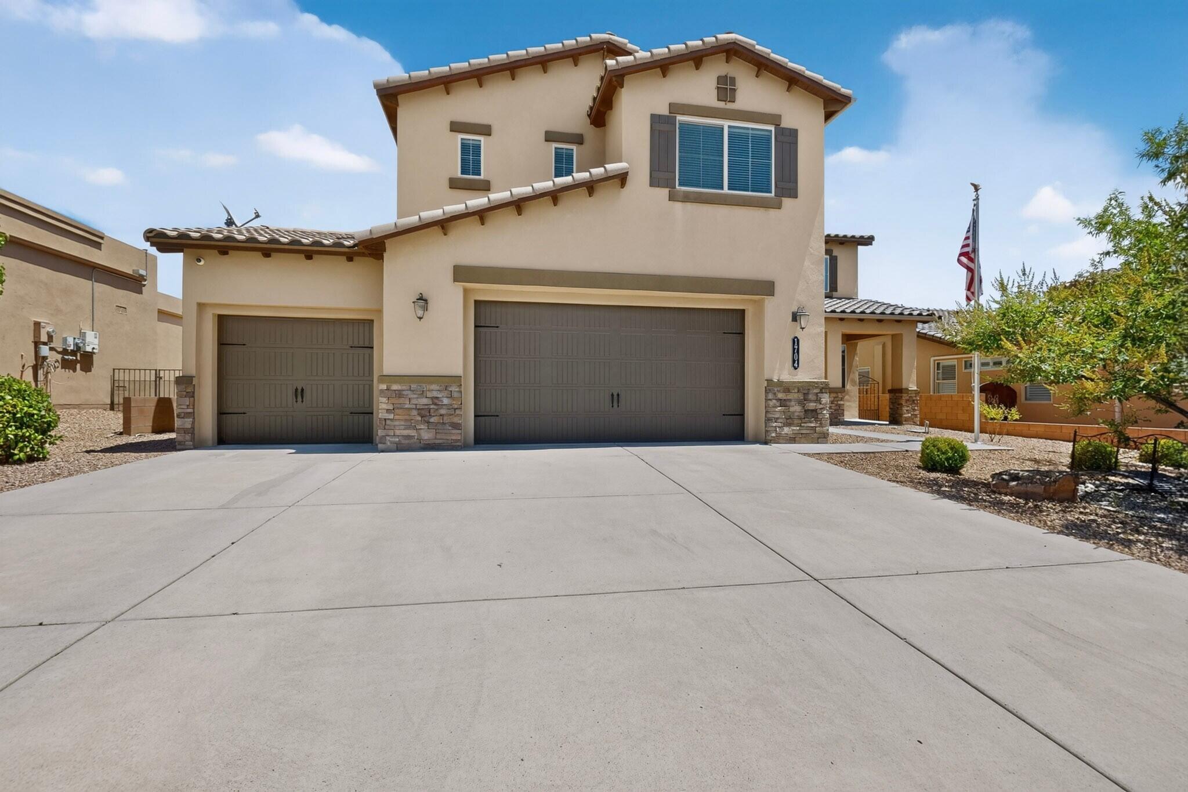
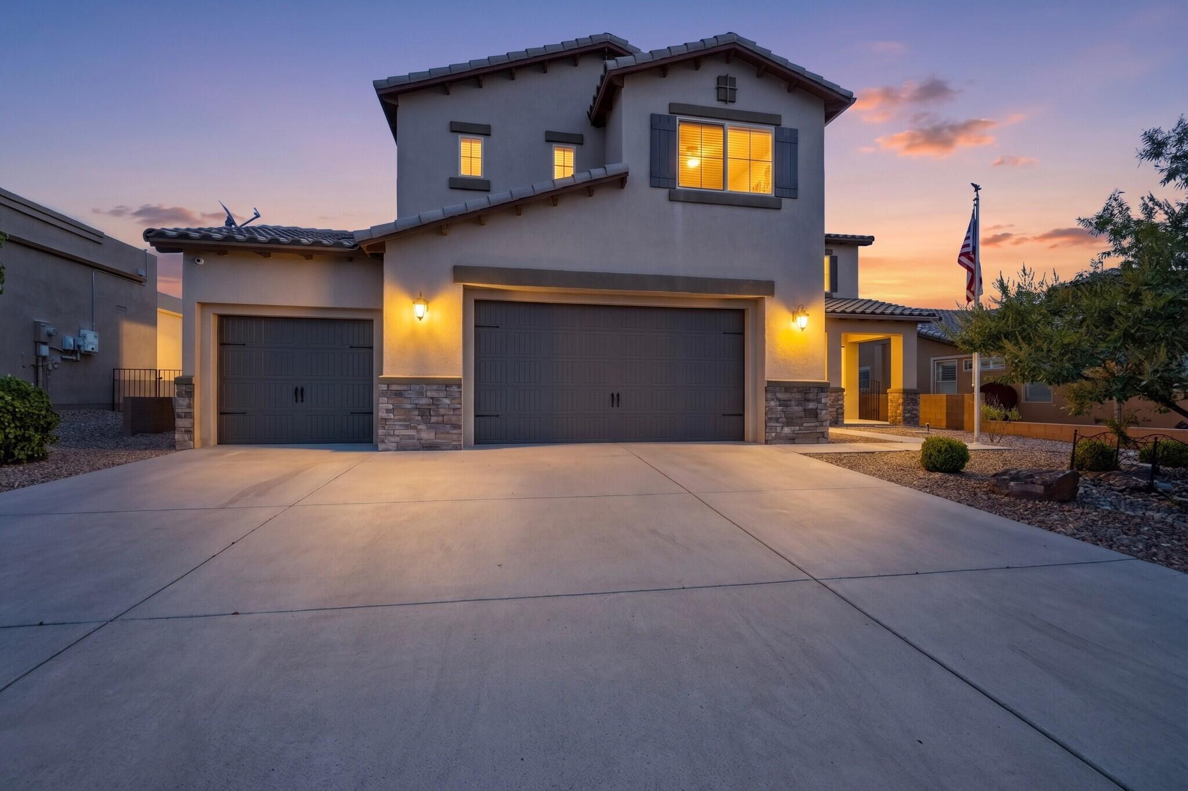
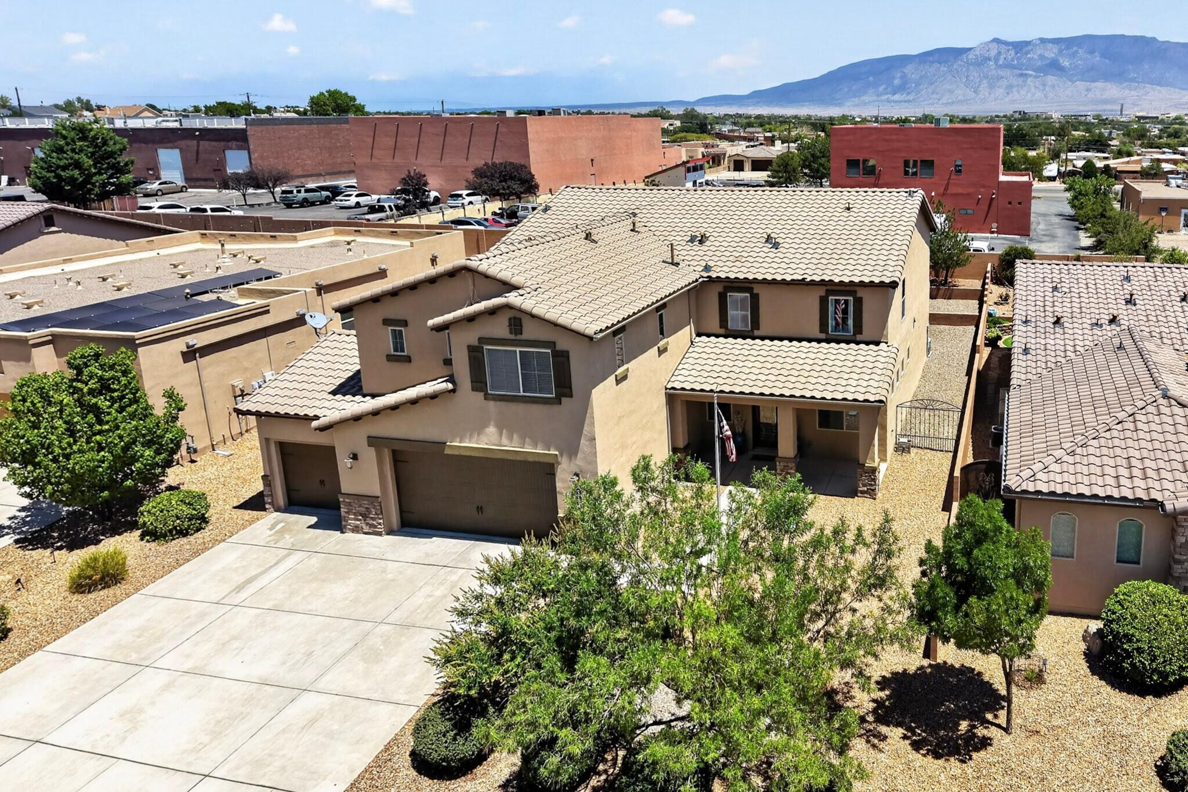
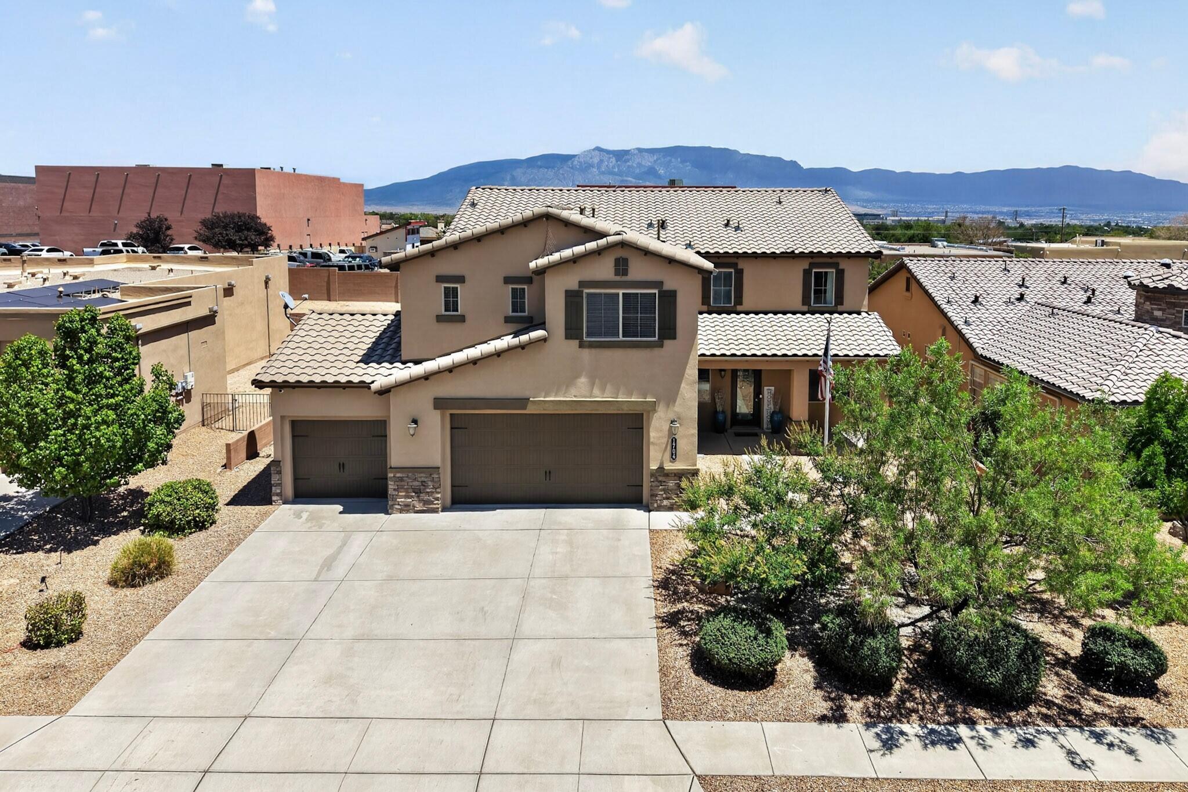
Welcome to this meticulously maintained, single-owner home in the highly sought-after Cabezon community of Rio Rancho. Offering 5 spacious bedrooms, a dedicated office or flex room, a versatile loft, and generous living spaces throughout, this home provides the flexibility today's buyers are looking for.Thoughtfully cared for from day one, the home features a newer tankless water heater and solar panels (power purchase agreement) that help keep electric utility costs remarkably low, even during New Mexico's hottest summer months. The beautifully designed xeriscaped front and backyard create inviting outdoor spaces while minimizing water usage and maintenance, allowing you to spend more time enjoying your home and less time caring for it.The spacious floor plan offers room for everyone, whether you're working from home, hosting guests, or simply enjoying everyday living such as relaxing in your hot tub. Natural light, well-proportioned rooms, and pride of ownership are evident throughout.Located in the desirable Cabezon master-planned community, you'll enjoy convenient access to neighborhood parks, trails, highly rated schools, shopping, restaurants, and everyday amenities, with an easy commute throughout Rio Rancho and Albuquerque.Priced under $600,000, this energy-efficient Rio Rancho home offers the rare combination of space, exceptional care, low utility costs, and an outstanding location. If you've been searching for a move-in ready home with 5 bedrooms, an office, loft, solar panels, and beautiful low-maintenance landscaping in Cabezon, this is one you won't want to miss.

Save
Ask
Tour
Hide
Share
Listing Snapshot
Price 
$599,900
Days On Site 
48 Days
Bedrooms 
5
Inside Area (SqFt) 
3,578 sqft
Total Baths 
3
Full Baths 
2
Partial Baths 
1
Lot Size 
0.2 Acres
Year Built 
2013
MLS® Number 
1108206
Status 
Pending
Property Tax 
N/A
HOA/Condo/Coop Fees 
$19.17 monthly
Sq Ft Source 
Plans
Friends & Family
Recent Activity
2 weeks agoListing updated with changes from the MLS®
3 weeks agoStatus changed to Pending
2 months agoListing first seen on site
General Features
Acres 
0.2
Attached Garage 
Yes
Direction Faces 
West
Disclosures 
Ranm2100 Disclosure
Energy Features 
Solar
Garage 
Yes
Garage Spaces 
3
Land Lease 
No
Levels 
Two
Parking 
AttachedGarageGarage Door OpenerOversized
Property Sub Type 
Single Family Residence
Security 
Smoke Detector(s)
Sewer 
Public Sewer
SqFt Total 
3578
Utilities 
Natural Gas AvailableCable AvailableNatural Gas ConnectedSewer ConnectedWater Connected
Water Source 
Public
Zoning 
R-1
Interior Features
Appliances 
Built-In Gas RangeDryerDishwasherDisposalMicrowaveRefrigeratorWasher
Cooling 
Ceiling Fan(s)Multi Units
Fireplace 
Yes
Fireplace Features 
Gas Log
Fireplaces 
1
Flooring 
CarpetTileWood
Heating 
Natural Gas
Interior 
Ceiling Fan(s)High CeilingsWalk-In Closet(s)
Laundry Features 
Washer HookupElectric Dryer HookupGas Dryer Hookup
Window Features 
Low Emissivity Windows
Bedroom 2 
Dimensions - 11.0 x 17.0Level - MainArea - 187
Bedroom 3 
Dimensions - 10.83 x 13.5Level - UpperArea - 146
Bedroom 4 
Dimensions - 10.33 x 12.83Level - UpperArea - 132
Bedroom 5 
Dimensions - 11.25 x 13.67Level - UpperArea - 153
Kitchen 
Dimensions - 14.67 x 19.17Level - MainArea - 281
Living Room 
Dimensions - 18.0 x 22.58Level - MainArea - 406
Master Bedroom 
Dimensions - 15.42 x 26.08Level - UpperArea - 402
Office 
Dimensions - 10.0 x 14.0Level - MainArea - 140
Save
Ask
Tour
Hide
Share
Exterior Features
Construction Details 
Stucco
Exterior 
Private EntrancePrivate Yard
Patio And Porch 
Patio
Roof 
Tile
Windows/Doors 
Low Emissivity Windows
Community Features
Association Fee 
$230.0
Association Fee Frequency 
Annually
MLS Area 
140 - Rio Rancho South
Financing Terms Available 
CashConventionalFHAVA Loan
Schools
School District
Unknown
Elementary School
Martin L King Jr
Middle School
Lincoln
High School
Rio Rancho
Listing courtesy of Realty One of New Mexico


Listing information is provided by Participants of the Southwest MLS, Inc. IDX information is provided exclusively for personal, non-commercial use, and may not be used for any purpose other than to identify prospective properties consumers may be interested in purchasing. Information is deemed reliable but not guaranteed. Copyright 2026, Southwest MLS, Inc..
Data last updated at: 2026-09-16 10:38 PM UTC

Neighborhood & Commute
Source: Walkscore
Disclosure: Community information and market data powered by Constellation Data Labs. Information is deemed reliable but not guaranteed.
Save
Ask
Tour
Hide
Share
Save
Ask
Tour
Hide
Share
$599,900
48 Days On Site

1704 Roble Drive SE
Rio Rancho, NM 87124

Single Family Residence|Pending
5
Beds
3
Total Baths
2
Full Baths
1
Partial Bath
3,578
SqFt
$168
/SqFt
2013
Built
Subdivision:
Arbolera Del Este
County:
Sandoval
Call Now: 505 401-7500
Is this the listing for you? We can help make it yours.
505 401-7500
1704 Roble Drive SE1704 Roble Drive SE1704 Roble Drive SE1704 Roble Drive SE
Save
Ask
Tour
Hide
Share

Mortgage Calculator

Monthly Payment (Est.)

$2,737
Calculator powered by Showcase IDX, a Constellation1 Company. Copyright ©2026 Information is deemed reliable but not guaranteed.

Welcome to this meticulously maintained, single-owner home in the highly sought-after Cabezon community of Rio Rancho. Offering 5 spacious bedrooms, a dedicated office or flex room, a versatile loft, and generous living spaces throughout, this home provides the flexibility today's buyers are looking for.Thoughtfully cared for from day one, the home features a newer tankless water heater and solar panels (power purchase agreement) that help keep electric utility costs remarkably low, even during New Mexico's hottest summer months. The beautifully designed xeriscaped front and backyard create inviting outdoor spaces while minimizing water usage and maintenance, allowing you to spend more time enjoying your home and less time caring for it.The spacious floor plan offers room for everyone, whether you're working from home, hosting guests, or simply enjoying everyday living such as relaxing in your hot tub. Natural light, well-proportioned rooms, and pride of ownership are evident throughout.Located in the desirable Cabezon master-planned community, you'll enjoy convenient access to neighborhood parks, trails, highly rated schools, shopping, restaurants, and everyday amenities, with an easy commute throughout Rio Rancho and Albuquerque.Priced under $600,000, this energy-efficient Rio Rancho home offers the rare combination of space, exceptional care, low utility costs, and an outstanding location. If you've been searching for a move-in ready home with 5 bedrooms, an office, loft, solar panels, and beautiful low-maintenance landscaping in Cabezon, this is one you won't want to miss.

Save
Ask
Tour
Hide
Share
Listing Snapshot
Price 
$599,900
Days On Site 
48 Days
Bedrooms 
5
Inside Area (SqFt) 
3,578 sqft
Total Baths 
3
Full Baths 
2
Partial Baths 
1
Lot Size 
0.2 Acres
Year Built 
2013
MLS® Number 
1108206
Status 
Pending
Property Tax 
N/A
HOA/Condo/Coop Fees 
$19.17 monthly
Sq Ft Source 
Plans
Friends & Family
Recent Activity
2 weeks agoListing updated with changes from the MLS®
3 weeks agoStatus changed to Pending
2 months agoListing first seen on site
General Features
Acres 
0.2
Attached Garage 
Yes
Direction Faces 
West
Disclosures 
Ranm2100 Disclosure
Energy Features 
Solar
Garage 
Yes
Garage Spaces 
3
Land Lease 
No
Levels 
Two
Parking 
AttachedGarageGarage Door OpenerOversized
Property Sub Type 
Single Family Residence
Security 
Smoke Detector(s)
Sewer 
Public Sewer
SqFt Total 
3578
Utilities 
Natural Gas AvailableCable AvailableNatural Gas ConnectedSewer ConnectedWater Connected
Water Source 
Public
Zoning 
R-1
Interior Features
Appliances 
Built-In Gas RangeDryerDishwasherDisposalMicrowaveRefrigeratorWasher
Cooling 
Ceiling Fan(s)Multi Units
Fireplace 
Yes
Fireplace Features 
Gas Log
Fireplaces 
1
Flooring 
CarpetTileWood
Heating 
Natural Gas
Interior 
Ceiling Fan(s)High CeilingsWalk-In Closet(s)
Laundry Features 
Washer HookupElectric Dryer HookupGas Dryer Hookup
Window Features 
Low Emissivity Windows
Bedroom 2 
Dimensions - 11.0 x 17.0Level - MainArea - 187
Bedroom 3 
Dimensions - 10.83 x 13.5Level - UpperArea - 146
Bedroom 4 
Dimensions - 10.33 x 12.83Level - UpperArea - 132
Bedroom 5 
Dimensions - 11.25 x 13.67Level - UpperArea - 153
Kitchen 
Dimensions - 14.67 x 19.17Level - MainArea - 281
Living Room 
Dimensions - 18.0 x 22.58Level - MainArea - 406
Master Bedroom 
Dimensions - 15.42 x 26.08Level - UpperArea - 402
Office 
Dimensions - 10.0 x 14.0Level - MainArea - 140
Save
Ask
Tour
Hide
Share
Exterior Features
Construction Details 
Stucco
Exterior 
Private EntrancePrivate Yard
Patio And Porch 
Patio
Roof 
Tile
Windows/Doors 
Low Emissivity Windows
Community Features
Association Fee 
$230.0
Association Fee Frequency 
Annually
MLS Area 
140 - Rio Rancho South
Financing Terms Available 
CashConventionalFHAVA Loan
Schools
School District
Unknown
Elementary School
Martin L King Jr
Middle School
Lincoln
High School
Rio Rancho
Listing courtesy of Realty One of New Mexico


Listing information is provided by Participants of the Southwest MLS, Inc. IDX information is provided exclusively for personal, non-commercial use, and may not be used for any purpose other than to identify prospective properties consumers may be interested in purchasing. Information is deemed reliable but not guaranteed. Copyright 2026, Southwest MLS, Inc..
Data last updated at: 2026-09-16 10:38 PM UTC

Neighborhood & Commute
Source: Walkscore
Disclosure: Community information and market data powered by Constellation Data Labs. Information is deemed reliable but not guaranteed.
Save
Ask
Tour
Hide
Share