Save
Ask
Tour
Hide
Share
$950,000
46 Days On Site

14016 Wind Mountain Road NE
Albuquerque, NM 87112

For Sale|Single Family Residence|Active
5
Beds
4
Total Baths
2
Full Baths
2
Partial Baths
4,106
SqFt
$231
/SqFt
1987
Built
Subdivision:
Vista Del Mundo Subd
County:
Bernalillo
Call Now: 505 401-7500
Is this the listing for you? We can help make it yours.
505 401-7500
14016 Wind Mountain Road NE14016 Wind Mountain Road NE14016 Wind Mountain Road NE14016 Wind Mountain Road NE
Save
Ask
Tour
Hide
Share

Mortgage Calculator

Monthly Payment (Est.)

$4,334
Calculator powered by Showcase IDX, a Constellation1 Company. Copyright ©2026 Information is deemed reliable but not guaranteed.

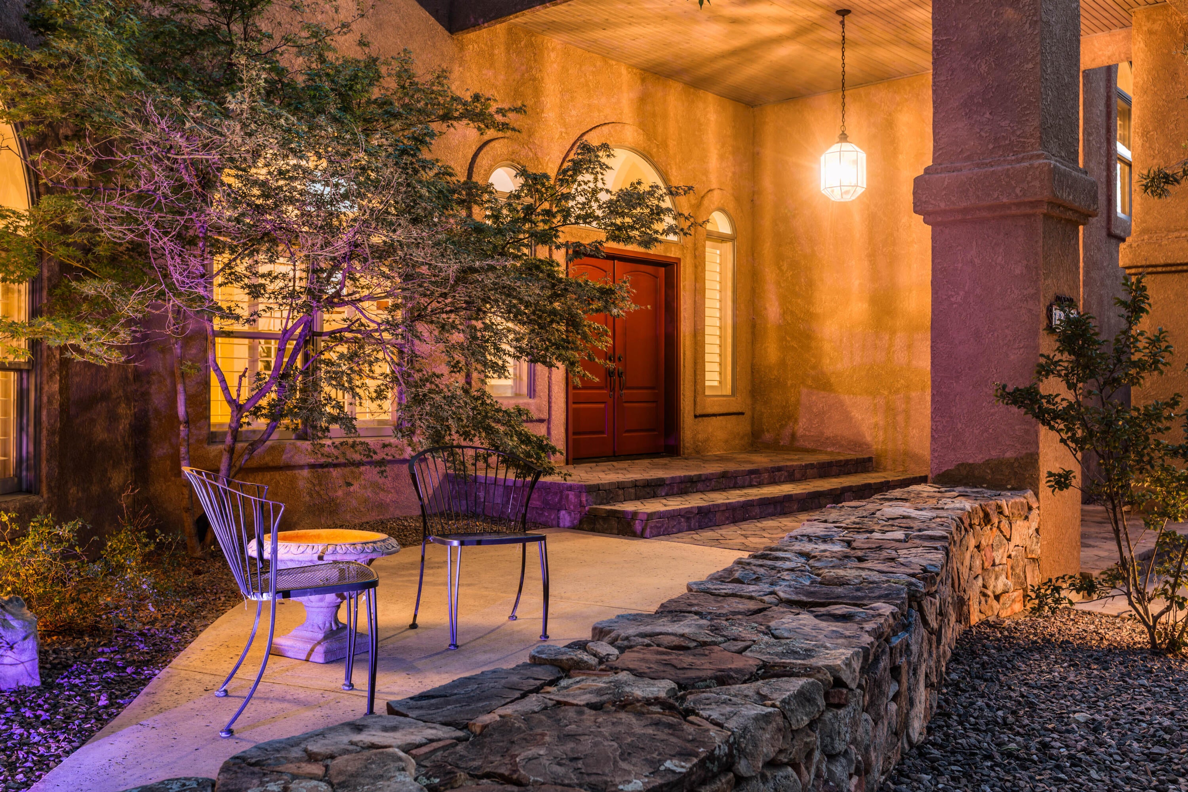
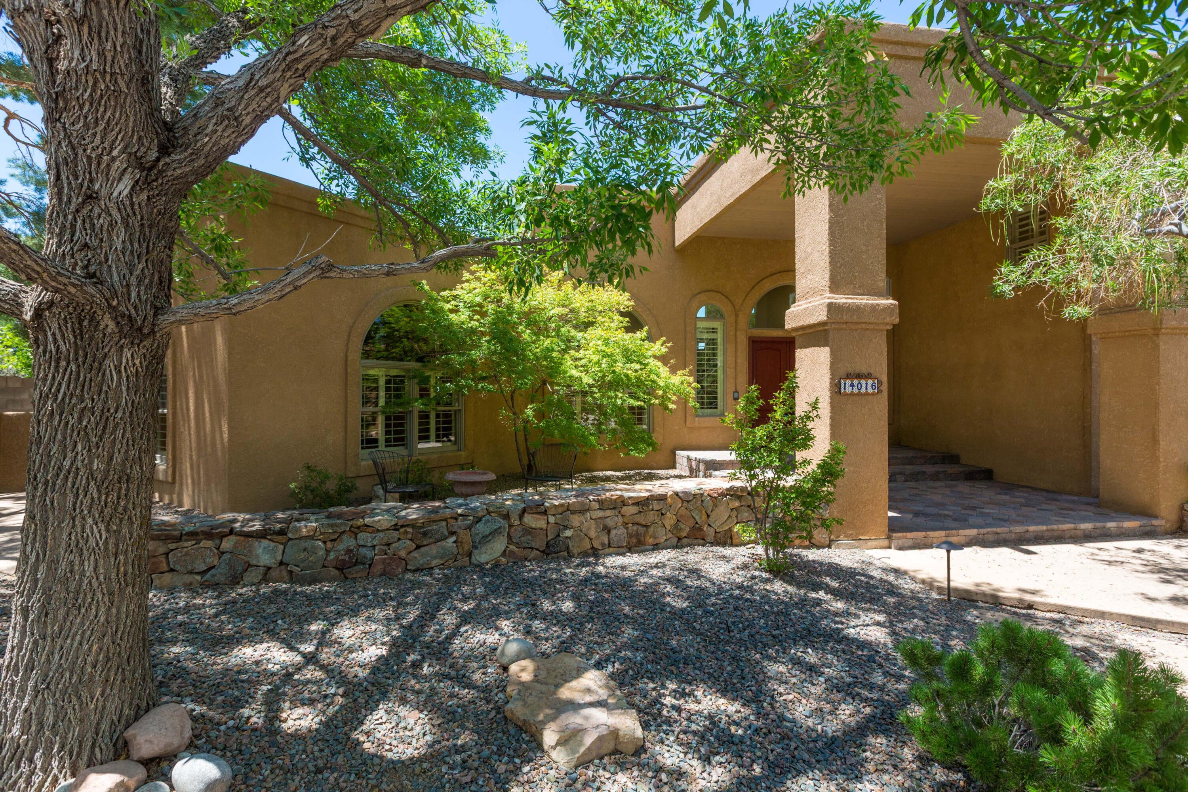
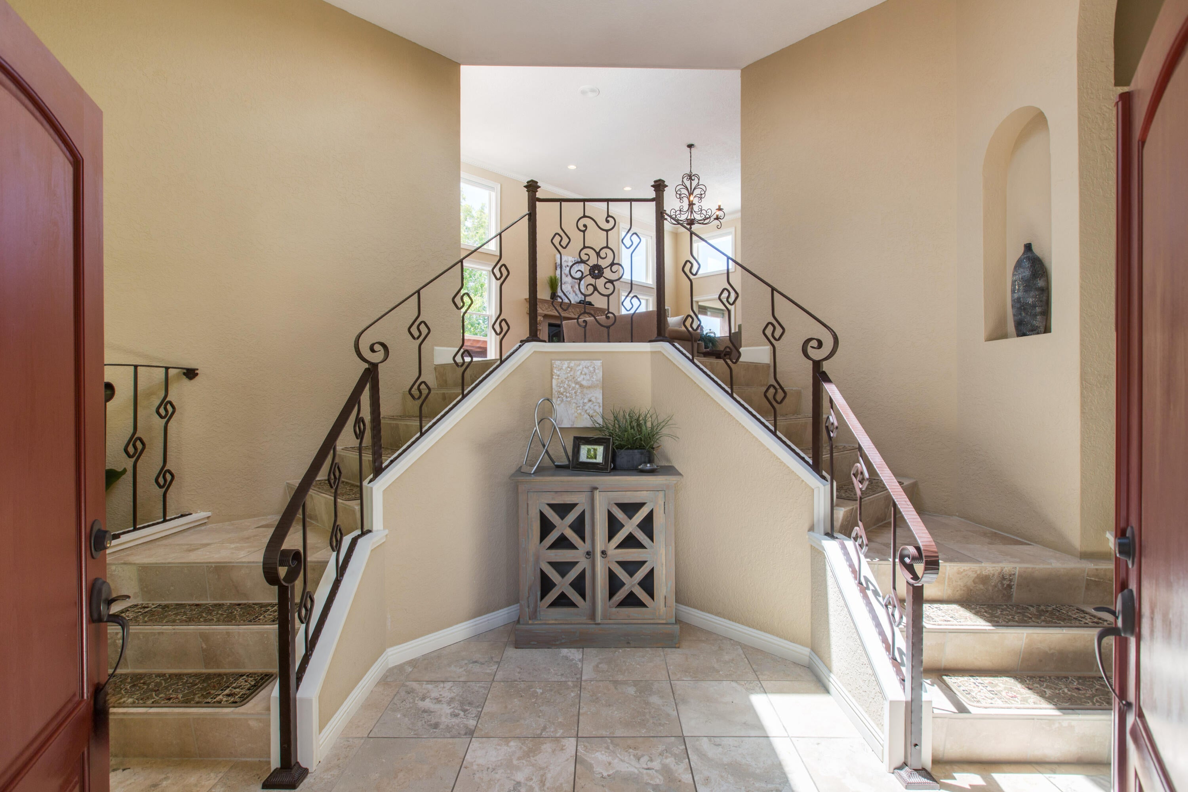
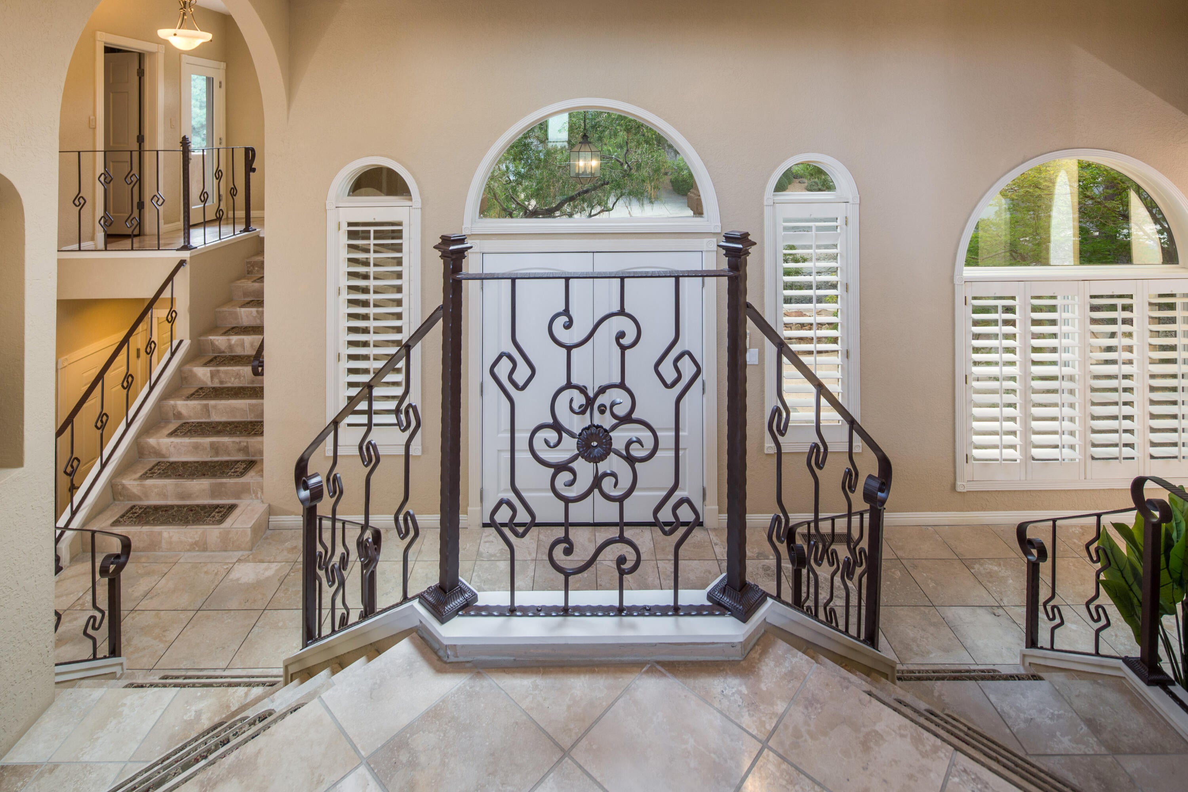
Absolutely stunning FOOTHILLS home with spectacular VIEWS! This exceptional property offers 5 bedrooms, 4 bathrooms, + a workshop & greenhouse, all designed with flexibility and comfort in mind. Featuring 2 possible primary suites (1 up & 1 down) + 3 spacious secondary bedrooms, this versatile floor plan is ideal for multigenerational living, in-law quarters, a nanny suite, or private space for teens. 2 living areas, a formal dining room, and an absolutely stunning gourmet kitchen with granite countertops, a Wolf 5-burner gas cooktop, and a built-in wine fridge. 2 secondary bedrooms provide direct outdoor access, while the separated primary suite features a private balcony showcasing breathtaking Foothills VIEWS. The luxurious primary bath includes a jetted soaking tub, and a large walk-in closet with custom shelving. Step outside to enjoy vibrant NM sunsets & breathtaking VIEWS of the city lights from the expansive maintenance-free composite deck. Enjoy hobbies in the 14'x20' workshop with 240V service & cultivate a green thumb in the 10'x8' greenhouse w/elect service. Seller owned solar, 3 car garage with custom built-in storage & so much more!

Save
Ask
Tour
Hide
Share
Listing Snapshot
Price 
$950,000
Days On Site 
46 Days
Bedrooms 
5
Inside Area (SqFt) 
4,106 sqft
Total Baths 
4
Full Baths 
2
Partial Baths 
2
Lot Size 
0.3 Acres
Year Built 
1987
MLS® Number 
1108184
Status 
Active
Property Tax 
$8,483.16
HOA/Condo/Coop Fees 
N/A
Sq Ft Source 
Plans
Friends & Family
Recent Activity
5 days agoListing updated with changes from the MLS®
2 months agoListing first seen on site
General Features
Acres 
0.3
Direction Faces 
East
Disclosures 
Ranm2100 Disclosure
Energy Features 
Solar
Garage 
Yes
Garage Spaces 
3
Land Lease 
No
Levels 
TwoMulti/Split
Property Sub Type 
Single Family Residence
Security 
Security System
Sewer 
Public Sewer
SqFt Total 
4106
Style 
CustomSplitLevel
Utilities 
Natural Gas AvailableElectricity ConnectedNatural Gas ConnectedSewer ConnectedWater Connected
Water Source 
Public
Zoning 
R-1D*
Interior Features
Appliances 
Built-In Gas RangeCooktopDouble OvenRefrigeratorRange HoodWater Softener OwnedWine Cooler
Cooling 
Ceiling Fan(s)Multi Units
Fireplace 
Yes
Fireplace Features 
Gas Log
Fireplaces 
2
Flooring 
TileWood
Heating 
CentralForced AirNatural Gas
Interior 
Ceiling Fan(s)Entrance FoyerIn-Law FloorplanKitchen IslandWalk-In Closet(s)
Laundry Features 
Washer HookupElectric Dryer HookupGas Dryer Hookup
Window Features 
Wood Frames
Bedroom 2 
Dimensions - 18.4 x 13.8Level - MainArea - 253
Bedroom 3 
Dimensions - 12.3 x 14.6Level - LowerArea - 179
Bedroom 4 
Dimensions - 12.3 x 12.2Level - LowerArea - 150
Bedroom 5 
Dimensions - 14.5 x 10.5Level - LowerArea - 152
Dining Room 
Dimensions - 15.3 x 12.11Level - MainArea - 185
Family Room 
Dimensions - 19.8 x 30.2Level - UpperArea - 597
Kitchen 
Dimensions - 16.7 x 23.1Level - MainArea - 385
Living Room 
Dimensions - 15.0 x 15.2Level - MainArea - 228
Master Bedroom 
Dimensions - 17.1 x 16.4Level - UpperArea - 280
Save
Ask
Tour
Hide
Share
Exterior Features
Construction Details 
FrameStucco
Exterior 
BalconyPrivate YardPrivate Entrance
Lot Features 
ViewsWooded
Other Structures 
GreenhouseWorkshop
Patio And Porch 
DeckCoveredPatio
Windows/Doors 
Wood Frames
Community Features
Accessibility Features 
Therapeutic Whirlpool
MLS Area 
51 - Foothills South
Financing Terms Available 
CashConventionalVA Loan
Schools
School District
Unknown
Elementary School
Collett Park
Middle School
Grant
High School
Manzano
Listing courtesy of Coldwell Banker Legacy


Listing information is provided by Participants of the Southwest MLS, Inc. IDX information is provided exclusively for personal, non-commercial use, and may not be used for any purpose other than to identify prospective properties consumers may be interested in purchasing. Information is deemed reliable but not guaranteed. Copyright 2026, Southwest MLS, Inc..
Data last updated at: 2026-09-15 03:41 PM UTC

Neighborhood & Commute
Source: Walkscore
Disclosure: Community information and market data powered by Constellation Data Labs. Information is deemed reliable but not guaranteed.
Save
Ask
Tour
Hide
Share
Save
Ask
Tour
Hide
Share
$950,000
46 Days On Site

14016 Wind Mountain Road NE
Albuquerque, NM 87112

For Sale|Single Family Residence|Active
5
Beds
4
Total Baths
2
Full Baths
2
Partial Baths
4,106
SqFt
$231
/SqFt
1987
Built
Subdivision:
Vista Del Mundo Subd
County:
Bernalillo
Call Now: 505 401-7500
Is this the listing for you? We can help make it yours.
505 401-7500
14016 Wind Mountain Road NE14016 Wind Mountain Road NE14016 Wind Mountain Road NE14016 Wind Mountain Road NE
Save
Ask
Tour
Hide
Share

Mortgage Calculator

Monthly Payment (Est.)

$4,334
Calculator powered by Showcase IDX, a Constellation1 Company. Copyright ©2026 Information is deemed reliable but not guaranteed.

Absolutely stunning FOOTHILLS home with spectacular VIEWS! This exceptional property offers 5 bedrooms, 4 bathrooms, + a workshop & greenhouse, all designed with flexibility and comfort in mind. Featuring 2 possible primary suites (1 up & 1 down) + 3 spacious secondary bedrooms, this versatile floor plan is ideal for multigenerational living, in-law quarters, a nanny suite, or private space for teens. 2 living areas, a formal dining room, and an absolutely stunning gourmet kitchen with granite countertops, a Wolf 5-burner gas cooktop, and a built-in wine fridge. 2 secondary bedrooms provide direct outdoor access, while the separated primary suite features a private balcony showcasing breathtaking Foothills VIEWS. The luxurious primary bath includes a jetted soaking tub, and a large walk-in closet with custom shelving. Step outside to enjoy vibrant NM sunsets & breathtaking VIEWS of the city lights from the expansive maintenance-free composite deck. Enjoy hobbies in the 14'x20' workshop with 240V service & cultivate a green thumb in the 10'x8' greenhouse w/elect service. Seller owned solar, 3 car garage with custom built-in storage & so much more!

Save
Ask
Tour
Hide
Share
Listing Snapshot
Price 
$950,000
Days On Site 
46 Days
Bedrooms 
5
Inside Area (SqFt) 
4,106 sqft
Total Baths 
4
Full Baths 
2
Partial Baths 
2
Lot Size 
0.3 Acres
Year Built 
1987
MLS® Number 
1108184
Status 
Active
Property Tax 
$8,483.16
HOA/Condo/Coop Fees 
N/A
Sq Ft Source 
Plans
Friends & Family
Recent Activity
5 days agoListing updated with changes from the MLS®
2 months agoListing first seen on site
General Features
Acres 
0.3
Direction Faces 
East
Disclosures 
Ranm2100 Disclosure
Energy Features 
Solar
Garage 
Yes
Garage Spaces 
3
Land Lease 
No
Levels 
TwoMulti/Split
Property Sub Type 
Single Family Residence
Security 
Security System
Sewer 
Public Sewer
SqFt Total 
4106
Style 
CustomSplitLevel
Utilities 
Natural Gas AvailableElectricity ConnectedNatural Gas ConnectedSewer ConnectedWater Connected
Water Source 
Public
Zoning 
R-1D*
Interior Features
Appliances 
Built-In Gas RangeCooktopDouble OvenRefrigeratorRange HoodWater Softener OwnedWine Cooler
Cooling 
Ceiling Fan(s)Multi Units
Fireplace 
Yes
Fireplace Features 
Gas Log
Fireplaces 
2
Flooring 
TileWood
Heating 
CentralForced AirNatural Gas
Interior 
Ceiling Fan(s)Entrance FoyerIn-Law FloorplanKitchen IslandWalk-In Closet(s)
Laundry Features 
Washer HookupElectric Dryer HookupGas Dryer Hookup
Window Features 
Wood Frames
Bedroom 2 
Dimensions - 18.4 x 13.8Level - MainArea - 253
Bedroom 3 
Dimensions - 12.3 x 14.6Level - LowerArea - 179
Bedroom 4 
Dimensions - 12.3 x 12.2Level - LowerArea - 150
Bedroom 5 
Dimensions - 14.5 x 10.5Level - LowerArea - 152
Dining Room 
Dimensions - 15.3 x 12.11Level - MainArea - 185
Family Room 
Dimensions - 19.8 x 30.2Level - UpperArea - 597
Kitchen 
Dimensions - 16.7 x 23.1Level - MainArea - 385
Living Room 
Dimensions - 15.0 x 15.2Level - MainArea - 228
Master Bedroom 
Dimensions - 17.1 x 16.4Level - UpperArea - 280
Save
Ask
Tour
Hide
Share
Exterior Features
Construction Details 
FrameStucco
Exterior 
BalconyPrivate YardPrivate Entrance
Lot Features 
ViewsWooded
Other Structures 
GreenhouseWorkshop
Patio And Porch 
DeckCoveredPatio
Windows/Doors 
Wood Frames
Community Features
Accessibility Features 
Therapeutic Whirlpool
MLS Area 
51 - Foothills South
Financing Terms Available 
CashConventionalVA Loan
Schools
School District
Unknown
Elementary School
Collett Park
Middle School
Grant
High School
Manzano
Listing courtesy of Coldwell Banker Legacy


Listing information is provided by Participants of the Southwest MLS, Inc. IDX information is provided exclusively for personal, non-commercial use, and may not be used for any purpose other than to identify prospective properties consumers may be interested in purchasing. Information is deemed reliable but not guaranteed. Copyright 2026, Southwest MLS, Inc..
Data last updated at: 2026-09-15 03:41 PM UTC

Neighborhood & Commute
Source: Walkscore
Disclosure: Community information and market data powered by Constellation Data Labs. Information is deemed reliable but not guaranteed.
Save
Ask
Tour
Hide
Share