
856 Gilmore StreetSanta Fe, NM 87505
Mortgage Calculator
Monthly Payment (Est.)
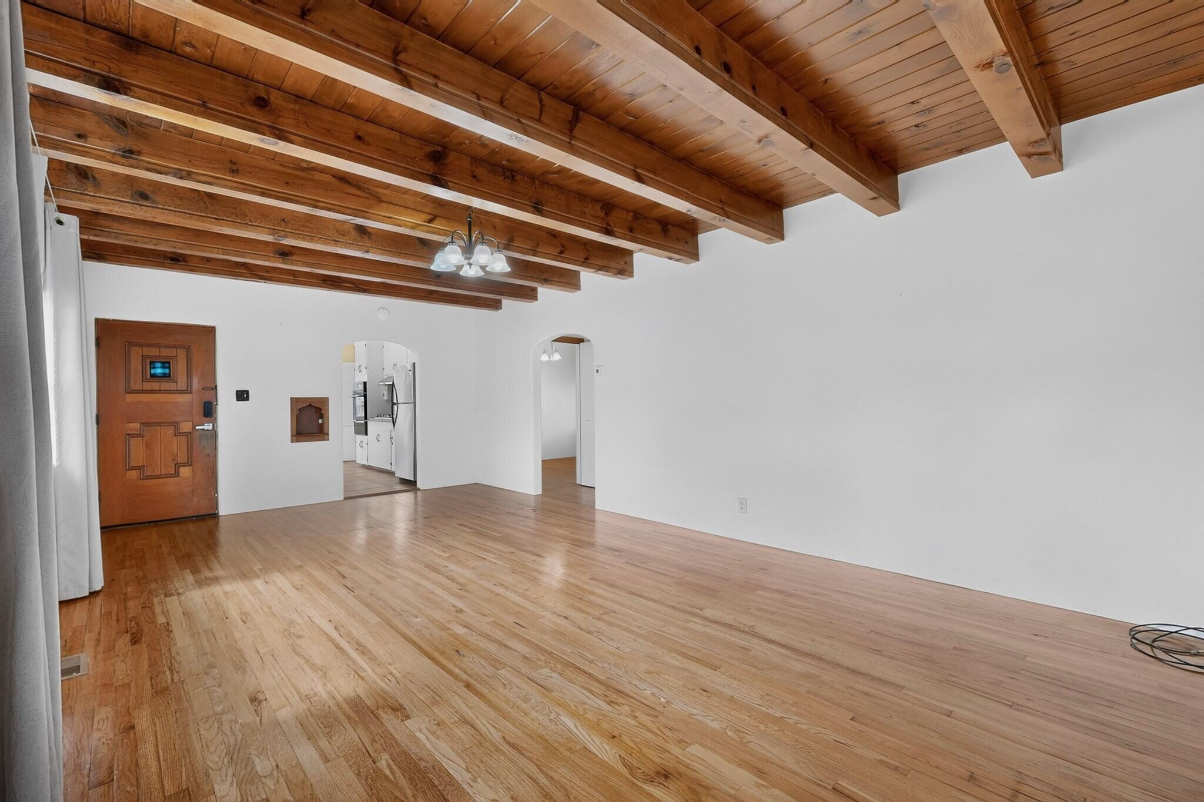
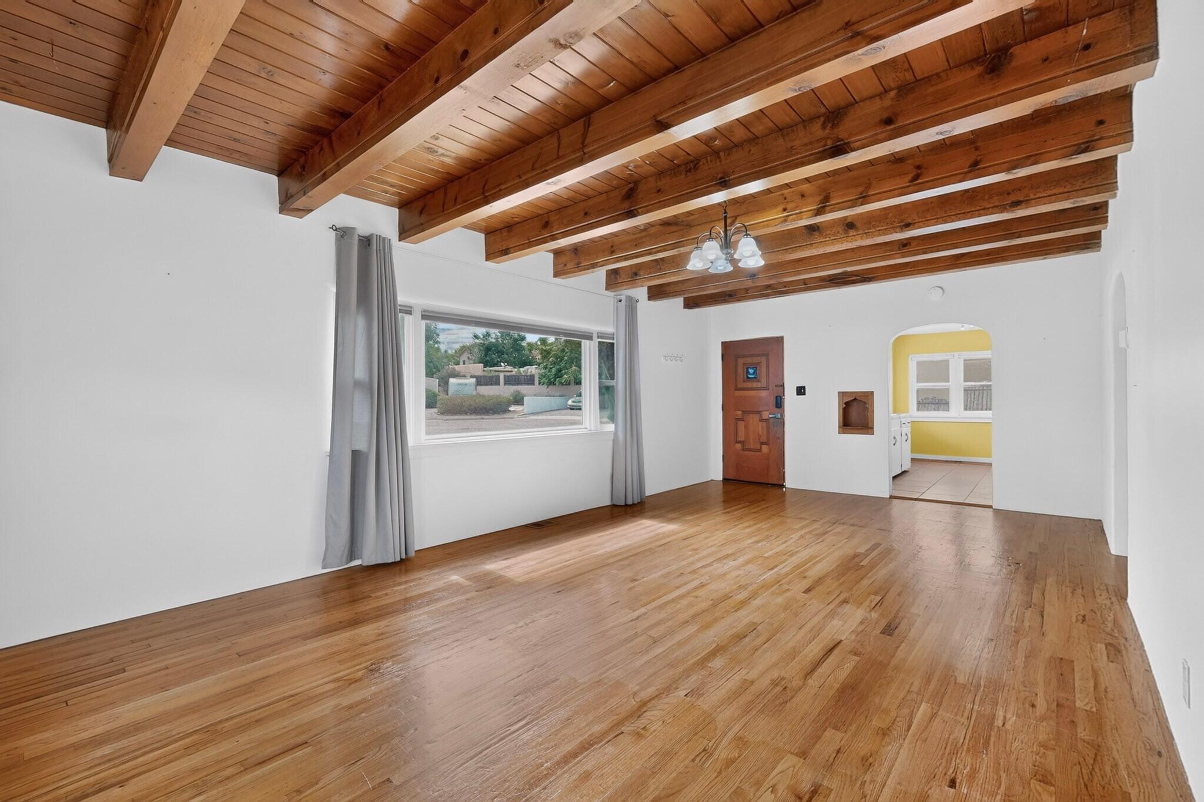
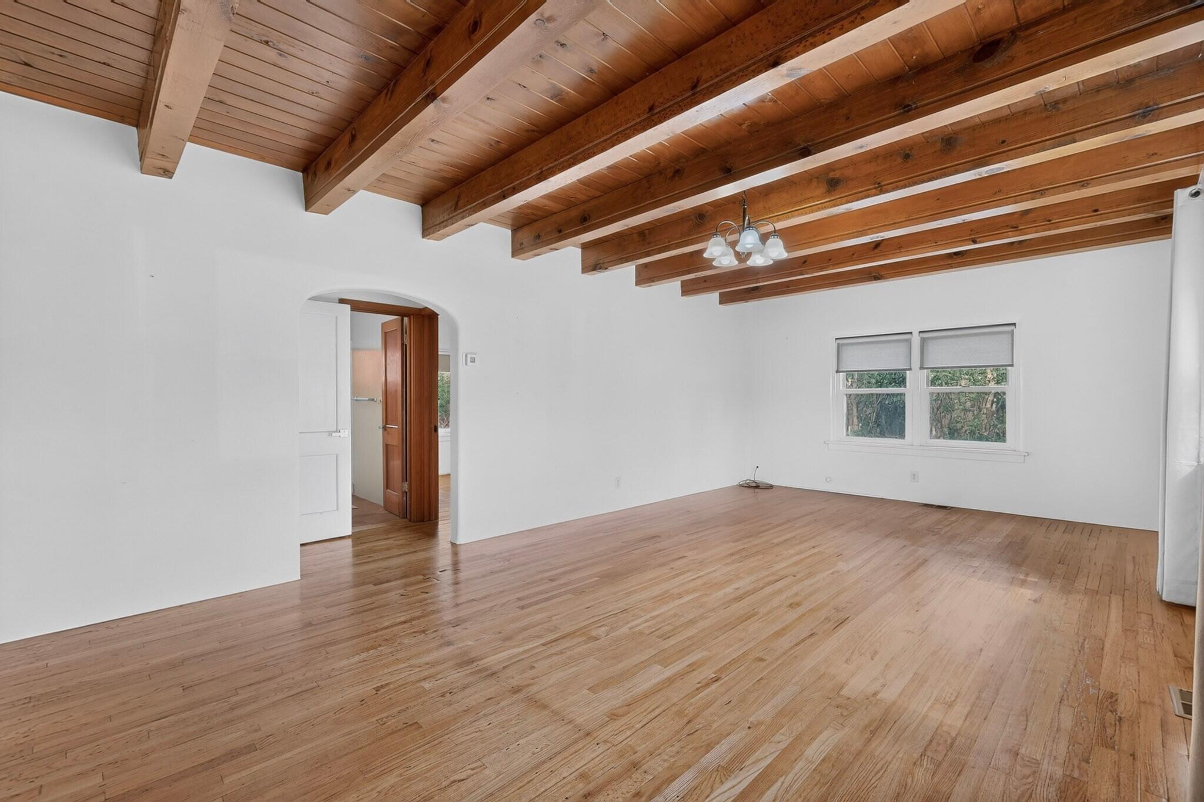
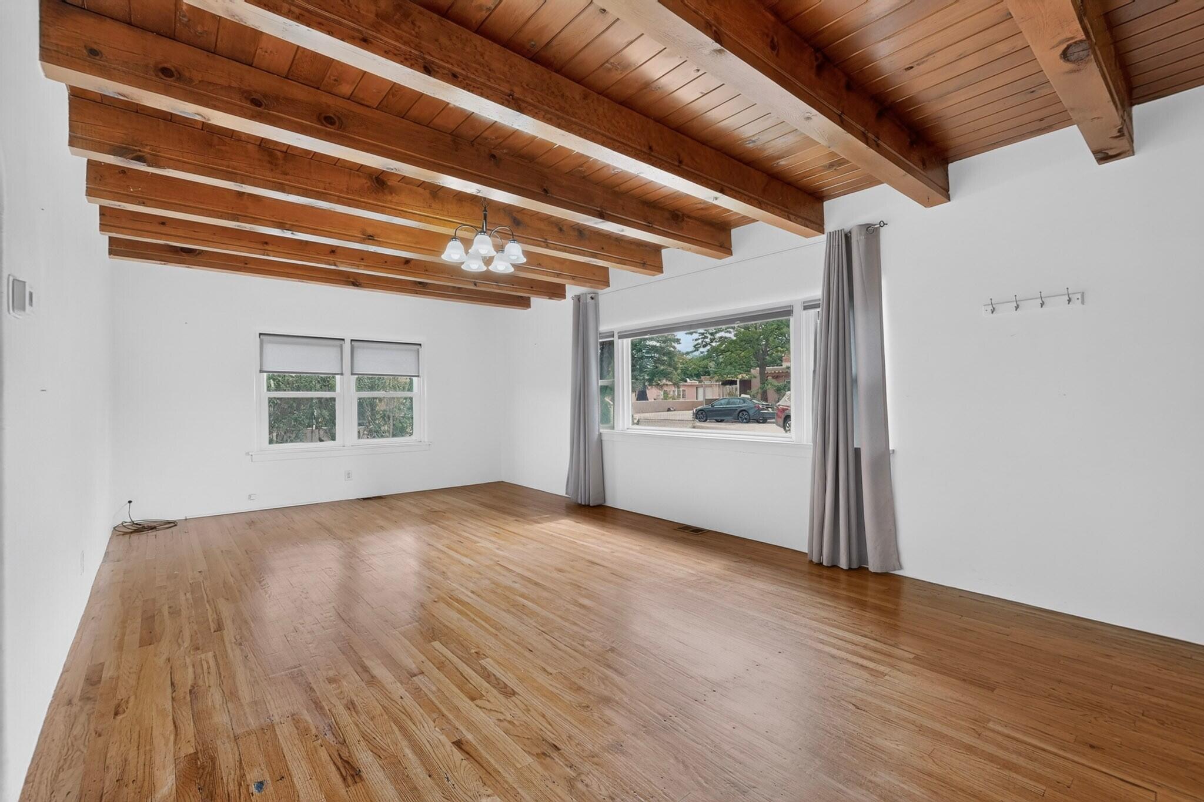
Enter an interest rate to see your estimated monthly payment.This inviting 3-bedroom, 2-bathroom home at 856 Gilmore Street was built by Lomouraux Construction Company, Offering approximately 1,350 sq. ft. of living space, the home features beautiful oak flooring, exposed beams in the living room, a new stovetop stove, updated windows, and a modern refrigerated air and heating system. Recent upgrades include a new water heater, plumbing, and fresh roofing and stucco.The front and back yards are nicely landscaped with low-water buffalo grass, and the property includes generous outdoor living spaces -- a 75 sq. ft. front portal patio and a 168 sq. ft. backyard portal patio. Sitting on one of the larger lots in the subdivision (about 6,823 sq. ft.), this home offers both comfort and space.Conveniently located near downtown and the Santa Fe Railyard, the property is not part of the historic district and is within walking distance to Whole Foods, making it ideal for those who value accessibility and modern living in a classic Santa Fe setting. Easy access to St Frances and a short commute to Los Alamos Labs!
| a month ago | Listing updated with changes from the MLS | |
| 2 months ago | Price changed to $780,000 | |
| 4 months ago | Listing first seen on site |

The data relating to real estate for sale on this website comes in part from the Internet Data exchange (IDX) program of the Southwest Multiple Listing Service. IDX information is provided exclusively for consumers' personal, non-commercial use and may not be used for any purpose other than to identify prospective properties consumers may be interested in purchasing. Real estate listings held by brokerage firms other than , are indicated by detailed information about them such as the name of the listing firms. Information deemed reliable but not guaranteed. Copyright © 2026 Southwest Multiple Listing Service. All Rights Reserved.
Data last updated at: 2026-11-22 07:29 AM UTC

856 Gilmore StreetSanta Fe, NM 87505
Mortgage Calculator
Monthly Payment (Est.)
Enter an interest rate to see your estimated monthly payment.This inviting 3-bedroom, 2-bathroom home at 856 Gilmore Street was built by Lomouraux Construction Company, Offering approximately 1,350 sq. ft. of living space, the home features beautiful oak flooring, exposed beams in the living room, a new stovetop stove, updated windows, and a modern refrigerated air and heating system. Recent upgrades include a new water heater, plumbing, and fresh roofing and stucco.The front and back yards are nicely landscaped with low-water buffalo grass, and the property includes generous outdoor living spaces -- a 75 sq. ft. front portal patio and a 168 sq. ft. backyard portal patio. Sitting on one of the larger lots in the subdivision (about 6,823 sq. ft.), this home offers both comfort and space.Conveniently located near downtown and the Santa Fe Railyard, the property is not part of the historic district and is within walking distance to Whole Foods, making it ideal for those who value accessibility and modern living in a classic Santa Fe setting. Easy access to St Frances and a short commute to Los Alamos Labs!
| a month ago | Listing updated with changes from the MLS | |
| 2 months ago | Price changed to $780,000 | |
| 4 months ago | Listing first seen on site |
The data relating to real estate for sale on this website comes in part from the Internet Data exchange (IDX) program of the Southwest Multiple Listing Service. IDX information is provided exclusively for consumers' personal, non-commercial use and may not be used for any purpose other than to identify prospective properties consumers may be interested in purchasing. Real estate listings held by brokerage firms other than , are indicated by detailed information about them such as the name of the listing firms. Information deemed reliable but not guaranteed. Copyright © 2026 Southwest Multiple Listing Service. All Rights Reserved.
Data last updated at: 2026-11-22 07:29 AM UTC

Did you know? You can invite friends and family to your search. They can join your search, rate and discuss listings with you.