Save
Ask
Tour
Hide
Share
$507,500
49 Days On Site

1919 Cam Fella Street SE
Albuquerque, NM 87123

For Sale|Single Family Residence|Active
5
Beds
4
Total Baths
3
Full Baths
1
Partial Bath
3,085
SqFt
$165
/SqFt
2009
Built
Subdivision:
Juan Tabo Hills
County:
Bernalillo
Call Now: 505 401-7500
Is this the listing for you? We can help make it yours.
505 401-7500
1919 Cam Fella Street SE1919 Cam Fella Street SE1919 Cam Fella Street SE1919 Cam Fella Street SE
Save
Ask
Tour
Hide
Share

Mortgage Calculator

Monthly Payment (Est.)

$2,315
Calculator powered by Showcase IDX, a Constellation1 Company. Copyright ©2026 Information is deemed reliable but not guaranteed.

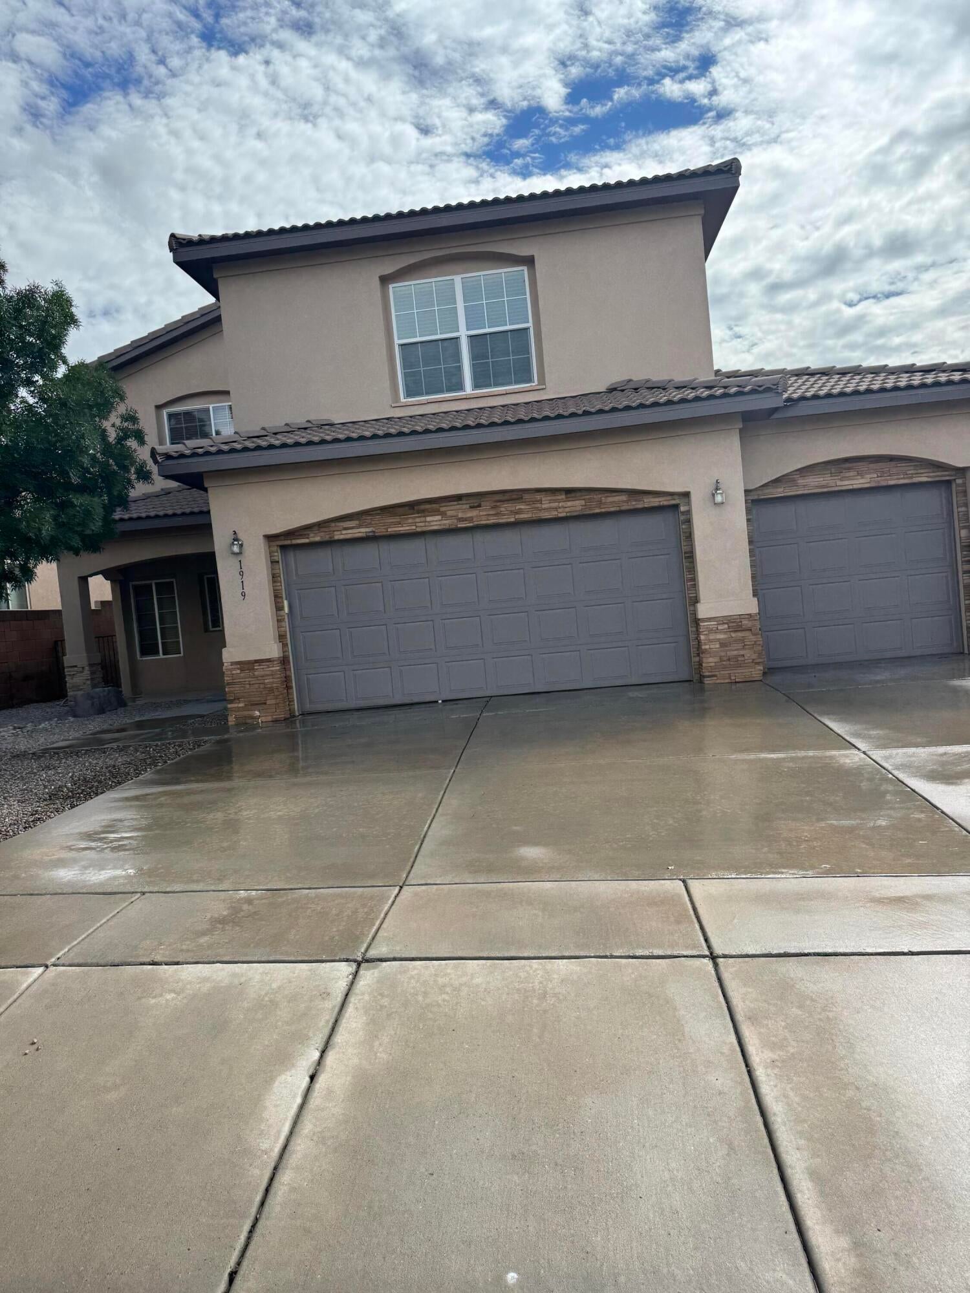
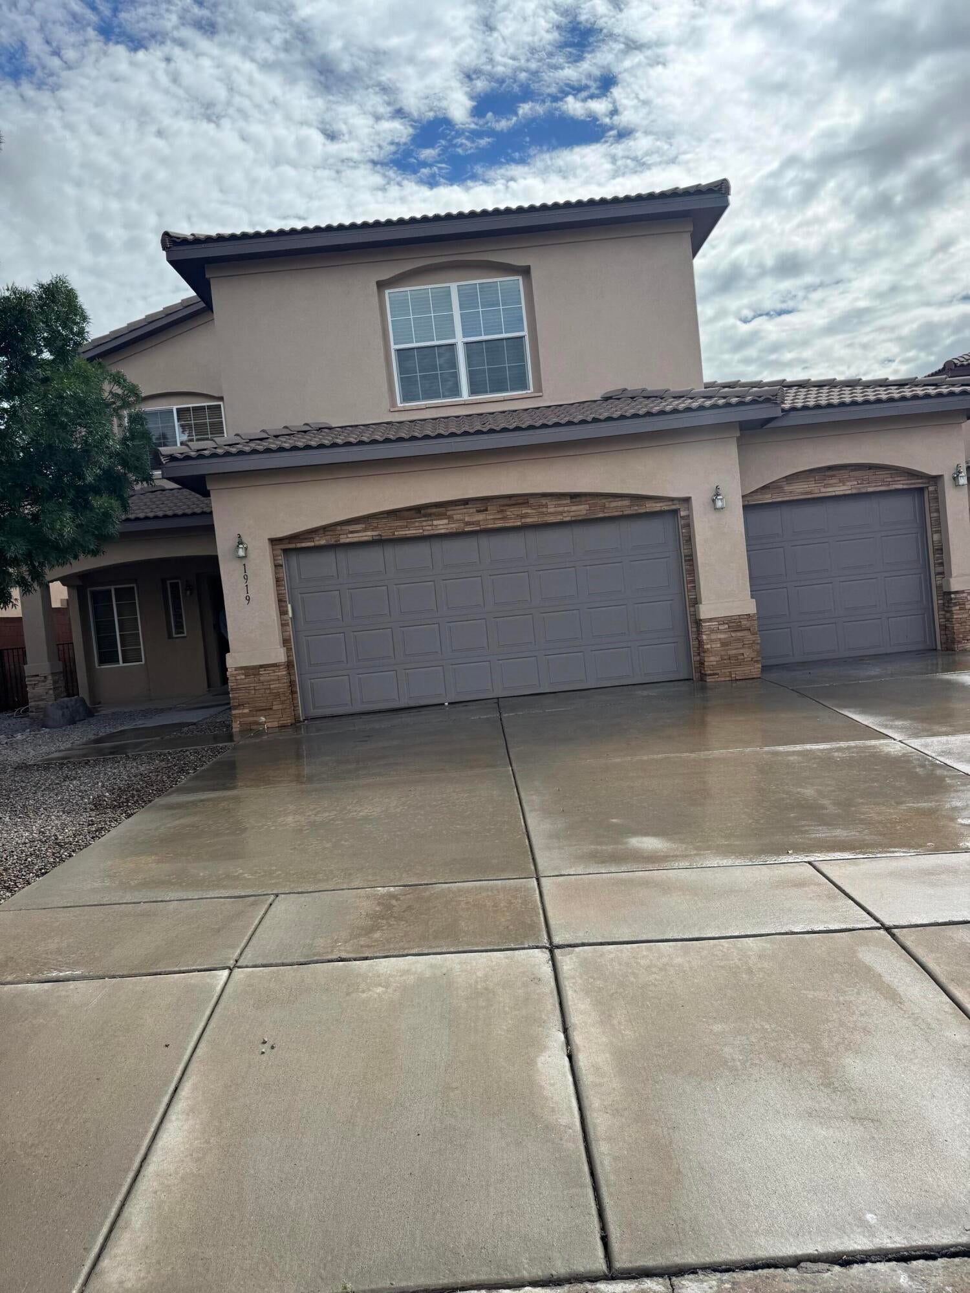
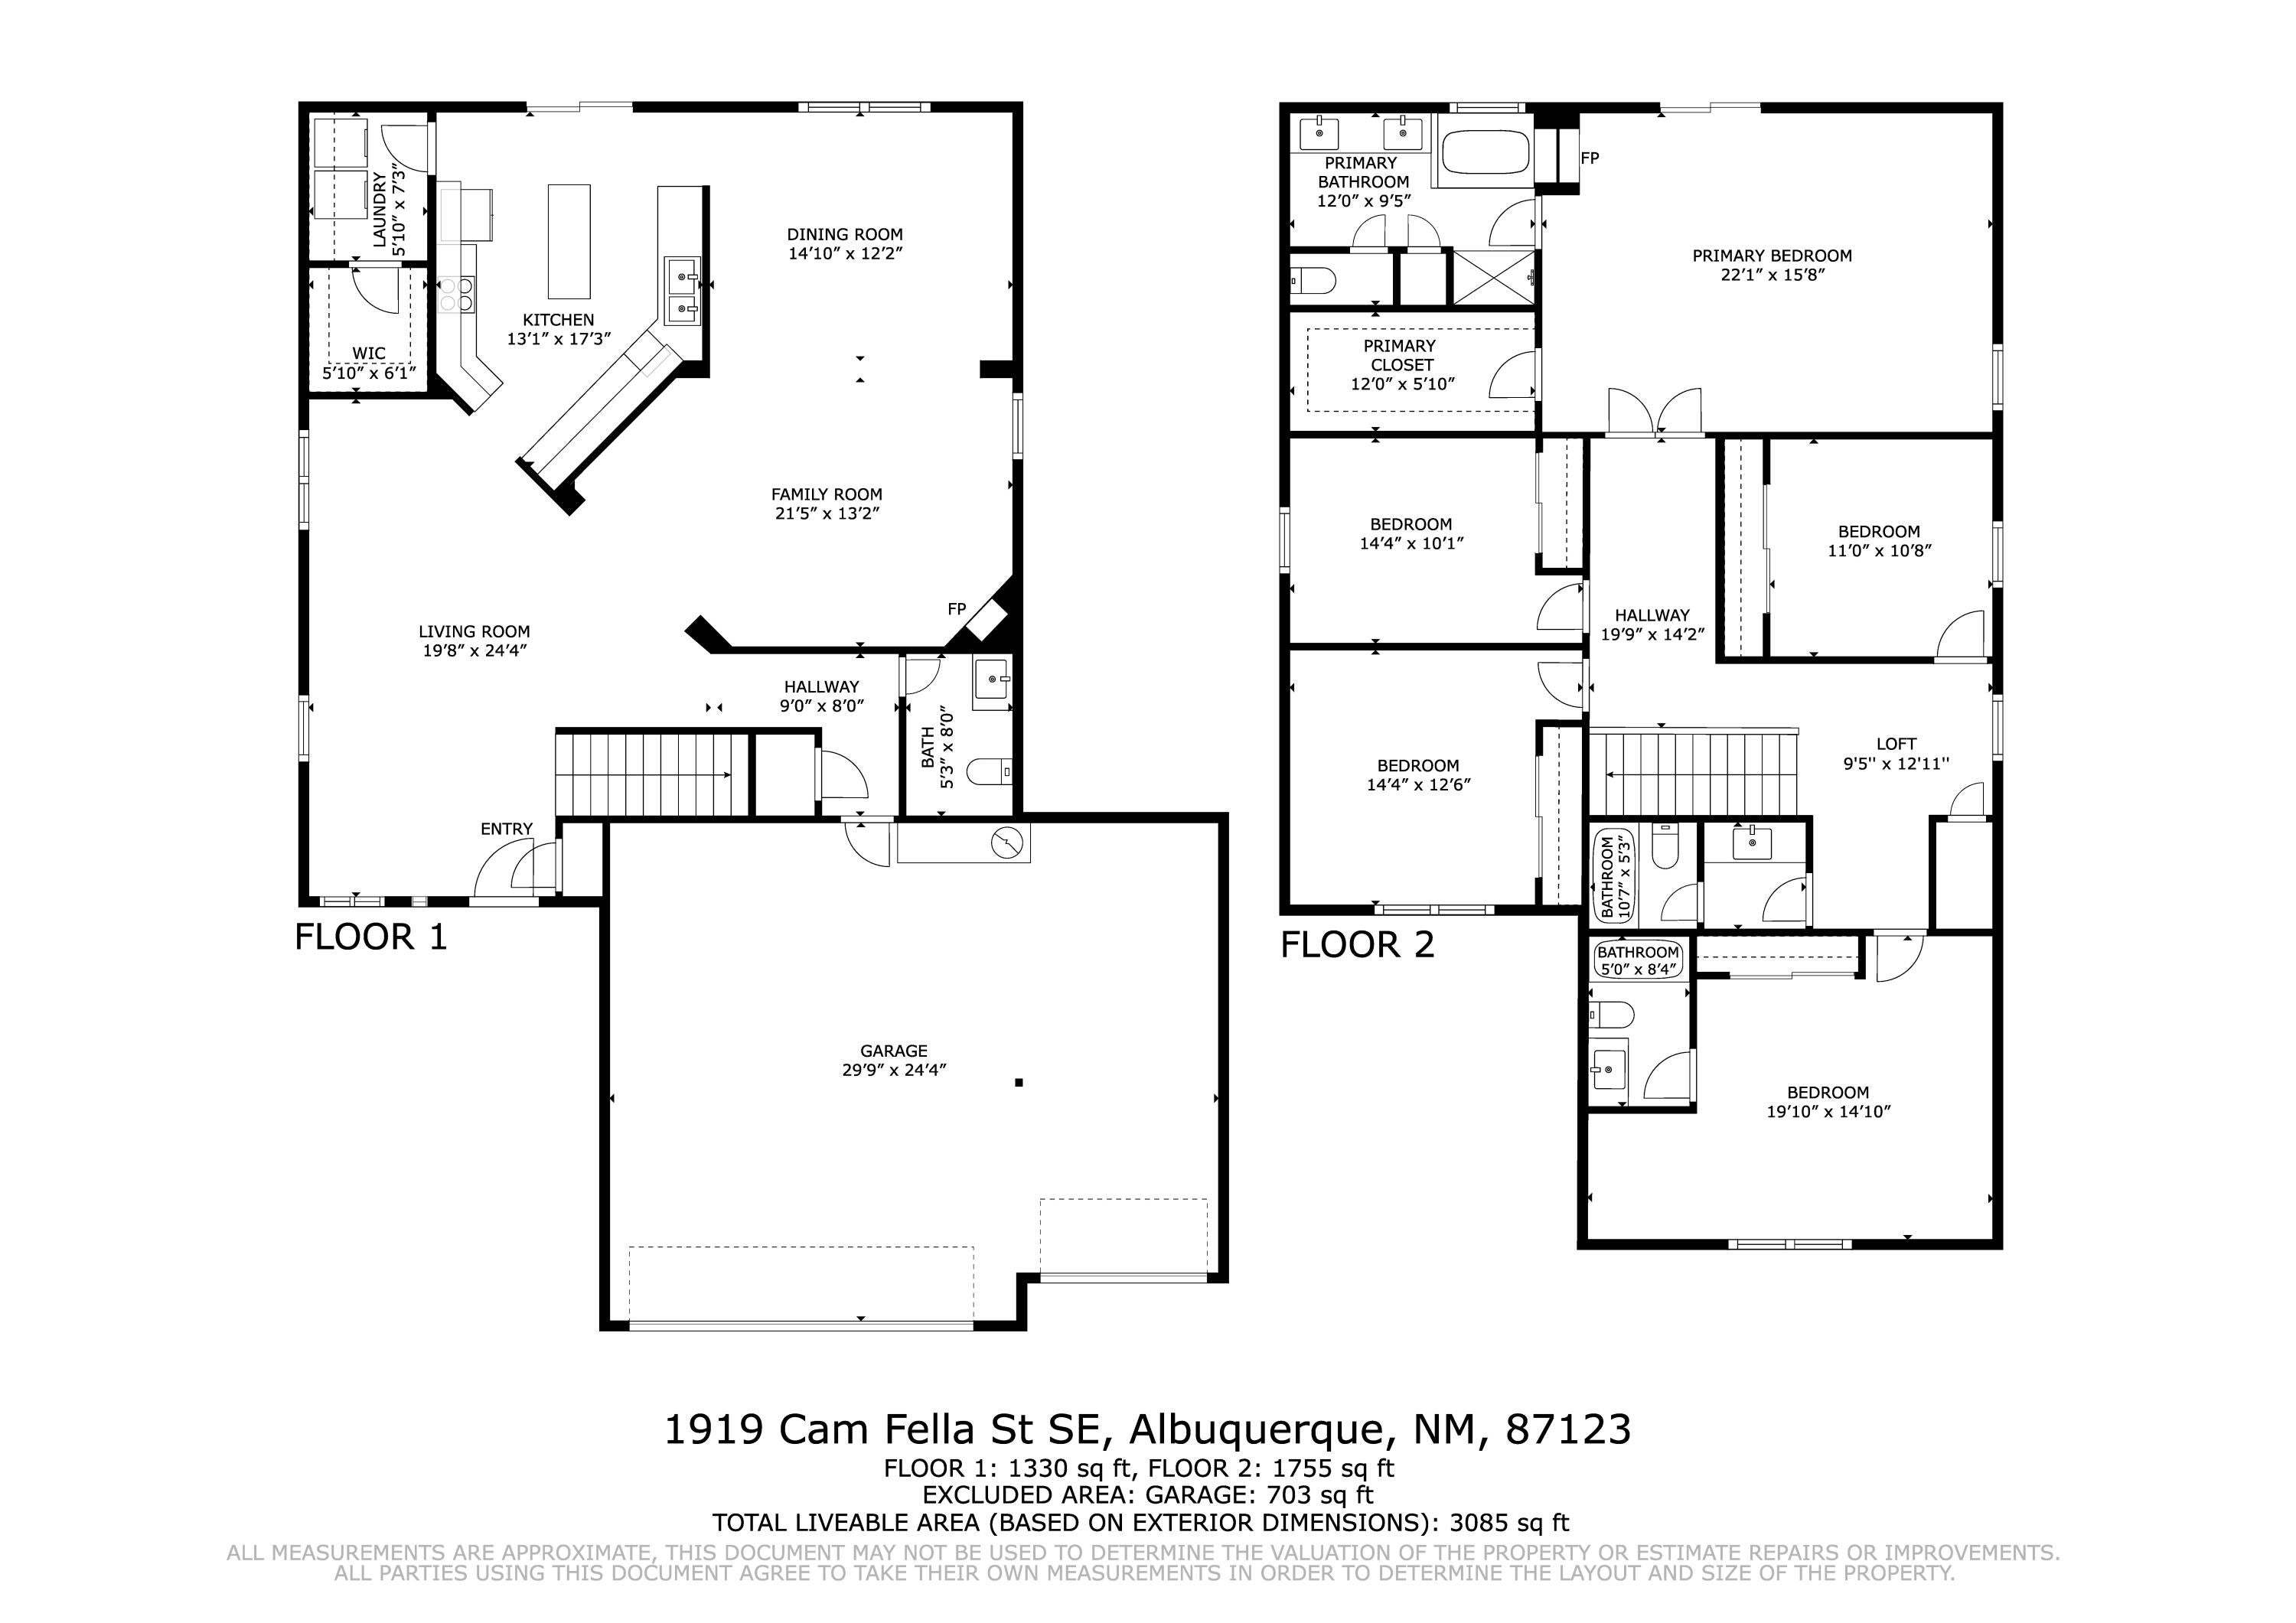
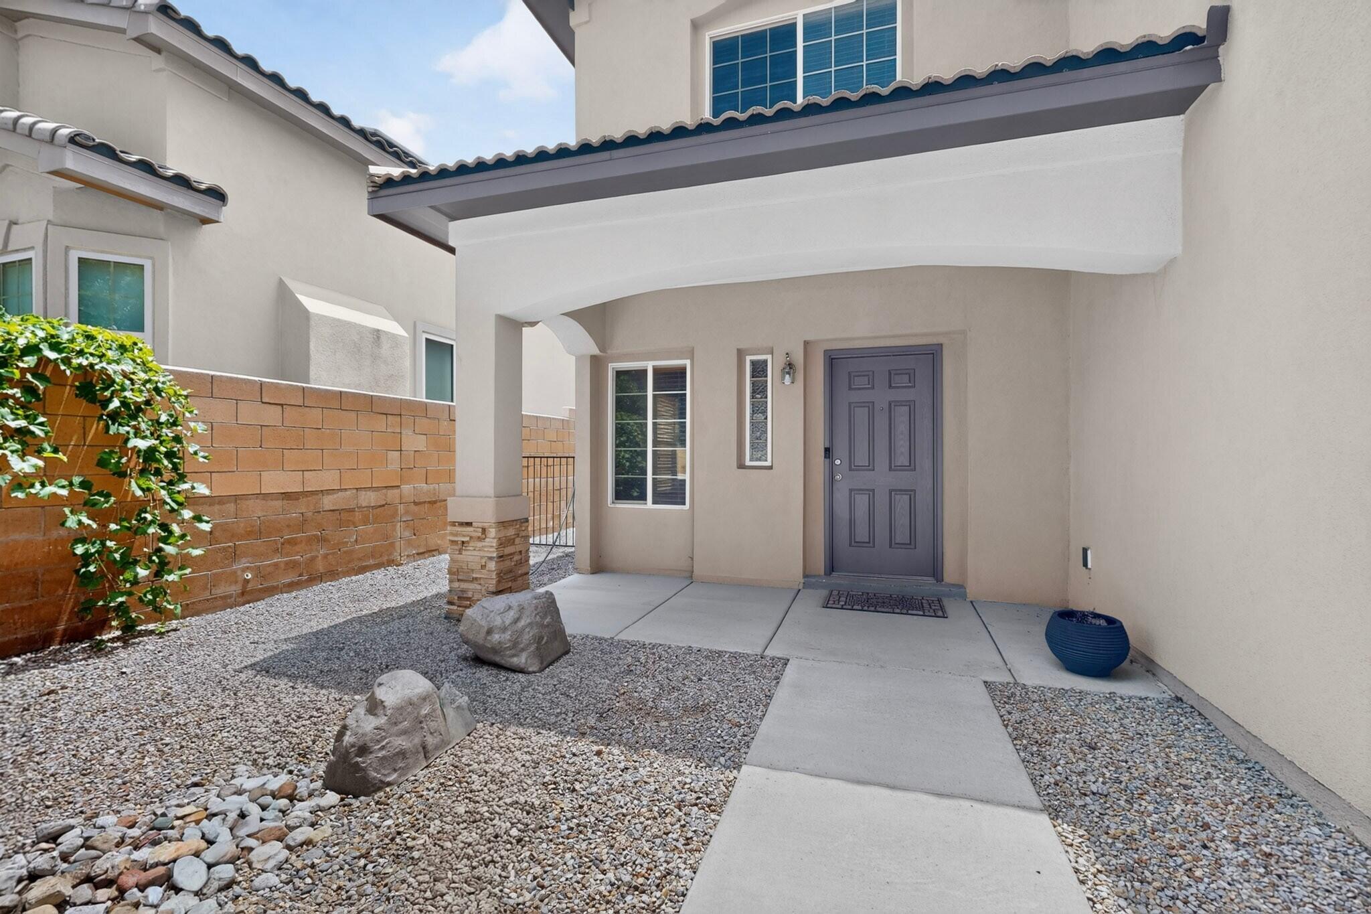
Welcome to this stunning Raylee home, perfectly situated on a premium lot with breathtaking, unobstructed mountain views. Offering 3,085 square feet of thoughtfully designed living space, this spacious residence features 5 generously sized bedrooms, 3 full bathrooms, and two separate living areas, providing plenty of room for entertaining and everyday living.The expansive kitchen is a chef's dream, complete with abundant counter space, ample cabinetry, and a reverse osmosis water filtration system at the sink. Its open-concept layout flows seamlessly into the dining area and family room, creating the perfect gathering space for family and friends. Rich hardwood flooring extends throughout the entire main level, adding warmth and timeless elegance.Upstairs, you'll find all five spacious bedrooms, including a luxurious primary suite featuring a cozy two-way fireplace that creates a relaxing retreat. A second fireplace in the main living area adds warmth and charm, making this home inviting year-round.Additional highlights include a three-car garage, professionally landscaped front and back yards, and numerous quality upgrades throughout. Ideally located just minutes from Sandia National Laboratories and Kirtland Air Force Base, this exceptional home offers the perfect blend of comfort, convenience, and style.With spectacular mountain views, generous living spaces, and an unbeatable location, this move-in-ready home is one you won't want to miss. Schedule your private showing today!

Save
Ask
Tour
Hide
Share
Listing Snapshot
Price 
$507,500
Days On Site 
49 Days
Bedrooms 
5
Inside Area (SqFt) 
3,085 sqft
Total Baths 
4
Full Baths 
3
Partial Baths 
1
Lot Size 
0.17 Acres
Year Built 
2009
MLS® Number 
1108133
Status 
Active
Property Tax 
$4,990.86
HOA/Condo/Coop Fees 
$27.75 monthly
Sq Ft Source 
Plans
Friends & Family
Recent Activity
17 hours agoListing updated with changes from the MLS®
3 days agoStatus changed to Active
4 weeks agoPrice changed to $507,500
2 months agoListing first seen on site
General Features
Acres 
0.17
Attached Garage 
Yes
Direction Faces 
Northeast
Disclosures 
Ranm2100 Disclosure
Garage 
Yes
Garage Spaces 
3
Land Lease 
No
Levels 
Two
Parking 
AttachedGarageGarage Door Opener
Property Sub Type 
Single Family Residence
Security 
Security SystemSmoke Detector(s)
Sewer 
Public Sewer
SqFt Total 
3085
Style 
NorthernNewMexico
Utilities 
Natural Gas AvailableElectricity ConnectedNatural Gas ConnectedSewer ConnectedWater Connected
Water Source 
Public
Zoning 
R-1B*
Interior Features
Appliances 
DishwasherFree-Standing Gas RangeDisposalMicrowaveRefrigerator
Cooling 
Ceiling Fan(s)Multi Units
Fireplace 
Yes
Fireplace Features 
Glass DoorsGas Log
Fireplaces 
2
Flooring 
CarpetWood
Heating 
CentralForced Air
Interior 
Breakfast BarCeiling Fan(s)Kitchen IslandPantry
Laundry Features 
Washer HookupElectric Dryer HookupGas Dryer Hookup
Window Features 
Double Pane WindowsInsulated Windows
Kitchen 
Dimensions - 17.0 x 13.0Level - MainArea - 221
Living Room 
Dimensions - 24.0 x 19.0Level - MainArea - 456
Master Bedroom 
Dimensions - 22.0 x 15.0Level - UpperArea - 330
Save
Ask
Tour
Hide
Share
Exterior Features
Construction Details 
StoneFrameStucco
Exterior 
Balcony
Lot Features 
Views
Patio And Porch 
CoveredPatio
Roof 
Tile
Windows/Doors 
Double Pane WindowsInsulated Windows
Community Features
Accessibility Features 
Therapeutic Whirlpool
Association Fee 
$83.25
Association Fee Frequency 
Quarterly
MLS Area 
71 - Southeast Heights
Financing Terms Available 
CashConventionalFHAVA Loan
Schools
School District
Unknown
Elementary School
Manzano Mesa
Middle School
Van Buren
High School
Highland
Listing courtesy of CENTURY 21 Camco Realty


Listing information is provided by Participants of the Southwest MLS, Inc. IDX information is provided exclusively for personal, non-commercial use, and may not be used for any purpose other than to identify prospective properties consumers may be interested in purchasing. Information is deemed reliable but not guaranteed. Copyright 2026, Southwest MLS, Inc..
Data last updated at: 2026-09-17 02:07 PM UTC

Neighborhood & Commute
Source: Walkscore
Disclosure: Community information and market data powered by Constellation Data Labs. Information is deemed reliable but not guaranteed.
Save
Ask
Tour
Hide
Share
Save
Ask
Tour
Hide
Share
$507,500
49 Days On Site

1919 Cam Fella Street SE
Albuquerque, NM 87123

For Sale|Single Family Residence|Active
5
Beds
4
Total Baths
3
Full Baths
1
Partial Bath
3,085
SqFt
$165
/SqFt
2009
Built
Subdivision:
Juan Tabo Hills
County:
Bernalillo
Call Now: 505 401-7500
Is this the listing for you? We can help make it yours.
505 401-7500
1919 Cam Fella Street SE1919 Cam Fella Street SE1919 Cam Fella Street SE1919 Cam Fella Street SE
Save
Ask
Tour
Hide
Share

Mortgage Calculator

Monthly Payment (Est.)

$2,315
Calculator powered by Showcase IDX, a Constellation1 Company. Copyright ©2026 Information is deemed reliable but not guaranteed.

Welcome to this stunning Raylee home, perfectly situated on a premium lot with breathtaking, unobstructed mountain views. Offering 3,085 square feet of thoughtfully designed living space, this spacious residence features 5 generously sized bedrooms, 3 full bathrooms, and two separate living areas, providing plenty of room for entertaining and everyday living.The expansive kitchen is a chef's dream, complete with abundant counter space, ample cabinetry, and a reverse osmosis water filtration system at the sink. Its open-concept layout flows seamlessly into the dining area and family room, creating the perfect gathering space for family and friends. Rich hardwood flooring extends throughout the entire main level, adding warmth and timeless elegance.Upstairs, you'll find all five spacious bedrooms, including a luxurious primary suite featuring a cozy two-way fireplace that creates a relaxing retreat. A second fireplace in the main living area adds warmth and charm, making this home inviting year-round.Additional highlights include a three-car garage, professionally landscaped front and back yards, and numerous quality upgrades throughout. Ideally located just minutes from Sandia National Laboratories and Kirtland Air Force Base, this exceptional home offers the perfect blend of comfort, convenience, and style.With spectacular mountain views, generous living spaces, and an unbeatable location, this move-in-ready home is one you won't want to miss. Schedule your private showing today!

Save
Ask
Tour
Hide
Share
Listing Snapshot
Price 
$507,500
Days On Site 
49 Days
Bedrooms 
5
Inside Area (SqFt) 
3,085 sqft
Total Baths 
4
Full Baths 
3
Partial Baths 
1
Lot Size 
0.17 Acres
Year Built 
2009
MLS® Number 
1108133
Status 
Active
Property Tax 
$4,990.86
HOA/Condo/Coop Fees 
$27.75 monthly
Sq Ft Source 
Plans
Friends & Family
Recent Activity
17 hours agoListing updated with changes from the MLS®
3 days agoStatus changed to Active
4 weeks agoPrice changed to $507,500
2 months agoListing first seen on site
General Features
Acres 
0.17
Attached Garage 
Yes
Direction Faces 
Northeast
Disclosures 
Ranm2100 Disclosure
Garage 
Yes
Garage Spaces 
3
Land Lease 
No
Levels 
Two
Parking 
AttachedGarageGarage Door Opener
Property Sub Type 
Single Family Residence
Security 
Security SystemSmoke Detector(s)
Sewer 
Public Sewer
SqFt Total 
3085
Style 
NorthernNewMexico
Utilities 
Natural Gas AvailableElectricity ConnectedNatural Gas ConnectedSewer ConnectedWater Connected
Water Source 
Public
Zoning 
R-1B*
Interior Features
Appliances 
DishwasherFree-Standing Gas RangeDisposalMicrowaveRefrigerator
Cooling 
Ceiling Fan(s)Multi Units
Fireplace 
Yes
Fireplace Features 
Glass DoorsGas Log
Fireplaces 
2
Flooring 
CarpetWood
Heating 
CentralForced Air
Interior 
Breakfast BarCeiling Fan(s)Kitchen IslandPantry
Laundry Features 
Washer HookupElectric Dryer HookupGas Dryer Hookup
Window Features 
Double Pane WindowsInsulated Windows
Kitchen 
Dimensions - 17.0 x 13.0Level - MainArea - 221
Living Room 
Dimensions - 24.0 x 19.0Level - MainArea - 456
Master Bedroom 
Dimensions - 22.0 x 15.0Level - UpperArea - 330
Save
Ask
Tour
Hide
Share
Exterior Features
Construction Details 
StoneFrameStucco
Exterior 
Balcony
Lot Features 
Views
Patio And Porch 
CoveredPatio
Roof 
Tile
Windows/Doors 
Double Pane WindowsInsulated Windows
Community Features
Accessibility Features 
Therapeutic Whirlpool
Association Fee 
$83.25
Association Fee Frequency 
Quarterly
MLS Area 
71 - Southeast Heights
Financing Terms Available 
CashConventionalFHAVA Loan
Schools
School District
Unknown
Elementary School
Manzano Mesa
Middle School
Van Buren
High School
Highland
Listing courtesy of CENTURY 21 Camco Realty


Listing information is provided by Participants of the Southwest MLS, Inc. IDX information is provided exclusively for personal, non-commercial use, and may not be used for any purpose other than to identify prospective properties consumers may be interested in purchasing. Information is deemed reliable but not guaranteed. Copyright 2026, Southwest MLS, Inc..
Data last updated at: 2026-09-17 02:07 PM UTC

Neighborhood & Commute
Source: Walkscore
Disclosure: Community information and market data powered by Constellation Data Labs. Information is deemed reliable but not guaranteed.
Save
Ask
Tour
Hide
Share