
704 Liles StreetSocorro, NM 87801
Mortgage Calculator
Monthly Payment (Est.)
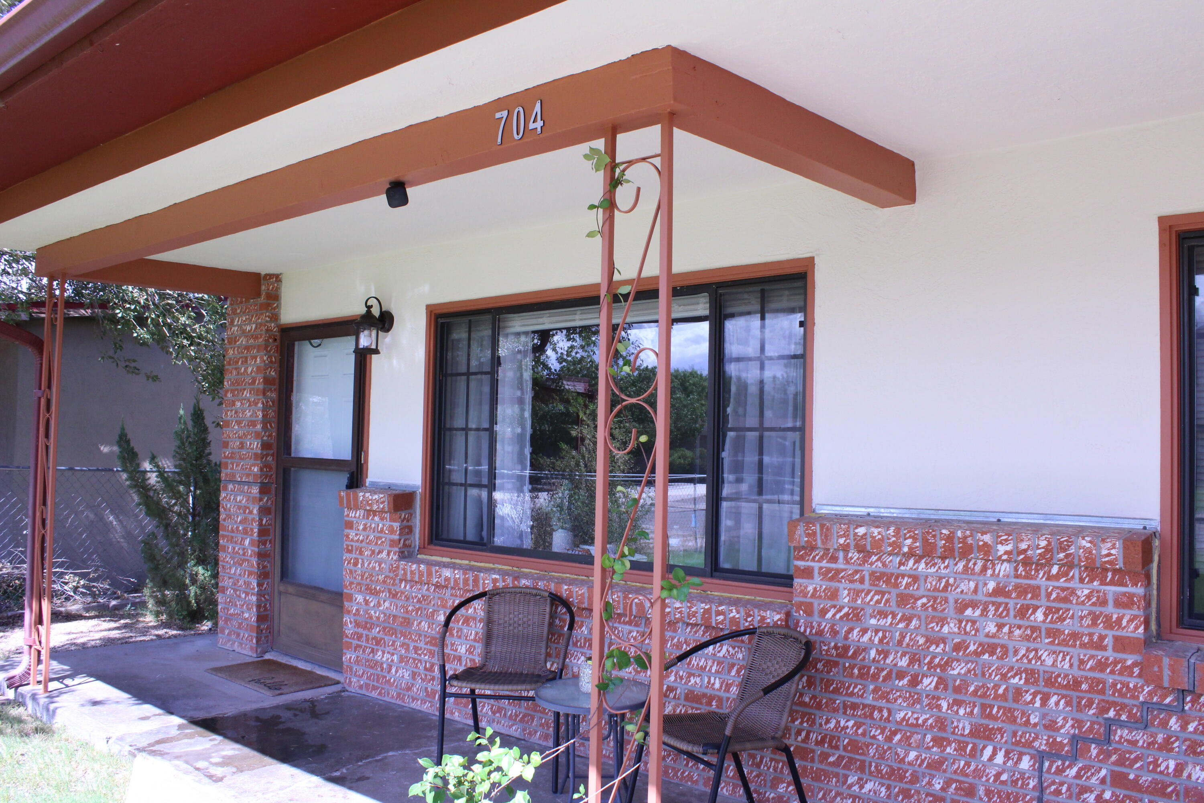
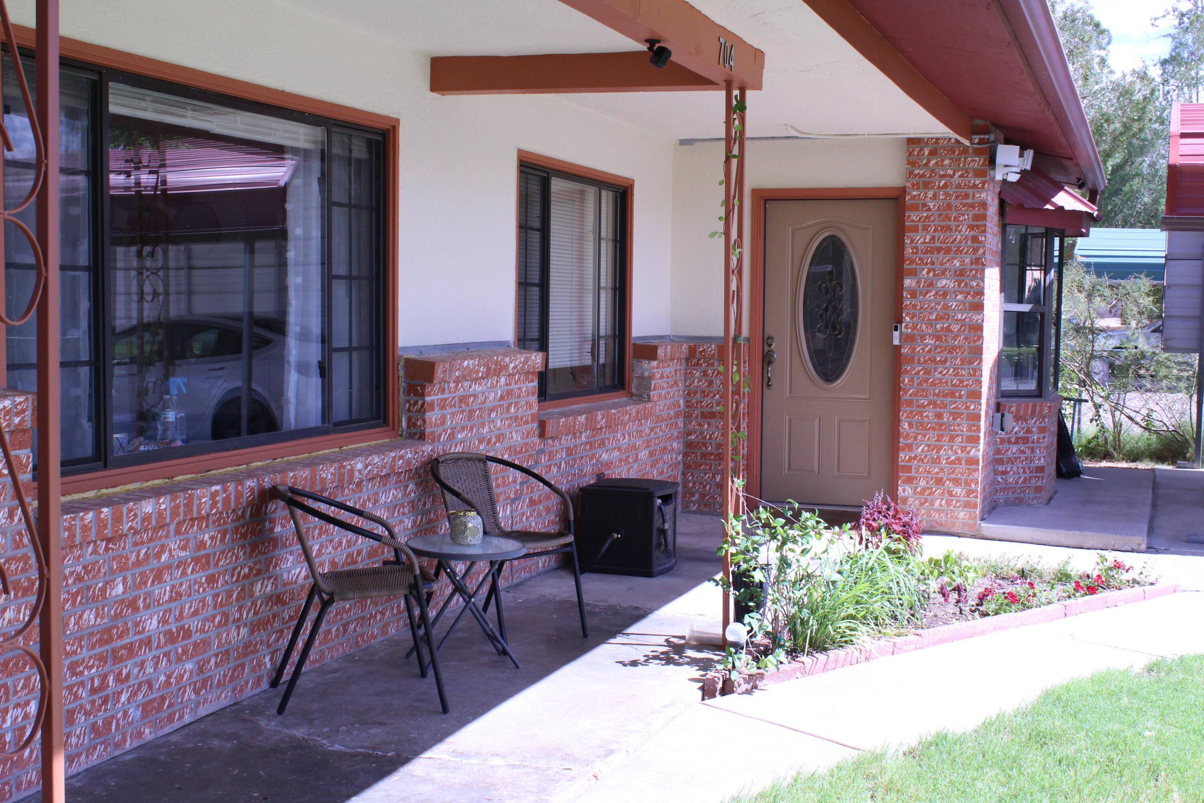
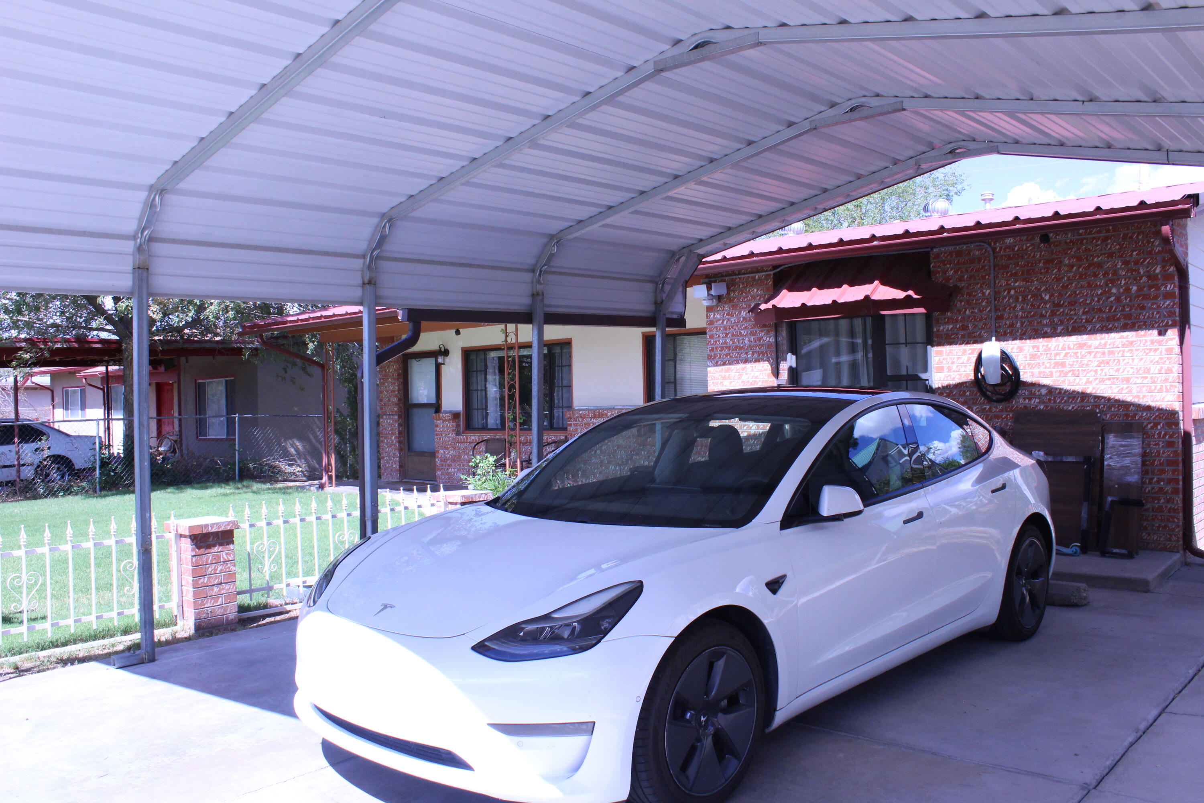
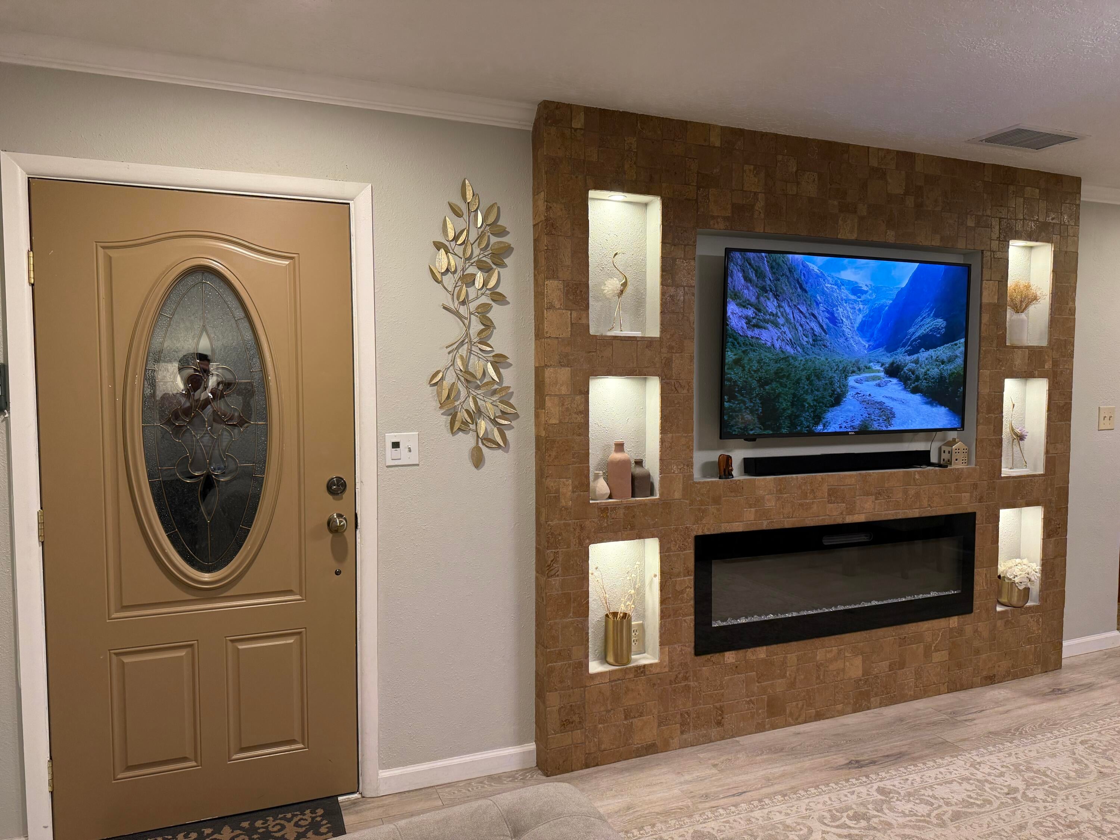
Enter an interest rate to see your estimated monthly payment.Beautifully updated and truly move-in ready, this lovely single-story home brings peace and joy the moment you cross the threshold Enjoy the convenience of being just 0.4 miles from New Mexico Tech, while offering comfortable living with 3 bedrooms, 2 bathrooms, a dedicated home office, and two spacious living areas. With 1,644 sq ft of living space, there's plenty of room to work, relax, and entertain. Step inside to find recent updates throughout, including fresh paint and luxury vinyl plank flooring. The bright living room features a custom TV wall and electric fireplace, with the TV and sound bar included. The spacious kitchen is a standout with new appliances, a pantry, a water filtration system, and beautiful M Mountain views--a perfect backdrop for everyday meals and enjoying your morning coffee. Additional comfort and flexibility come from a newly added multi-purpose room, ideal as a home office, playroom, media room, or hobby space (with video projector included). This home also includes newer washer & dryer, a high-efficiency HVAC system featuring an inverter heat pump with natural gas backup, and a newer gas water heater. You'll appreciate the thoughtful details like modern LED light fixtures throughout, smart programable dusk-to-dawn exterior lighting, and energy-efficient double-pane windows plus double-pane glass inserts in exterior doors. Outside, take pleasure in beautifully landscaped front and backyard areas with an automatic irrigation system, including drip irrigation for trees and garden beds. Enjoy mature peach and pomegranate trees, a large backyard designed for fun and gatherings, and great features such as a storage shed, trampoline, playground, and included BBQ grill and smoker. Parking is easy with a two-car carport, driveway parking for up to four vehicles, rear alley access, and a convenient 240V EV charger. From the kitchen and guest room, you'll also enjoy gorgeous views of Socorro's iconic M Mountain while living in a quiet, well-maintained neighborhood. This is the kind of home where updates, comfort, and location all come together beautifully. **Seller is offering $5,000 in Flex Cash to be used toward buyer's allowable closing costs, prepaid expenses, or other eligible expenses, subject to lender approval.** Schedule your showing today!
| a week ago | Listing updated with changes from the MLS | |
| a week ago | Status changed to Pending | |
| 4 months ago | Listing first seen on site |

The data relating to real estate for sale on this website comes in part from the Internet Data exchange (IDX) program of the Southwest Multiple Listing Service. IDX information is provided exclusively for consumers' personal, non-commercial use and may not be used for any purpose other than to identify prospective properties consumers may be interested in purchasing. Real estate listings held by brokerage firms other than , are indicated by detailed information about them such as the name of the listing firms. Information deemed reliable but not guaranteed. Copyright © 2026 Southwest Multiple Listing Service. All Rights Reserved.
Data last updated at: 2026-11-22 11:24 AM UTC

704 Liles StreetSocorro, NM 87801
Mortgage Calculator
Monthly Payment (Est.)
Enter an interest rate to see your estimated monthly payment.Beautifully updated and truly move-in ready, this lovely single-story home brings peace and joy the moment you cross the threshold Enjoy the convenience of being just 0.4 miles from New Mexico Tech, while offering comfortable living with 3 bedrooms, 2 bathrooms, a dedicated home office, and two spacious living areas. With 1,644 sq ft of living space, there's plenty of room to work, relax, and entertain. Step inside to find recent updates throughout, including fresh paint and luxury vinyl plank flooring. The bright living room features a custom TV wall and electric fireplace, with the TV and sound bar included. The spacious kitchen is a standout with new appliances, a pantry, a water filtration system, and beautiful M Mountain views--a perfect backdrop for everyday meals and enjoying your morning coffee. Additional comfort and flexibility come from a newly added multi-purpose room, ideal as a home office, playroom, media room, or hobby space (with video projector included). This home also includes newer washer & dryer, a high-efficiency HVAC system featuring an inverter heat pump with natural gas backup, and a newer gas water heater. You'll appreciate the thoughtful details like modern LED light fixtures throughout, smart programable dusk-to-dawn exterior lighting, and energy-efficient double-pane windows plus double-pane glass inserts in exterior doors. Outside, take pleasure in beautifully landscaped front and backyard areas with an automatic irrigation system, including drip irrigation for trees and garden beds. Enjoy mature peach and pomegranate trees, a large backyard designed for fun and gatherings, and great features such as a storage shed, trampoline, playground, and included BBQ grill and smoker. Parking is easy with a two-car carport, driveway parking for up to four vehicles, rear alley access, and a convenient 240V EV charger. From the kitchen and guest room, you'll also enjoy gorgeous views of Socorro's iconic M Mountain while living in a quiet, well-maintained neighborhood. This is the kind of home where updates, comfort, and location all come together beautifully. **Seller is offering $5,000 in Flex Cash to be used toward buyer's allowable closing costs, prepaid expenses, or other eligible expenses, subject to lender approval.** Schedule your showing today!
| a week ago | Listing updated with changes from the MLS | |
| a week ago | Status changed to Pending | |
| 4 months ago | Listing first seen on site |
The data relating to real estate for sale on this website comes in part from the Internet Data exchange (IDX) program of the Southwest Multiple Listing Service. IDX information is provided exclusively for consumers' personal, non-commercial use and may not be used for any purpose other than to identify prospective properties consumers may be interested in purchasing. Real estate listings held by brokerage firms other than , are indicated by detailed information about them such as the name of the listing firms. Information deemed reliable but not guaranteed. Copyright © 2026 Southwest Multiple Listing Service. All Rights Reserved.
Data last updated at: 2026-11-22 11:24 AM UTC
