Save
Ask
Tour
Hide
Share
$425,000
88 Days On Site

1201 El Camino Real Street
Socorro, NM 87801

For Sale|Single Family Residence|Active
5
Beds
4
Total Baths
3
Full Baths
1
Partial Bath
4,100
SqFt
$104
/SqFt
1968
Built
Subdivision:
Mrgcd Map 161
County:
Socorro
Call Now: 505 401-7500
Is this the listing for you? We can help make it yours.
505 401-7500
1201 El Camino Real Street1201 El Camino Real Street1201 El Camino Real Street1201 El Camino Real Street
Save
Ask
Tour
Hide
Share

Mortgage Calculator

Monthly Payment (Est.)

Enter an interest rate to see your estimated monthly payment.
Calculator powered by Showcase IDX, a Constellation1 Company. Copyright ©2026 Information is deemed reliable but not guaranteed.

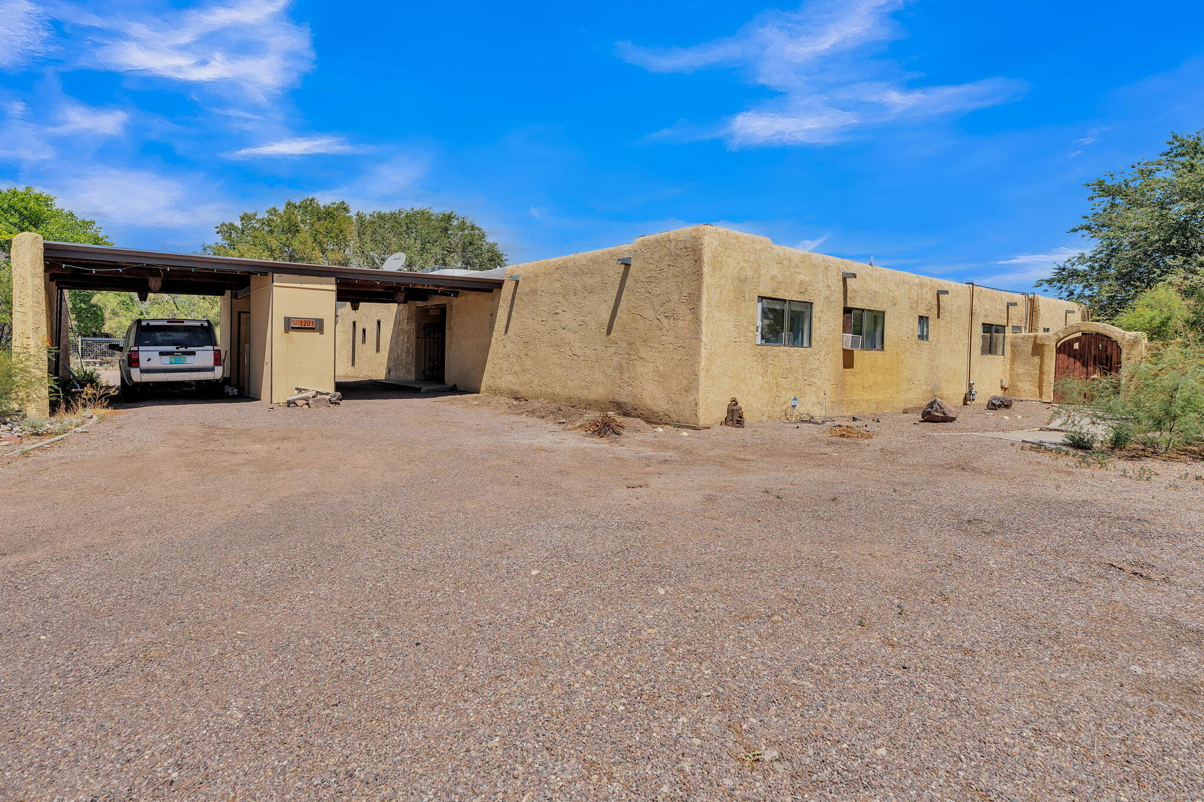
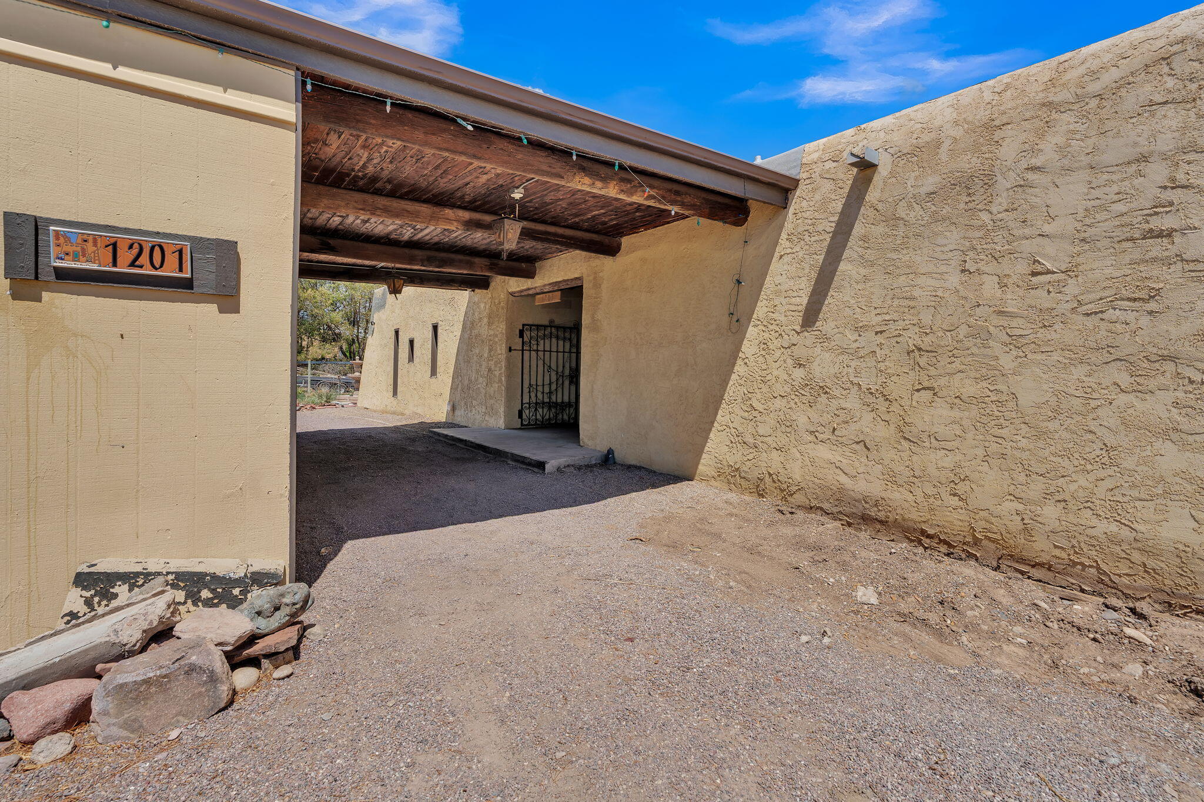
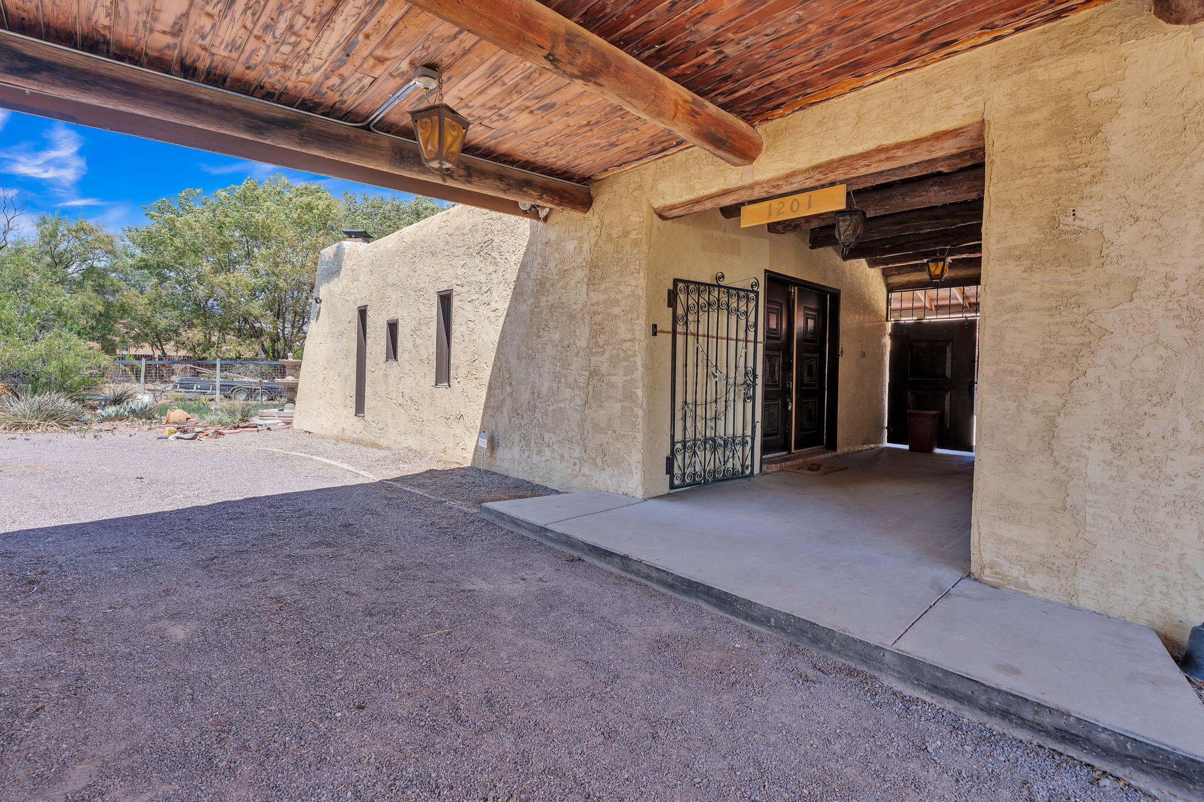
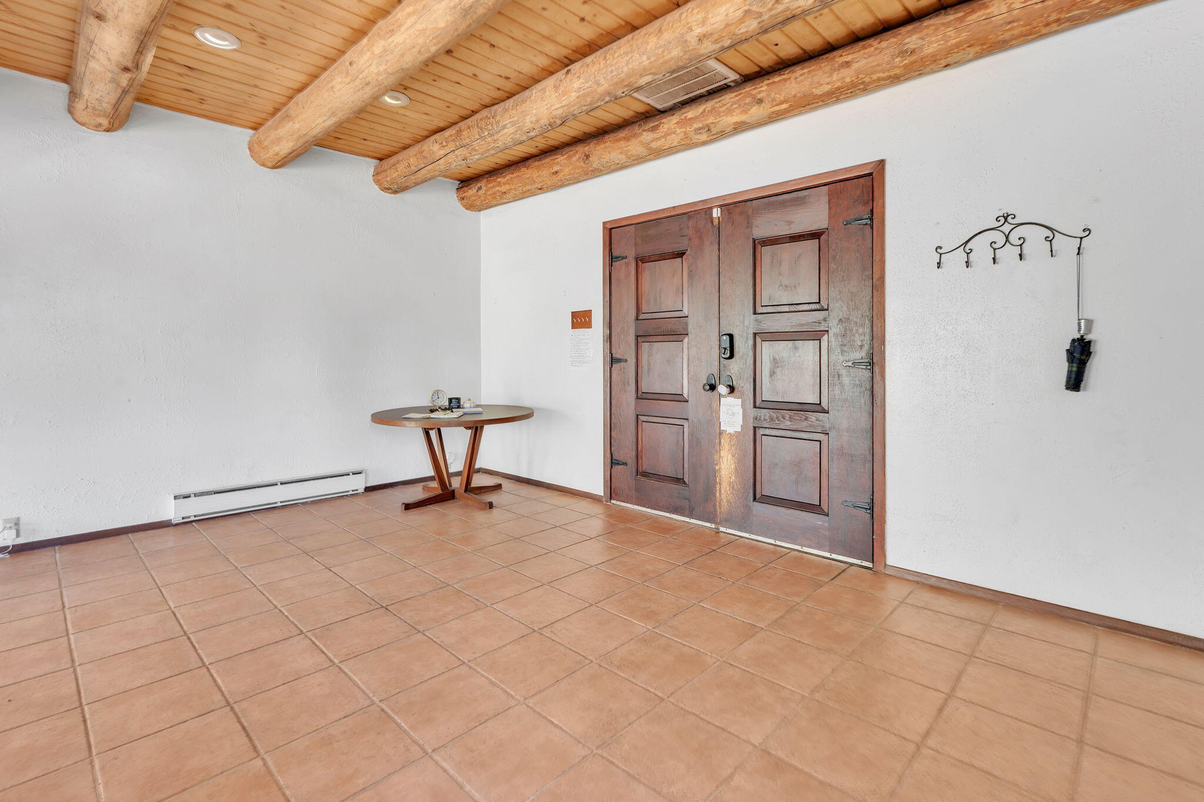
Experience the timeless elegance of this spacious Spanish Colonial style Hacienda, thoughtfully designed around a private central Placita that creates the perfect setting for outdoor dining, entertaining, or simply enjoying the peaceful surroundings. Expansive picture windows throughout the home beautifully frame the outdoor views while filling the interior with natural light. The inviting living and dining area showcases authentic Southwestern charm with rustic beam ceilings and a traditional kiva fireplace. Designed for both everyday living and entertaining, the enormous kitchen features a massive center island, two sinks, stainless steel refrigerator and dishwasher, pantry, charming stained glass windows, and a casual dining area. A convenient wet bar connects the kitchen to the formal dining room, while the open-concept family room offers sliding glass doors that seamlessly blend indoor and outdoor living.The private primary suite is a true retreat, complete with two walk in closets, a cozy kiva fireplace, dual bathrooms, and a shared slate shower and tub. Four additional bedrooms are thoughtfully arranged with Jack andJill bathrooms, providing comfort and convenience for family or guests. Situated on more than one acre with its own irrigation well, this unique property offers endless possibilities for gardening, hobby farming, or simply enjoying the extra space. Additional amenities include a two car garage, a double carport with storage, and a separate well house/outbuilding for added functionality. Rich in character and designed for comfortable living, this exceptional hacienda is a rare opportunity to own a true Southwestern retreat.

Save
Ask
Tour
Hide
Share
Listing Snapshot
Price 
$425,000
Days On Site 
88 Days
Bedrooms 
5
Inside Area (SqFt) 
4,100 sqft
Total Baths 
4
Full Baths 
3
Partial Baths 
1
Lot Size 
1.21 Acres
Year Built 
1968
MLS Number 
1108108
Status 
Active
Property Tax 
$4,087
HOA/Condo/Coop Fees 
N/A
Sq Ft Source 
Plans
Friends & Family
Recent Activity
2 months agoListing updated with changes from the MLS
3 months agoListing first seen on site
General Features
Acres 
1.21
Carport 
2
Direction Faces 
South
Disclosures 
Lead Based Paint Disclosure, Ranm2100 Disclosure
Energy Features 
Solar
Garage 
Yes
Garage Spaces 
2
Land Lease 
No
Levels 
One
Parking 
DetachedGarage
Property Sub Type 
Single Family Residence
Security 
Smoke Detector(s)
Sewer 
Public Sewer
SqFt Total 
4100
Style 
Pueblo
Utilities 
Electricity ConnectedSewer ConnectedWater Connected
Water Source 
PrivatePublicWell
Zoning 
R-1
Interior Features
Appliances 
Built-In Electric RangeDryerDishwasherDisposalRefrigeratorWine CoolerWasher
Cooling 
Window Unit(s)
Fireplace 
Yes
Fireplace Features 
Pellet StoveWood Burning
Fireplaces 
3
Flooring 
CarpetTile
Heating 
BaseboardPellet StoveWood Stove
Interior 
Beamed CeilingsWet BarBookcasesEntrance FoyerHigh Speed InternetKitchen IslandPantryWalk-In Closet(s)Master Downstairs
Laundry Features 
Washer HookupElectric Dryer HookupGas Dryer Hookup
Bedroom 2 
Dimensions - 7.9 x 12.0Level - MainArea - 94
Bedroom 3 
Dimensions - 8.0 x 12.0Level - MainArea - 96
Bedroom 4 
Dimensions - 17.2 x 13.8Level - MainArea - 237
Bedroom 5 
Dimensions - 12.7 x 10.0Level - MainArea - 127
Kitchen 
Dimensions - 25.6 x 20.1Level - MainArea - 514
Living Room 
Dimensions - 18.0 x 20.1Level - MainArea - 361
Master Bedroom 
Dimensions - 13.7 x 15.0Level - MainArea - 205
Save
Ask
Tour
Hide
Share
Exterior Features
Construction Details 
StoneFrameStucco
Exterior 
Private Yard
Lot Features 
Corner LotSprinklers In RearLandscapedFew TreesWooded
Other Structures 
Storage
Patio And Porch 
Patio
Road Frontage 
City Street
Roof 
Flat
Community Features
MLS Area 
620 - North Socorro
Financing Terms Available 
CashConventional
Roads 
Paved
Listing courtesy of Keller Williams Realty


Listing information is provided by Participants of the Southwest MLS, Inc. IDX information is provided exclusively for personal, non-commercial use, and may not be used for any purpose other than to identify prospective properties consumers may be interested in purchasing. Information is deemed reliable but not guaranteed. Copyright 2026, Southwest MLS, Inc..
Data last updated at: 2026-10-25 07:04 PM UTC

Neighborhood & Commute
Source: Walkscore
Disclosure: Community information and market data powered by Constellation Data Labs. Information is deemed reliable but not guaranteed.
Save
Ask
Tour
Hide
Share
Save
Ask
Tour
Hide
Share
$425,000
88 Days On Site

1201 El Camino Real Street
Socorro, NM 87801

For Sale|Single Family Residence|Active
5
Beds
4
Total Baths
3
Full Baths
1
Partial Bath
4,100
SqFt
$104
/SqFt
1968
Built
Subdivision:
Mrgcd Map 161
County:
Socorro
Call Now: 505 401-7500
Is this the listing for you? We can help make it yours.
505 401-7500
1201 El Camino Real Street1201 El Camino Real Street1201 El Camino Real Street1201 El Camino Real Street
Save
Ask
Tour
Hide
Share

Mortgage Calculator

Monthly Payment (Est.)

Enter an interest rate to see your estimated monthly payment.
Calculator powered by Showcase IDX, a Constellation1 Company. Copyright ©2026 Information is deemed reliable but not guaranteed.

Experience the timeless elegance of this spacious Spanish Colonial style Hacienda, thoughtfully designed around a private central Placita that creates the perfect setting for outdoor dining, entertaining, or simply enjoying the peaceful surroundings. Expansive picture windows throughout the home beautifully frame the outdoor views while filling the interior with natural light. The inviting living and dining area showcases authentic Southwestern charm with rustic beam ceilings and a traditional kiva fireplace. Designed for both everyday living and entertaining, the enormous kitchen features a massive center island, two sinks, stainless steel refrigerator and dishwasher, pantry, charming stained glass windows, and a casual dining area. A convenient wet bar connects the kitchen to the formal dining room, while the open-concept family room offers sliding glass doors that seamlessly blend indoor and outdoor living.The private primary suite is a true retreat, complete with two walk in closets, a cozy kiva fireplace, dual bathrooms, and a shared slate shower and tub. Four additional bedrooms are thoughtfully arranged with Jack andJill bathrooms, providing comfort and convenience for family or guests. Situated on more than one acre with its own irrigation well, this unique property offers endless possibilities for gardening, hobby farming, or simply enjoying the extra space. Additional amenities include a two car garage, a double carport with storage, and a separate well house/outbuilding for added functionality. Rich in character and designed for comfortable living, this exceptional hacienda is a rare opportunity to own a true Southwestern retreat.

Save
Ask
Tour
Hide
Share
Listing Snapshot
Price 
$425,000
Days On Site 
88 Days
Bedrooms 
5
Inside Area (SqFt) 
4,100 sqft
Total Baths 
4
Full Baths 
3
Partial Baths 
1
Lot Size 
1.21 Acres
Year Built 
1968
MLS Number 
1108108
Status 
Active
Property Tax 
$4,087
HOA/Condo/Coop Fees 
N/A
Sq Ft Source 
Plans
Friends & Family
Recent Activity
2 months agoListing updated with changes from the MLS
3 months agoListing first seen on site
General Features
Acres 
1.21
Carport 
2
Direction Faces 
South
Disclosures 
Lead Based Paint Disclosure, Ranm2100 Disclosure
Energy Features 
Solar
Garage 
Yes
Garage Spaces 
2
Land Lease 
No
Levels 
One
Parking 
DetachedGarage
Property Sub Type 
Single Family Residence
Security 
Smoke Detector(s)
Sewer 
Public Sewer
SqFt Total 
4100
Style 
Pueblo
Utilities 
Electricity ConnectedSewer ConnectedWater Connected
Water Source 
PrivatePublicWell
Zoning 
R-1
Interior Features
Appliances 
Built-In Electric RangeDryerDishwasherDisposalRefrigeratorWine CoolerWasher
Cooling 
Window Unit(s)
Fireplace 
Yes
Fireplace Features 
Pellet StoveWood Burning
Fireplaces 
3
Flooring 
CarpetTile
Heating 
BaseboardPellet StoveWood Stove
Interior 
Beamed CeilingsWet BarBookcasesEntrance FoyerHigh Speed InternetKitchen IslandPantryWalk-In Closet(s)Master Downstairs
Laundry Features 
Washer HookupElectric Dryer HookupGas Dryer Hookup
Bedroom 2 
Dimensions - 7.9 x 12.0Level - MainArea - 94
Bedroom 3 
Dimensions - 8.0 x 12.0Level - MainArea - 96
Bedroom 4 
Dimensions - 17.2 x 13.8Level - MainArea - 237
Bedroom 5 
Dimensions - 12.7 x 10.0Level - MainArea - 127
Kitchen 
Dimensions - 25.6 x 20.1Level - MainArea - 514
Living Room 
Dimensions - 18.0 x 20.1Level - MainArea - 361
Master Bedroom 
Dimensions - 13.7 x 15.0Level - MainArea - 205
Save
Ask
Tour
Hide
Share
Exterior Features
Construction Details 
StoneFrameStucco
Exterior 
Private Yard
Lot Features 
Corner LotSprinklers In RearLandscapedFew TreesWooded
Other Structures 
Storage
Patio And Porch 
Patio
Road Frontage 
City Street
Roof 
Flat
Community Features
MLS Area 
620 - North Socorro
Financing Terms Available 
CashConventional
Roads 
Paved
Listing courtesy of Keller Williams Realty


Listing information is provided by Participants of the Southwest MLS, Inc. IDX information is provided exclusively for personal, non-commercial use, and may not be used for any purpose other than to identify prospective properties consumers may be interested in purchasing. Information is deemed reliable but not guaranteed. Copyright 2026, Southwest MLS, Inc..
Data last updated at: 2026-10-25 07:04 PM UTC

Neighborhood & Commute
Source: Walkscore
Disclosure: Community information and market data powered by Constellation Data Labs. Information is deemed reliable but not guaranteed.
Save
Ask
Tour
Hide
Share