Save
Ask
Tour
Hide
Share
$295,000
26 Days On Site

400 Central Avenue SE 301
Albuquerque, NM 87102

For Sale|Condominium|Active
1
Bed
2
Total Baths
2
Full Baths
1,500
SqFt
$197
/SqFt
2004
Built
Subdivision:
Hunings Highland Add
County:
Bernalillo
Call Now: 505 401-7500
Is this the listing for you? We can help make it yours.
505 401-7500
400 Central Avenue SE 301400 Central Avenue SE 301400 Central Avenue SE 301400 Central Avenue SE 301
Save
Ask
Tour
Hide
Share

Mortgage Calculator

Monthly Payment (Est.)

$1,346
Calculator powered by Showcase IDX, a Constellation1 Company. Copyright ©2026 Information is deemed reliable but not guaranteed.

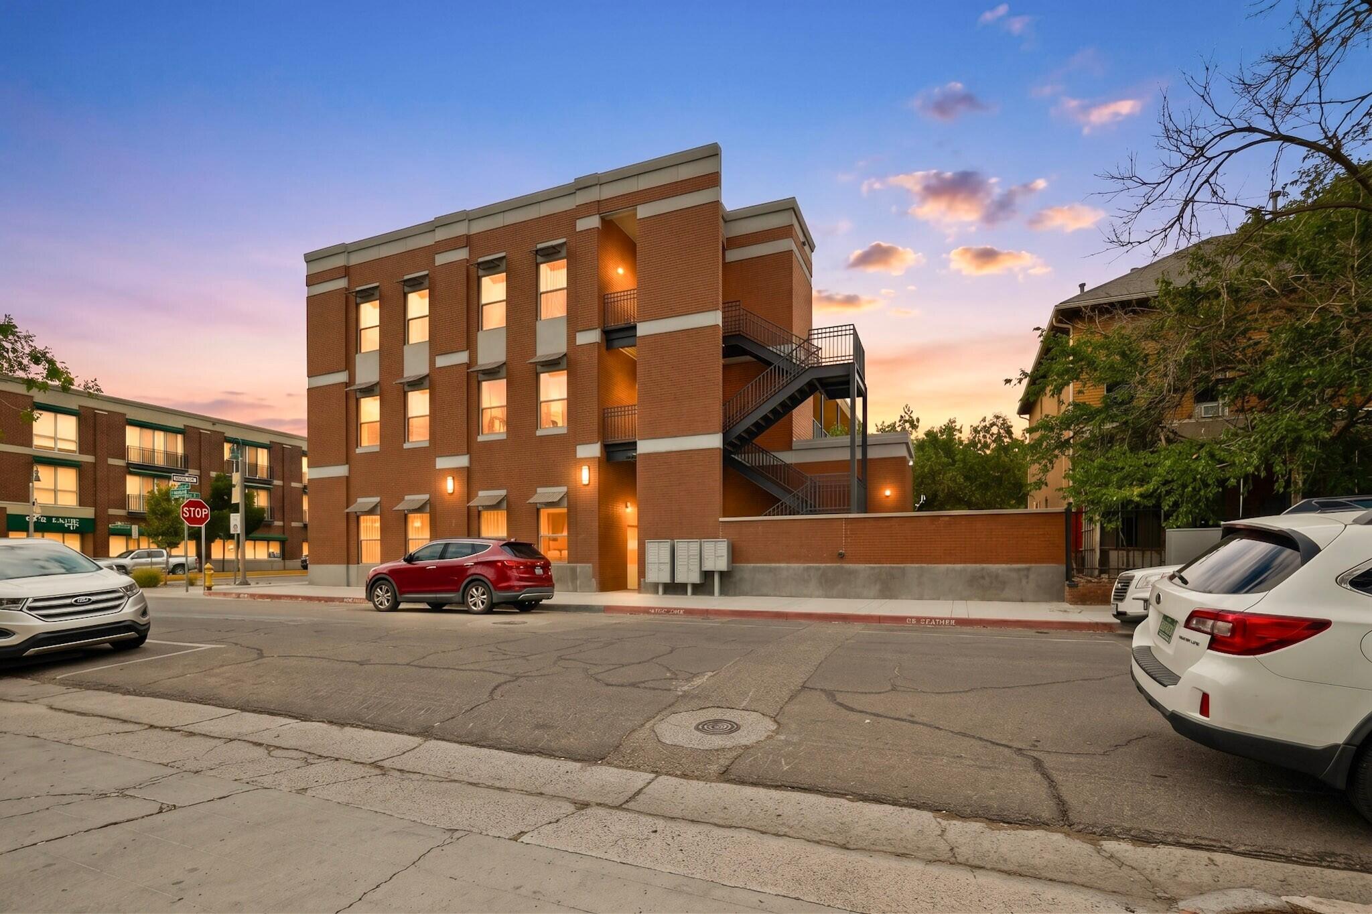
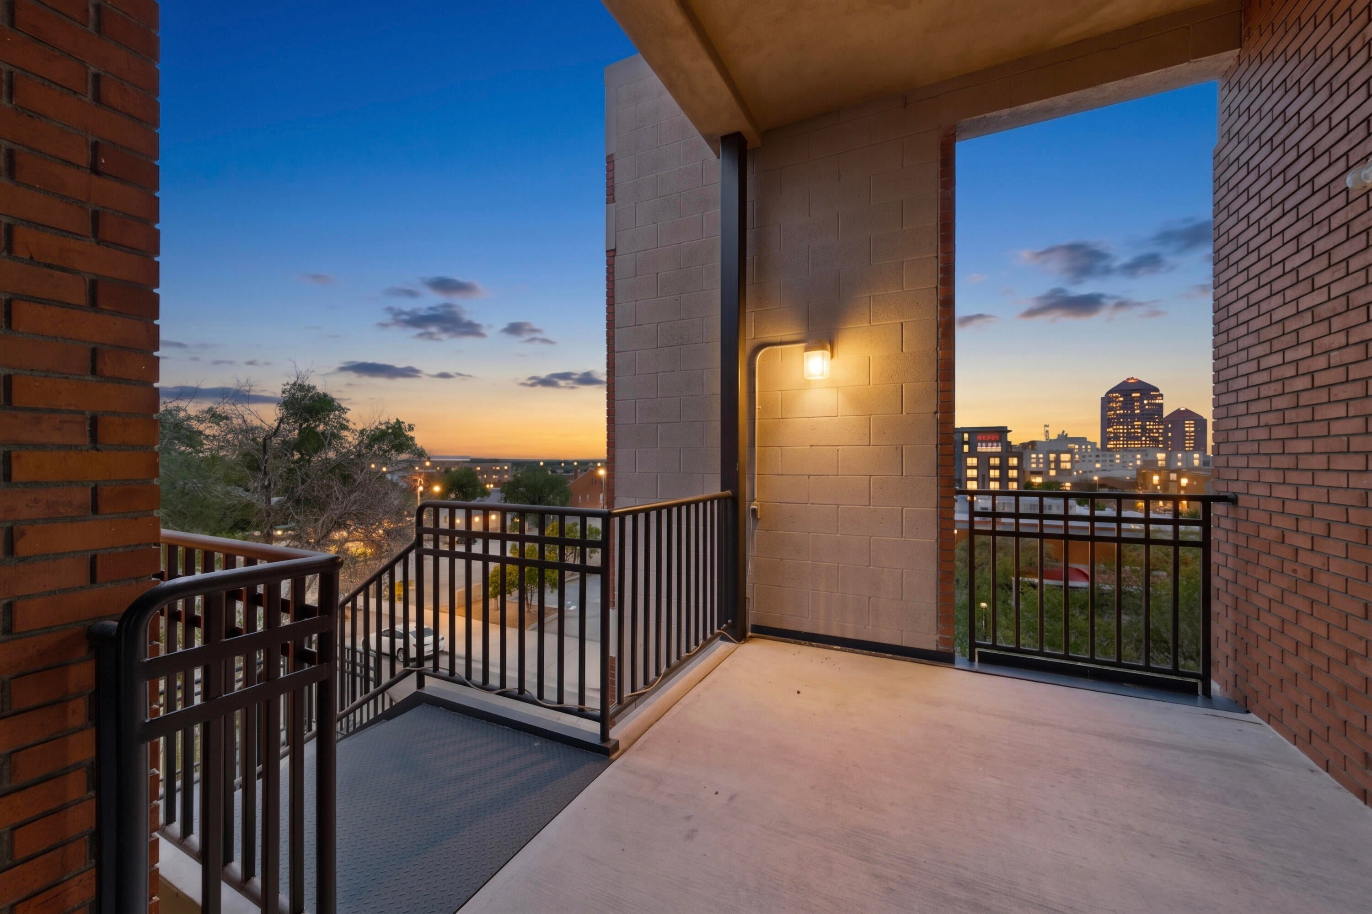
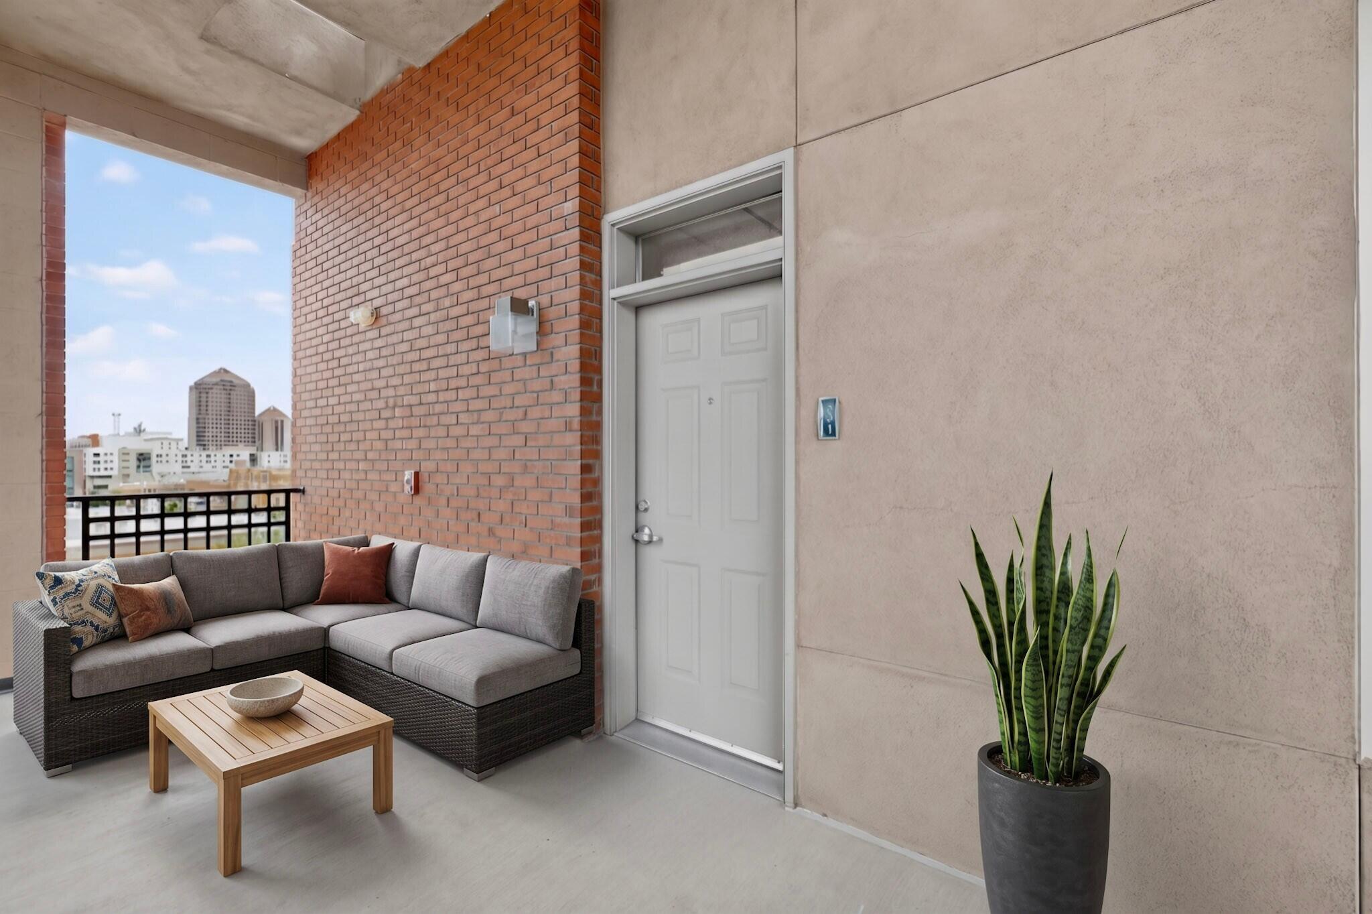
The premier top-floor corner residence at Arno Lofts offers sweeping north and west facing sunset views of the Albuquerque downtown skyline, soaring ceilings, and abundant natural light. Lovingly maintained by its original owner since 2004, this 1 bedroom plus open loft, 2 full bath home delivers 1,432 square feet of flexible urban living at its finest. The open loft was originally designed as a second bedroom and is ready for whatever fits your lifestyle, maybe a guest suite, home office, creative studio, or the ultimate work from home setup. Rich hardwood floors, custom California Closets, and warm contemporary finishes throughout. Spend your summers at the pool and your evenings watching the downtown skyline light up.

Save
Ask
Tour
Hide
Share
Listing Snapshot
Price 
$295,000
Days On Site 
26 Days
Bedrooms 
1
Inside Area (SqFt) 
1,500 sqft
Total Baths 
2
Full Baths 
2
Partial Baths 
N/A
Lot Size 
N/A
Year Built 
2004
MLS® Number 
1108105
Status 
Active
Property Tax 
$2,856.08
HOA/Condo/Coop Fees 
$449 monthly
Sq Ft Source 
Plans
Friends & Family
Recent Activity
4 days agoListing updated with changes from the MLS®
3 weeks agoStatus changed to Active
4 weeks agoListing first seen on site
General Features
Direction Faces 
Southeast
Disclosures 
Ranm2100 Disclosure
Land Lease 
No
Levels 
One
Number Of Stories 
3
Property Sub Type 
Condominium
Security 
Security Gate
Sewer 
Public Sewer
SqFt Total 
1500
Utilities 
Electricity AvailableNatural Gas Not AvailableOther
Water Source 
Public
Zoning 
MX-L*
Interior Features
Appliances 
DryerDishwasherFree-Standing Electric RangeMicrowaveRefrigeratorWasher
Cooling 
Flooring 
ConcreteWood
Heating 
CentralForced Air
Interior 
Master Downstairs
Laundry Features 
Washer HookupElectric Dryer HookupGas Dryer Hookup
Window Features 
Double Pane WindowsInsulated Windows
Kitchen 
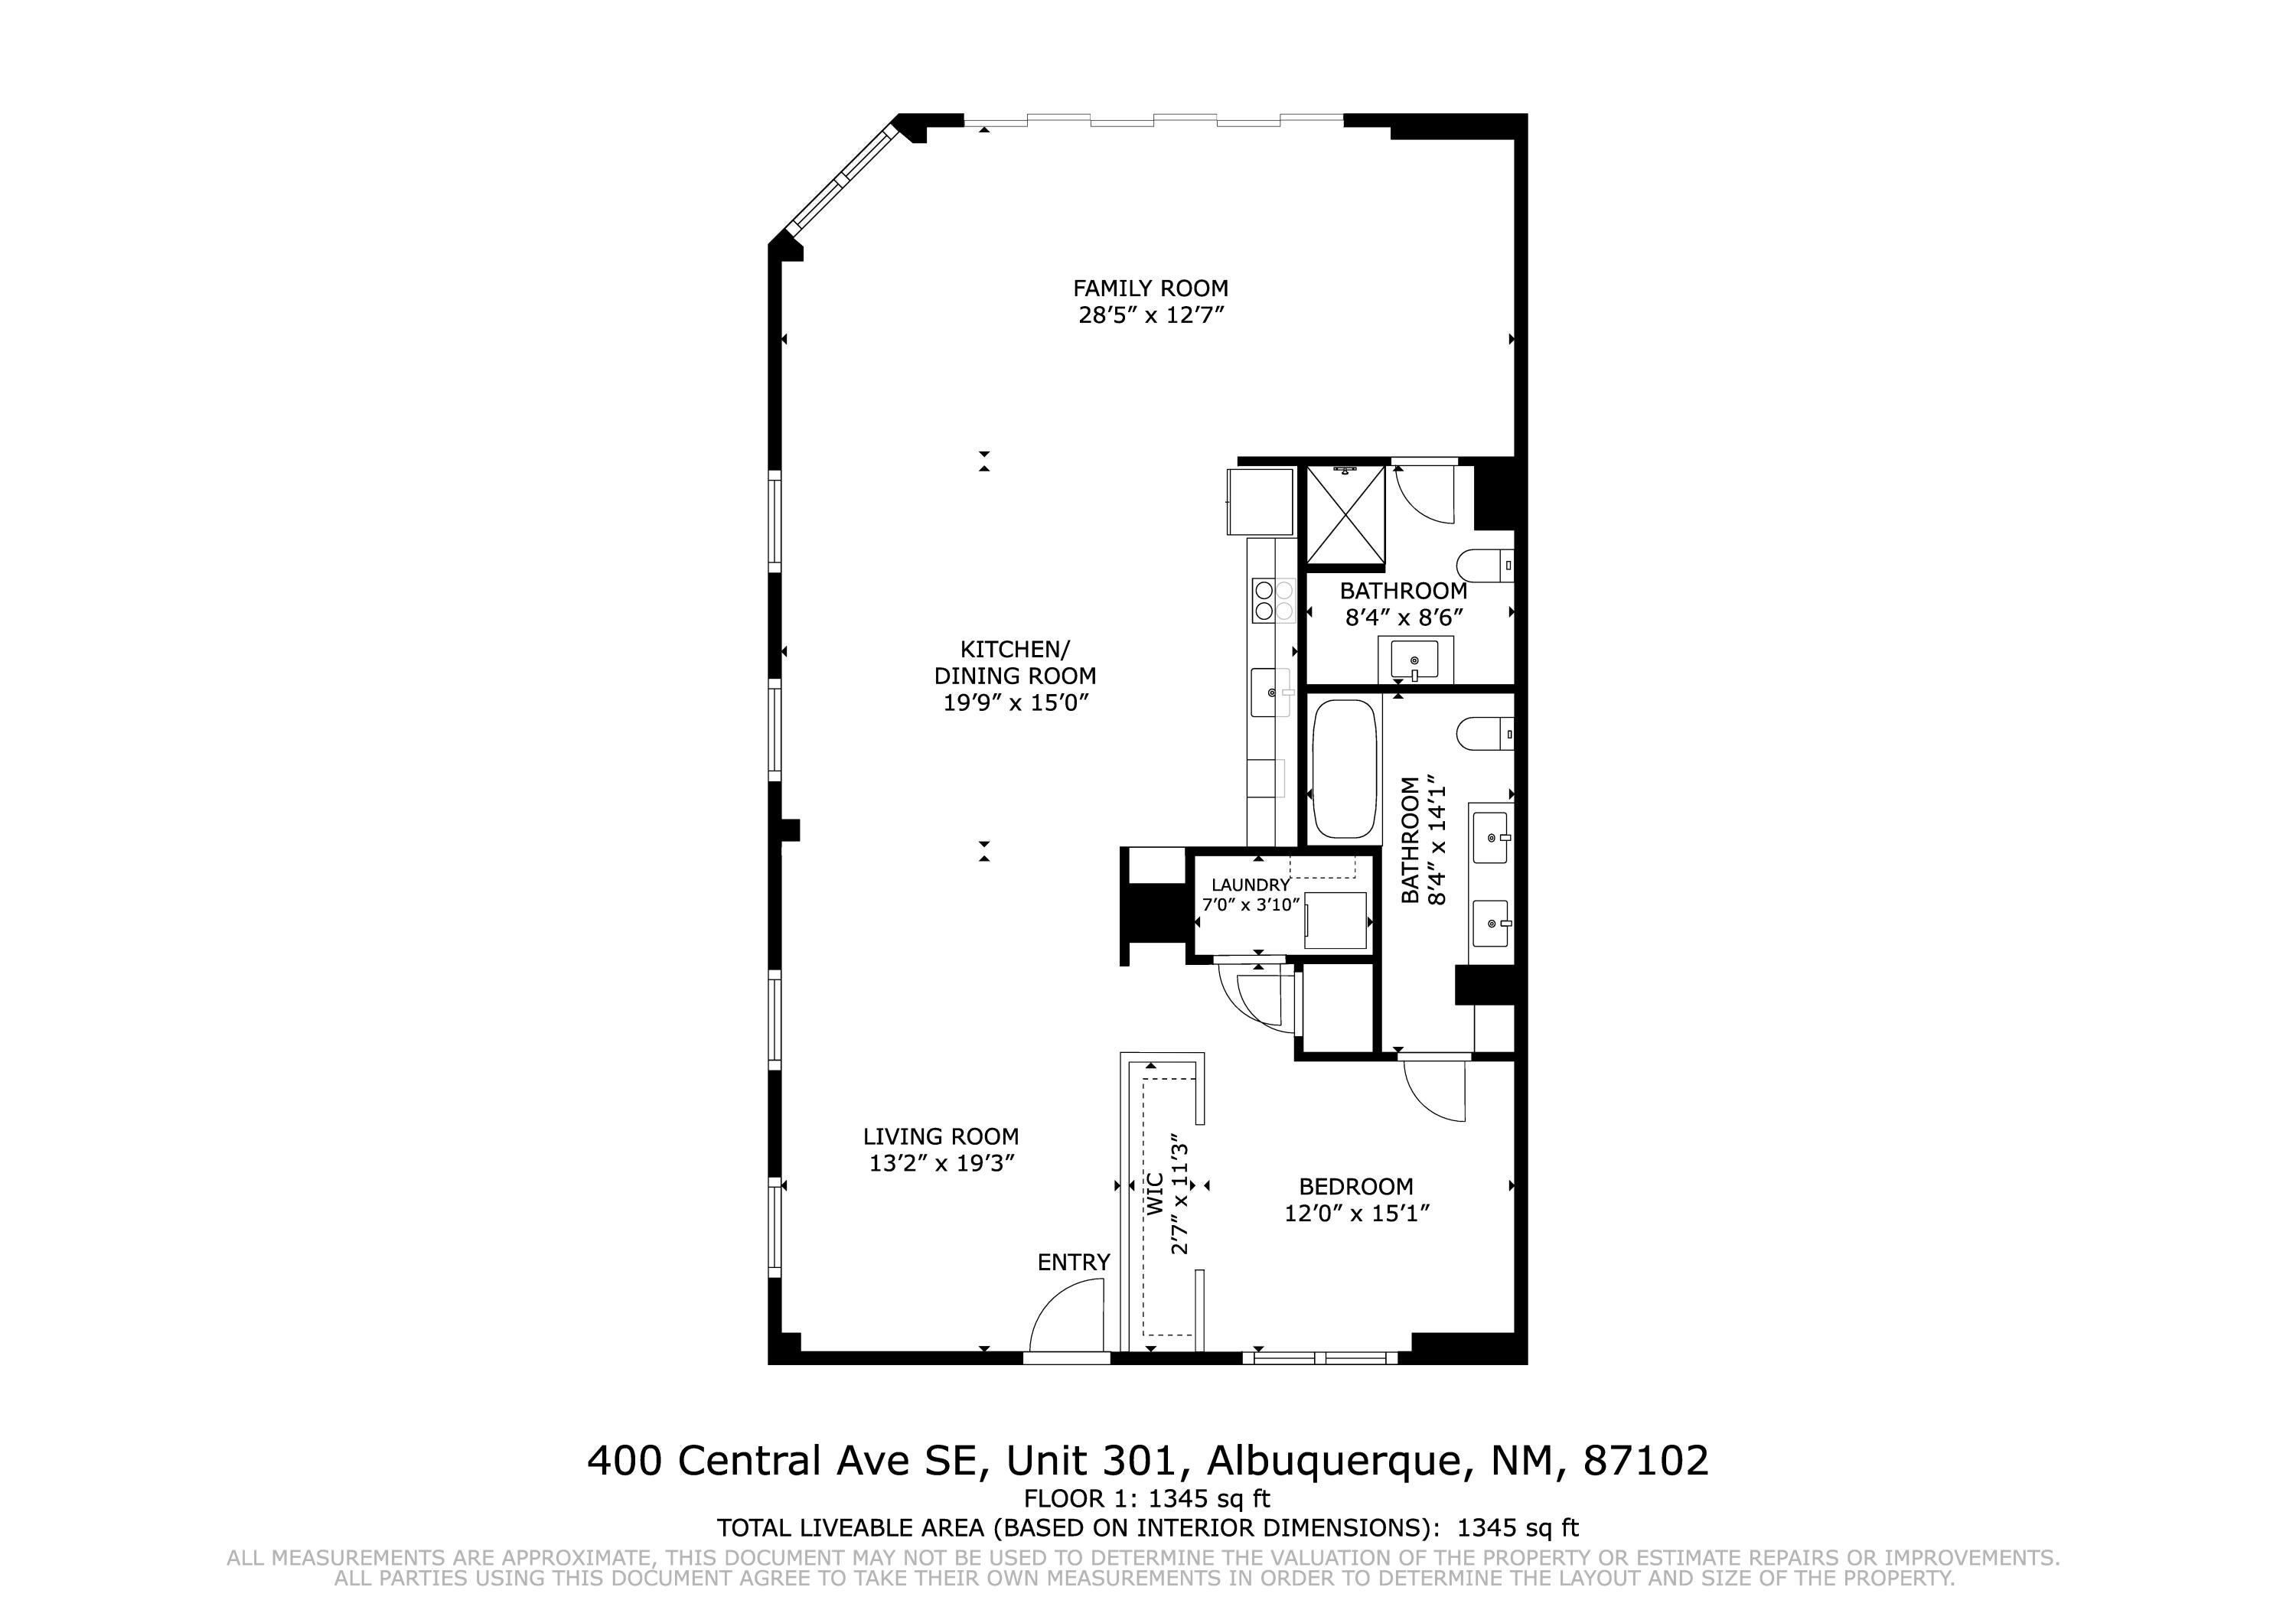
Dimensions - 19.0 x 15.0Level - FirstArea - 285
Living Room 
Dimensions - 13.0 x 19.0Level - FirstArea - 247
Master Bedroom 
Dimensions - 12.0 x 15.0Level - FirstArea - 180
Save
Ask
Tour
Hide
Share
Exterior Features
Construction Details 
BrickConcrete
Exterior 
BalconyCourtyard
Fencing 
Gate
Lot Features 
Views
Pool Features 
HeatedIn GroundCommunity
Road Frontage 
City Street
Roof 
Flat
Windows/Doors 
Double Pane WindowsInsulated Windows
Community Features
Accessibility Features 
Accessible Entrance
Association Dues 
449
Financing Terms Available 
CashConventionalFHAVA Loan
HOA Fee Frequency 
Monthly
MLS Area 
80 - Downtown Area
Roads 
Asphalt
Schools
School District
Unknown
Elementary School
Eugene Field
Middle School
Jefferson
High School
Albuquerque
Listing courtesy of Coldwell Banker Legacy


Listing information is provided by Participants of the Southwest MLS, Inc. IDX information is provided exclusively for personal, non-commercial use, and may not be used for any purpose other than to identify prospective properties consumers may be interested in purchasing. Information is deemed reliable but not guaranteed. Copyright 2026, Southwest MLS, Inc..
Data last updated at: 2026-08-18 02:49 AM UTC

Neighborhood & Commute
Source: Walkscore
Disclosure: Community information and market data powered by Constellation Data Labs. Information is deemed reliable but not guaranteed.
Save
Ask
Tour
Hide
Share
Save
Ask
Tour
Hide
Share
$295,000
26 Days On Site

400 Central Avenue SE 301
Albuquerque, NM 87102

For Sale|Condominium|Active
1
Bed
2
Total Baths
2
Full Baths
1,500
SqFt
$197
/SqFt
2004
Built
Subdivision:
Hunings Highland Add
County:
Bernalillo
Call Now: 505 401-7500
Is this the listing for you? We can help make it yours.
505 401-7500
400 Central Avenue SE 301400 Central Avenue SE 301400 Central Avenue SE 301400 Central Avenue SE 301
Save
Ask
Tour
Hide
Share

Mortgage Calculator

Monthly Payment (Est.)

$1,346
Calculator powered by Showcase IDX, a Constellation1 Company. Copyright ©2026 Information is deemed reliable but not guaranteed.

The premier top-floor corner residence at Arno Lofts offers sweeping north and west facing sunset views of the Albuquerque downtown skyline, soaring ceilings, and abundant natural light. Lovingly maintained by its original owner since 2004, this 1 bedroom plus open loft, 2 full bath home delivers 1,432 square feet of flexible urban living at its finest. The open loft was originally designed as a second bedroom and is ready for whatever fits your lifestyle, maybe a guest suite, home office, creative studio, or the ultimate work from home setup. Rich hardwood floors, custom California Closets, and warm contemporary finishes throughout. Spend your summers at the pool and your evenings watching the downtown skyline light up.

Save
Ask
Tour
Hide
Share
Listing Snapshot
Price 
$295,000
Days On Site 
26 Days
Bedrooms 
1
Inside Area (SqFt) 
1,500 sqft
Total Baths 
2
Full Baths 
2
Partial Baths 
N/A
Lot Size 
N/A
Year Built 
2004
MLS® Number 
1108105
Status 
Active
Property Tax 
$2,856.08
HOA/Condo/Coop Fees 
$449 monthly
Sq Ft Source 
Plans
Friends & Family
Recent Activity
4 days agoListing updated with changes from the MLS®
3 weeks agoStatus changed to Active
4 weeks agoListing first seen on site
General Features
Direction Faces 
Southeast
Disclosures 
Ranm2100 Disclosure
Land Lease 
No
Levels 
One
Number Of Stories 
3
Property Sub Type 
Condominium
Security 
Security Gate
Sewer 
Public Sewer
SqFt Total 
1500
Utilities 
Electricity AvailableNatural Gas Not AvailableOther
Water Source 
Public
Zoning 
MX-L*
Interior Features
Appliances 
DryerDishwasherFree-Standing Electric RangeMicrowaveRefrigeratorWasher
Cooling 
Flooring 
ConcreteWood
Heating 
CentralForced Air
Interior 
Master Downstairs
Laundry Features 
Washer HookupElectric Dryer HookupGas Dryer Hookup
Window Features 
Double Pane WindowsInsulated Windows
Kitchen 
Dimensions - 19.0 x 15.0Level - FirstArea - 285
Living Room 
Dimensions - 13.0 x 19.0Level - FirstArea - 247
Master Bedroom 
Dimensions - 12.0 x 15.0Level - FirstArea - 180
Save
Ask
Tour
Hide
Share
Exterior Features
Construction Details 
BrickConcrete
Exterior 
BalconyCourtyard
Fencing 
Gate
Lot Features 
Views
Pool Features 
HeatedIn GroundCommunity
Road Frontage 
City Street
Roof 
Flat
Windows/Doors 
Double Pane WindowsInsulated Windows
Community Features
Accessibility Features 
Accessible Entrance
Association Dues 
449
Financing Terms Available 
CashConventionalFHAVA Loan
HOA Fee Frequency 
Monthly
MLS Area 
80 - Downtown Area
Roads 
Asphalt
Schools
School District
Unknown
Elementary School
Eugene Field
Middle School
Jefferson
High School
Albuquerque
Listing courtesy of Coldwell Banker Legacy


Listing information is provided by Participants of the Southwest MLS, Inc. IDX information is provided exclusively for personal, non-commercial use, and may not be used for any purpose other than to identify prospective properties consumers may be interested in purchasing. Information is deemed reliable but not guaranteed. Copyright 2026, Southwest MLS, Inc..
Data last updated at: 2026-08-18 02:49 AM UTC

Neighborhood & Commute
Source: Walkscore
Disclosure: Community information and market data powered by Constellation Data Labs. Information is deemed reliable but not guaranteed.
Save
Ask
Tour
Hide
Share