Save
Ask
Tour
Hide
Share
$449,000
50 Days On Site

7220 Gallinas Avenue NE
Albuquerque, NM 87109

For Sale|Single Family Residence|Active
3
Beds
3
Total Baths
2
Full Baths
1
Partial Bath
2,078
SqFt
$216
/SqFt
1995
Built
Subdivision:
Plat Of Palomas Park Subd
County:
Bernalillo
Call Now: 505 401-7500
Is this the listing for you? We can help make it yours.
505 401-7500
7220 Gallinas Avenue NE7220 Gallinas Avenue NE7220 Gallinas Avenue NE7220 Gallinas Avenue NE
Save
Ask
Tour
Hide
Share

Mortgage Calculator

Monthly Payment (Est.)

$2,049
Calculator powered by Showcase IDX, a Constellation1 Company. Copyright ©2026 Information is deemed reliable but not guaranteed.

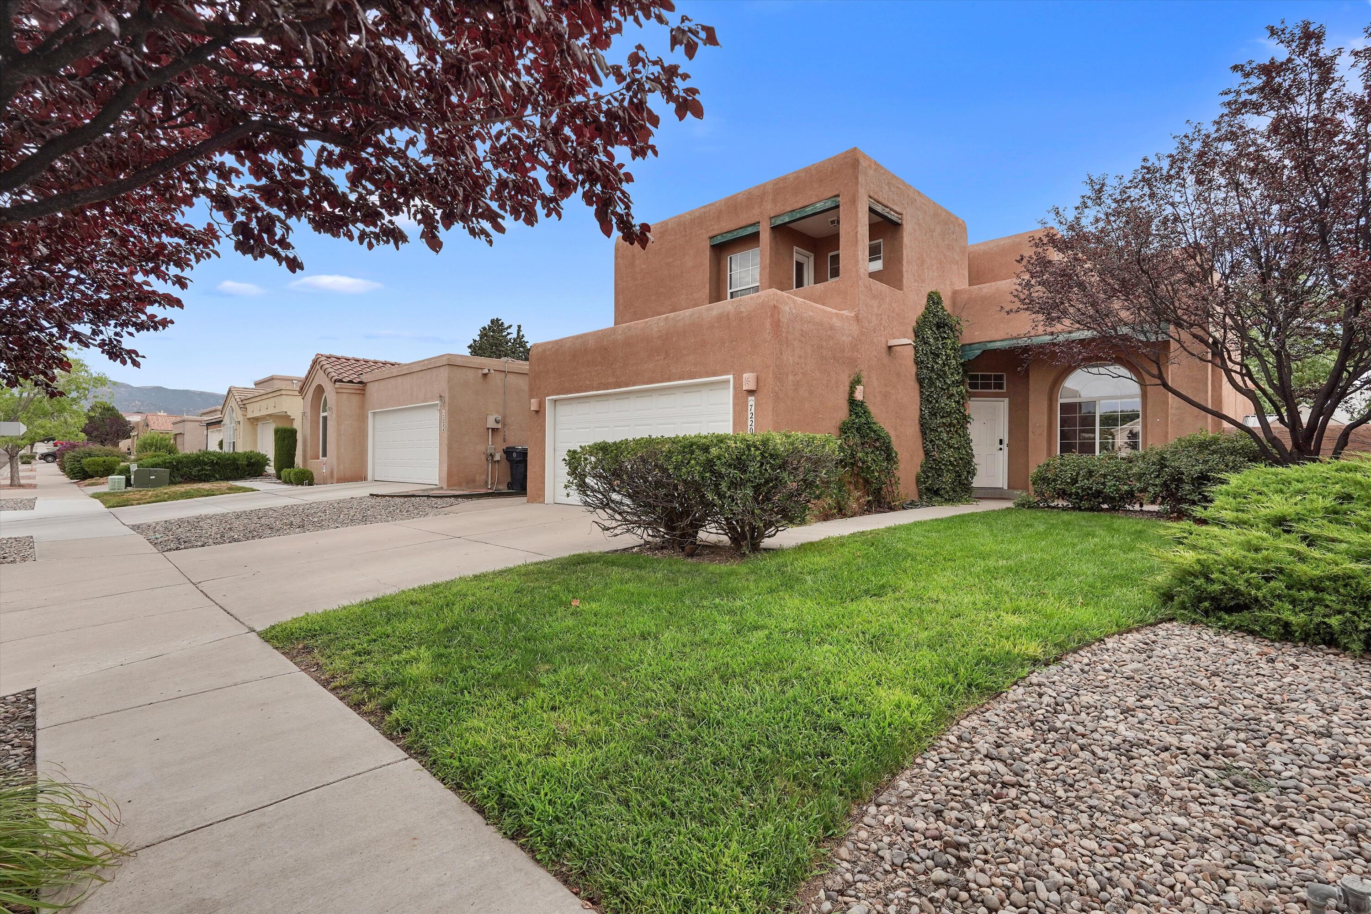
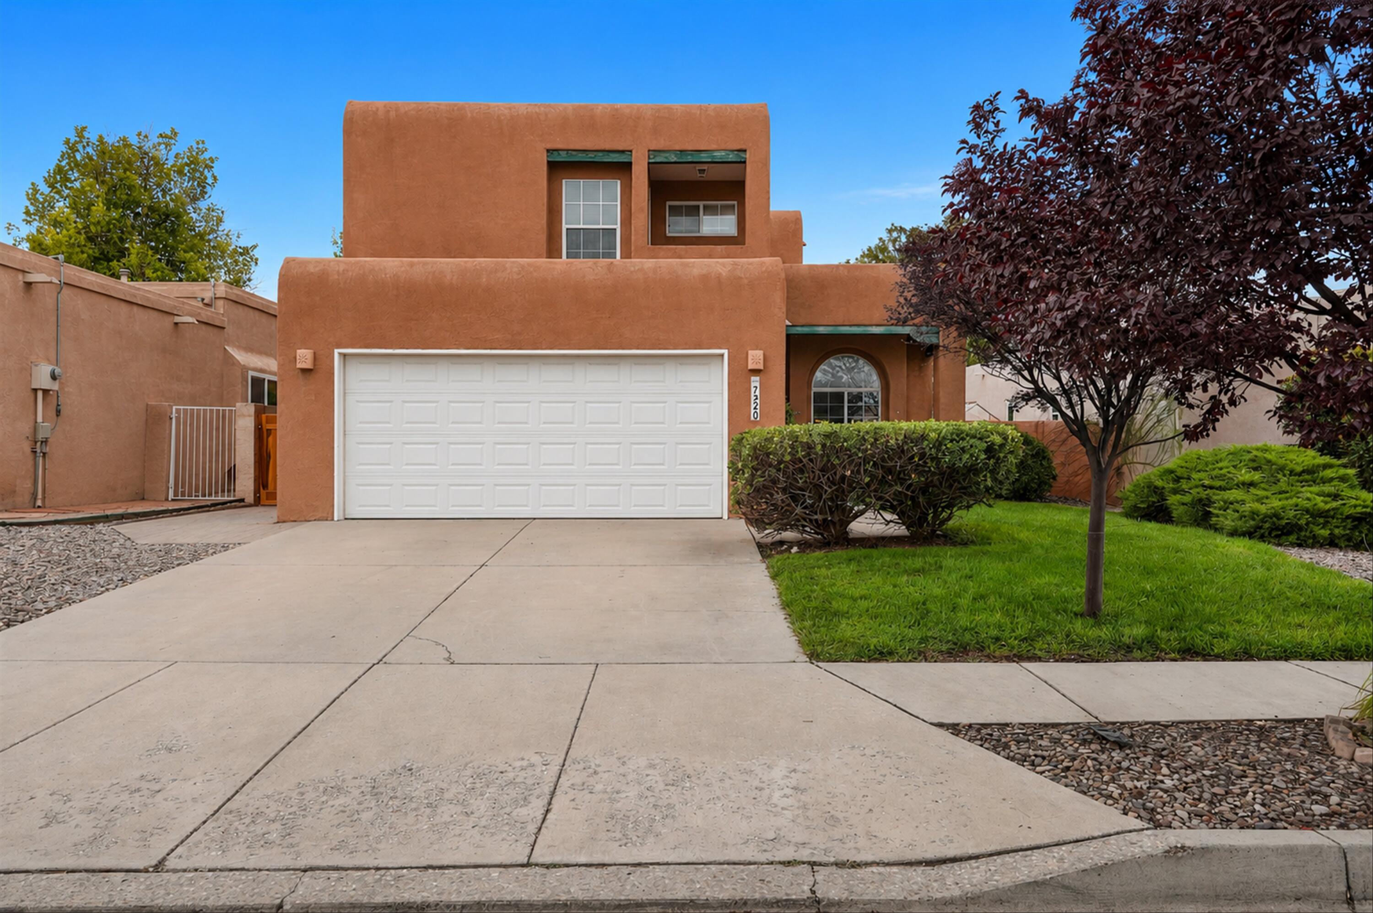
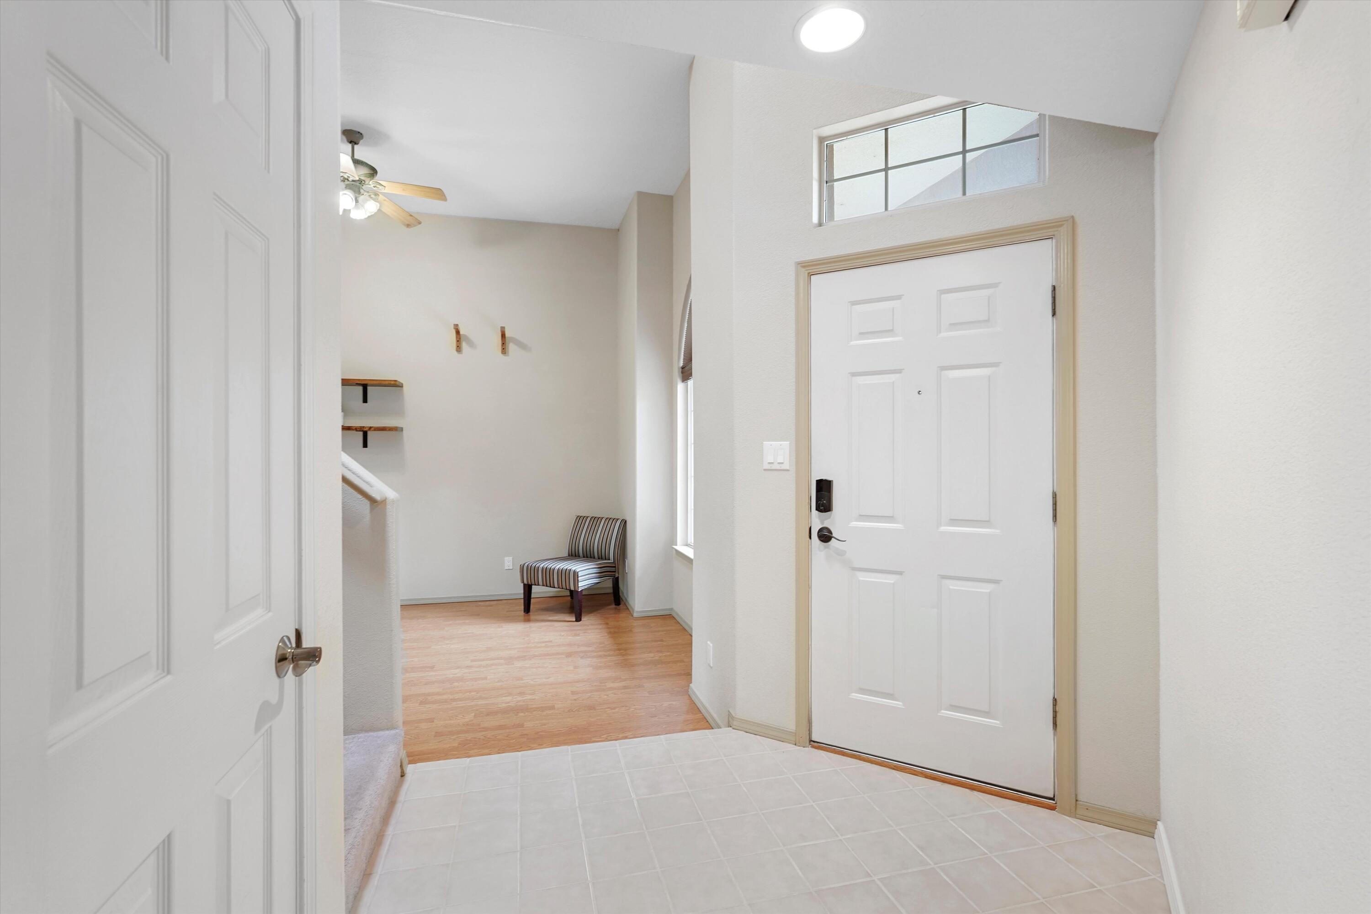
Light, space, and distinctive details come together in a home designed for comfortable everyday living. Soaring cathedral ceilings and abundant natural light create an airy, open feel, while two generous living areas provide flexibility for gathering, entertaining, working from home, or simply spreading out. Seller-crafted cabinetry, display shelving and a built-in wine rack add warmth and one-of-a-kind character throughout.The kitchen features newer stainless-steel appliances, and top-down/bottom-up blinds throughout most of the home provide privacy without sacrificing natural light. Upstairs, the spacious primary suite includes a private balcony, custom-organized closet, garden tub and oversized shower with built-in seating. A second bedroom opens to another private balcony, with glimpses of the Sandias from the upper level. The third bedroom, with French doors, easily flexes as an office, guest room or creative space.Outside, the walled backyard offers space to relax, garden or make your own, with raised beds, a greenhouse and storage shed already in place. OWNED SOLAR, refrigerated air, natural gas heat and no HOA add practical appeal, while a $3,000 flooring allowance gives the new owner an opportunity to add their own finishing touch. Comfortable, distinctive, and ready for its next chapter, this home is ready to welcome its next owner.

Save
Ask
Tour
Hide
Share
Listing Snapshot
Price 
$449,000
Days On Site 
50 Days
Bedrooms 
3
Inside Area (SqFt) 
2,078 sqft
Total Baths 
3
Full Baths 
2
Partial Baths 
1
Lot Size 
0.12 Acres
Year Built 
1995
MLS® Number 
1108042
Status 
Active
Property Tax 
$4,187.28
HOA/Condo/Coop Fees 
N/A
Sq Ft Source 
Plans
Friends & Family
Recent Activity
2 weeks agoListing updated with changes from the MLS®
3 weeks agoPrice changed to $449,000
2 months agoStatus changed to Active
2 months agoListing first seen on site
General Features
Acres 
0.12
Attached Garage 
Yes
Direction Faces 
North
Disclosures 
Ranm2100 Disclosure
Energy Features 
Solar
Garage 
Yes
Garage Spaces 
2
Land Lease 
No
Levels 
Two
Parking 
AttachedGarageGarage Door Opener
Property Sub Type 
Single Family Residence
Sewer 
Public Sewer
Special Circumstances 
Standard
SqFt Total 
2078
Style 
Pueblo
Utilities 
Natural Gas AvailableCable AvailableElectricity ConnectedNatural Gas ConnectedSewer ConnectedWater Connected
Water Source 
Public
Zoning 
R-1A*
Interior Features
Appliances 
DryerDishwasherFree-Standing Electric RangeMicrowaveRefrigeratorWasher
Cooling 
Ceiling Fan(s)
Fireplace 
Yes
Fireplace Features 
Wood Burning
Fireplaces 
1
Flooring 
CarpetTileWood
Heating 
CentralNatural Gas
Interior 
Ceiling Fan(s)Entrance FoyerHigh CeilingsSoaking TubWalk-In Closet(s)
Laundry Features 
Electric Dryer Hookup
Window Features 
Double Pane WindowsInsulated Windows
Bedroom 2 
Dimensions - 11.75 x 10.33Level - SecondArea - 121
Bedroom 3 
Dimensions - 10.75 x 14.17Level - SecondArea - 152
Dining Room 
Dimensions - 11.08 x 11.08Level - MainArea - 122
Family Room 
Dimensions - 23.25 x 14.0Level - MainArea - 325
Kitchen 
Dimensions - 12.0 x 8.5Level - MainArea - 102
Living Room 
Dimensions - 14.75 x 11.67Level - MainArea - 172
Master Bedroom 
Dimensions - 15.5 x 14.17Level - SecondArea - 219
Save
Ask
Tour
Hide
Share
Exterior Features
Construction Details 
FrameStucco
Exterior 
BalconyPrivate Yard
Fencing 
Privacy
Lot Features 
LandscapedFew TreesViewsWooded
Other Structures 
GreenhouseShed(s)
Patio And Porch 
CoveredPatio
Road Frontage 
City Street
Roof 
FlatFoam
Windows/Doors 
Double Pane WindowsInsulated Windows
Community Features
MLS Area 
32 - Academy West
Financing Terms Available 
CashConventionalFHAVA Loan
Roads 
AsphaltPaved
Schools
School District
Unknown
Elementary School
Edmund G Ross
Middle School
McKinley
High School
Del Norte
Listing courtesy of Keller Williams Realty


Listing information is provided by Participants of the Southwest MLS, Inc. IDX information is provided exclusively for personal, non-commercial use, and may not be used for any purpose other than to identify prospective properties consumers may be interested in purchasing. Information is deemed reliable but not guaranteed. Copyright 2026, Southwest MLS, Inc..
Data last updated at: 2026-09-15 11:12 AM UTC

Neighborhood & Commute
Source: Walkscore
Disclosure: Community information and market data powered by Constellation Data Labs. Information is deemed reliable but not guaranteed.
Save
Ask
Tour
Hide
Share
Save
Ask
Tour
Hide
Share
$449,000
50 Days On Site

7220 Gallinas Avenue NE
Albuquerque, NM 87109

For Sale|Single Family Residence|Active
3
Beds
3
Total Baths
2
Full Baths
1
Partial Bath
2,078
SqFt
$216
/SqFt
1995
Built
Subdivision:
Plat Of Palomas Park Subd
County:
Bernalillo
Call Now: 505 401-7500
Is this the listing for you? We can help make it yours.
505 401-7500
7220 Gallinas Avenue NE7220 Gallinas Avenue NE7220 Gallinas Avenue NE7220 Gallinas Avenue NE
Save
Ask
Tour
Hide
Share

Mortgage Calculator

Monthly Payment (Est.)

$2,049
Calculator powered by Showcase IDX, a Constellation1 Company. Copyright ©2026 Information is deemed reliable but not guaranteed.

Light, space, and distinctive details come together in a home designed for comfortable everyday living. Soaring cathedral ceilings and abundant natural light create an airy, open feel, while two generous living areas provide flexibility for gathering, entertaining, working from home, or simply spreading out. Seller-crafted cabinetry, display shelving and a built-in wine rack add warmth and one-of-a-kind character throughout.The kitchen features newer stainless-steel appliances, and top-down/bottom-up blinds throughout most of the home provide privacy without sacrificing natural light. Upstairs, the spacious primary suite includes a private balcony, custom-organized closet, garden tub and oversized shower with built-in seating. A second bedroom opens to another private balcony, with glimpses of the Sandias from the upper level. The third bedroom, with French doors, easily flexes as an office, guest room or creative space.Outside, the walled backyard offers space to relax, garden or make your own, with raised beds, a greenhouse and storage shed already in place. OWNED SOLAR, refrigerated air, natural gas heat and no HOA add practical appeal, while a $3,000 flooring allowance gives the new owner an opportunity to add their own finishing touch. Comfortable, distinctive, and ready for its next chapter, this home is ready to welcome its next owner.

Save
Ask
Tour
Hide
Share
Listing Snapshot
Price 
$449,000
Days On Site 
50 Days
Bedrooms 
3
Inside Area (SqFt) 
2,078 sqft
Total Baths 
3
Full Baths 
2
Partial Baths 
1
Lot Size 
0.12 Acres
Year Built 
1995
MLS® Number 
1108042
Status 
Active
Property Tax 
$4,187.28
HOA/Condo/Coop Fees 
N/A
Sq Ft Source 
Plans
Friends & Family
Recent Activity
2 weeks agoListing updated with changes from the MLS®
3 weeks agoPrice changed to $449,000
2 months agoStatus changed to Active
2 months agoListing first seen on site
General Features
Acres 
0.12
Attached Garage 
Yes
Direction Faces 
North
Disclosures 
Ranm2100 Disclosure
Energy Features 
Solar
Garage 
Yes
Garage Spaces 
2
Land Lease 
No
Levels 
Two
Parking 
AttachedGarageGarage Door Opener
Property Sub Type 
Single Family Residence
Sewer 
Public Sewer
Special Circumstances 
Standard
SqFt Total 
2078
Style 
Pueblo
Utilities 
Natural Gas AvailableCable AvailableElectricity ConnectedNatural Gas ConnectedSewer ConnectedWater Connected
Water Source 
Public
Zoning 
R-1A*
Interior Features
Appliances 
DryerDishwasherFree-Standing Electric RangeMicrowaveRefrigeratorWasher
Cooling 
Ceiling Fan(s)
Fireplace 
Yes
Fireplace Features 
Wood Burning
Fireplaces 
1
Flooring 
CarpetTileWood
Heating 
CentralNatural Gas
Interior 
Ceiling Fan(s)Entrance FoyerHigh CeilingsSoaking TubWalk-In Closet(s)
Laundry Features 
Electric Dryer Hookup
Window Features 
Double Pane WindowsInsulated Windows
Bedroom 2 
Dimensions - 11.75 x 10.33Level - SecondArea - 121
Bedroom 3 
Dimensions - 10.75 x 14.17Level - SecondArea - 152
Dining Room 
Dimensions - 11.08 x 11.08Level - MainArea - 122
Family Room 
Dimensions - 23.25 x 14.0Level - MainArea - 325
Kitchen 
Dimensions - 12.0 x 8.5Level - MainArea - 102
Living Room 
Dimensions - 14.75 x 11.67Level - MainArea - 172
Master Bedroom 
Dimensions - 15.5 x 14.17Level - SecondArea - 219
Save
Ask
Tour
Hide
Share
Exterior Features
Construction Details 
FrameStucco
Exterior 
BalconyPrivate Yard
Fencing 
Privacy
Lot Features 
LandscapedFew TreesViewsWooded
Other Structures 
GreenhouseShed(s)
Patio And Porch 
CoveredPatio
Road Frontage 
City Street
Roof 
FlatFoam
Windows/Doors 
Double Pane WindowsInsulated Windows
Community Features
MLS Area 
32 - Academy West
Financing Terms Available 
CashConventionalFHAVA Loan
Roads 
AsphaltPaved
Schools
School District
Unknown
Elementary School
Edmund G Ross
Middle School
McKinley
High School
Del Norte
Listing courtesy of Keller Williams Realty


Listing information is provided by Participants of the Southwest MLS, Inc. IDX information is provided exclusively for personal, non-commercial use, and may not be used for any purpose other than to identify prospective properties consumers may be interested in purchasing. Information is deemed reliable but not guaranteed. Copyright 2026, Southwest MLS, Inc..
Data last updated at: 2026-09-15 11:12 AM UTC

Neighborhood & Commute
Source: Walkscore
Disclosure: Community information and market data powered by Constellation Data Labs. Information is deemed reliable but not guaranteed.
Save
Ask
Tour
Hide
Share