Save
Ask
Tour
Hide
Share
$295,000
44 Days On Site

1765 Celina Road SE
Rio Rancho, NM 87124

Single Family Residence|Pending
2
Beds
2
Total Baths
1
Full Bath
1
Partial Bath
1,464
SqFt
$202
/SqFt
1979
Built
Subdivision:
Star Heights South
County:
Sandoval
Call Now: 505 401-7500
Is this the listing for you? We can help make it yours.
505 401-7500
1765 Celina Road SE1765 Celina Road SE1765 Celina Road SE1765 Celina Road SE
Save
Ask
Tour
Hide
Share

Mortgage Calculator

Monthly Payment (Est.)

$1,346
Calculator powered by Showcase IDX, a Constellation1 Company. Copyright ©2026 Information is deemed reliable but not guaranteed.

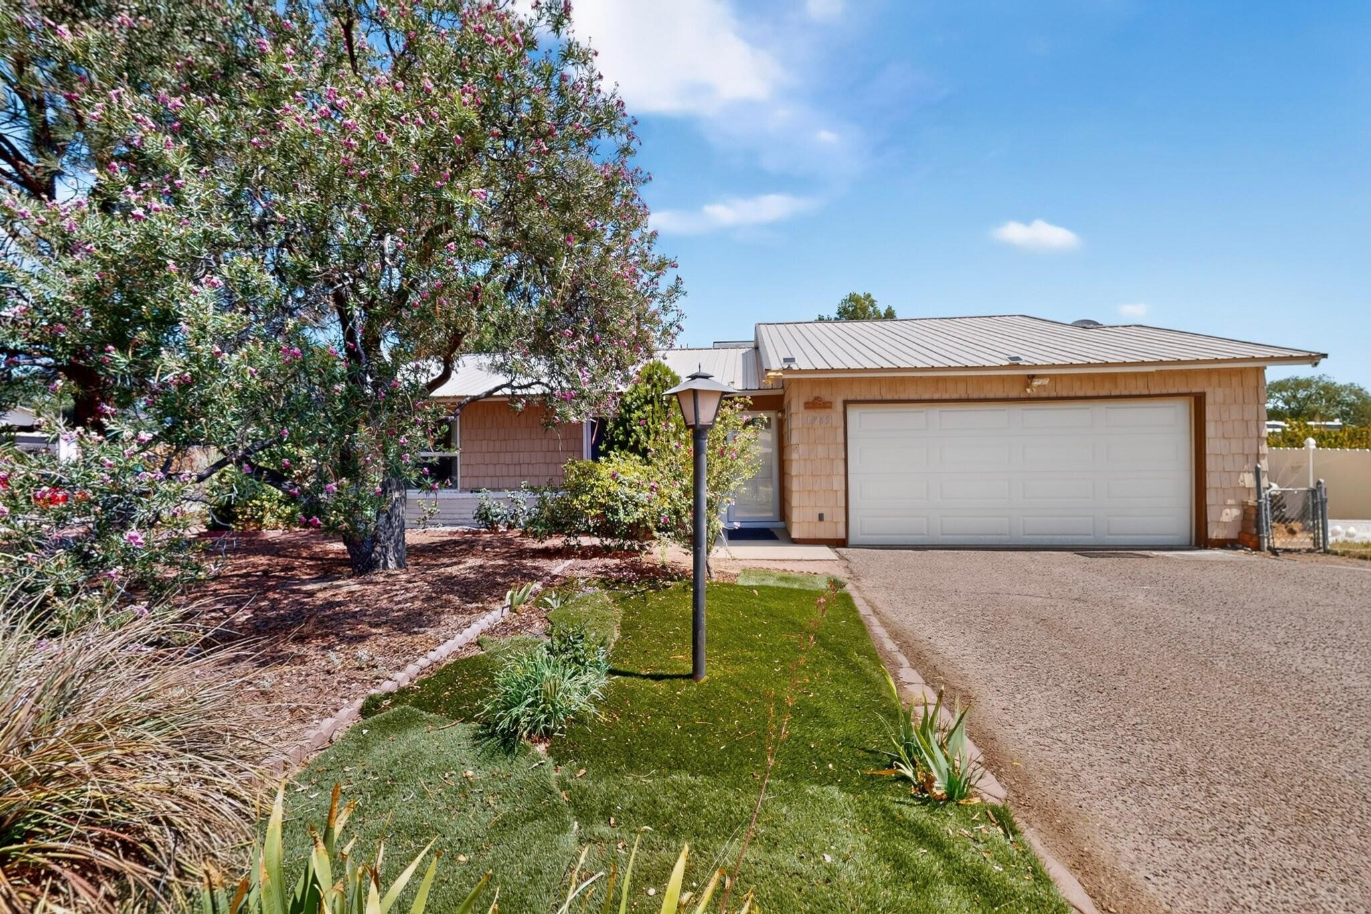
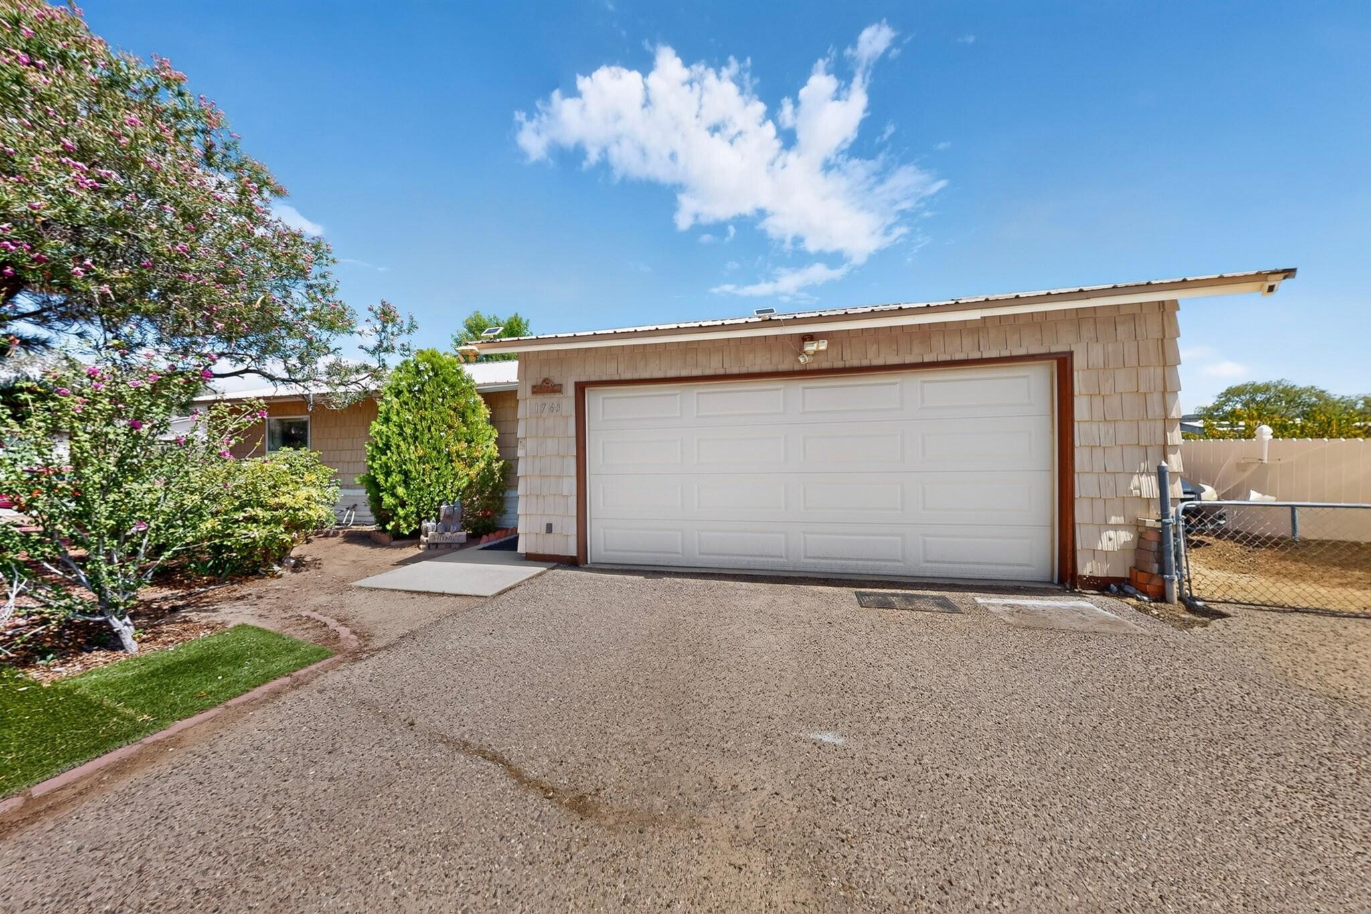
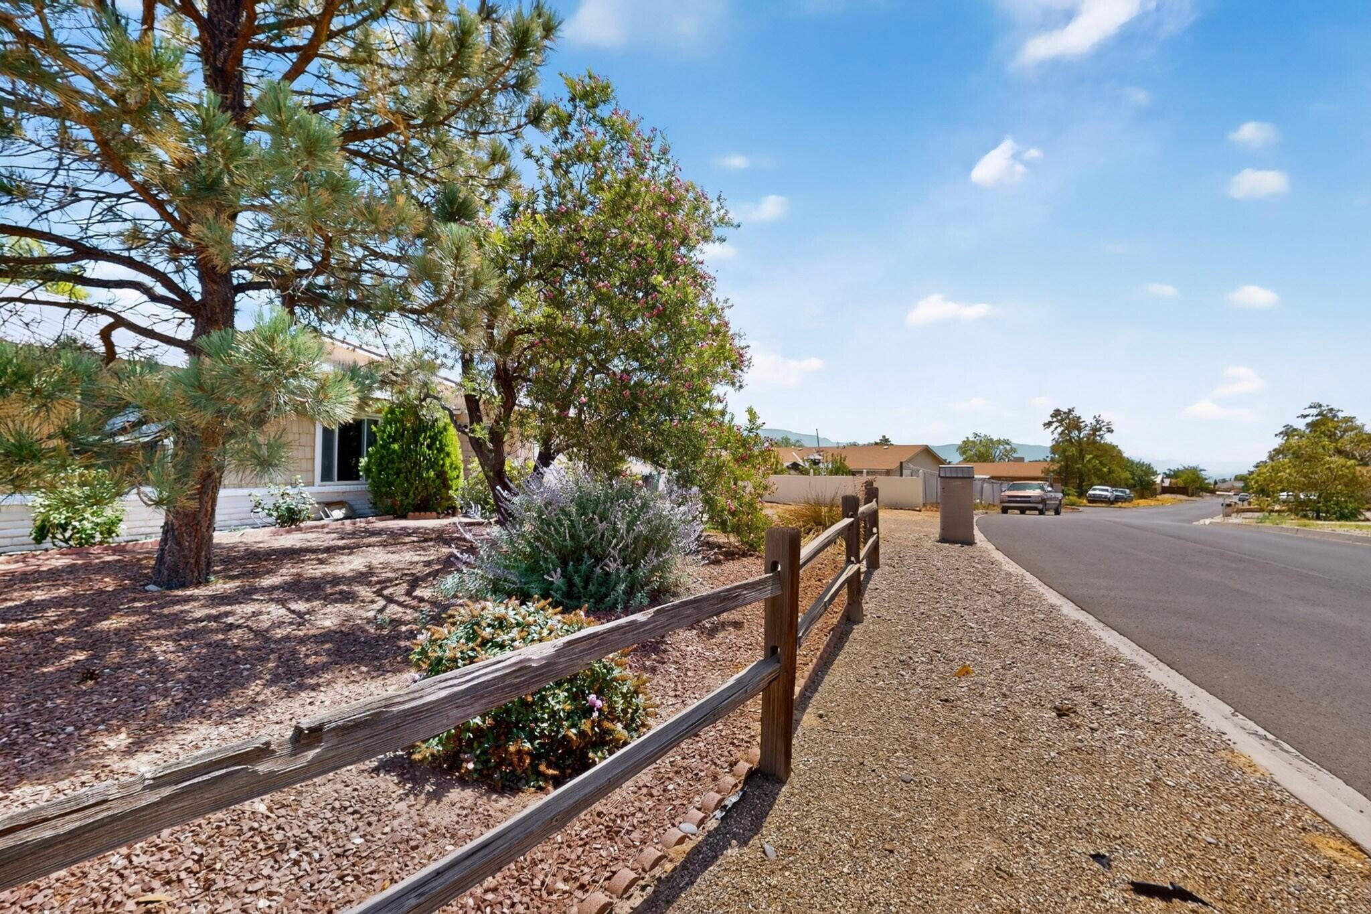
This Rio Rancho home in the Star Heights Village offers so many features at a great value! The home has great curb appeal and sits on a large, corner lot. There is also backyard access! Once inside, plenty of natural light fills the large living room & great size kitchen. There are 2 primary suites in this home, each with their own bathroom! It was originally a 3 bedroom home & the dining area could easily be converted back to a 3rd bedroom! The main primary suite boasts a jet tub & a private exit to the backyard paito! Out back is a perfect place to unwind & there is a workshop, complete with wood stove, plus a separate storage shed. The sellers replaced the roof with a metal roof & the refrigerated air keeps the inside cool during the hot summer months. Book your showing today!

Save
Ask
Tour
Hide
Share
Listing Snapshot
Price 
$295,000
Days On Site 
44 Days
Bedrooms 
2
Inside Area (SqFt) 
1,464 sqft
Total Baths 
2
Full Baths 
1
Partial Baths 
1
Lot Size 
0.22 Acres
Year Built 
1979
MLS® Number 
1108018
Status 
Pending
Property Tax 
$1,727.04
HOA/Condo/Coop Fees 
N/A
Sq Ft Source 
Plans
Friends & Family
Recent Activity
3 weeks agoListing updated with changes from the MLS®
3 weeks agoStatus changed to Pending
4 weeks agoPrice changed to $295,000
a month agoListing first seen on site
General Features
Acres 
0.22
Attached Garage 
Yes
Direction Faces 
South
Disclosures 
Ranm2100 Disclosure
Foundation 
Slab
Garage 
Yes
Garage Spaces 
2
Land Lease 
No
Levels 
One
Parking 
AttachedGarageGarage Door Opener
Property Sub Type 
Single Family Residence
Sewer 
Public Sewer
SqFt Total 
1464
Utilities 
Natural Gas AvailableElectricity ConnectedNatural Gas ConnectedSewer ConnectedWater Connected
Water Source 
Public
Zoning 
R-1
Interior Features
Appliances 
DryerDishwasherFree-Standing Electric RangeRefrigeratorWasher
Cooling 
Ceiling Fan(s)
Fireplace 
Yes
Fireplace Features 
Wood Burning Stove
Fireplaces 
1
Flooring 
CarpetLaminateTile
Heating 
Wood StoveCentralNatural Gas
Interior 
Ceiling Fan(s)Kitchen IslandPantryMaster Downstairs
Laundry Features 
Electric Dryer Hookup
Window Features 
Double Pane WindowsInsulated Windows
Bedroom 2 
Dimensions - 14.0 x 17.0Level - MainArea - 238
Kitchen 
Dimensions - 13.5 x 14.5Level - MainArea - 195
Living Room 
Dimensions - 21.0 x 17.0Level - MainArea - 357
Master Bedroom 
Dimensions - 14.0 x 11.4Level - MainArea - 159
Save
Ask
Tour
Hide
Share
Exterior Features
Construction Details 
Vinyl Siding
Exterior 
Fire PitPrivate Yard
Fencing 
Back Yard
Lot Features 
Corner LotLandscaped
Other Structures 
Shed(s)
Patio And Porch 
Patio
Road Frontage 
City Street
Roof 
Metal
Windows/Doors 
Double Pane WindowsInsulated Windows
Community Features
Accessibility Features 
Therapeutic Whirlpool
MLS Area 
150 - Rio Rancho MiD
Financing Terms Available 
CashConventionalFHAVA Loan
Roads 
Paved
Schools
School District
Unknown
Elementary School
Unknown
Middle School
Unknown
High School
Rio Rancho
Listing courtesy of RE/MAX ELEVATE


Listing information is provided by Participants of the Southwest MLS, Inc. IDX information is provided exclusively for personal, non-commercial use, and may not be used for any purpose other than to identify prospective properties consumers may be interested in purchasing. Information is deemed reliable but not guaranteed. Copyright 2026, Southwest MLS, Inc..
Data last updated at: 2026-09-10 12:26 PM UTC

Neighborhood & Commute
Source: Walkscore
Disclosure: Community information and market data powered by Constellation Data Labs. Information is deemed reliable but not guaranteed.
Save
Ask
Tour
Hide
Share
Save
Ask
Tour
Hide
Share
$295,000
44 Days On Site

1765 Celina Road SE
Rio Rancho, NM 87124

Single Family Residence|Pending
2
Beds
2
Total Baths
1
Full Bath
1
Partial Bath
1,464
SqFt
$202
/SqFt
1979
Built
Subdivision:
Star Heights South
County:
Sandoval
Call Now: 505 401-7500
Is this the listing for you? We can help make it yours.
505 401-7500
1765 Celina Road SE1765 Celina Road SE1765 Celina Road SE1765 Celina Road SE
Save
Ask
Tour
Hide
Share

Mortgage Calculator

Monthly Payment (Est.)

$1,346
Calculator powered by Showcase IDX, a Constellation1 Company. Copyright ©2026 Information is deemed reliable but not guaranteed.

This Rio Rancho home in the Star Heights Village offers so many features at a great value! The home has great curb appeal and sits on a large, corner lot. There is also backyard access! Once inside, plenty of natural light fills the large living room & great size kitchen. There are 2 primary suites in this home, each with their own bathroom! It was originally a 3 bedroom home & the dining area could easily be converted back to a 3rd bedroom! The main primary suite boasts a jet tub & a private exit to the backyard paito! Out back is a perfect place to unwind & there is a workshop, complete with wood stove, plus a separate storage shed. The sellers replaced the roof with a metal roof & the refrigerated air keeps the inside cool during the hot summer months. Book your showing today!

Save
Ask
Tour
Hide
Share
Listing Snapshot
Price 
$295,000
Days On Site 
44 Days
Bedrooms 
2
Inside Area (SqFt) 
1,464 sqft
Total Baths 
2
Full Baths 
1
Partial Baths 
1
Lot Size 
0.22 Acres
Year Built 
1979
MLS® Number 
1108018
Status 
Pending
Property Tax 
$1,727.04
HOA/Condo/Coop Fees 
N/A
Sq Ft Source 
Plans
Friends & Family
Recent Activity
3 weeks agoListing updated with changes from the MLS®
3 weeks agoStatus changed to Pending
4 weeks agoPrice changed to $295,000
a month agoListing first seen on site
General Features
Acres 
0.22
Attached Garage 
Yes
Direction Faces 
South
Disclosures 
Ranm2100 Disclosure
Foundation 
Slab
Garage 
Yes
Garage Spaces 
2
Land Lease 
No
Levels 
One
Parking 
AttachedGarageGarage Door Opener
Property Sub Type 
Single Family Residence
Sewer 
Public Sewer
SqFt Total 
1464
Utilities 
Natural Gas AvailableElectricity ConnectedNatural Gas ConnectedSewer ConnectedWater Connected
Water Source 
Public
Zoning 
R-1
Interior Features
Appliances 
DryerDishwasherFree-Standing Electric RangeRefrigeratorWasher
Cooling 
Ceiling Fan(s)
Fireplace 
Yes
Fireplace Features 
Wood Burning Stove
Fireplaces 
1
Flooring 
CarpetLaminateTile
Heating 
Wood StoveCentralNatural Gas
Interior 
Ceiling Fan(s)Kitchen IslandPantryMaster Downstairs
Laundry Features 
Electric Dryer Hookup
Window Features 
Double Pane WindowsInsulated Windows
Bedroom 2 
Dimensions - 14.0 x 17.0Level - MainArea - 238
Kitchen 
Dimensions - 13.5 x 14.5Level - MainArea - 195
Living Room 
Dimensions - 21.0 x 17.0Level - MainArea - 357
Master Bedroom 
Dimensions - 14.0 x 11.4Level - MainArea - 159
Save
Ask
Tour
Hide
Share
Exterior Features
Construction Details 
Vinyl Siding
Exterior 
Fire PitPrivate Yard
Fencing 
Back Yard
Lot Features 
Corner LotLandscaped
Other Structures 
Shed(s)
Patio And Porch 
Patio
Road Frontage 
City Street
Roof 
Metal
Windows/Doors 
Double Pane WindowsInsulated Windows
Community Features
Accessibility Features 
Therapeutic Whirlpool
MLS Area 
150 - Rio Rancho MiD
Financing Terms Available 
CashConventionalFHAVA Loan
Roads 
Paved
Schools
School District
Unknown
Elementary School
Unknown
Middle School
Unknown
High School
Rio Rancho
Listing courtesy of RE/MAX ELEVATE


Listing information is provided by Participants of the Southwest MLS, Inc. IDX information is provided exclusively for personal, non-commercial use, and may not be used for any purpose other than to identify prospective properties consumers may be interested in purchasing. Information is deemed reliable but not guaranteed. Copyright 2026, Southwest MLS, Inc..
Data last updated at: 2026-09-10 12:26 PM UTC

Neighborhood & Commute
Source: Walkscore
Disclosure: Community information and market data powered by Constellation Data Labs. Information is deemed reliable but not guaranteed.
Save
Ask
Tour
Hide
Share