
Save
Ask
Tour
Hide
$175,000
85 Days On Site
831 Country Club Drive SE APT 2DRio Rancho, NM 87124
For Sale|Condominium|Active
2
Beds
2
Total Baths
1
Full Bath
1
Partial Bath
1,133
SqFt
$154
/SqFt
1987
Built
Subdivision:
Country Club Villas
County:
Sandoval
Call Now: 505 401-7500
Is this the listing for you? We can help make it yours.
505 401-7500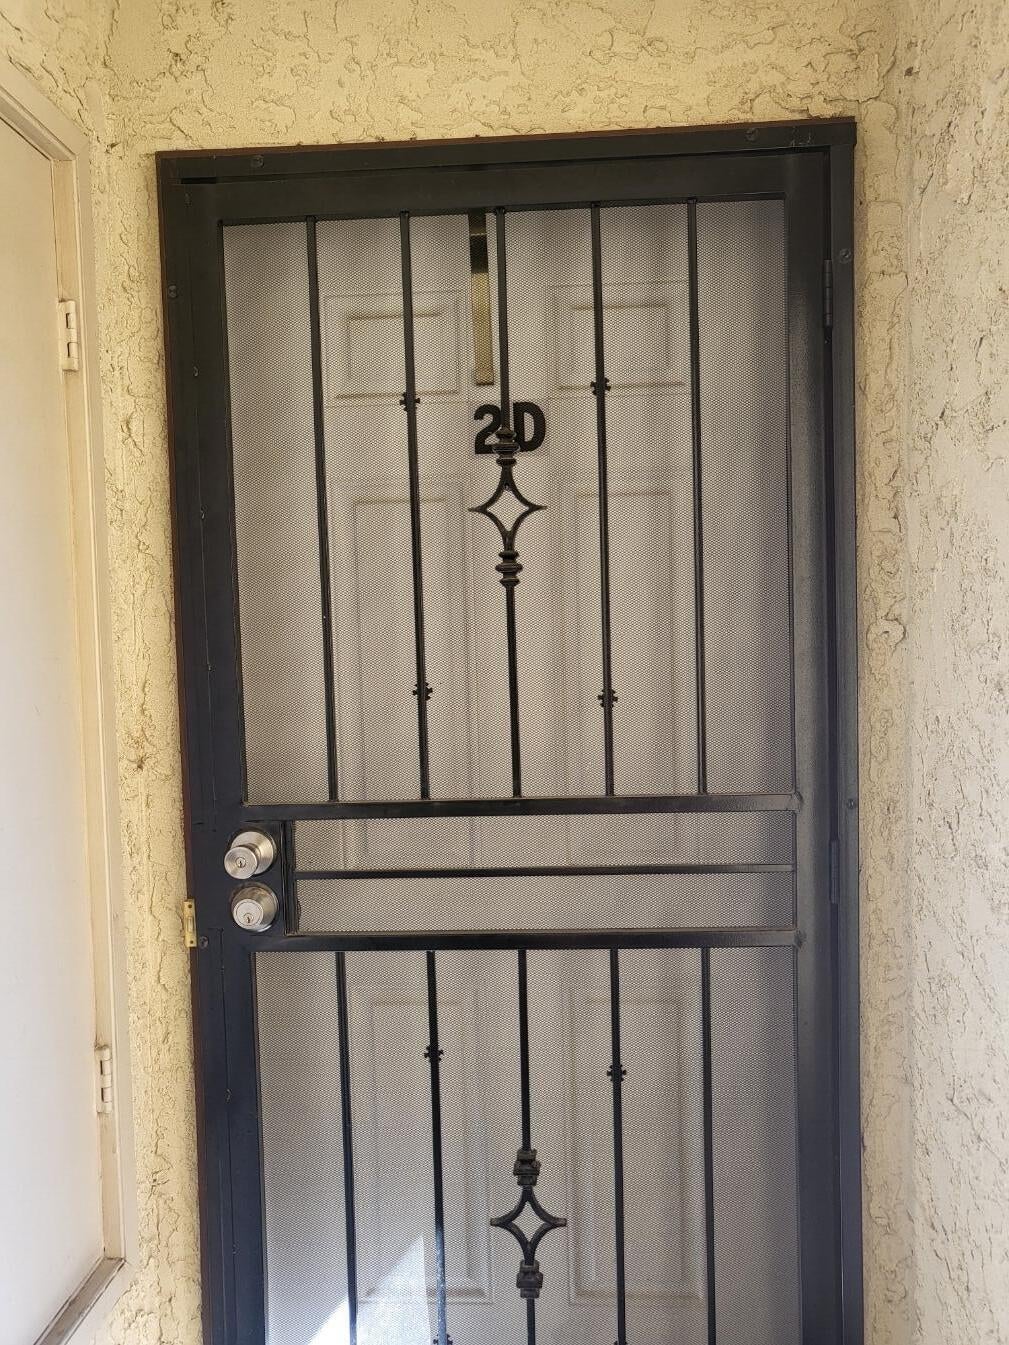
Save
Ask
Tour
Hide
Mortgage Calculator
Monthly Payment (Est.)
Enter an interest rate to see your estimated monthly payment.Calculator powered by Showcase IDX, a Constellation1 Company. Copyright ©2026 Information is deemed reliable but not guaranteed.
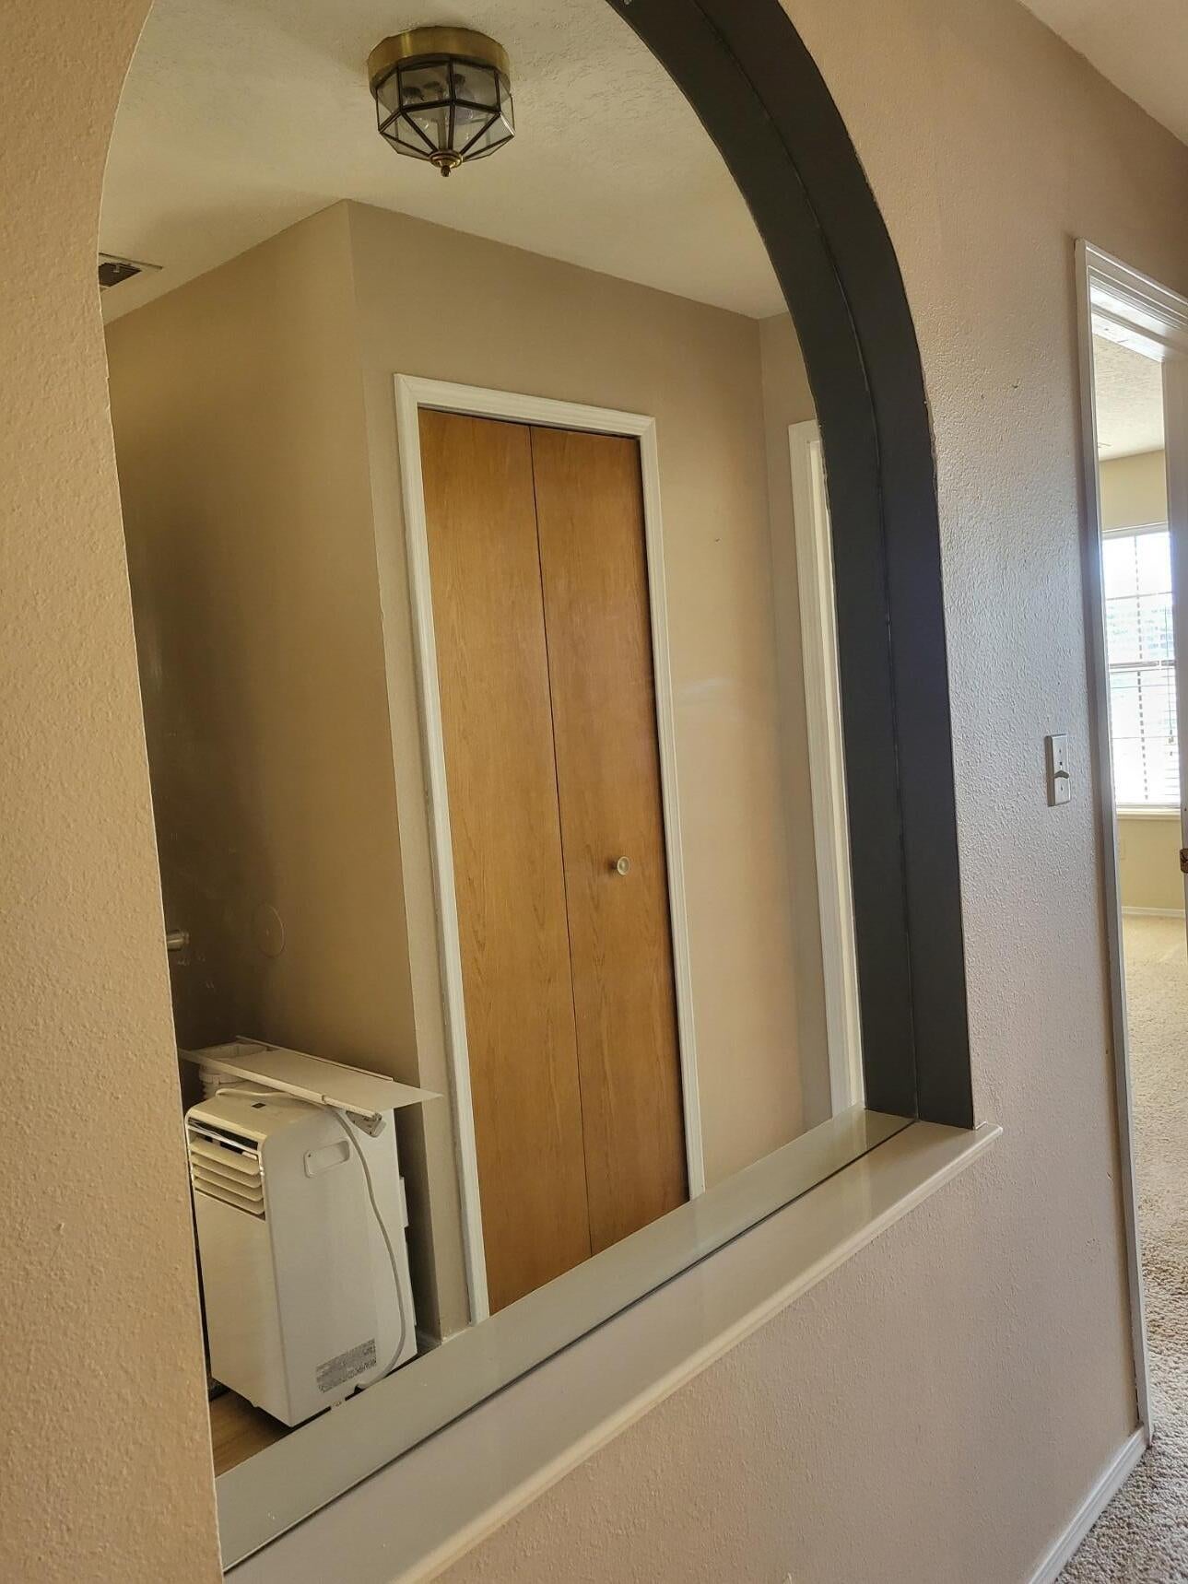
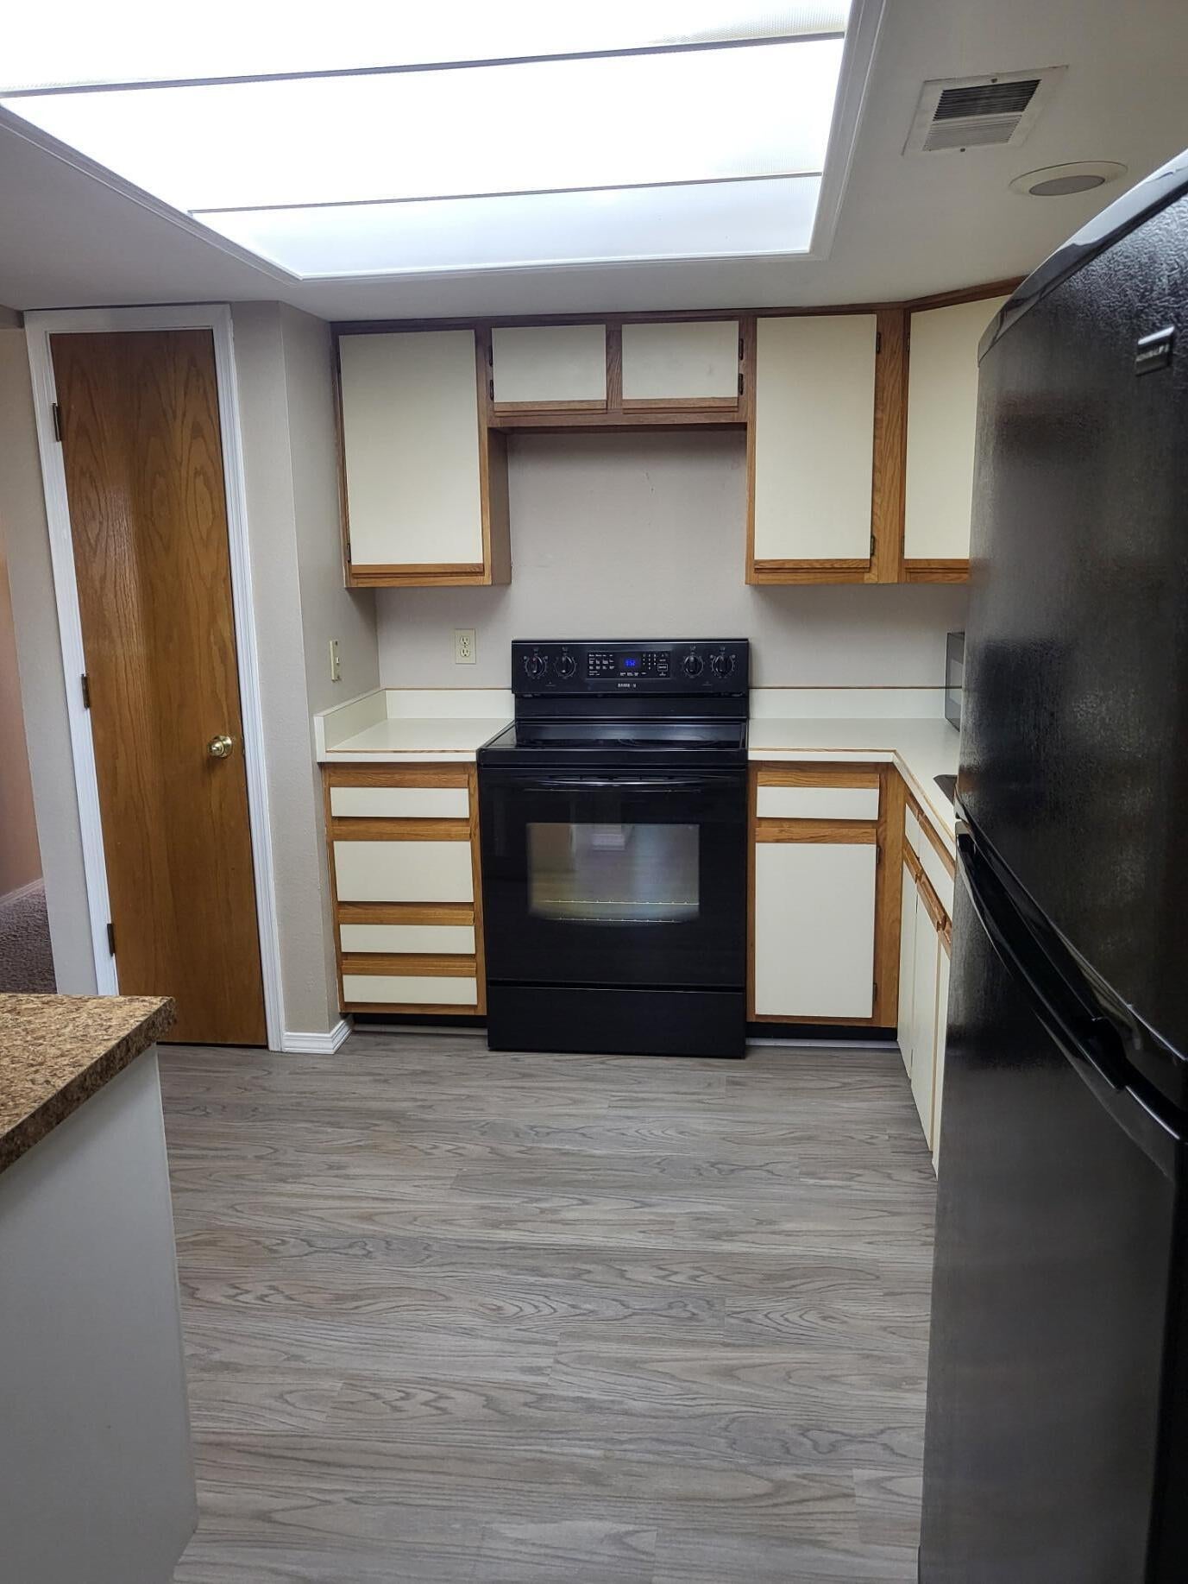
Spacious floor plan. Well maintained unit with newer appliances. Eat in kitchen + Dining Area. Walk-in closets in both bedrooms. Jetted tub in hall bath. Large walk-in shower in primary bathroom with separate sink and dressing area. Covered balcony with storage closet. This is a no pet property.
Save
Ask
Tour
Hide
Listing Snapshot
Price
$175,000
Days On Site
85 Days
Bedrooms
2
Inside Area (SqFt)
1,133 sqft
Total Baths
2
Full Baths
1
Partial Baths
1
Lot Size
N/A
Year Built
1987
MLS Number
1107974
Status
Active
Property Tax
$1,005.76
HOA/Condo/Coop Fees
$205 monthly
Sq Ft Source
N/A
Friends & Family
Recent Activity
| a month ago | Listing updated with changes from the MLS | |
| a month ago | Price changed to $175,000 | |
| 3 months ago | Listing first seen on site |
General Features
Direction Faces
North
Disclosures
Ranm2100 Disclosure
Garage
Yes
Garage Spaces
1
Land Lease
No
Levels
One
Number Of Stories
2
Parking
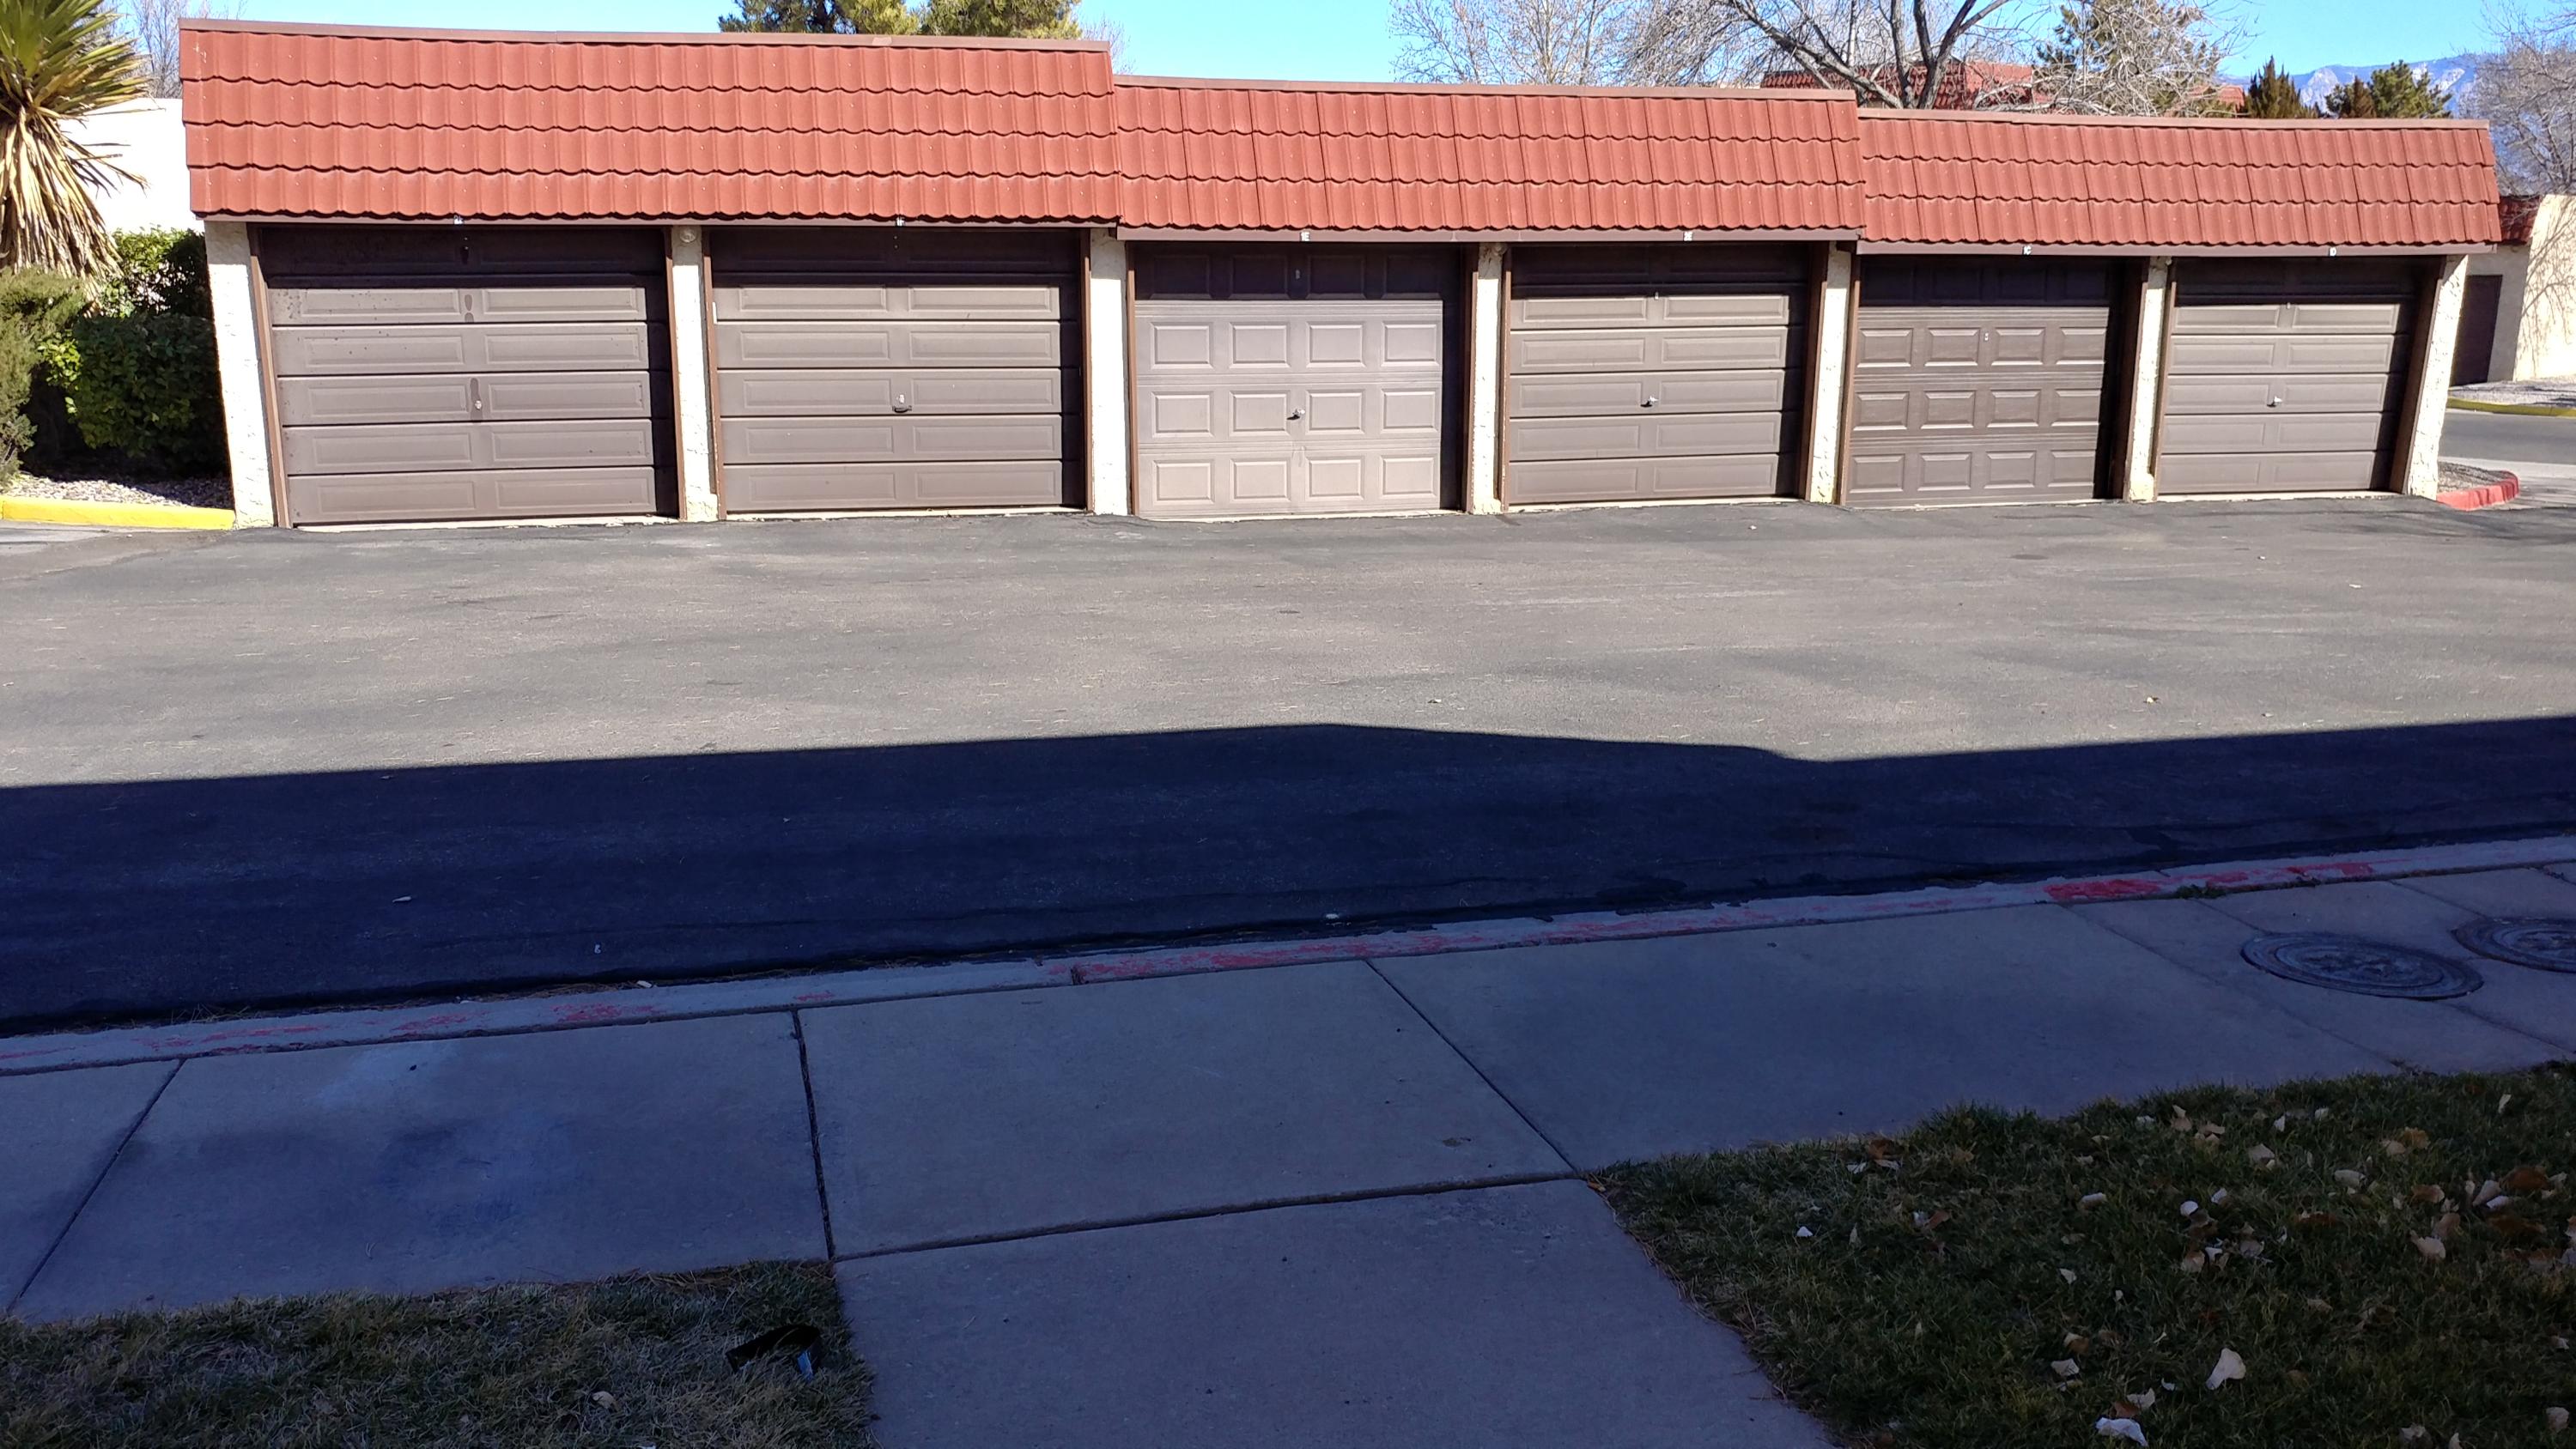
DetachedGarage
Property Sub Type
Condominium
Sewer
Public Sewer
SqFt Total
1133
Utilities
Natural Gas AvailableElectricity ConnectedNatural Gas ConnectedSewer ConnectedWater Connected
Water Source
Public
Zoning
R-2
Interior Features
Appliances
DryerDishwasherDisposalMicrowaveRefrigeratorWasher
Cooling
Evaporative Cooling
Flooring
CarpetLaminate
Heating
CentralForced AirNatural Gas
Interior
Walk-In Closet(s)Master Downstairs
Laundry Features
Electric Dryer Hookup
Window Features
Double Pane WindowsInsulated Windows
Bedroom 2
Dimensions - 11.4 x 10.0Level - MainArea - 114
Dining Room
Dimensions - 10.6 x 10.0Level - MainArea - 106
Kitchen
Dimensions - 12.8 x 9.1Level - MainArea - 116
Living Room
Dimensions - 16.0 x 14.1Level - MainArea - 225
Master Bedroom
Dimensions - 15.0 x 11.0Level - MainArea - 165
Save
Ask
Tour
Hide
Exterior Features
Construction Details
FrameStucco
Exterior
Balcony
Other Structures
Garage(s)
Roof
Flat
Windows/Doors
Double Pane WindowsInsulated Windows
Community Features
Association Fee
$205.0
Association Fee Frequency
Monthly
MLS Area
150 - Rio Rancho MiD
Financing Terms Available
Cash
Listing courtesy of Ruby's Realty Inc.

Listing information is provided by Participants of the Southwest MLS, Inc. IDX information is provided exclusively for personal, non-commercial use, and may not be used for any purpose other than to identify prospective properties consumers may be interested in purchasing. Information is deemed reliable but not guaranteed. Copyright 2026, Southwest MLS, Inc..
Data last updated at: 2026-10-21 01:50 AM UTC

Listing information is provided by Participants of the Southwest MLS, Inc. IDX information is provided exclusively for personal, non-commercial use, and may not be used for any purpose other than to identify prospective properties consumers may be interested in purchasing. Information is deemed reliable but not guaranteed. Copyright 2026, Southwest MLS, Inc..
Data last updated at: 2026-10-21 01:50 AM UTC
Neighborhood & Commute
Source: Walkscore
Disclosure: Community information and market data powered by Constellation Data Labs. Information is deemed reliable but not guaranteed.
Save
Ask
Tour
Hide
Save
Ask
Tour
Hide
$175,000
85 Days On Site
831 Country Club Drive SE APT 2DRio Rancho, NM 87124
For Sale|Condominium|Active
2
Beds
2
Total Baths
1
Full Bath
1
Partial Bath
1,133
SqFt
$154
/SqFt
1987
Built
Subdivision:
Country Club Villas
County:
Sandoval
Call Now: 505 401-7500
Is this the listing for you? We can help make it yours.
505 401-7500Save
Ask
Tour
Hide
Mortgage Calculator
Monthly Payment (Est.)
Enter an interest rate to see your estimated monthly payment.Calculator powered by Showcase IDX, a Constellation1 Company. Copyright ©2026 Information is deemed reliable but not guaranteed.
Spacious floor plan. Well maintained unit with newer appliances. Eat in kitchen + Dining Area. Walk-in closets in both bedrooms. Jetted tub in hall bath. Large walk-in shower in primary bathroom with separate sink and dressing area. Covered balcony with storage closet. This is a no pet property.
Save
Ask
Tour
Hide
Listing Snapshot
Price
$175,000
Days On Site
85 Days
Bedrooms
2
Inside Area (SqFt)
1,133 sqft
Total Baths
2
Full Baths
1
Partial Baths
1
Lot Size
N/A
Year Built
1987
MLS Number
1107974
Status
Active
Property Tax
$1,005.76
HOA/Condo/Coop Fees
$205 monthly
Sq Ft Source
N/A
Friends & Family
Recent Activity
| a month ago | Listing updated with changes from the MLS | |
| a month ago | Price changed to $175,000 | |
| 3 months ago | Listing first seen on site |
General Features
Direction Faces
North
Disclosures
Ranm2100 Disclosure
Garage
Yes
Garage Spaces
1
Land Lease
No
Levels
One
Number Of Stories
2
Parking
DetachedGarage
Property Sub Type
Condominium
Sewer
Public Sewer
SqFt Total
1133
Utilities
Natural Gas AvailableElectricity ConnectedNatural Gas ConnectedSewer ConnectedWater Connected
Water Source
Public
Zoning
R-2
Interior Features
Appliances
DryerDishwasherDisposalMicrowaveRefrigeratorWasher
Cooling
Evaporative Cooling
Flooring
CarpetLaminate
Heating
CentralForced AirNatural Gas
Interior
Walk-In Closet(s)Master Downstairs
Laundry Features
Electric Dryer Hookup
Window Features
Double Pane WindowsInsulated Windows
Bedroom 2
Dimensions - 11.4 x 10.0Level - MainArea - 114
Dining Room
Dimensions - 10.6 x 10.0Level - MainArea - 106
Kitchen
Dimensions - 12.8 x 9.1Level - MainArea - 116
Living Room
Dimensions - 16.0 x 14.1Level - MainArea - 225
Master Bedroom
Dimensions - 15.0 x 11.0Level - MainArea - 165
Save
Ask
Tour
Hide
Exterior Features
Construction Details
FrameStucco
Exterior
Balcony
Other Structures
Garage(s)
Roof
Flat
Windows/Doors
Double Pane WindowsInsulated Windows
Community Features
Association Fee
$205.0
Association Fee Frequency
Monthly
MLS Area
150 - Rio Rancho MiD
Financing Terms Available
Cash
Listing courtesy of Ruby's Realty Inc.
Listing information is provided by Participants of the Southwest MLS, Inc. IDX information is provided exclusively for personal, non-commercial use, and may not be used for any purpose other than to identify prospective properties consumers may be interested in purchasing. Information is deemed reliable but not guaranteed. Copyright 2026, Southwest MLS, Inc..
Data last updated at: 2026-10-21 01:50 AM UTC
Listing information is provided by Participants of the Southwest MLS, Inc. IDX information is provided exclusively for personal, non-commercial use, and may not be used for any purpose other than to identify prospective properties consumers may be interested in purchasing. Information is deemed reliable but not guaranteed. Copyright 2026, Southwest MLS, Inc..
Data last updated at: 2026-10-21 01:50 AM UTC
Neighborhood & Commute
Source: Walkscore
Disclosure: Community information and market data powered by Constellation Data Labs. Information is deemed reliable but not guaranteed.
Save
Ask
Tour
Hide
